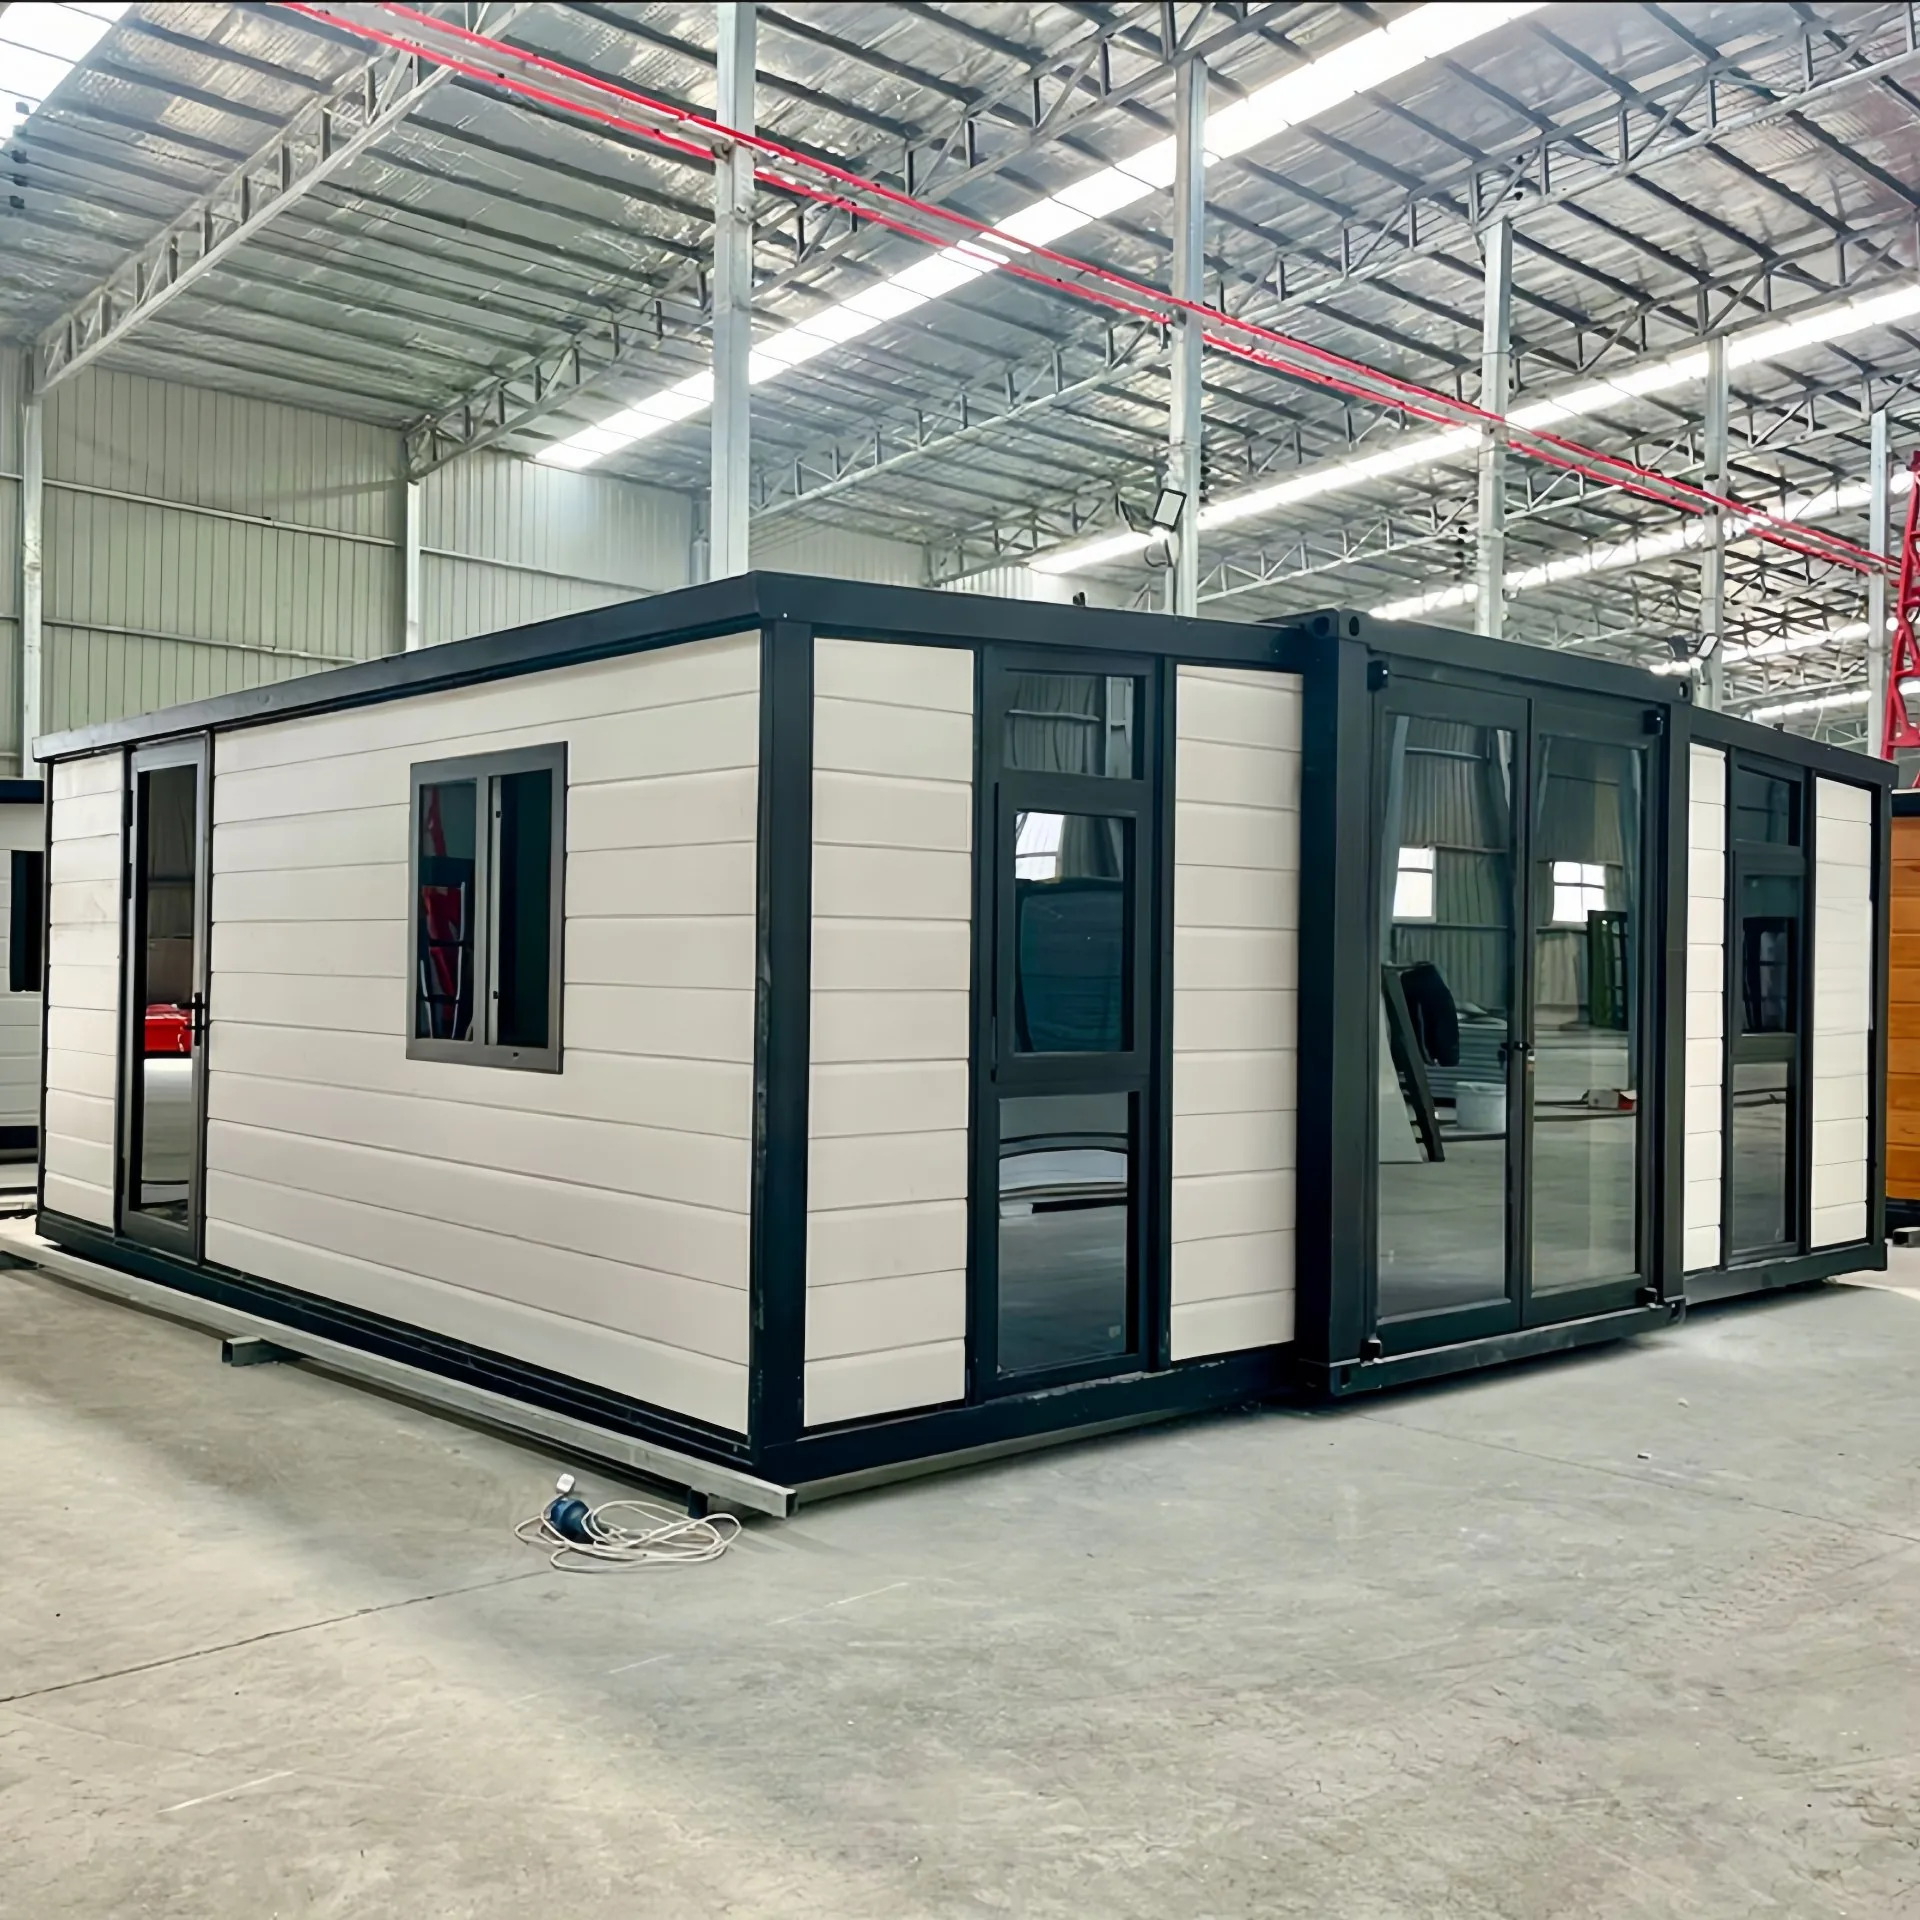
20FT Modern White Folding Container House

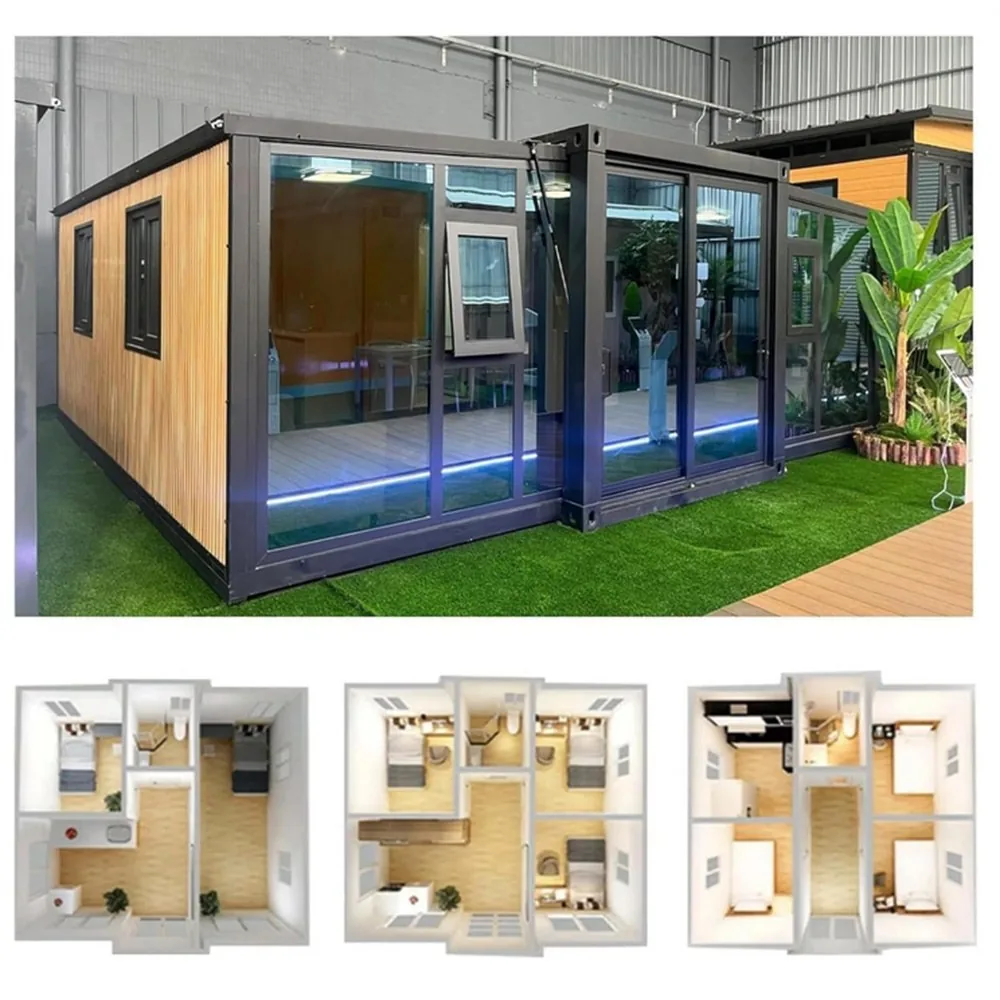
A contemporary white fold-out cabin with full-height glass doors — ready for a turnkey modular office or modern cabin.

20FT expandable container home 20FT From$7,200

20FT Modern White Folding Container House

A contemporary white fold-out cabin with full-height glass doors — ready for a turnkey modular office or modern cabin.

    Expanded Size
    5.9 m × 6.1 m
    Folded Size
    2.15 m × 5.9 m
    Floor Area
    36 m²
    Bedrooms
    1–2
    Frame
    High-strength galvanized steel, welded
    Wall
    A1 fire-rated rock wool sandwich panel
    Floor & Lighting
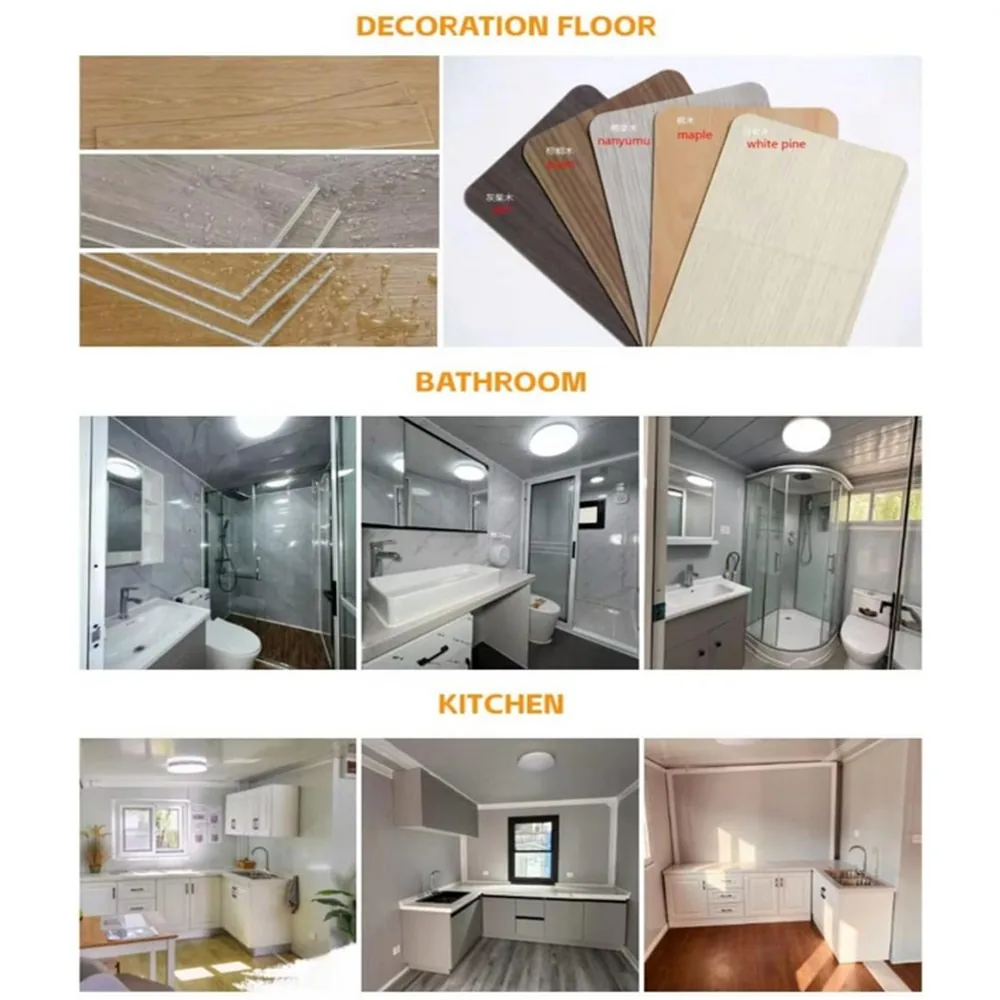
    Waterproof finished flooring + integrated lighting
    Kitchen & Bath
    Pre-installed cabinetry & integrated bathroom (optional dry/wet separation)
    Wind Resistance
    ≤ Grade 12
    Seismic Resistance
    ≤ Grade 8
    Lifespan
    20+ years
    Fire Rating
    A1 (non-combustible)
    Delivery
    FOB China · 4–8 weeks lead time · shipped as flat-packed container

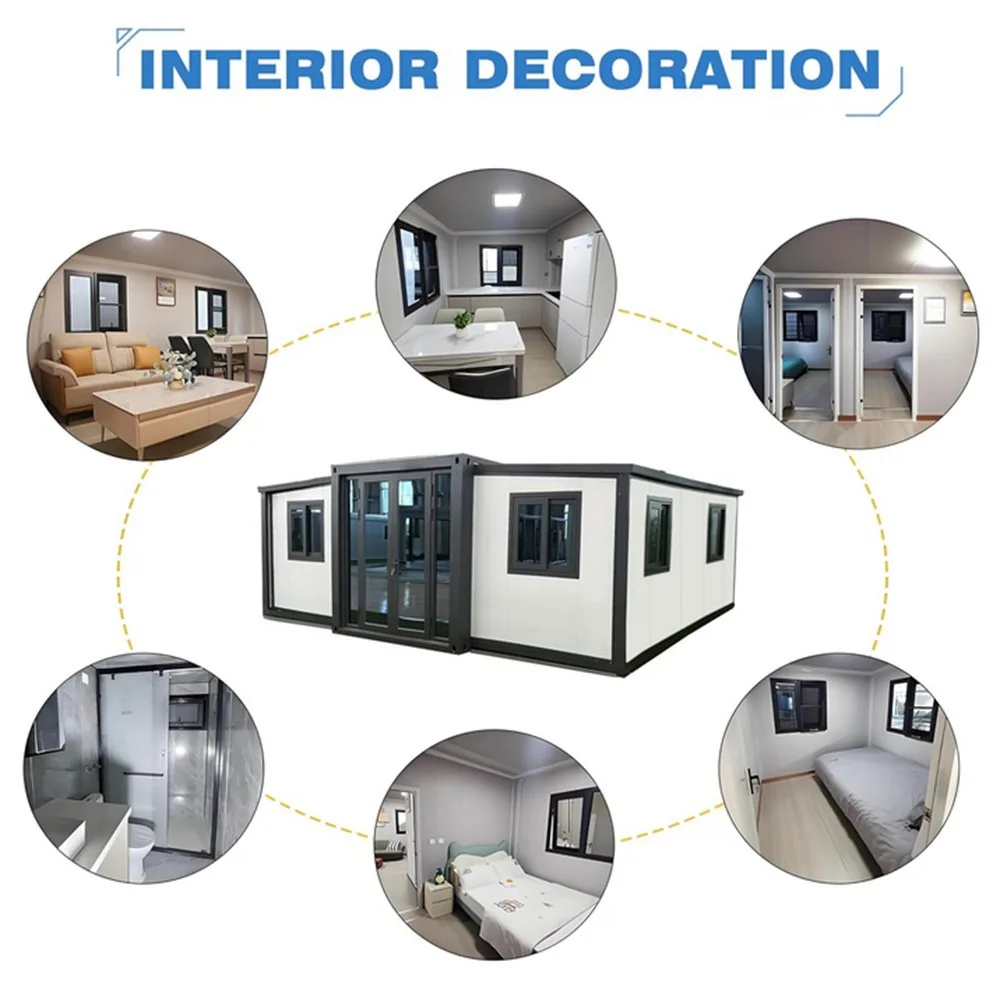
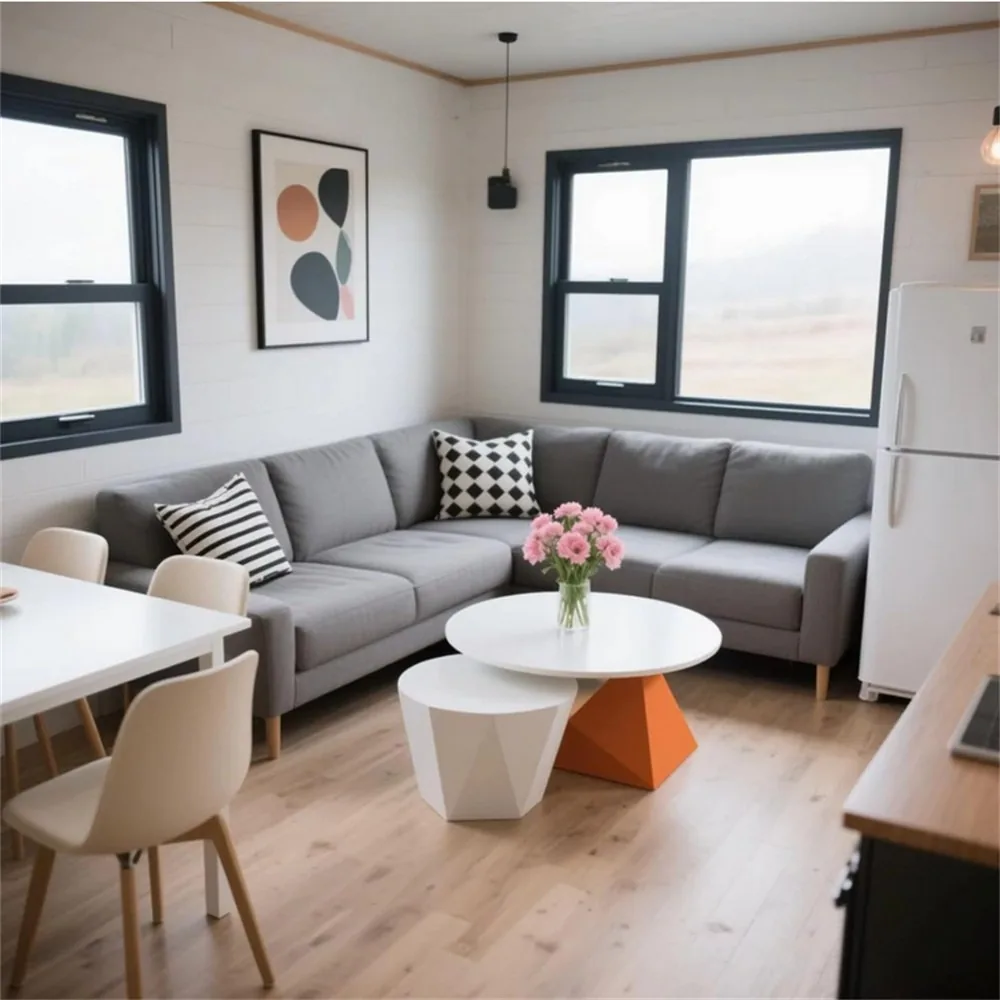
Clean white walls, black aluminium window frames, and a full glass door wall give this expandable cabin a contemporary look. The interior is wired with LED lighting, sockets, switchboards, and pre-installed plumbing rough-ins. Ideal for modular offices, modern ADUs, or pop-up retail.
Technical

Technical Specifications

Transparent engineering. Request the full BOM and drawings.

Expanded Size
5.9 m × 6.1 m
Folded Size
2.15 m × 5.9 m
Floor Area
36 m²
Bedrooms
1–2
Frame
High-strength galvanized steel, welded
Wall
A1 fire-rated rock wool sandwich panel
Floor & Lighting
Waterproof finished flooring + integrated lighting
Kitchen & Bath
Pre-installed cabinetry & integrated bathroom (optional dry/wet separation)
Wind Resistance
≤ Grade 12
Seismic Resistance
≤ Grade 8
Lifespan
20+ years
Fire Rating
A1 (non-combustible)
Delivery
FOB China · 4–8 weeks lead time · shipped as flat-packed container
20FT Modern White Folding Container House
20FT
Gallery

Product Gallery

Exterior, interior, and detail views

Folding container home detail 1
Detail 1
Folding container home detail 2
Detail 2
Folding container home detail 3
Detail 3
Folding container home detail 4
Detail 4
Folding container home detail 5
Detail 5
Folding container home detail 6
Detail 6
Customization

Customization

Tailored to your project and local market

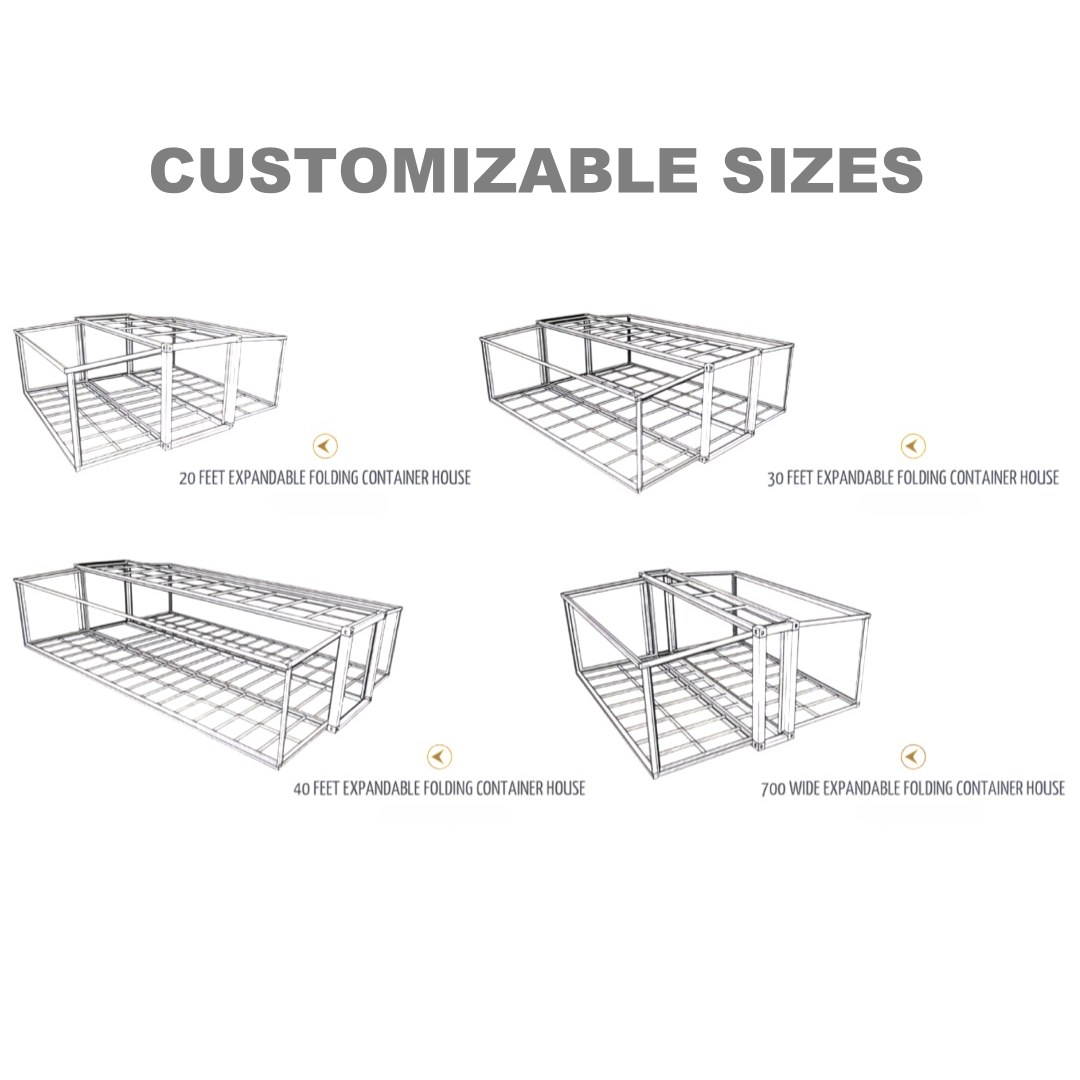
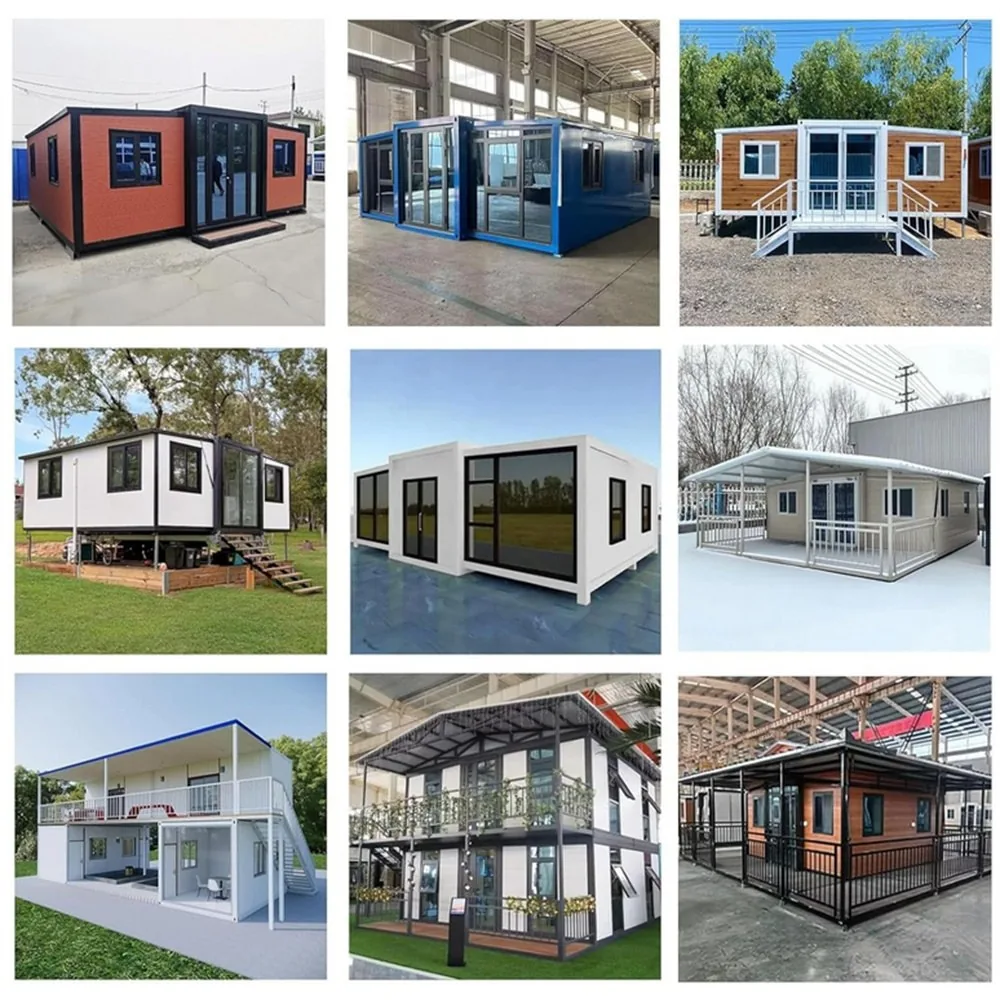
Select from tinted or clear glass, add partition walls, AC pre-installation, extra sockets, vinyl or laminate flooring, and your preferred wall color. We can also brand the exterior with a vinyl wrap of your company logo.

  • Size options: Available as 20FT, 30FT, or 40FT unit based on your space and budget.
  • Layout: Studio, 1-bedroom, 2-bedroom, or office configurations.
  • Exterior finish: Color steel, wood-grain, camouflage, or custom RAL color.
  • Electrical & plumbing: Matched to your country's voltage, plug type, and water connection standards.
  • Add-ons: Stairs, decks, solar kits, AC pre-installation, security bars, and furniture packages.
Customization example
Why HG Prefab

Why HG Prefab

Engineered in Room 355-2, 3rd Floor, Building 2, No. 20 Wenzhi Road, Guancheng Hui District, Zhengzhou, Henan, China. Trusted across five continents.

2-Hour Assembly

A crane offloads the folded unit on site, then four workers unfold, bolt and seal — about 2 hours.

Fold & Ship Smarter

Folded volume is just one-third of the open home, cutting ocean freight costs by up to 70%.

Steel That Endures

High-strength galvanized steel frame. Wind-resistant to Grade 12, earthquake-resistant to Grade 8.

Fireproof Insulation

A1-rated rock wool sandwich panels — non-combustible, thermal and acoustic (≥30 dB reduction).

Double Waterproofing

Roof and joints sealed with double waterproof adhesive and sealing strips for any climate.

Custom to Your Market

Layout, finishes, windows and plug standards matched to your destination country.

FAQ

Frequently Asked Questions

Everything you need to know before ordering.

Yes — we ship worldwide by sea container. Most orders are delivered within 4–8 weeks depending on your port and destination.

Absolutely. Layout, bedroom count, finishes, windows, doors, and electrical plug standards are all matched to your local market.

Prices are FOB China for the complete steel-frame home with standard interior finish. Shipping, customs, and local installation are quoted separately.

Yes — a crane or forklift is required to offload the folded unit from the truck. Once it is set in position, four workers can unfold and assemble the main structure in about 2 hours. Final utility hookups take 1–2 hours.

Ready to Start Your Project?

Tell us your destination and requirements. We reply within 24 hours, Monday to Saturday.

Request a Quote About