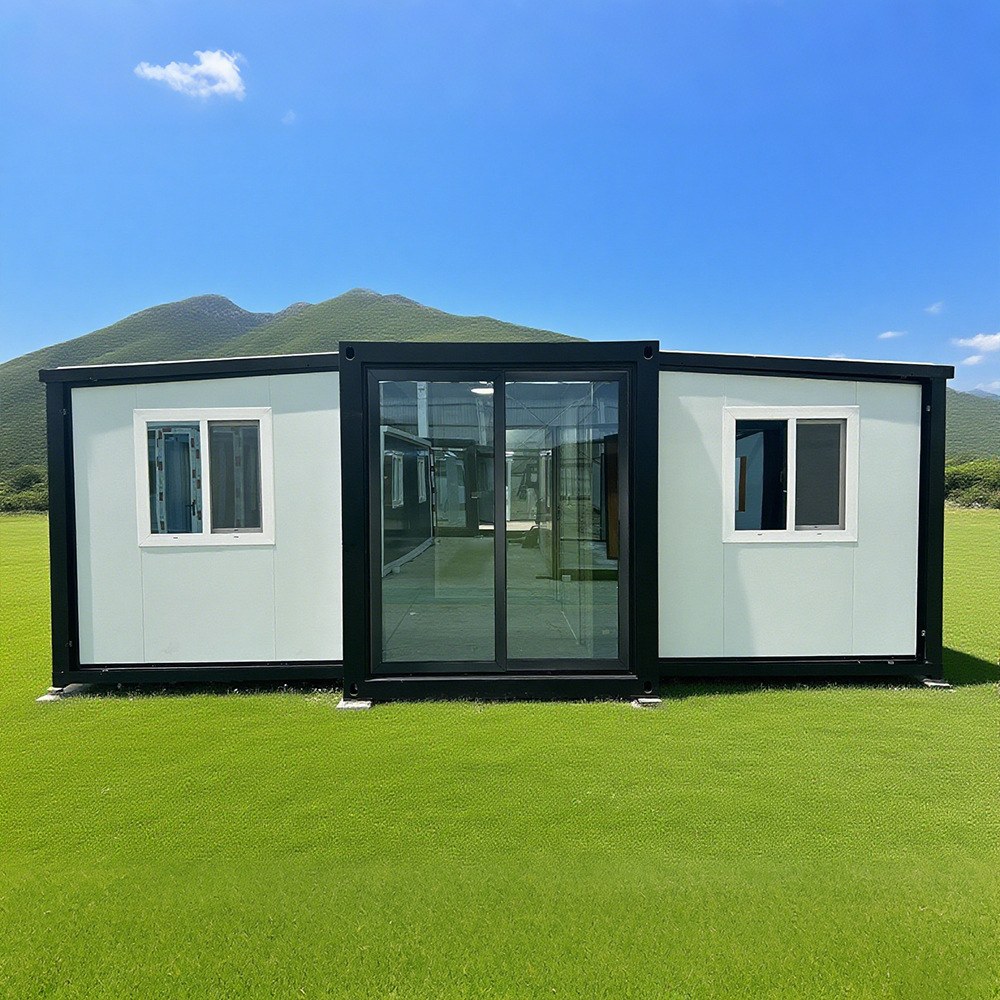
HG Prefab foldable expandable container homes — built to last, delivered worldwide.
A butcher shop is one of the most demanding small businesses you can put inside a building, and one of the best suited to a folding container house. The demands are physical and regulatory at the same time: you need refrigeration that never stops, surfaces an inspector can hose down, a drainage system that copes with blood, fat and cleaning water, separation between raw product and the customer-facing side, and enough pest-proofing that a mouse cannot make a home behind the display case. A folding container arrives as a finished, insulated, wired steel envelope that is weathertight the day it lands, and the two things meat retail values most — thermal insulation and a structure that can be hosed clean — are already the core of the product. What the fit-out needs is discipline: the zoning has to be right before anything else, because food-safety workflow cannot be retrofitted into a bad floor plan. This guide walks the decisions in order, from the first sketch of the counter to the day the inspector signs off.
Why a Folding Container Suits Meat Retail
Rural sites, market farms and roadside trade
Meat retail usually fails on real estate, not on butchery. A market farm that slaughters or breaks down its own livestock needs a licensed point of sale near the farm gate, not a rented shopfront forty minutes away. A roadside trade location lives or dies on visibility and parking, which means the building has to go where the traffic is, on land that is often leased rather than owned. A conventional build answers none of this well: it is permanent in the wrong way, it ties capital into land you may not keep, and a hygiene build-out in an old structure frequently costs more than the structure itself. A folding expandable container house is engineered to be delivered folded on a standard truck, opened up on site, and closed and moved again when the lease or the market changes. For a farmers-market operator who trades three days a week and processes at the farm the other four, that mobility is not a gimmick; it is the business model. The unit is also fast: the moment it is placed and levelled, the envelope is done, and your time goes into refrigeration and finishes rather than blockwork and damp courses.
The envelope you are fitting out
A folding container house from HG Prefab arrives with a galvanised steel frame, insulated sandwich wall and roof panels, a floor deck, doors, windows, internal linings and pre-installed electrical wiring. For a butcher shop, two of those matter more than the rest. The insulated sandwich panels are the same technology used in commercial cold rooms: a foamed core between steel skins, with a thermal break at every junction. That means your chiller is fighting a well-insulated box rather than a thin brick wall, and your refrigeration runs less, which matters enormously when the compressor is going to be your single largest electrical load for the next decade. The pre-installed wiring means the lighting and small-power circuits are already distributed through the frame, so your electrician is adding dedicated refrigeration circuits and wash-down equipment to a distribution board that exists, rather than wiring a bare shell. What you add locally is the food-safety layer: washable internal linings, coved floor finishes with drains, the refrigeration equipment itself, the stainless counter furniture and the hand-wash and wash-down stations. None of it requires the structure to be cut about, which is what keeps the conversion fast and, if the site is leased, reversible.
The table below compares the honest alternative — buying or leasing an existing building and converting it — against a purpose-fitted folding container, on the four factors that actually decide the outcome: cost, hygiene build-out, speed and mobility. Read it before you fall in love with a cheap lease on an old shop.
Container Butcher Shop vs Converting an Existing Building
| Factor | Folding container butcher shop | Converting an existing building |
|---|---|---|
| Upfront building cost | 20FT $7,200–$9,800; 30FT $10,500–$14,500; 40FT $12,500–$16,500 ex-works, plus freight, base, offload and local fit-out | Purchase price or fit-out contribution on a lease, which varies wildly and often hides structural repairs discovered mid-project |
| Hygiene build-out | Insulated steel-faced envelope from the factory; washable panels, coved resin floor and drains are fitted to a clean, known substrate | Old plaster, timber cavities, damp and unsealed penetrations must be stripped and rebuilt to food standard — usually the largest and least predictable cost |
| Speed to first sale | Envelope arrives finished and weathertight on delivery day; main structure unfolded in about 2 hours by four workers; weeks not months to refrigeration and inspection | Design, strip-out, wet trades, drying time and reinspection typically run to months, in which the business earns nothing |
| Mobility | The unit folds and relocates with the market, the season or the lease — core value for farm-gate and roadside trade | Zero: the investment is permanently attached to one address and one landlord's goodwill |
| Refrigeration performance | Sandwich-panel insulation and thermal breaks reduce heat load, so condensing units run less and hold-over times are longer | Heat gain through poorly insulated walls makes refrigeration the permanent overhead, and cold bridging invites condensation over clean zones |
| Drainage and services | Falls, drain positions and pipe routes planned before the base is poured, in a structure with accessible steel chassis and skirting | Existing slab levels and buried services dictate the design; breaking out a slab to add a gully is expensive and disruptive |
| Pest-proofing | Steel-faced panels, steel chassis and sealed service penetrations leave few entry routes for rodents and insects | Cavity walls, aged foundations and accumulated gaps make exclusion a permanent maintenance task |
| Inspection outlook | Purpose-designed one-way flow and food-safe finishes make the pre-opening inspection a formality if the plan was reviewed in advance | Layout is inherited rather than designed, and inspectors frequently require works that cost more than the container would have |
Zoning the Unit: Counter, Cutting Room, Cold Room, Wash-Down
One-way flow is the rule that shapes everything
Every food-safety regime in the world, whatever its local name, converges on the same principle for meat premises: product moves one way, from raw and dirty towards clean and sold, and the paths of raw meat, finished cuts, waste and people never cross backwards. The reason is contamination control — if a worker carrying a boxed carcass through the display area has to pass the packing bench, every surface in between becomes a risk point. In HACCP terms this is usually called one-way flow or process flow separation, and an inspector will walk your floor plan with a finger before they ever walk the floor. So the layout writes itself once you commit to it. Delivery door at one end, opening into the receiving and cold-storage zone: chiller for fresh product at 0–4 °C and a separate freezer at –18 °C or below. Then the cutting room, where the break-down, boning and value-added work happens, with its own hand-wash basin, its own wash-down hose point and direct access to the wash area for knives, boards and saws. Then either a packing and dispatch area for wholesale, or — in the retail version — the display counter and shop area, from which wrapped, weighed product is the only thing that ever travels back towards the customer entrance. Waste, trim and empty packaging leave through a dedicated route, ideally the same delivery end they came in, sealed and refrigerated if you hold waste at all. Design the unit long and thin, which is exactly what a container is, and the flow becomes a straight line.
What each size gives you
A 20FT folding unit is a compact retail cut-and-wrap operation: a small chiller, a single-position cutting bench, a serve-over display chiller and a customer window or half-door. It suits a farm gate selling its own pork and poultry in limited cuts, or a seasonal hunters'-camp trade where the whole unit is moved twice a year. A 30FT unit is the smallest size that comfortably zones as a real butcher shop: a walk-in chiller with a workroom freezer compartment, a cutting room with bench space for two workers, a wash-down bay and a proper retail counter with a display case and customer entry. This is the configuration most market-farm operations should aim for, because it lets you process and sell on the same day without the two activities contaminating each other. A 40FT unit gives the full set — walk-in chiller and separate walk-in freezer, a cutting room with a band saw and mincer, a dedicated wash room, a packing area and a retail section with queuing space — and is the right choice if you employ staff, supply wholesale alongside retail, or intend to run a sausage and cured range that needs its own chilled maturation space. When in doubt, buy the larger unit and give the cold rooms the extra volume: refrigeration is the one thing you cannot easily add later inside a fixed footprint.
Food-Safety Surfaces: Walls, Floors, Drains and Pest-Proofing
The finish an inspector is looking for
The defining property of every surface in a meat room is that it can be cleaned, and the second is that cleaning is visible in the result. On walls and ceilings that means smooth, non-porous, light-coloured, washable panels — food-grade stainless steel, aluminium composite or fibreglass-reinforced plastic sheet, bonded to the internal lining with all joints sealed with a food-safe sealant so that no gap can hold moisture or meat residue. Light colour is not aesthetic preference: it shows soil, it shows mould, and it shows whether your cleaner actually cleaned. Ceilings get the same treatment and the same scrutiny, because fat vapour from cooking or processing rises and condenses overhead, and a raw sandwich panel above a cutting bench is unacceptable in almost any jurisdiction. On floors the standard is a seamless resin — epoxy or polyurethane, chemical and slip resistant, rated for regular hose-down — with the critical detail at the perimeter: the floor finish is coved up the wall for a radius of 50 to 100 mm, so there is no right-angle joint where water, blood and bacteria can sit. The floor falls at 1 to 2 percent towards floor drains, and those drains are the detail that separates a meat room from a kitchen: welded stainless or gullied drains with removable grates, trapped and vented, sized for hose flow, positioned so that no drain serves both the raw and the clean zones. Every drain must be cleanable by a person kneeling with a brush, because a drain nobody can open will not be cleaned, and unclean drains are the classic source of listeria in meat plants.
- Washable wall and ceiling panels — food-grade stainless, aluminium composite or FRP sheet, light coloured, all joints sealed with food-safe sealant.
- Seamless resin floor with a 50–100 mm cove up every wall, no right-angle joints anywhere water or meat residue can collect.
- 1–2% falls to trapped, vented floor drains with removable grates, each drain serving one zone only, never raw and clean together.
- Separate hand-wash basins in the cutting room and at the retail counter, knee- or sensor-operated, with hot water, soap and single-use towels.
- A dedicated wash-down station for knives, boards and saws, with a sterilising sink or cabinet held at 82 °C or above where your local code requires it.
Pest-proofing is where container construction quietly wins. Rodents enter buildings at the penetrations: pipe entries, door gaps, vents, poorly sealed floor junctions. In a folding container house the base is a steel chassis and the walls are steel-faced sandwich panels, so the classic mouse highway of a hollow cavity brick wall simply does not exist. What you must get right is the detail work: every service penetration sealed with pest-resistant, food-safe sealant or a mechanical collar; self-closing doors with bristle or sweep seals; insect-screened ventilation openings; waste stored outside in closed, washable bins on a paved area; and the skirting and underfloor checked so the gap under a elevated unit is not a shelter. Our pest-proofing guide covers the general techniques, and most of them cost little if they are planned in rather than bolted on after the first inspector visit.
Refrigeration: Power Loads and Backup
Adding up the cold
Refrigeration is the heart of the business and the biggest number on your electrical schedule. Work it out honestly, zone by zone. A small walk-in chiller in a container envelope typically draws 1 to 2 kW of compressor power; a walk-in freezer, 2 to 3 kW; a serve-over display case, 0.8 to 1.5 kW; and the condensing units' fans and defrost heaters add their own load, with defrost cycles that spike at exactly the moments you do not control. Add the mincer, the band saw, the vacuum packer, the hot-water system for wash-down, lighting and a small office load, and a 30FT butcher shop commonly lands in the 8 to 15 kW range with a peak demand above that during simultaneous defrost and wash-down. Three things follow. First, size the incoming supply for the peak, not the average, and take a three-phase supply wherever it is available, spreading the condensing units across phases. Second, put each refrigeration circuit on its own protected way with monitoring, so a tripped breaker announces itself before the chiller warms through the night. Third, and non-negotiable for meat: backup. A power cut of a few hours in a domestic dwelling is an inconvenience; in a butcher shop it is a full stock loss. Provide either a standby generator sized to hold the cold rooms, the case and one lighting circuit, with an automatic changeover, or a battery-inverter system that carries the refrigeration through short outages while the generator starts. Insulate the investment in both directions: a monitored temperature alarm that calls your phone is the cheapest insurance in the building.
- Size for peak coincident load — simultaneous defrost, wash-down and equipment — not for the nameplate average.
- Three-phase supply where available, with condensing units balanced across phases and each on a monitored, protected circuit.
- Standby power: a generator with automatic changeover, or a battery-inverter bridge, sized to hold all refrigeration plus essential lighting.
- Independent temperature logging in the chiller, freezer and display case, with out-of-hours alarms — most food codes now expect records, not readings.
- Cold-chain discipline in a power event: keep doors shut, know your hold-over times, and have a written discard rule agreed before the day you need it.
Ventilation and Condensation Control
A meat room generates humidity — from the product itself, from wash-down, and from people working hard in a small space — and a folding container house is well sealed, which is excellent for refrigeration and a problem if you do not manage the air. Unmanaged humidity condenses on the coldest surfaces, which in a butcher shop are exactly the surfaces you are trying to keep clean, and condensation dripping over food or a bench is a routine inspection failure. The answer is deliberate airflow. Mechanical extract from the cutting room, taken high and away from the display side, with make-up air introduced so the room sits at slight negative pressure to the retail area — that way air, and any aerosol from the dirty processes, always moves away from clean zones rather than towards them. Keep the extract and the refrigeration condensers on separate circuits so a fan failure cannot hide behind a fridge fault. In the retail area, provide comfort ventilation and enough air movement to keep the glass of the display case from fogging without blowing chilled air straight out of the case, and use air curtains or pedestrian door discipline where winters are hard. Condensate from every evaporator needs a proper drain to a gully, never a bucket, and that drain needs cleaning on a schedule like every other drain in the unit. Our ventilation design guide covers fan sizing and pressure strategy in more depth.
Water Supply and Drainage
Butchery is a wet trade. You need potable hot and cold water at pressure for hand-wash basins, the sterilising sink, the wash-down hose and general cleaning, and the volumes are not trivial: a proper end-of-day wash-down of a cutting room uses tens of litres a minute for a sustained period. On the supply side, confirm the source — mains, bore or tank — is potable or treatable, pressure is adequate for the hose with all taps considered, and water quality is tested and documented, because a meat premise on a private supply will be asked for exactly that. On the drainage side the rule is separation: wastewater from basins and the wash-down area is usually acceptable to the sanitary sewer with grease and solids interception, but anything carrying blood, fat and trim — the wet waste from the cutting room — is controlled in most jurisdictions and may need a dedicated interceptor, a holding tank and collection by a licensed renderer, or on-site treatment. Fat is the enemy of any drain: it sets in pipes the moment it cools, so fit a properly sized grease trap on the wash-down line, and design the internal drainage in smooth-bore pipe with generous falls and rodding access, because a blocked drain under a meat room floor is the worst maintenance job in the building. Outside, grade the surfaces away from the unit, keep the waste-bin area paved and drained, and protect every external run that could freeze in winter, because a burst supply pipe is also a food-safety event when the chiller loses its wash-down. Our plumbing and electrical guide and the septic systems guide cover the site-side options when no mains exist, which is common at exactly the rural locations where a container butcher shop makes most sense.
Cold-Chain Thinking at the Farm Gate
The cold chain is the argument that runs from the abattoir to the customer's bag, and every link is your responsibility once product is in your hands. Think of it as a series of temperature gates and know the number at each one. Carcasses arriving from slaughter come in chilled and must go into the chiller with minimum delay, ideally in a shaded, screened receiving area rather than on an open tailgate in the sun. The chiller holds fresh meat at 0–4 °C and, critically, has enough capacity to pull warm product down rather than merely hold cold product — an undersized chiller that slowly warms every batch is a slow-motion failure. The cutting room is the weak link in most small operations: the room itself should be held cool, ideally below 12 °C where practical, work should be batched so meat spends minutes rather than hours on the bench, and half-carcasses should go back into the chiller between tasks rather than standing in the workroom. Display and dispatch are the last gates: serve-over cases hold 0–4 °C, wrapped product for wholesale goes into a dispatch chiller, and frozen product lives at –18 °C without excursions, because every thaw-and-refreeze cycle both degrades quality and multiplies bacteria. Log the temperatures automatically, keep the records, and rehearse the failure — who checks at 3am, what gets moved to which cold room, what gets discarded. The operators who survive an inspection with confidence are the ones whose paperwork matches their thermometers. If deep-frozen or bulk storage is part of your plan, our cold storage guide and cold storage warehouse guide go into container-based refrigeration in much more depth.
Permits, Licensing and Inspection
Meat retail is one of the most regulated small trades, and the rules are local to you — nothing in this article substitutes for checking with your own authorities before you order a unit. What is stable everywhere is the shape of the questions. First, planning and zoning: is food retail and light food processing a permitted use on this land, and does the answer change if the building is movable rather than permanent? Some authorities treat a folding container house as a building, some as a temporary structure, and some as movable equipment, and the paperwork differs in each case — see our container home permits guide for the general pattern. Second, the food business licence itself, which for meat typically involves a registered food-safety plan, named training for handlers, and a pre-opening inspection of exactly the things this article has covered: one-way flow, washable surfaces, drains, hand-wash stations, temperature control and records. Third, trade waste: ask the water authority early what you may discharge and what must be tankered, because the answer changes your floor drainage design. Fourth, if you process your own livestock, the separate licensing of slaughter and transport, which is a different department again. Invite the inspector to comment on your layout at drawing stage — most regulators would rather correct a plan than fail a building, and a marked-up floor plan costs you nothing. Finally, insurance: confirm cover for stock in refrigeration, because spoilage after a power event is the loss most likely to happen.
Costs and What They Buy
The building, and everything that is not the building
The honest way to price this business is to separate the building from the trade. The building is the predictable part. An HG Prefab folding container house costs 20FT $7,200–$9,800, 30FT $10,500–$14,500 and 40FT $12,500–$16,500 ex-works, and that price includes the folding galvanised steel frame, insulated sandwich wall and roof panels, the floor, doors, windows, internal linings and pre-installed electrical wiring. To that you add the local line items: freight and import clearance, the prepared level base, the crane or forklift for offloading, the service connections, and the permits. The fit-out is then yours to scope in stages: the refrigeration package and its standby power are the big numbers, followed by the food-safe linings and resin floor, then the stainless furniture, the display case and the retail finish. A useful discipline is to cost the whole project per week of trade: a unit that trades three weeks earlier than a converted building has already earned back a real slice of the difference, and a unit you can relocate to a better pitch is worth more than its book price on the day the lease ends. Do the arithmetic with your own local prices, but expect the container route to win on speed-to-revenue and on the hygiene build-out, which is a retrofit in an old building and a factory-wrapped starting point here.
| Unit size | Factory price (ex-works) | Included in the factory price | Budgeted locally |
|---|---|---|---|
| 20FT | $7,200–$9,800 | Folding galvanised steel frame, insulated sandwich wall and roof panels, floor, doors, windows, internal linings, pre-installed electrical wiring | Freight and clearance, level base, crane or forklift, service connections, permits, refrigeration and food-safe fit-out |
| 30FT | $10,500–$14,500 | As above, on the larger 30FT platform | As above |
| 40FT | $12,500–$16,500 | As above, largest single-unit footprint | As above |
Compare the 20FT, 30FT and 40FT folding models against any conversion quote on total cost to first paying customer, not on materials. And if your plans run to other chilled or seasonal trades, our farmers market stall guide and container bakery guide cover the same ground from the bread-and-produce side.
Delivery, Placement and Assembly
Placement is a plant operation and should be planned as one, not treated as a delivery detail. Yes — a crane or forklift is required to offload the folded unit from the truck. Once it is set in position, four workers can unfold and assemble the main structure in about 2 hours. For a butcher shop there are two extra instructions worth giving the crew. First, set the unit with the drainage in mind: the base must be level and load-bearing, but your resin floor falls and drain positions are designed around the finished position, so confirm the drain outlets and the direction of slope before the base is poured and keep the outlets clear of the anchor points and the hinge line. Second, orient the unit for the cold chain and the customer: the delivery and waste end wants vehicle access and shade, the retail end wants visibility, parking and the morning sun out of the display glass. Book the crane and the crew before the truck is dispatched, confirm the machine has the reach for the lift radius and that the ground will carry the outriggers, and you will be weathertight and starting the refrigeration fit-out the same day it arrives.
Planning a container butcher shop?
HG Prefab, manufactured by Henan Huangang Machinery Equipment Co., Ltd., builds 20FT, 30FT and 40FT folding expandable container houses with galvanised steel frames, insulated sandwich panels, thermal break detailing and factory-fitted electrical wiring — the right starting point for a retail counter, cutting room, chiller, freezer and wash-down area in one delivered unit. Factory prices are 20FT $7,200–$9,800, 30FT $10,500–$14,500 and 40FT $12,500–$16,500 ex-works. Tell us your workflow, your power and water situation and your refrigeration plan, and we will size the unit and the fit-out with you. Email hgmechequip@gmail.com or WhatsApp +86 191 0388 7380. Full model range on the products page.
Get a Quote Browse modelsDo I need a crane or forklift to unload a container butcher shop?
Yes — a crane or forklift is required to offload the folded unit from the truck. Once it is set in position, four workers can unfold and assemble the main structure in about 2 hours. Budget the machine as its own line item, confirm the lift radius and that the ground will carry the outriggers, and have the level base finished before the truck is dispatched. For a butcher shop, confirm the drain outlets and the direction of the floor falls before the base is poured, so the drainage is designed around the finished position of the unit rather than cut in afterwards.
Which size should I buy, and what does it cost?
It follows the trade you intend to run. A 20FT folding unit suits a compact farm-gate cut-and-wrap operation with a small chiller, one cutting position and a serve-over window. A 30FT unit is the smallest that zones properly as a butcher shop, with a walk-in chiller, a two-worker cutting room, a wash-down bay and a real retail counter. A 40FT unit adds a walk-in freezer, a full cutting room with saw and mincer, packing space and a proper retail section, and suits operations with staff or wholesale trade. Prices are 20FT $7,200–$9,800, 30FT $10,500–$14,500 and 40FT $12,500–$16,500 ex-works, including the folding galvanised steel frame, insulated sandwich wall and roof panels, floor, doors, windows, internal linings and pre-installed electrical wiring. Freight and clearance, the level base, the crane or forklift, service connections, permits and the refrigeration and food-safety fit-out are budgeted locally.
What food-safety finishes does a meat room actually need?
Surfaces an inspector can clean and verify. Walls and ceilings: smooth, non-porous, light-coloured, washable panels — food-grade stainless, aluminium composite or FRP sheet — with every joint sealed in food-safe sealant so no gap can hold residue or moisture. Floors: a seamless chemical and slip-resistant resin, coved 50–100 mm up every wall so there is no right-angle joint, falling 1–2% to trapped, vented floor drains with removable grates, each drain serving one zone only. Add knee- or sensor-operated hand-wash basins in the cutting room and at the counter, a dedicated wash-down station for knives and boards with a sterilising sink where your code requires it, and diligent pest-proofing: sealed penetrations, self-closing doors with bristle seals and screened vents. The steel-faced envelope of a folding container makes all of this easier, because you are bonding food-safe linings to a clean, known substrate.
How much power does the refrigeration need, and what about backup?
Work it out zone by zone and size for the peak, not the average. A small walk-in chiller typically draws 1–2 kW of compressor power, a walk-in freezer 2–3 kW, a serve-over display case 0.8–1.5 kW, and defrost heaters and condenser fans spike the load at times you do not control. With mincer, band saw, vacuum packer, hot water for wash-down and lighting, a 30FT butcher shop commonly lands at 8–15 kW with higher peaks. Take a three-phase supply where it is available and balance the condensing units across phases, each on its own monitored, protected circuit. Backup is non-negotiable for meat: a standby generator with automatic changeover, or a battery-inverter bridge for short outages, sized to hold all refrigeration plus essential lighting, together with independent temperature logging and out-of-hours alarms in the chiller, freezer and display case.
How do I lay out the unit so it passes inspection?
Commit to one-way flow before anything else, and let it draw the floor plan. Product moves in a straight line: delivery door at one end into a receiving zone with the chiller at 0–4 °C and the freezer at –18 °C or below; then the cutting room with its own hand-wash basin and wash-down point; then packing and dispatch for wholesale, or the display counter and shop for retail, where only wrapped, weighed product ever travels towards the customer entrance. Waste and trim leave by the delivery end, sealed and refrigerated if held at all. Keep raw and clean zones on separate drains, hold the cutting room cool and batch the work so meat spends minutes not hours on the bench, and log temperatures continuously. Rules differ by jurisdiction, so treat this as the shape of good practice, invite your inspector to comment on the layout at drawing stage, and always check your local requirements before ordering the unit.