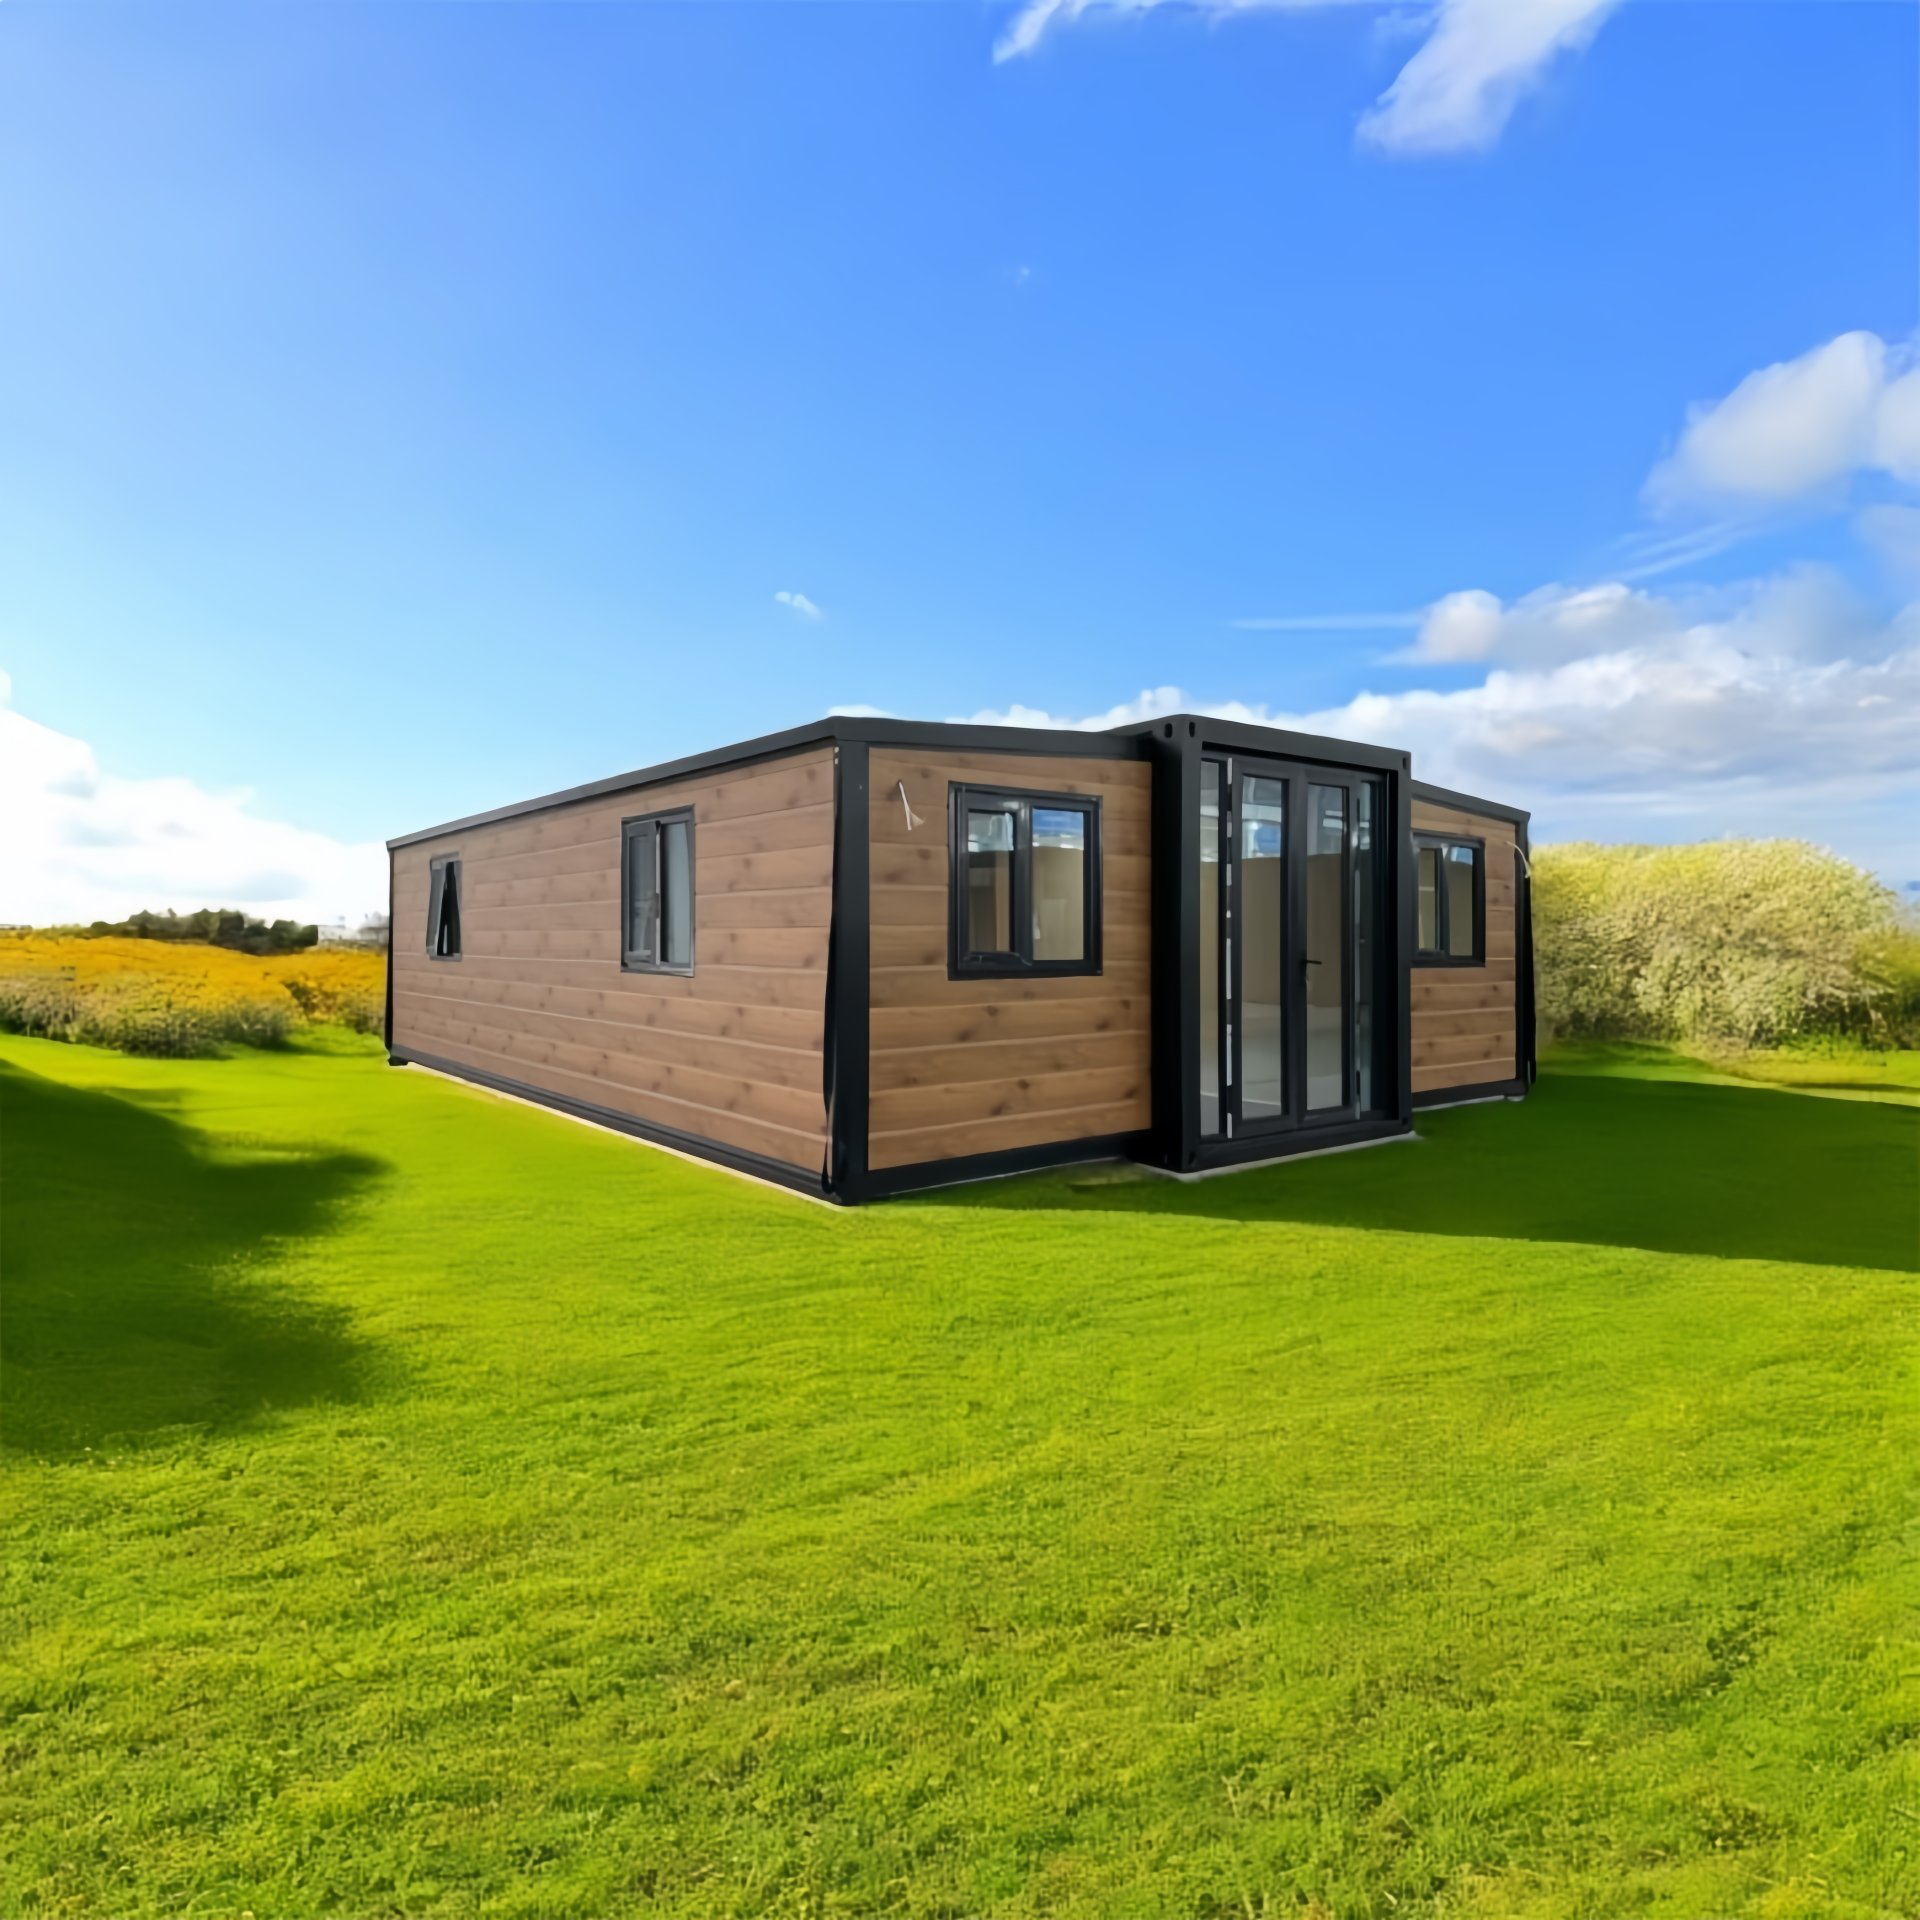
HG Prefab foldable expandable container homes — built to last, delivered worldwide.
Cat boarding is the quiet, high-margin end of the pet care market, and it is the one use case where a folding container house solves almost every structural problem at once. A cattery needs separate small rooms rather than one big room, it needs surfaces that can be disinfected twice a day without degrading, it needs a great deal of fresh air, it needs to be warm in winter and cool in summer, it needs to be acoustically separated from dogs, and above all it needs to be separable — one sick or unvaccinated cat must never be able to share air, litter or a cleaning bucket with the rest. A spare room or a converted garage fails on most of those points, because it was built as one volume with soft finishes and a single door. A folding unit arrives as a steel framed, insulated, wired and weathertight envelope that you partition into suites, and it can be sited behind the house, closed down if the rules change, or moved to a new property entirely. This guide goes through the layout in the order you will need to decide it, from the number of cats per square metre through to the licensing conversation you should have before you take a single booking.
Why a Cattery Is Not Just a Small Kennel
Cats use volume, not floor area
The first design error people make is to scale a dog kennel down. Dogs live on the floor; a run of floor area is a complete environment for a dog. Cats live in three dimensions, and a cat confined to floor level is a stressed cat, because the ability to get up and away is how a cat regulates its own sense of safety. This changes the arithmetic completely. A cat suite is judged on floor area, vertical height, resting platforms at different levels, a hiding place, a vantage point and a view out. Two suites with identical floor area can produce very different cats depending on whether one of them has a ledge at 1.2 m and a window perch and the other has neither. In practice the vertical layer is cheap and the floor area is expensive, so a well-designed container cattery puts its money into height and glazing and gets more usable territory per square metre than any floor-only layout can.
Stress is the product you are actually managing
Owners pay for a cat that comes home behaving normally. Every design decision in a cattery therefore reduces to stress, and stress in cats comes from a short, predictable list: unfamiliar smells, unfamiliar sounds, no place to hide, no ability to observe, being able to see or hear another cat it cannot get away from, and disruption by a human reaching into its space. Note what is not on that list: floor area. A cat in a small suite with a hiding box, a high ledge and clean air is calmer than a cat in a large empty room with neither. That is why the layout of a container cattery should be built around control of sightlines, sound and smell rather than around maximising the number of cats per square metre. Get those right and capacity takes care of itself, because calm cats eat, use the litter tray and do not go off their food, which is the thing owners notice and complain about.
The table at the end of this section compares the two paths most home-based operators consider: a purpose-built container cattery, and converting a garage or a spare room that you already have. Read it as a risk comparison as much as a cost comparison, because the difference that matters is not the money, it is what happens the first time you take in a cat with an upper respiratory infection.
Cattery in a Purpose-Built Container vs Converting a Garage or Spare Room
| Option | Setup cost | Realistic capacity | Hygiene & disease control | Licensing, neighbours & risk |
|---|---|---|---|---|
| Purpose-built folding container cattery, 20FT | 20FT $7,200–$9,800 ex-works, plus freight, base, crane or forklift, services and fit-out | 8–10 single suites plus 1 isolation suite, about 28–30 m² net | Partitioned from new; seamless non-porous walls and coved floors; isolation suite on its own extract circuit | Designed to boarding standards from the start; separate building keeps odour and noise out of the house; still needs local boarding consent |
| Purpose-built folding container cattery, 30FT | 30FT $10,500–$14,500 ex-works, plus the same local items | 16–20 suites, isolation room with anteroom, separate food prep and reception, about 46–48 m² net | Three zones that actually work: reception, boarding hall, isolation, each with its own kit and airflow | Best fit for licensing thresholds on space per cat and air changes; enough capacity to carry holiday peaks |
| Purpose-built folding container cattery, 40FT | 40FT $12,500–$16,500 ex-works, plus the same local items | 24–30 suites, two isolation suites, grooming corner and staff area, about 64–66 m² net | Two isolation suites allow quarantine and observation to run separately; separate waste and litter extract | Highest capacity, so most likely to cross a licensing or animal-number threshold; check the cap before ordering |
| Converted single garage | Low cash cost if the structure already exists, but full strip-out, lining, ventilation, drainage, fire separation and often a new slab | 4–6 suites at best, usually with no room for a separate isolation suite | Existing walls, floor and door are porous and hard to sanitise; one volume means one air space for every cat | Attached to the house, so odour, noise and allergens enter the home; change of use and fire separation from the dwelling are common blockers |
| Converted double garage | Moderate; two-bay volume looks generous but is one undivided air space | 8–10 suites if fully partitioned, isolation only if you give up two suites | Can be lined and coved to a good standard, but the slab usually has no fall and no drain | Residential setting puts neighbour consultation and odour complaints at the centre of the application |
| Converted spare room in the house | Lowest headline cost; no building work required to start | 2–4 cats; no isolation possible | Carpet, plasterboard and soft furnishings cannot be disinfected; disease would spread to your own pets | Most jurisdictions treat this as boarding in a dwelling and many prohibit it outright; insurer and landlord consent usually required |
| Timber garden shed or summer house | Cheap to buy, expensive to bring up to standard | 2–4 cats, seasonal only | Timber is porous; heating and cooling are poor; condensation and mould are near-certain in winter | Rarely meets space, temperature or ventilation standards; likely to fail inspection |
| Container cattery plus a dog facility on the same site | Two units rather than one; budget both | Cattery as above, with dogs in a separate unit | Must be separate buildings, separate air, separate staff clothing and kit — one shared corridor defeats the whole design | Two licences or one with a higher threshold; noise from dogs must be designed out of the cattery side entirely |
Suite Layout: Individual Suites vs Communal Cat Rooms
How much space one boarding cat needs
Work to a defensible number, because you will be asked to justify it by a licensing officer or an insurer. Welfare guidance across most jurisdictions converges on broadly the same shape: a single cat needs enough floor to hold a resting area, a litter area and a feeding area that do not touch, plus vertical space. In metric terms that means a net floor area of roughly 1.0 to 1.5 m² per cat for short stays in an individual suite, rising to 2.0 m² or more for longer stays, and a suite volume of 2.4 to 3.0 m³ per cat once the ledges are counted — cats should be able to stand, stretch and step up rather than only turn around. A suite for one cat therefore wants about 1.2 by 1.0 m of floor as an absolute minimum with a 1.6 m ceiling, and 1.2 by 1.5 m with 2.2 to 2.4 m of height as a comfortable standard. A double suite for two cats from the same household needs the floor roughly doubled, about 2.0 by 1.5 m, and critically needs two resting levels and two hiding places, because two cats sharing a single resource will fight over it even if they live together happily at home. Communal cat rooms for a group of compatible cats from one household work on about 2.0 m² per cat with multiple platforms, but they only work for households, never for unrelated animals mixed together.
Suites, not cages: the minimum envelope
A boarding suite is not a cage. A cage is a containment device for a few hours; a suite is a territory for days or weeks, and it has to be big enough for the three zones a cat insists on keeping apart: sleeping, eating, and eliminating. Arrange them in that order along the depth of the suite, with the resting platform at the back and highest, food and water in the middle low zone, and the litter tray at the front low corner nearest the door where it can be serviced without entering the cat's resting space. Full-height partitions between suites, not wire grids, are the single most important spec line: cats that can see each other through a grid will stare, and staring is a threat behaviour that keeps both animals chronically aroused. Solid partitions to at least 1.5 m with a solid upper section, or full height with a ventilated transfer panel, is the standard. Give every suite its own hiding box or a covered bed, because a cat with nowhere to hide has no way to opt out.
What each unit size actually delivers
A 20FT folding unit opens to about 36 m² of expanded floor area, which after you take out the airlock entry, the food preparation and storage corner, the cleaning store and a circulation corridor leaves roughly 28 to 30 m² net. That is enough for eight to ten single suites, or a mix of six single suites and two double suites, plus one isolation suite, which is a genuine home-based business at a realistic occupancy. A 30FT unit opens to about 56 m² and nets roughly 46 to 48 m²: that supports sixteen to twenty suites, a proper isolation room with its own anteroom, a separate food prep and dishwashing area, and a small reception where owners can hand over a cat without walking into the boarding hall. A 40FT unit opens to about 76 m² and nets 64 to 66 m², which is a full cattery: twenty-four to thirty suites, two isolation suites so you can quarantine and observe separately, a grooming or nail-trim corner, a staff area and a real reception. If you are starting at home, the 30FT is the size that most often makes the numbers work — big enough to isolate properly and to take bookings at peak holiday periods, small enough that one person can clean it end to end in under two hours.
Vertical Territory: Ledges, Perches and Window Seats
Height is where a container cattery earns its reputation with owners, and it costs very little. Build a continuous ledge at around 1.2 m along the back wall of each suite, wide enough for a cat to turn on — 250 to 300 mm is comfortable — and step it up to a second level at 1.8 to 2.0 m on alternating suites so the cats can choose. The highest point should be a window perch, because a view is the cheapest enrichment there is: a cat watching birds, leaves and people for an hour is a cat that is not pacing. Put the glazing at ledge height rather than standing height so the perch is the reward, and use opening windows with secure restrictors and an internal screen or grille rather than relying on a fly screen, which a cat will push out and a determined cat will climb. Fix every ledge into the frame or into a backing board bonded to the panel, not into the internal lining alone, and round every exposed edge, because cats land on these with their full weight and a sharp aluminium edge is an injury waiting to happen. Finally, give each suite a hiding box: a solid-sided bed with a single entrance, placed on the ledge or beneath it, is enough, and it is the item most correlated with a cat settling quickly.
- Ledge at 1.2 m, 250–300 mm deep, continuous along the back wall, fixed into the frame or a bonded backing board, never into the lining alone.
- Second level at 1.8–2.0 m on alternating suites so cats can choose their height and get away from the door.
- Window perch at ledge height, not at standing height, with secure opening restrictors and an internal grille rather than a fly screen.
- One hiding box per suite — solid sides, single entrance — placed on or under the ledge; this is the fastest way to settle a new arrival.
- Rounded edges and a non-slip surface on every landing point, plus a step-up route from floor to ledge that a short or elderly cat can manage.
- Keep a clear floor-to-ceiling escape route so a cat cornered by a handler can go up rather than through you.
Hygiene Separation and the Isolation Suite
The three-zone rule
Disease control in a cattery is about zoning, and zoning is a floor plan decision you make on day one and cannot retrofit. Three zones, physically separate, each with its own equipment. Public and reception: where owners arrive, where records are kept, where carrier handling happens, and which boarding cats never enter. General boarding: the hall of suites for healthy, vaccinated, settled cats. Isolation: for any cat that is new, unvaccinated, vaccinated within the last fourteen days, showing any symptom at all, or returning from a veterinary visit. The rule between zones is strict: different air, different cleaning kit, different clothing or at least an apron and overshoes, and a fixed order of work that always runs from healthiest to least healthy, never the reverse. Colour-code everything — buckets, cloths, scrapers, litter scoops — and never let a red isolation item cross into the green zone. Almost every outbreak in a boarding facility traces back to a person or a bucket that crossed a line.
Building the isolation suite
The isolation suite is a room, not a corner. It needs its own door onto the corridor, its own hand-washing basin or at minimum an alcohol gel dispenser at the threshold, and ideally a small anteroom where you change apron and overshoes before entering. Inside, every surface must be non-porous and coved: no timber, no fabric, no carpet, no exposed fixings, no ledges made of unsealed board. The floor should fall to a drain or at least be fully weld-sealed so it can be flooded and squeegeed. Ventilation must be independent of the boarding hall — do not let isolation air reach the general population. The practical way to do that in a single container is a dedicated extract fan from the isolation suite discharging directly outdoors through its own wall penetration, with the suite held slightly negative to the corridor so air flows in rather than out; a simple way to confirm it is to hold a tissue at the door gap and watch which way it moves. Isolation suites also need their own litter, their own litter disposal, their own thermometer, and a written record sheet per occupant, because observation is only useful if it is written down twice a day.
Airflow direction and separation within one envelope
Inside a single steel envelope, the risk is that one ventilation system serves everything and quietly connects all the suites. Design against it. Give the isolation suite its own extract circuit with its own discharge. Give the litter and waste area its own extract as well, because that is the strongest odour source in the building and you want it pulled straight out rather than allowed to drift into the boarding hall. Keep the general boarding hall on its own supply and extract, with supply air introduced at cat level and extracted high, so the air sweeps across the animals rather than short-circuiting between two grilles a metre apart. Filter the supply air if you are in a dusty or pollen-heavy site, both for the cats and because dust carrying litter particulate is what makes a cattery smell stale even when it is clean. Our container ventilation guide covers the airflow rates and duct routing in more detail, and the insulation and condensation side is covered in container insulation.
Scratch-Resistant and Claw-Proof Materials
What survives claws, bleach and a decade of cleaning
Cattery finishes have to survive three attacks at once: claws, disinfectant, and moisture. The winners are all non-porous and all smooth. Walls: a smooth, seamless, washable surface to full height in the suite areas — PVC or GRP wall cladding with welded or sealed joints, or a glass-reinforced panel system, is the professional standard and it is what veterinary practices use for exactly this reason. Floors: a seamless vinyl or epoxy-polyurethane resin floor, coved up the wall by 100 to 150 mm so there is no joint at the floor-wall line to trap urine, with a slip-resistant rating suitable for a wet-cleaned area. Doors and frames: steel, aluminium or glass with a powder-coated or laminate finish, never softwood and never MDF, which swells the first time it is wet. Suite fronts: toughened or laminated glass, or a solid panel with a glazed upper section, because glass is the only material that stays clear and scratch-free while still letting you and the cat see out. See container flooring options for the floor build-up detail.
What to avoid, and why
The list of materials that fail in a cattery is short and worth memorising, because every one of them is cheap, attractive and wrong. Carpet and carpet tiles anywhere: they hold odour, they cannot be disinfected, and a clawed carpet edge becomes a permanent frayed rope. Standard plasterboard or gypsum board in reach of a cat: it is porous, it is soft, and scratching turns it into dust and a mould risk. Unsealed timber and MDF for ledges, hiding boxes or trim: they absorb urine and cannot be properly sanitised. Fabric blinds, curtains and upholstered items in the boarding area: they are enrichment for claws and a reservoir for anything airborne. Open fixings, exposed screws and raw panel edges: they snag claws and they rust. And resist the temptation of cheap vinyl flooring sheet with taped seams — welded seams are the difference between a floor that lasts ten years and one that lifts at the edge in eighteen months.
- Walls: seamless PVC or GRP cladding with sealed joints to full height; smooth, non-porous and bleach-tolerant.
- Floors: welded-seam vinyl or resin, coved 100–150 mm up the wall, slip-resistant when wet.
- Suite fronts: toughened or laminated glass, or a solid lower panel with a glazed upper section.
- Ledges and boxes: sealed, non-porous, rounded-edge units fixed into the structure — never raw board.
- Avoid entirely: carpet, plasterboard in claw reach, MDF, fabric blinds, unsealed timber and exposed fixings.
- Provide a legal scratch post in every suite, because a cat will scratch something, and you want it to be the thing you chose.
Odour and Ventilation Control
Air changes: the number that decides whether it smells
A cattery smells when it is under-ventilated, not when it is dirty. Cat urine is unusually concentrated and ammonia forms quickly in a warm, enclosed space, so the building has to be designed to remove moisture and odour continuously, even in winter when you would rather keep the heat in. Practical design targets for an animal boarding space run at roughly 8 to 12 air changes per hour in the general boarding hall, 12 to 15 in the litter and waste areas, and higher still, and independently extracted, in isolation. Because a folding container house is well sealed, mechanical ventilation is not optional; you cannot rely on leakage as you might in an old timber shed. Specify a continuous-running supply and extract arrangement with a speed controller rather than an on-off switch, because ventilation that stops at night is ventilation that fails precisely when the building is closed up and full of cats. Duct the extract to discharge well away from any window, any neighbour boundary and your own reception door, otherwise you have simply moved the smell.
Source control beats air changes
Ventilation removes what is already in the air; source control stops it getting there. Four things do most of the work. Litter: use a clumping, low-dust litter, scoop it twice a day minimum, three times in summer, and fully change and wash the tray between every guest without exception. Trays: stainless steel or a high-quality non-porous plastic, never a lined cardboard or a tray with a scratched base, because scratches hold bacteria and smell. Waste: a lidded, foot-operated bin inside the cattery, emptied at least daily to an external sealed store, and never carried through the reception or the food prep area. Floors and walls: a daily damp clean with a detergent, then a disinfectant at the correct dilution and contact time — most disinfectant failures are contact-time failures, not product failures. Finally, manage humidity: keep the building between about 40 and 60 percent relative humidity, because high humidity makes ammonia and litter odour far more noticeable and encourages mould in any organic material that has escaped your material list. Our notes on mould prevention apply directly here.
Heating, Cooling and the Quiet Zone
The temperature band cats actually want
Cats are comfortable at a higher ambient temperature than most people keep their own homes at, and boarding cats are less active than house cats, so they feel cold sooner. Aim to hold the boarding hall between roughly 18 and 24 °C, with the lower end acceptable for healthy adults and the upper end right for kittens, elderly cats, short-coated breeds and any cat that is unwell. Below 15 °C you will see cats stop eating and hunch, and above about 26 °C cats begin to pant and stop using their ledges, which is a welfare red flag rather than a comfort issue. The insulated sandwich panels of a folding unit make both ends of that band easy to hit with modest equipment, and the thermal break detailing keeps the internal surfaces warm enough that condensation does not form on the steel, which matters because condensation on a cold corner is how mould starts. Heat with a wall-mounted electric convector or a small split-system heat pump rather than any open-flame or unflued appliance, and protect every heater with a guard so no cat can burn itself or chew a cable. In hot climates, cooling is the harder problem: shade the roof, cross-ventilate at cat level, and size a cooling unit to the full sensible and latent load of the animals, not just to the floor area. Our container HVAC guide goes through the sizing.
Noise: cats hear what you do not
Cats hear roughly two octaves above the top of human hearing, which means equipment noise you barely notice can be genuinely distressing to them. Two rules follow. First, keep dogs out of the building and out of earshot: a dog barking next door is the single most reliable way to produce a cattery full of cats that will not eat, and if you also run a dog boarding or grooming operation, the two businesses must be in separate units on separate sides of the site with separate air. Second, choose quiet equipment and mount it away from the cats: a cheap extract fan with a failing bearing, a fluorescent ballast hum, a compressor cycling in the next room, and a door closer that slams are all real welfare problems. Fit soft-close hardware on every suite door, mount fans and pumps on anti-vibration mounts outside the boarding hall or in a lined service cupboard, and do not put a bell, a radio or a busy corridor outside the suite run. Quiet is a feature you can sell, and owners of anxious cats will drive past a cheaper facility to find it.
Secure Double-Door Entry and Escape Prevention
A lost boarding cat ends the business, so entry design is not a detail. Build an airlock: an outer door opening into a small vestibule, and an inner door from the vestibule into the boarding hall, with both doors self-closing and never both open at once. The vestibule is where you transfer a cat from its carrier to a suite, where you put on an apron, and where you keep the hand-washing point — nothing should ever travel from outside into the hall except through that space. Add a third layer at the perimeter: a secure external gate or fenced run so the outer door does not open directly onto open ground. Inside, every suite door needs a positive latch you can operate one-handed while holding a cat, and a visual indicator so you never leave a suite unlatched. Windows need restrictors and internal grilles. Service penetrations for electrics, plumbing and ventilation need to be sealed or grilled, because a cat will find a 60 mm gap behind a cupboard. And keep a written escape procedure: which door to close first, who checks the perimeter, and how to search, because the first five minutes decide the outcome. Basic physical security is covered in our container security notes, and pest exclusion in pest proofing.
- Double-door airlock with self-closing doors and a vestibule for carrier transfer, hand-washing and aprons.
- Positive-latching suite doors operable one-handed, with a visual latched indicator.
- Window restrictors plus internal grilles — a fly screen is not a barrier.
- Sealed or grilled service penetrations; a cat will find any gap a paw fits into.
- Perimeter gate or fenced run so no external door opens onto open ground.
- Written escape procedure and a sweep check before the building is left unattended.
The Cleaning Routine
Daily, twice daily, and between guests
Write the routine down and put it on the wall, because consistency is what actually prevents disease, and because a written routine is exactly what a licensing officer asks to see. Twice a day, every day of occupation: scoop every litter tray, check and top up water, check food intake and record it — a cat that has not eaten is the earliest and most reliable sign of trouble — and do a visual health check, eyes, nose, ears, coat, litter output and behaviour, recorded on a per-cat sheet. Once a day: sweep or vacuum the floor, damp-mop with detergent, disinfect the high-touch surfaces, empty and reline the waste bins, and wash the food and water bowls, which should be one set per cat and never shared. Ventilation and filters checked weekly, and ledges and hiding boxes wiped down on the same cycle.
Between guests: the full turnaround
A suite is not ready for the next cat until it has been fully turned around. Strip everything soft, remove and wash or dispose of the hiding box contents, scrape and scoop, then clean with a detergent to remove organic matter — disinfectant does not work through dirt — then apply a disinfectant effective against the organisms you are actually worried about, at the manufacturer's dilution, for the full contact time, and leave it to dry rather than wiping it straight off. Replace litter, bedding and bowls. Leave the suite empty for a short standing period where your local rules require it. Use a different-coloured kit for the isolation suite and clean it last, every time, without exception. Keep a cleaning log with date, suite, product, and initials. It takes seconds, it is the first thing an inspector asks for, and in the event of a disease claim it is the document that protects you. Disinfectant choice and rotation also matter: pick a product with a claimed spectrum appropriate to animal boarding and follow the label, because using the wrong chemistry is worse than using nothing, since it gives you false confidence.
Licensing and Animal Welfare Basics
Rules for boarding cats vary by country, by state or province and often by municipality, and the thresholds are frequently defined in numbers of animals or in whether you are paid, so the first step is to find out which regime applies to you before you build anything. As a general pattern, expect some combination of the following: a boarding establishment licence or permit from the local authority or the national animal welfare regulator; a premises inspection before first licence and periodically afterwards; minimum space, temperature and ventilation standards, usually expressed as a floor area per cat and an air change rate; a requirement for isolation facilities and for vaccination records to be checked and held; a limit on the number of animals on the premises, which directly caps your business model; fire safety provisions, including escape routes, detection and the safe storage of any flammable cleaning products; and in residential areas, planning or zoning consent for a commercial use, plus neighbour consultation, which is where noise and odour control stop being good practice and become a legal condition. Insurance is separate from licensing and just as necessary: public liability, care, custody and control cover for animals in your possession, and professional indemnity if you give advice. Check your own local requirements directly with the authority that will inspect you — this article is general guidance, not legal advice — and read the planning side in container home permits before you commit to a site. Two neighbouring references are useful for the care side: container veterinary clinic for clinical-grade finishes, and container animal shelter for population-level disease control.
Business Math: Capacity, Occupancy and Nightly Rate
The arithmetic that decides whether it pays
Cat boarding is a high-margin, low-labour business, and the arithmetic is dominated by two numbers: how many suites you can sell, and what fraction of the year they are occupied. Work it backwards. Take a 30FT unit with eighteen sellable suites. Realistic annual occupancy for a home-based cattery is not 100 percent; it is driven hard by school holidays, public holidays and the summer travel season, and a well-run suburban cattery typically runs somewhere between 45 and 65 percent annually, with peaks near full and troughs in February and November. At 55 percent occupancy, eighteen suites produce roughly 3,600 cat-nights a year. At a nightly rate of $18 to $30 depending on market, that is $65,000 to $108,000 of gross revenue for one person working part-time hours, before food, litter, utilities, insurance and cleaning consumables. The building cost is then a small fraction of annual revenue, which is the whole argument for starting in a folding unit rather than in a conventional extension: you reach the same licensed capacity for a fraction of the capital and, critically, months earlier. Push occupancy with long-stay discounts, a collection and delivery service, peak-season pricing, and add-on services — nail trims, grooming, medication administration, photo updates — which cost you almost nothing and lift revenue per cat-night substantially. Be conservative in the model: assume seasonal troughs, assume one vacancy from an isolation period every month, and check that the business still works at 40 percent occupancy before you sign anything.
| Unit size | Factory price (ex-works) | Included in the factory price | Budgeted locally |
|---|---|---|---|
| 20FT | $7,200–$9,800 | Folding galvanised steel frame, insulated sandwich wall and roof panels, floor, doors, windows, internal linings, pre-installed electrical wiring | Freight and clearance, level base, crane or forklift, service connections, permits, cattery fit-out |
| 30FT | $10,500–$14,500 | As above, on the larger 30FT platform | As above |
| 40FT | $12,500–$16,500 | As above, largest single-unit footprint | As above |
Compare the 20FT, 30FT and 40FT folding models against your target suite count rather than against their price difference, because the step from 20FT to 30FT roughly doubles your sellable capacity for a modest increment in cost, and capacity is what your revenue is built on. If you are also weighing a dog operation, the numbers are quite different and are set out in our container dog boarding guide.
Why a Folding Expandable Unit Suits a Home-Based Startup
Five properties of a folding expandable container house line up almost exactly with what a home-based cattery needs. It arrives finished: the frame, the insulation, the lining, the doors, the windows and the electrical wiring are already in, so your money goes into suites and finishes rather than into making a building watertight. It is fast: compared with an extension, you are trading weeks rather than a building season, and every month of delay is a month of holiday-season bookings you cannot take. It is separable: the galvanised steel frame and non-porous panels are exactly the surfaces animal welfare standards want, and the box can be zoned, partitioned and isolated in a way a domestic room cannot. It is quiet and thermally stable: the sandwich panels damp sound and hold temperature, which are the two things that separate a good cattery from a stressful one. And it is reversible: if the licensing environment changes, if you move, or if the business outgrows the site, the building can be folded, trucked and reopened somewhere else, which is a genuinely different risk profile from pouring money into a structure fixed to land you may not own. For a first-time operator testing a market, that reversibility is worth more than any single feature on the spec sheet.
Delivery, Placement and Assembly
Placement is a plant operation and should be planned as one rather than treated as a delivery detail. Yes — a crane or forklift is required to offload the folded unit from the truck. Once it is set in position, four workers can unfold and assemble the main structure in about 2 hours. For a cattery, three placement decisions are worth fixing before the truck is dispatched. Orientation: put the glazed side where the morning sun and a view are, and put the service side, with the extract discharge, the waste store and the isolation door, away from the house, the reception and the neighbouring boundary. Base: a level, load-bearing base with the floor build-up and any drainage designed around the finished position, so confirm the drain outlet point and the direction of falls before the base is poured. Access: the crane or forklift needs a firm, level standing area with the reach for the lift radius, so walk the route, check gate widths and overhead lines, and confirm the ground will carry the outriggers. Book the machine and the crew before dispatch, and you will be weathertight and fitting out suites the same day it arrives.
Planning a container cattery or cat boarding unit?
HG Prefab, manufactured by Henan Huangang Machinery Equipment Co., Ltd., builds 20FT, 30FT and 40FT folding expandable container houses with galvanised steel frames, insulated sandwich panels, thermal break detailing and factory-fitted electrical wiring — the right starting point for individual cat suites, a separate isolation suite, a reception airlock and claw-proof seamless finishes in one delivered unit. Factory prices are 20FT $7,200–$9,800, 30FT $10,500–$14,500 and 40FT $12,500–$16,500 ex-works. Tell us your target suite count, your climate and your isolation requirement, and we will size the unit and the layout with you. Email hgmechequip@gmail.com or WhatsApp +86 191 0388 7380. Full model range on the products page.
Get a Quote Browse modelsDo I need a crane or forklift to unload a container cattery?
Yes — a crane or forklift is required to offload the folded unit from the truck. Once it is set in position, four workers can unfold and assemble the main structure in about 2 hours. Budget the machine as its own line item, confirm the lift radius and that the ground will carry the outriggers, and have the base finished and certified level before the truck is dispatched. For a cattery, plan the finished position at the same time: the service side carrying the extract discharge, the waste store and the isolation door should face away from the house, the reception and the neighbouring boundary, and any floor drain should be located before the base is poured.
Which size should I buy, how many cats can I board, and what does it cost?
A 20FT folding unit opens to about 36 m² and nets roughly 28–30 m², which is eight to ten single suites plus one isolation suite. A 30FT opens to about 56 m² and nets 46–48 m², enough for sixteen to twenty suites, a proper isolation room with an anteroom and a small reception; this is the size that most often makes a home-based cattery work. A 40FT opens to about 76 m² and nets 64–66 m², supporting twenty-four to thirty suites and two isolation suites. Allow roughly 1.0–1.5 m² of net floor per cat for short stays and 2.0 m² for longer ones, plus a ledge and a hiding box in every suite, because vertical territory matters more than floor area. Prices are 20FT $7,200–$9,800, 30FT $10,500–$14,500 and 40FT $12,500–$16,500 ex-works, including the folding galvanised steel frame, insulated sandwich wall and roof panels, floor, doors, windows, internal linings and pre-installed electrical wiring. Freight and clearance, the level base, the crane or forklift, service connections, permits and the cattery fit-out are budgeted locally.
How do I stop a container cattery from smelling?
Ventilation and source control, in that order. Because a folding unit is well sealed, mechanical ventilation is not optional: aim for roughly 8–12 air changes per hour in the boarding hall, 12–15 in the litter and waste areas, and a separate, independently ducted extract from the isolation suite, all running continuously rather than switched on and off. Discharge well away from windows, the reception door and the neighbour boundary. Then control the source: clumping low-dust litter scooped at least twice a day and fully changed between every guest, non-porous stainless or high-grade plastic trays, a lidded foot-operated bin emptied daily to an external sealed store, and a detergent clean followed by a disinfectant at the correct dilution and full contact time. Hold humidity around 40–60 percent, because high humidity makes ammonia far more noticeable.
What materials survive cat claws and daily disinfection?
Only smooth, non-porous, sealed materials. Walls should be PVC or GRP cladding with welded or sealed joints taken to full height; floors should be welded-seam vinyl or a resin system coved 100–150 mm up the wall so there is no joint at the floor line to trap urine; suite fronts should be toughened or laminated glass, or a solid lower panel with a glazed upper section; ledges and hiding boxes must be sealed and non-porous with rounded edges. Avoid carpet, plasterboard within claw reach, MDF, unsealed timber, fabric blinds and any exposed fixings — all of them hold odour, cannot be disinfected, or rust. Give every suite a proper scratch post as well, because a cat will scratch something and you want it to be the item you chose.
Can I legally run a cat boarding business from home in a container?
Sometimes yes, but you must check before you build, because the rules vary by country, region and often by municipality, and the thresholds are usually set by the number of animals or by whether you are paid. Expect some combination of a boarding establishment licence or permit, a premises inspection, minimum space and ventilation standards, a requirement for vaccination records and an isolation facility, a cap on animal numbers, fire safety provisions, and in residential areas planning or zoning consent with neighbour consultation — which is where odour and noise control become legal conditions rather than good practice. Add public liability and care, custody and control insurance, and keep written cleaning and health records, which are the first things an inspector asks for. Contact the authority that will inspect you and confirm the requirements in writing; this article is general guidance, not legal advice.