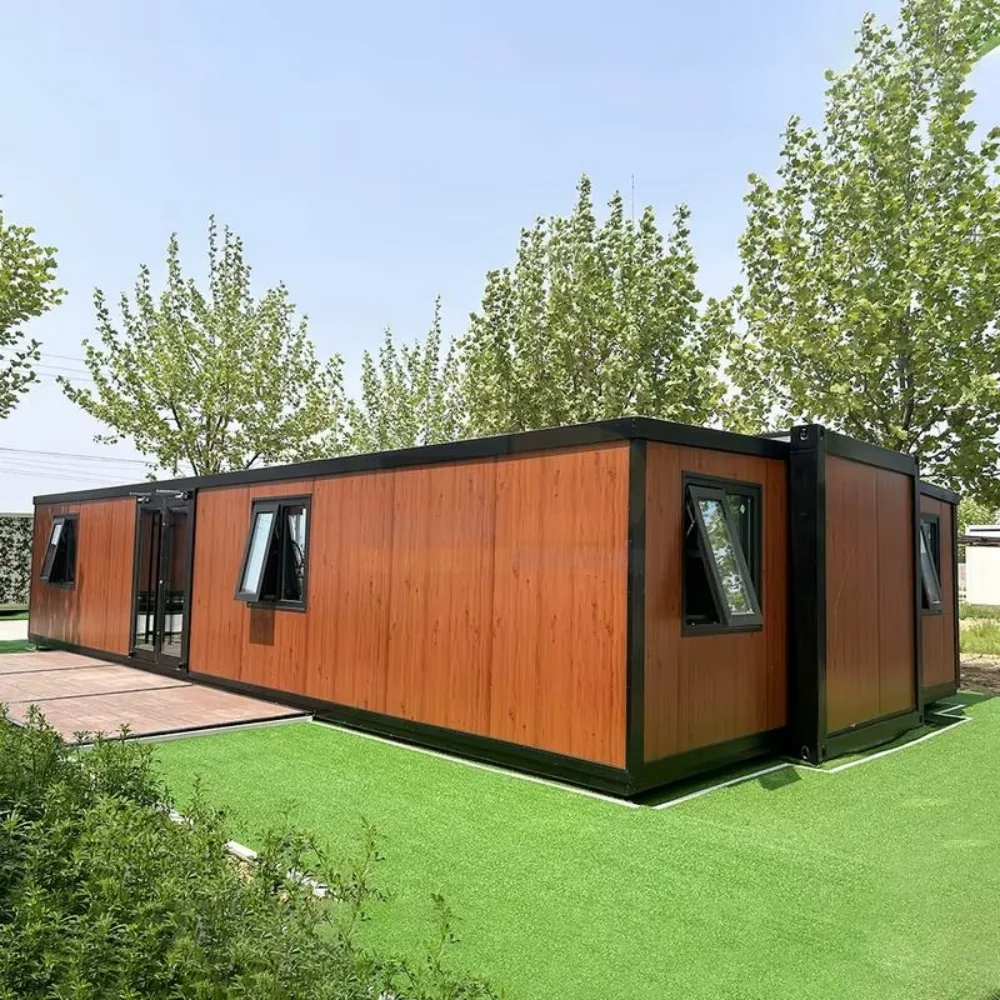
HG Prefab folding container homes — elevated, anchored and drained for flood-prone ground.
A folding container house has one real advantage in a flood zone that most buyers never notice until they have priced the alternatives: it arrives as a finished, rigid steel box, which means it can be lifted onto an open elevated foundation rather than having to be built up from the mud. A steel frame box is exactly the shape that elevated pier foundations were designed to carry. But elevation is a regulated number, not an opinion, and getting it wrong costs more than the house. This guide covers how flood zones are classified, how to find the level you must build to, which foundation actually works under a folding unit, how to anchor it so it stays there, how to drain the ground around it, what to do after water has been through it, and where the honest answer is that this is the wrong product for your site.
Flood Zones in Plain Language: What A, AE and V Actually Mean
Flood maps divide land into zones according to how likely it is to flood and how violent the water will be when it does. In the United States those maps are issued by FEMA and every community that participates in the National Flood Insurance Program regulates building inside them. Most other countries run an equivalent mapping scheme with different letters — fluvial and pluvial flood zones in the UK and Ireland, zonage in France, zones de riesgo in Spain — but the engineering logic is the same everywhere: still water, moving water, and wave action are three different problems, and they demand three different answers.
Zone A and Zone AE: still or slow-moving water
Zone A means a 1% annual chance of flooding — the so-called 100-year flood. The area has been studied at a level of detail sufficient to say it is in the flood plain, but no water surface elevation has been published for it. Zone AE is the same 1% probability with one crucial addition: the study produced a Base Flood Elevation, a surveyed water surface height expressed in feet above a vertical datum. In practice most insurable single-family plots fall in Zone A, Zone AE, Zone X (outside the 1% flood plain, often subdivided into shaded X for the 0.2% zone) or Zone AO, where sheet flow runs shallow across sloping ground at a stated depth. For a folding container house, Zones A, AE and AO are workable. The presence of a published elevation in AE makes the design easy; the absence of one in A means you must get a local engineer to establish it from the nearest available hydrology before anybody can size your piers.
Zone V and Coastal A: waves, velocity and breaking surf
Zone V is the coastal high hazard area — the strip facing open water where the base flood also carries wave action with a wave height of three feet or more. It is sometimes paired with Coastal A, where waves are expected to be between 1.5 and 3 feet. This is not simply "wetter water". A wave carries momentum. The design loading changes from hydrostatic pressure to breaking wave impact plus debris, and the code answer changes accordingly: the lowest horizontal structural member must sit above the wave crest, the space below must break away under load rather than resist it, and piling must be embedded deep enough to survive scour — the removal of soil around the foundation by fast water, which undermines shallow footings long before it touches the building above them.
Base flood elevation, freeboard and the datum trap
Base Flood Elevation, or BFE, is the regulatory finish line. It is the computed height that flood water is expected to reach during the base flood, and your lowest finished floor — sometimes your lowest horizontal structural member, depending on the zone and local adoption — must be at or above it. Most authorities add freeboard on top: one, two or three feet of additional height that buys down flood risk and insurance premium at effectively zero cost if you are designing the elevation anyway. The procedure is to take your BFE, add the adopted freeboard, and set the top of the floor structure at that number.
The trap is the datum. Older maps reference NGVD 29 and newer ones NAVD 88, and the offset between them varies by hundreds of feet — no, by fractions of a foot that differ regionally, which is worse, because it looks like nothing. Confusing the two can put your finished floor a foot under compliance. Have your surveyor convert explicitly, in writing, to the datum shown on the panel of your map. And always commission an Elevation Certificate after construction: it is the single document that sets your flood insurance rate, and a building that was built correctly but documented badly will be rated as if it were built wrong.
The table below maps each zone against what it means for a folding container house, so you can find your situation quickly and then read the relevant sections in detail.
Flood Zones at a Glance: What Each Zone Means for a Folding Container House
| Zone / condition | What it means | Recommended approach | HG Prefab verdict |
|---|---|---|---|
| Zone AE | 1% annual chance flood with a published Base Flood Elevation, the easiest case to design to | Open pier or cradle foundation set so the lowest finished floor reaches BFE plus local freeboard, with engineered hold-downs | Recommended; the published BFE makes design straightforward |
| Zone A | 1% annual chance flood with no published water surface elevation | Commission a local engineer to establish the flood elevation, then design the pier height to it | Workable once the level is established in writing |
| Zone AO | Sheet flow across sloping ground, usually given as a shallow depth such as 1 to 3 feet | Elevate above the stated depth, provide positive site drainage and avoid creating obstruction to flow | Feasible with good grading and a swale above the building |
| Zone X (shaded X, 0.2% flood) | Outside the 1% mapped flood plain; local drainage still causes nuisance flooding | Standard well-drained pad, ground screws or strip footings, with finish levels falling away from the unit | Best case; cheapest foundation and easiest insurance |
| Coastal A | Coastal zone where the base flood is expected to carry waves of roughly 1.5 to 3 feet | Engineer-designed pile foundation with everything below the floor either open or designed to break away | Refer to a local coastal engineer; do not treat as ordinary Zone AE |
| Zone V | Coastal high hazard area with breaking waves of three feet or more, plus scour | Deep-driven piles, all-wood or all-concrete below the floor, lowest horizontal member above the wave crest | Not recommended; outside what we will certify for a folding unit |
| Mapped floodway | The channel that carries flood flow; development must not divert water onto other properties | Usually no build; importing fill to raise the pad is generally prohibited outright | Do not site here; choose higher ground on the same parcel |
| Poor drainage but no mapped zone | Standing water after heavy rain caused by flat ground, clay soil or a blocked field drain | Cut-off drain upslope, graded fall away, French drain or swale to a legal discharge point, plus pier or pad foundation | Recommended; drainage is usually a cheaper fix than elevation |
The Foundation Decision: Getting Above the Water
Here the distinction that matters most is between a wet floodproof foundation and a dry floodproofed wall. In Zone A and AE the cheapest legal answer for a house — and the only one most codes accept for residential occupancy — is to lift the building so the water passes underneath it. That means an open foundation: piers, piles, posts, columns or ground screws, with breakaway or open lattice infill if you enclose anything at all. Fill-and-raise, where you import soil to build up the pad, is restricted or banned in many floodways because it displaces water onto your neighbours. Ring foundations that hold water against the building are how insurers write off the contents.
Elevated pier or cradle foundations: the default answer
A reinforced concrete pier grid with a steel or timber cradle beam on top is the most widely accepted foundation for an elevated steel-frame box, and it suits the load path well. A folding container house carries its load along defined perimeter rails and the hinge lines, so the pier layout should be set out from our drawings rather than guessed: supports under the corner castings or base rails, intermediate piers under long spans, and additional support at any point where the floor specification concentrates load. Each pier needs its own footing sized for your soil bearing capacity, reinforcement to resist lateral and uplift loads, and embedment below local frost depth where frost heave applies. Vertical reinforcement must be continuous from footing to cradle so the assembly acts together, and every connection between steel and concrete should be isolated with a membrane or shim so the pier does not wick water into the underside of the frame.
Height has a second, hidden cost: lateral stability grows with it like a lever. Piers that would have been fine at 600 mm cannot simply be extended to 2.5 m. Above roughly one metre, expect diagonal bracing, deeper footings and larger pier sections, and have an engineer size the lateral system. Tall open piers in a soft-soil coastal plain often need piles rather than pad footings even before waves enter the calculation. See our framing detail in container home steel frame explained, and the sloping-ground variant in container home on sloped terrain.
Ground screws and pad piers: where they fit
Helical ground screws are genuinely useful here and are worth pricing against concrete, especially where excavation is expensive, access is poor, or the site is too wet for a truck-mounted auger. They install fast, develop capacity in tension as well as compression — which matters because uplift is the governing load in both flood and wind design — and they are removable and adjustable. Their limits are honest ones: they need a geotechnical reading to size, they can refuse in dense cobble or rock, very soft organic soil may not give enough skin friction, and screws installed above the water table in a flood-scoured site still need the same bracing as any other tall open pier. The installation and its limits are covered in container home ground screws.
When a ground-level slab is the wrong answer
A slab on grade is the simplest possible base for a folding unit and is perfectly correct on dry, well-drained land in Zone X. Inside Zone A or AE it is the wrong answer for a dwelling, because the finished floor sits at grade and water enters the envelope every time it floods. On mixed sites the compromise is to pour the slab high — engineered fill compacted in layers with a stem wall, so the pad itself is above BFE plus freeboard. That can work, and it keeps the unit accessible without steps, but it needs local approval, it needs the fill to be stable against saturation, and it consumes the entire volume below BFE, which some ordinances count against you. Ask your building department before assuming either route is permitted.
Anchoring and Tie-Downs: Buoyancy, Uplift and Lateral Load
Two things try to move a house in a flood. The first is buoyancy: displace enough water and any enclosed volume becomes a boat, which is why codes either require flood openings that let water in and out freely, or require the structure to be anchored against the resulting flotation load. The second is hydrodynamic and debris loading: moving water pushing sideways, sometimes with a half-submerged tree behind it. Then come the everyday wind loads, which the same anchors must also resist.
For a folding unit the anchoring path is straightforward and should be designed, not improvised. Use engineered hold-downs or anchor straps from the base rails into the wet-set anchors in each pier cap, sized for uplift and shear together, with the strap angle kept close to vertical so it is not fighting geometry. Stainless steel or hot-dip galvanised hardware only; electroplated fixings have no business near a flood plain. Anchor everything through structural members, never through cladding or floor pan. Where codes require it, add flood openings at the correct net area in any perimeter skirt, positioned so water can enter and leave rather than being trapped against one side.
Do not transfer this detail from a dry-land install. A typo’s difference in strap spacing is the difference between a unit that rides out a surge and one that floats 300 metres into someone else’s field. In cyclone and hurricane country, read container home hurricane resistance alongside this guide, because the anchoring and the pier design interact and the stricter of the two loading cases governs.
Draining the Site, Not Just the Roof
Elevation handles the river. Site drainage handles everything else — the storm that dumps 80 mm in an hour, the field upslope that sheds toward you, the blocked gully that turns a nuisance into a claim. Start with positive fall away from the building: graded ground leading to a swale or French drain that carries water off the plot, with discharge points that are legal and that will not simply move the problem downstream to a neighbour.
- Finish levels first. Set site levels before foundation work, not after, so every swale, apron and drain falls to something rather than to the building.
- Roof runoff needs a destination. Downpipes discharging at the base of piers will scour the very footings carrying the house; extend them or lead them into a soakaway sized for local rainfall intensity.
- Silt and debris management. In flood country, screens and gully grates need clearing after every event; a swale filled with silt is a swale that no longer drains.
- Access in the wet. Plan the access track and its bearing capacity for a saturated site, because both the delivery truck and the crane have to reach position, and rescue access matters when the ground floods.
- Services above the line. Septic field location, water service entry and any tankpad should be considered relative to BFE and to saturation, not just tucked wherever the trencher could reach.
After Inundation: Corrosion, Contamination and Getting Back In
Designing for flood also means designing for the third day, when the water has gone and the building is standing in silt. What follows is the realistic sequence, and none of it should be attempted before an electrician has isolated the supply.
Salt, silt and galvanised steel
Galvanised steel survives immersion far better than untreated steel or any timber-based product, which is one reason a steel-frame folding unit is a sensible candidate for flood country. But surviving is not the same as unaffected. Fresh water brings silt and organic matter that hold moisture against surfaces; salt water brings chlorides that attack the zinc coating and then the steel beneath. The correct sequence is fresh-water washdown as soon as the water recedes, removal of silt from every cavity and every pier interface, thorough drying with forced ventilation, then inspection of the coating. Any area where the galvanised layer is damaged needs cleaning back, zinc-rich primer and topcoat. Do not pressure-wash aggressively enough to strip sound coating. Insulation that has been soaked must be dried or replaced — see container home insulation — and any lining that stays wet becomes a mould problem within weeks, covered in container home mould prevention.
Electrical placement and contaminated water
There is one rule here and it is not negotiable: every service connection, socket, consumer unit, inverter, water heater and appliance that can possibly be installed above the BFE plus freeboard must be installed above it. On a folding container house pre-wired at the factory, plan the service entry and the distribution board location before you fix the pier height, because you cannot easily move them afterwards. Run the supply up the inside of the protected envelope, use weather-rated fittings below the line only where unavoidable, protect them with GFCI or RCD devices, and keep every below-flood-level circuit on a switch that can be isolated from outside.
Flood water is contaminated. It carries sewage, agricultural runoff, fuel and silt. Assume every surface it touched is hazardous until cleaned and dried, wear protection during clean-up, and treat any potable water supply that could have been compromised as unsafe until tested. This is why we tell buyers who already know their plot floods regularly to plan the entire habitable level above the line and keep the space below it open: cleaning an open, drained under-floor is a hose and a broom, while stripping contaminated lining board out of a sealed unit is a building job.
Insurance, Permits and Paperwork
Flood damage is excluded from standard homeowners policies almost everywhere. In the United States coverage comes through the National Flood Insurance Program or a private flood carrier, and the premium is set largely by one thing: the relationship between your lowest finished floor and the BFE. Get that relationship right and documented, and the building can be materially cheaper to insure for its whole life. Get it wrong, and you pay for it annually, forever.
- Floodplain development permit before you order. Elevated structures need approval of height, foundations and any enclosure below the floor; in a mapped floodway, development is often prohibited outright.
- Elevation Certificate after construction. A licensed surveyor certifies the as-built lowest floor relative to BFE; this document, not your drawings, sets the flood premium.
- Substantial improvement rules. Rebuilding or improving beyond a stated percentage of market value triggers full compliance with current elevation requirements, even for existing structures and even for accessory buildings on the plot.
- Proof before placement. Site plans, foundation drawings with pier layout, engineer-stamped anchoring calculations and, in many jurisdictions, a V-zone or wave-load certification signed by an engineer or architect.
Folding Container House Prices and What’s Budgeted Locally
An HG Prefab folding container house is 20FT $7,200–$9,800, 30FT $10,500–$14,500 and 40FT $12,500–$16,500 ex-works. The factory price includes the folding galvanised steel frame, insulated sandwich wall and roof panels, floor deck, doors, windows, internal linings and pre-installed electrical wiring. Everything else is budgeted locally, and in a flood zone those local lines are where the money actually goes: engineered pier foundation, anchoring hardware, crane or forklift, freight and customs clearance, service connections above BFE, permits and the survey.
| Unit size | Factory price (ex-works) | Typical flood-zone additions | Foundation suited to it |
|---|---|---|---|
| 20FT | $7,200–$9,800 | Elevated pier grid, stainless or hot-dip galvanised hold-downs, raised service entry, Elevation Certificate | Four- to six-pier cradle or helical ground screws; lightest uplift case |
| 30FT | $10,500–$14,500 | As above, plus mid-span piers and diagonal bracing between them | Six- to eight-pier cradle; engineer-designed lateral system above ~1 m |
| 40FT | $12,500–$16,500 | As above, with the largest pier count and the heaviest bracing requirement | Eight-pier grid or driven piles on soft coastal soil |
Budget the foundation honestly: in many flood-zone projects the elevated foundation, engineering and anchoring package costs a meaningful fraction of the unit price, and sometimes more than half of it where piles or ground improvement are needed. Compare "20FT, 30FT and 40FT options against local quotes for an elevated stick-built alternative — the folding unit normally wins on time and factory quality, but the ground is the same job whichever building sits on top of it.
Honest Limits: Where We Tell Customers No
We would rather lose an order than sell a house into a site it cannot survive. Three situations should stop the conversation, or move it somewhere safer.
- Mapped Zone V and Coastal A. Breaking wave loading and scour are outside what we will recommend for a folding unit set on shallow piers. V-zone compliance generally means deep-driven piles, all-wood or all-concrete construction below the floor, and everything underneath designed to break away. That is an engineer-designed coastal pile structure, and you should buy it from someone whose product is certified for it.
- Storm surge exposed sites. Surge is not a slow river; it is the sea arriving with velocity and debris. Even above BFE, an exposed frontage can see loadings that exceed any light lifted structure.
- Mapped floodways and deep AO with velocity. Where water must flow through your plot to drain a valley, the predictable answer to "can I build here" is usually no, and importing fill to raise the pad is generally prohibited because it diverts water onto neighbours.
A second honest limit is access. Elevated placement means the crane must set the unit onto piers at height, which needs reach, outrigger bearing on ground that may be soft after rain, and a delivery route that carries both the truck and the machine. A plot that is perfect on paper but reachable only by a track that floods each spring can delay a project by months.
Planning Sequence for a Flood-Zone Install
- Step 1 — map it. Pull the flood map panel and the zone. Read the panel carefully, including the datum and any Letter of Map Amendment already issued for the parcel.
- Step 2 — survey the level. Obtain the BFE from the panel or from an engineer if it is Zone A, establish existing ground elevations, and convert to the same datum in writing.
- Step 3 — set the height. Add the locally adopted freeboard to the BFE and fix the top-of-floor level, then design down from there to pier height.
- Step 4 — engineer it. Commission foundation drawings and anchoring calculations for your soil, using our support point drawings as the load input. If the ground is soft, get a geotechnical report before pricing screws or piles.
- Step 5 — permit and insure. Secure the floodplain development permit and speak to your insurer with the specification sheet in hand, before the unit ships.
- Step 6 — build the base. Construct and certify the pier grid level and square, since the unit arrives rigid and cannot absorb major error.
- Step 7 — place and connect. Book the machine and the crew, level and certify before the truck is dispatched, then connect services above the flood line.
- Step 8 — certify the result. Commission the Elevation Certificate on completion and keep it with your insurance file.
Delivery Day: Lifting Onto Elevated Piers
Placement onto an elevated foundation is a lifting operation and should be planned as one, with the machine booked before the truck leaves the factory. Yes — a crane or forklift is required to offload the folded unit from the truck. Once it is set in position, four workers can unfold and assemble the main structure in about 2 hours. For a flood-zone site that means: confirm machine reach for the pier height and lift radius, verify the ground carries the outriggers after wet weather, check overhead clearance on the access route, re-verify pier layout against our drawings before unloading, and have anchors and hold-downs on site so fixings are torqued the same day — never leave an elevated unit unanchored overnight, even out of flood season.
Siting a folding unit on flood-prone ground? Send us the map panel.
HG Prefab, manufactured by Henan Huangang Machinery Equipment Co., Ltd., builds 20FT, 30FT and 40FT folding expandable container houses with galvanised steel frames and insulated sandwich panels. Tell us your flood zone, your Base Flood Elevation and your soil conditions, and we will send the pier layout support drawing and a straight answer on whether the site works. Factory prices are 20FT $7,200–$9,800, 30FT $10,500–$14,500 and 40FT $12,500–$16,500 ex-works. Email hgmechequip@gmail.com or WhatsApp +86 191 0388 7380. Full model range on the products page.
Get a Quote Browse modelsCan I put a folding container house in a FEMA flood zone?
In Zone A, Zone AE and Zone AO, generally yes, provided you elevate properly and get local approval. The governing number is your Base Flood Elevation plus your community’s freeboard requirement, and the lowest floor must be at or above that line on an open foundation — piers, piles or ground screws — with engineered anchoring. It will need a floodplain development permit, stamped foundation drawings and, on completion, an Elevation Certificate, which is the document your insurer uses to set the premium. In Zone V or Coastal A, we advise against it: breaking wave loads and scour demand deep-driven piles and breakaway construction below the floor that fall outside what we will certify.
How high do I have to elevate a container home above the flood level?
To the Base Flood Elevation shown on your flood map panel, plus whatever freeboard your authority adds — commonly one to three feet, and some jurisdictions use more. That gives your target lowest finished floor level. In Zone AE the BFE is published; in Zone A it is not, so a local engineer has to derive it from the nearest available hydrology. Two practical warnings. First, check the vertical datum — older maps use NGVD 29, newer ones NAVD 88, and the conversion between them is regional, so a careless conversion can put your floor below compliance. Second, more height is cheap at design stage and expensive later: another 600 mm of pier costs almost nothing now and can cut the flood premium for the life of the building.
Do I need a crane or forklift to unload a folding container house, and how long does assembly take?
Yes — a crane or forklift is required to offload the folded unit from the truck. Once it is set in position, four workers can unfold and assemble the main structure in about 2 hours. On an elevated flood-zone foundation, budget extra time for spotting the unit onto the pier caps rather than onto a flat pad, and have the hold-downs and shims to hand so the anchoring is torqued the same day. Prices are 20FT $7,200–$9,800, 30FT $10,500–$14,500 and 40FT $12,500–$16,500 ex-works, with the crane, the foundation, freight and the local service connections budgeted separately.
What happens to a galvanised steel container home after flood water goes through it?
It does far better than timber-based construction, but "better" is not "unaffected". Fresh water leaves silt and organic matter holding moisture against surfaces; salt water leaves chlorides that attack the zinc coating first and the steel underneath second. The sequence once the water recedes is: isolate the electrical supply, wash down with fresh water, remove silt from cavities and from every pier interface, dry with forced ventilation, then inspect the coating. Touch up damaged galvanising with zinc-rich primer and topcoat. Any insulation or lining that has soaked through needs drying out or replacing, and potable water supplies that could have been contaminated need testing before use — flood water carries sewage, runoff and fuel.
Does flood insurance cover a folding container house, and where should the electrics go?
Flood damage is excluded from standard homeowners policies, so you need a flood policy — through the National Flood Insurance Program or a private carrier — and whether the structure qualifies depends on how it is built and documented more than on what it is called. Elevated correctly and certified with an Elevation Certificate, it is generally insurable; some carriers will treat it as a movable structure rather than a dwelling, so confirm in writing before you order. On the electrics: put every consumer unit, socket, inverter, water heater and service entry above BFE plus freeboard. Because our units are pre-wired at the factory, decide the service entry and board position before you fix the pier height — once it is bolted to the cradle, moving them is a rebuild, not an adjustment.