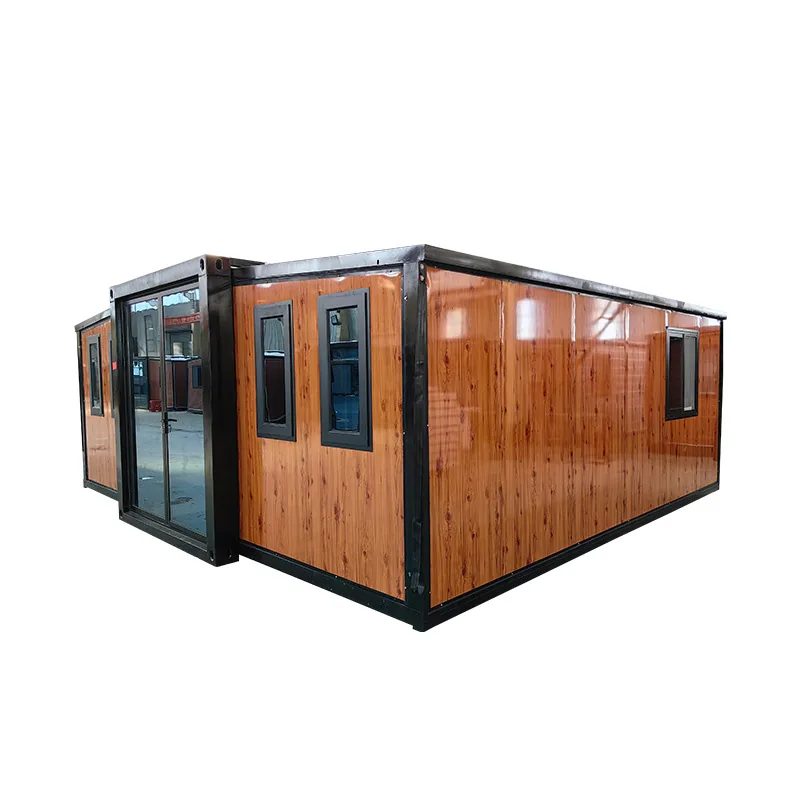
HG Prefab folding expandable container houses — ongoing food bank and charity distribution operations, delivered worldwide.
Food banks and small charity distribution operations run on a tight set of physical requirements: a dry, lockable, weatherproof room with shelving and a counter, a covered area for queues, a private corner for volunteers, a place to keep donated stock until it is handed out, and ideally a second unit for sorting or overflow that arrives when demand grows. Traditional buildings satisfy these needs but take months of fundraising, design and construction, and they cannot move when the neighbourhood they serve changes. Purpose-converted shipping containers are faster to deploy but arrive as a single-use conversion with little interior finish. A folding expandable container house sits between the two: it ships as a compact folded package on a flatbed truck, opens into a finished, insulated, wired and lockable steel building in a single working day, and can be relocated when the catchment changes. For ongoing food distribution rather than one-off emergency shelter, the unit's design priorities shift toward throughput, dignity for clients, volunteer welfare and reliable dry storage — which is what this guide covers. It deliberately does not duplicate the rapid-shelter focus of humanitarian-deploy articles; the assumption here is that the site will operate for months or years as a working food bank, mobile pantry or seasonal charity hub.
Why a Folding Container House Fits Food Bank Operations
A food bank is a small logistics operation that happens to be inside a building. The folding unit answers most of its core demands without the cost or lead time of permanent construction:
- Shortest possible lead time. Rather than a six-to-twelve-month build, the unit is manufactured, finished and tested at the factory, then shipped and opened. Interior finishes, doors, windows and electrics arrive already installed, so the client's work is fit-out rather than construction.
- Lockable, weatherproof shell. Steel wall panels, a steel roof and a durable factory finish protect donated stock from rain, dust, vermin and sun in a way that timber and plasterboard cannot, and lockable roller or personnel doors keep the site closed outside distribution hours.
- Relocatable asset. A food bank that turns out to be in the wrong place can move. For leased land, faith-based rotations, pilot programmes and seasonal operations, that matters more than almost any other feature, and a folding unit can be folded back down, lifted and relocated in a few days.
- Modular growth. Demand rarely arrives evenly. Additional units can be added later to create a separate sorting hall, a dedicated volunteer room, a client-choice shopping area or a second drive-through donation bay, and the cluster can be re-arranged as volumes change.
- Eligible capital asset. A folding container house is a fixed, durable, weatherproof structure — not a consumable — which means it normally qualifies under the capital-expenditure terms of food-relief, community-development and faith-based grants in jurisdictions where a permanent masonry building would.
Defining the Role: Pantry, Distribution Center or Mobile Hub
Be precise about the job before choosing a size. Most charity food operations are one of three types, and each has a different layout and staffing model.
Small neighbourhood pantry
A single room, one or two regular volunteers, a fixed weekly opening window and a turnover of roughly 1.5 to 3 tonnes of dry goods a week. The unit faces the public on one side for a small walk-up queue and a service hatch, with stock stored on open shelving on the opposite wall. There is no sorting inside — goods arrive pre-sorted from a larger partner food bank. Cheap to run, high in community trust, low in formality.
Staffed distribution center
A food bank with a paid manager, several regular volunteers, a daily or several-times-weekly opening, a client-choice shopping layout or a pre-packed-bag system, a sorting zone for donated mixed loads, and turnover of 4 to 8 tonnes a week. This is the most common configuration and the one where a folding container house pays back the best against alternative building costs.
Multi-unit charity hub or mobile pantry
A cluster of units handling a regional operation: one for dry storage, one for sorting and packing, one as a client-choice shopping hall, one as a volunteer and welfare block, plus a covered drive-through donation bay. Turnover is 8 tonnes a week or more and the operation may rotate seasonally between sites, which is where the folding and relocatable story becomes decisive.
Choosing Between 20FT, 30FT and 40FT
The practical question is not the unit length but how many tonnes of stock the site moves a week, how many volunteers are on shift and whether the public queues inside, under a canopy or in their cars. Use the table below as a starting point and adjust for your own catchment and partner food bank agreement.
| Unit | Typical usable floor area once opened | Realistic weekly turnover | Volunteers on shift | Best role | Factory price |
|---|---|---|---|---|---|
| 20FT folding unit | approx. 18-22 m² | 1.5-3 tonnes of dry goods | 1-2 | Small neighbourhood pantry, mobile pantry satellite, seasonal toy or school-supply drive | $7,200-$9,800 |
| 30FT folding unit | approx. 30-36 m² | 4-8 tonnes of dry goods | 2-4 | Staffed food bank with distribution counter, sorting zone and volunteer corner | $10,500-$14,500 |
| 40FT folding unit | approx. 42-54 m² | 8-15 tonnes, or a sorting/issuance hub | 4-6 | District food bank hub, client-choice shopping hall, multi-volunteer operation | $12,500-$16,500 |
All prices are ex-works factory prices for the folding unit itself, before freight, taxes, import duties, local compliance and site works. In practice the building is a minority of a small charity operation's first-year cost, but it is the part that determines whether everything else fits, so size the unit to stock, queues and volunteers rather than to the price gap. The full model range is on our products page, and a layout worked example for any of the three sizes above is available on request.
Dry-Goods Storage Layout
Dry-goods storage is the everyday reality of a food bank, and the layout decides whether stock moves quickly or grinds to a halt.
Shelving runs and aisle widths
Specify industrial-grade adjustable steel shelving rated for the density of canned and bottled goods, not domestic shelving. Run the shelves with the long axis of the unit so that an aisle runs the full internal length, which makes label-facing the stock visible without pulling it out. Aim for a main aisle of 1.2 m between shelving runs and a working aisle of 0.9 m at the counter; anything tighter and a wheelchair user or a parent with a buggy cannot pass a volunteer with a loaded cart.
Vertical use and pallet loads
Dry-goods donations often arrive on pallets, and a 40FT unit can absorb one full pallet-load per delivery run on a hardstanding alongside the loading door. Allow a clear floor area of roughly 2.4 m by 2.4 m for a single-pallet breakdown zone, with a pallet truck and a small fold-down workbench. In a 20FT unit the same area has to double as the receiving zone and the bagging zone, which is workable but tighter on busy weeks.
Stock rotation and labelling
First-in-first-out only works if the labels are visible from the aisle. Slot labels at the front of each shelf, dated intake stickers on every case, and a simple low-tech paper or tablet-based stock ledger are enough for most small operations. For client-choice layouts, group goods by category on the same shelving run and colour-code the shelves so clients can self-serve quickly without asking.
Distribution Counter and Queue Flow
Clients and volunteers meet at the counter, and how that encounter is laid out decides whether the session feels dignified or rushed.
One-way client flow
The single biggest mistake is having the public door and the loading door on the same face of the unit. Run the client queue through one door at the counter end, the volunteer team through the back or side, and the donor and delivery vans through a third face entirely so that arriving stock and arriving clients never block each other. A simple — preferably covered — outdoor canopy at the public door keeps the queue out of rain and sun and turns a small unit into a much more professional operation.
Queue geometry
A zig-zag belt barrier or stacked-crate queue inside the unit creates roughly 4 to 6 metres of waiting length in a 20FT space and 8 to 12 metres in a 30FT space, which is enough for most weekly openings. Mark a private side-corner for dignity-bag or special-diet handovers so that named clients are not sorted through the main queue.
Counter height and accessibility
Set the distribution counter at around 850 to 900 mm so it works for standing adults, wheelchair users and older children without bending. Provide a lower section around 750 mm for wheelchair reach. Always have a small clear floor area of at least 1.5 m by 1.5 m immediately in front of the counter for a wheelchair to turn; tighter than that and accessibility is theoretical rather than real.
Cold-Chain Notes: Dry Goods, Fridges and Solar
Standard folding units are ambient-temperature buildings, which is exactly right for the bulk of a food bank's stock. Cold-chain capability comes from specifying the right refrigeration on top.
What a standard unit does well
Ambient dry goods, tinned food, pasta, rice, flour, long-life milk, dried pulses, hygiene kits, baby formula (sealed), cleaning supplies, pet food, clothing and seasonal gifts all store well in a folded-steel insulated unit without any extra services. The walls and roof arrive with insulation already in place, which keeps the interior stable through the day and resists condensation on the steel skins when stock is brought in from a cold van.
Adding a fridge and freezer
For perishable stock, fit a commercial fridge and a chest freezer on a dedicated 16-amp or 20-amp circuit, ideally on a separate RCD-protected ring from the lighting. Stand the compressor on a stable plinth or a damp-absorbing mat, keep the condenser clear by 100 mm on every side, and never push the fridge hard against a wall — a run cycle in a closed steel room will trip if the condenser has no air. Where perishable handling is significant, a 30FT or 40FT unit will accept an end-wall partition that closes off a small cold zone, while the rest of the unit stays at ambient.
Off-grid and weak-grid sites
Many of the populations that food banks serve live in places where the mains supply is unreliable or absent. A small fridge-freezer will run from a modest solar array if the system is sized for the night-time draw: budget roughly 1.5 to 2 kWh per day for a small A-rated fridge and a small chest freezer combined, which means a 1.5 to 2 kWp panel array and a 2 to 4 kWh lithium battery bank in most climates. Plan the solar first, the fridge second; running a fridge off an undersized array is the single most common cause of spoiled charity stock. See our container home solar power setup guide for a worked example of panel, battery and inverter sizing.
Volunteer Break Rooms and Welfare
Volunteers are the operation. If they are not comfortable, they do not come back, and recruitment is more expensive than building a welfare corner.
Break-room sizing
Plan roughly 6 to 10 m² for a volunteer corner with a kettle, a small sink, a microwave, secure lockers for personal items and a coat hook per regular volunteer. A 30FT unit supports two to four volunteers on shift comfortably with this allocation; a 40FT unit supports four to six. In a single-unit food bank where the corner also has to function as the manager's office, separate the desk from the kettle and microwave by at least the depth of a small counter, and face the desk away from the queue noise.
Toilets, hand-wash and accessibility
A food bank operation running more than a couple of hours at a stretch needs either a small built-in WC or a reliable neighbouring facility the rota can use. A hand-wash basin with hot water at the volunteer end and a separate one near the distribution counter is the minimum. If the food bank is registered as a food handler under local regulation, expect the inspector to look for a dedicated hand-wash with warm water, soap and a paper-towel dispenser at every station where food is touched.
Safety and safeguarding
Provide a clearly marked fire exit, a stocked first-aid kit and a written safeguarding notice. Many volunteer rotes include under-18 helpers who, depending on jurisdiction, must be supervised within line of sight at all times; the volunteer corner needs sightlines to the queue and to the loading door, which is another reason to keep it open-plan rather than shut away.
Multi-Unit Campus Layouts for Larger Operations
Once a food bank grows beyond roughly 8 tonnes a week, a single unit becomes a compromise. Most district hubs land on a cluster of four or five units arranged so that each function has its own building.
A typical four-unit district hub
Unit one is the receiving and sorting hall with a wide roller door at the loading face and an internal partition that creates a small quarantine corner for damaged or out-of-date stock. Unit two is the dry-goods store, served by unit one through a connecting door but lockable separately so that only the manager has access overnight. Unit three is the distribution hall or client-choice shopping hall, with a covered canopy at the public door and the volunteer break corner at the back. Unit four is a small office and welfare block with a meeting desk and a unisex WC. See our multi-unit container home layout guide for how to plan shared services and connecting corridors.
Site geometry and truck movement
Donor vans, partner-food-bank trucks and client cars all want access at the same time of day. Lay the units out in an L or a U so that the loading face opens onto a hardstanding that trucks can reverse into, while the public face opens onto a separate pedestrian-only courtyard. Allow at least 12 m of clear apron in front of the loading face for a 7.5-tonne rigid truck to swing, and provide a separate short-stay parking bay for client cars near the public door.
Connecting corridors or open passage?
Connecting corridors between units are useful for staff and protect waiting clients from weather, but they raise both cost and complexity. Many charities instead leave a covered canopy in the gap between units and accept that staff walk outside between buildings. Choose the corridor if the operation runs in winter, in heavy rain, or with temperature-sensitive stock moving between zones.
Rapid Deployment and Relocation
Speed of deployment is one of the two main reasons charities choose folding container houses over permanent buildings. The other is the ability to relocate the operation without losing the building.
From order to first opening
A typical timeline is three to five weeks from order to factory completion, plus ocean or road transit depending on the destination, plus a single day on site for the lift. With a site already permitted and a pad already poured, an emergency-response charity can move from a confirmed order to a working food bank in well under two months. For seasonal operations — holiday gift drops, back-to-school supply drives, summer feeding programmes — the same speed means the unit can be ordered for a known window and shipped out at the end without long-term commitment.
Delivery-day sequence
Delivery day follows a fixed sequence. Yes — a crane or forklift is required to offload the folded unit from the truck. Once it is set in position, four workers can unfold and assemble the main structure in about 2 hours. Allow roughly 30 to 60 minutes of machine time for the offload, then half a day to a full day for unfolding, services connection, shelving fit-out and the first stock delivery. Lay the pad so it sits inside the reach envelope of the machine working from where the truck can legally stand, check overhead clearance along the whole lift path, and line up the machine booking for the same window as the truck. Our site prep checklist covers pad and access design; the foundation guide covers temporary versus permanent bases for sites where relocation is planned.
Funding: Grants, Donors and the Capital-Asset Angle
Most food banks and small charities do not pay for the building out of operating cash; they fundraise it. Knowing how the asset sits inside the funding landscape matters as much as picking the right shelving.
Why a folding unit qualifies
A folding container house is a fixed, durable, weatherproof structure with a multi-year service life — in funding terms it is a capital asset, not consumable relief expenditure. That places it in the same category as a refurbished shopfront or a portacabin and, in many jurisdictions, makes it eligible for emergency-food-relief, food-insecurity, faith-based outreach and community-development grants that exclude ongoing consumables. The ex-works invoice, the unit specification and a short letter from the host organisation are usually enough for an initial eligibility check.
Donor framing for fundraising pages
Donors respond better to a visible, durable building than to a cash appeal, and the building is the part of the project that can carry a plaque. Frame the appeal around the years of service the unit will deliver, the number of volunteers it will house and the tonnes of food it will move, rather than around the price tag. A 20FT or 30FT unit is also a much easier ask than a full building extension, which is why so many capital appeals now finish with a building grant that lands within a single funding cycle.
Multi-charity shared units
Where two or three small charities share a catchment, a single 40FT unit with a partitioned interior can host each organisation on a different day of the week, sharing the capital cost across several trustee boards. The arrangement only works with a clear host-organisation agreement covering keys, cleaning, stock rotation and liability, but it is one of the most efficient ways to spread grant money across a city.
Costs at a Glance
Costs divide into the building, the site and the fit-out. The building is well defined: 20FT $7,200–$9,800; 30FT $10,500–$14,500; 40FT $12,500–$16,500 ex-works for the folding unit itself. Typical additional project items are:
- Freight and import: highly variable by lane, port and container sharing; budget it alongside duties rather than as an afterthought.
- Lifting day: roughly $700-$2,500 depending on the machine and region.
- Pad, drainage and fencing: usually the largest custom line item, driven by your own ground conditions.
- Fit-out: industrial shelving, distribution counter, queue barriers, lockers, signage, refrigeration if perishable stock is held, and any solar array if the site is off-grid.
- Consents and utilities: local permits, electrical connection charges and any food-handler registration.
For a charity treasurer or grant-maker, compare that against the cost of a traditional purpose-built facility on the same site. A folding unit is usually one third to one half of the capital cost, is delivered in weeks rather than seasons, and can be redeployed when the catchment it serves moves. Multiply that flexibility across the unit's working life and the operational case is stronger than the headline capital saving.
Planning a food bank or charity distribution site?
HG Prefab, manufactured by Henan Huangang Machinery Equipment Co., Ltd., builds 20FT, 30FT and 40FT folding expandable container houses suitable for ongoing food bank operations, mobile pantries and multi-unit charity hubs, with documented folded shipping weights, factory lifting lugs and forklift pockets, and layout support for shelving, counters, queue flow and refrigeration planning. Send your catchment profile, expected weekly tonnage and any existing partner-food-bank agreement for a layout review. Email hgmechequip@gmail.com or WhatsApp +86 191 0388 7380. Full model range on the products page, or request a quotation.
Get a Quote Browse modelsFrequently Asked Questions
Is a crane required to deliver a folding container house food bank?
Yes — a crane or forklift is required to offload the folded unit from the truck. Once it is set in position, four workers can unfold and assemble the main structure in about 2 hours. Budget half a day of machine hire, then allow the crew the rest of the day to unfold, fit the shelving and counters and commission the electrical services before receiving the first donation delivery.
Which size folding container house suits a community food bank?
A 20FT unit suits a small neighbourhood pantry with one or two volunteers and roughly 1.5 to 3 tonnes of dry-goods turnover per week. A 30FT unit is the workhorse for a staffed food bank with a distribution counter, a sorting zone and a volunteer break corner handling 4 to 8 tonnes per week. A 40FT unit, or a cluster of 20/30FT units, fits a district hub with drive-through donation drop-off, separate volunteer rooms and pallet-scale storage above 8 tonnes per week. Factory prices are $7,200 to $9,800 for 20FT, $10,500 to $14,500 for 30FT and $12,500 to $16,500 for 40FT.
Can a folding container house store perishable or cold-chain food?
Standard folding units suit dry goods, ambient packaged food, hygiene kits, baby formula and cleaning supplies perfectly. Refrigerated and frozen stock needs a separate insulated cold room or a purpose-fitted commercial fridge and freezer inside the unit on a dedicated electrical circuit, with the compressor set on a stable plinth and the condenser kept clear. Off-grid or weak-grid sites can run a small fridge-freezer from a roof-mounted solar array and a battery bank sized for night-time draw, but plan the solar first, the fridge second.
How should a container food bank handle distribution queues?
Run distribution through a single one-way door or counter with a covered external canopy so queues never block the entrance. A simple zig-zag queue of belt barriers or stacked crates creates about 4 to 6 metres of waiting length inside a 20FT unit and roughly 8 to 12 metres in a 30FT unit. Keep the receiving door away from the loading door so the donor van and the clients never meet at the same point, and provide a small private corner for dignity-bag handovers.
What space do volunteers need in a food bank container?
Plan a dedicated volunteer break corner of roughly 6 to 10 square metres with a kettle, a small sink, a microwave, secure lockers for personal items and a coat hook per regular volunteer. A 30FT unit typically supports 2 to 4 volunteers on shift comfortably; a 40FT unit supports 4 to 6. Add a unisex WC if the building will operate more than a few hours at a time, or budget for a neighbouring facility the volunteer rota can access.