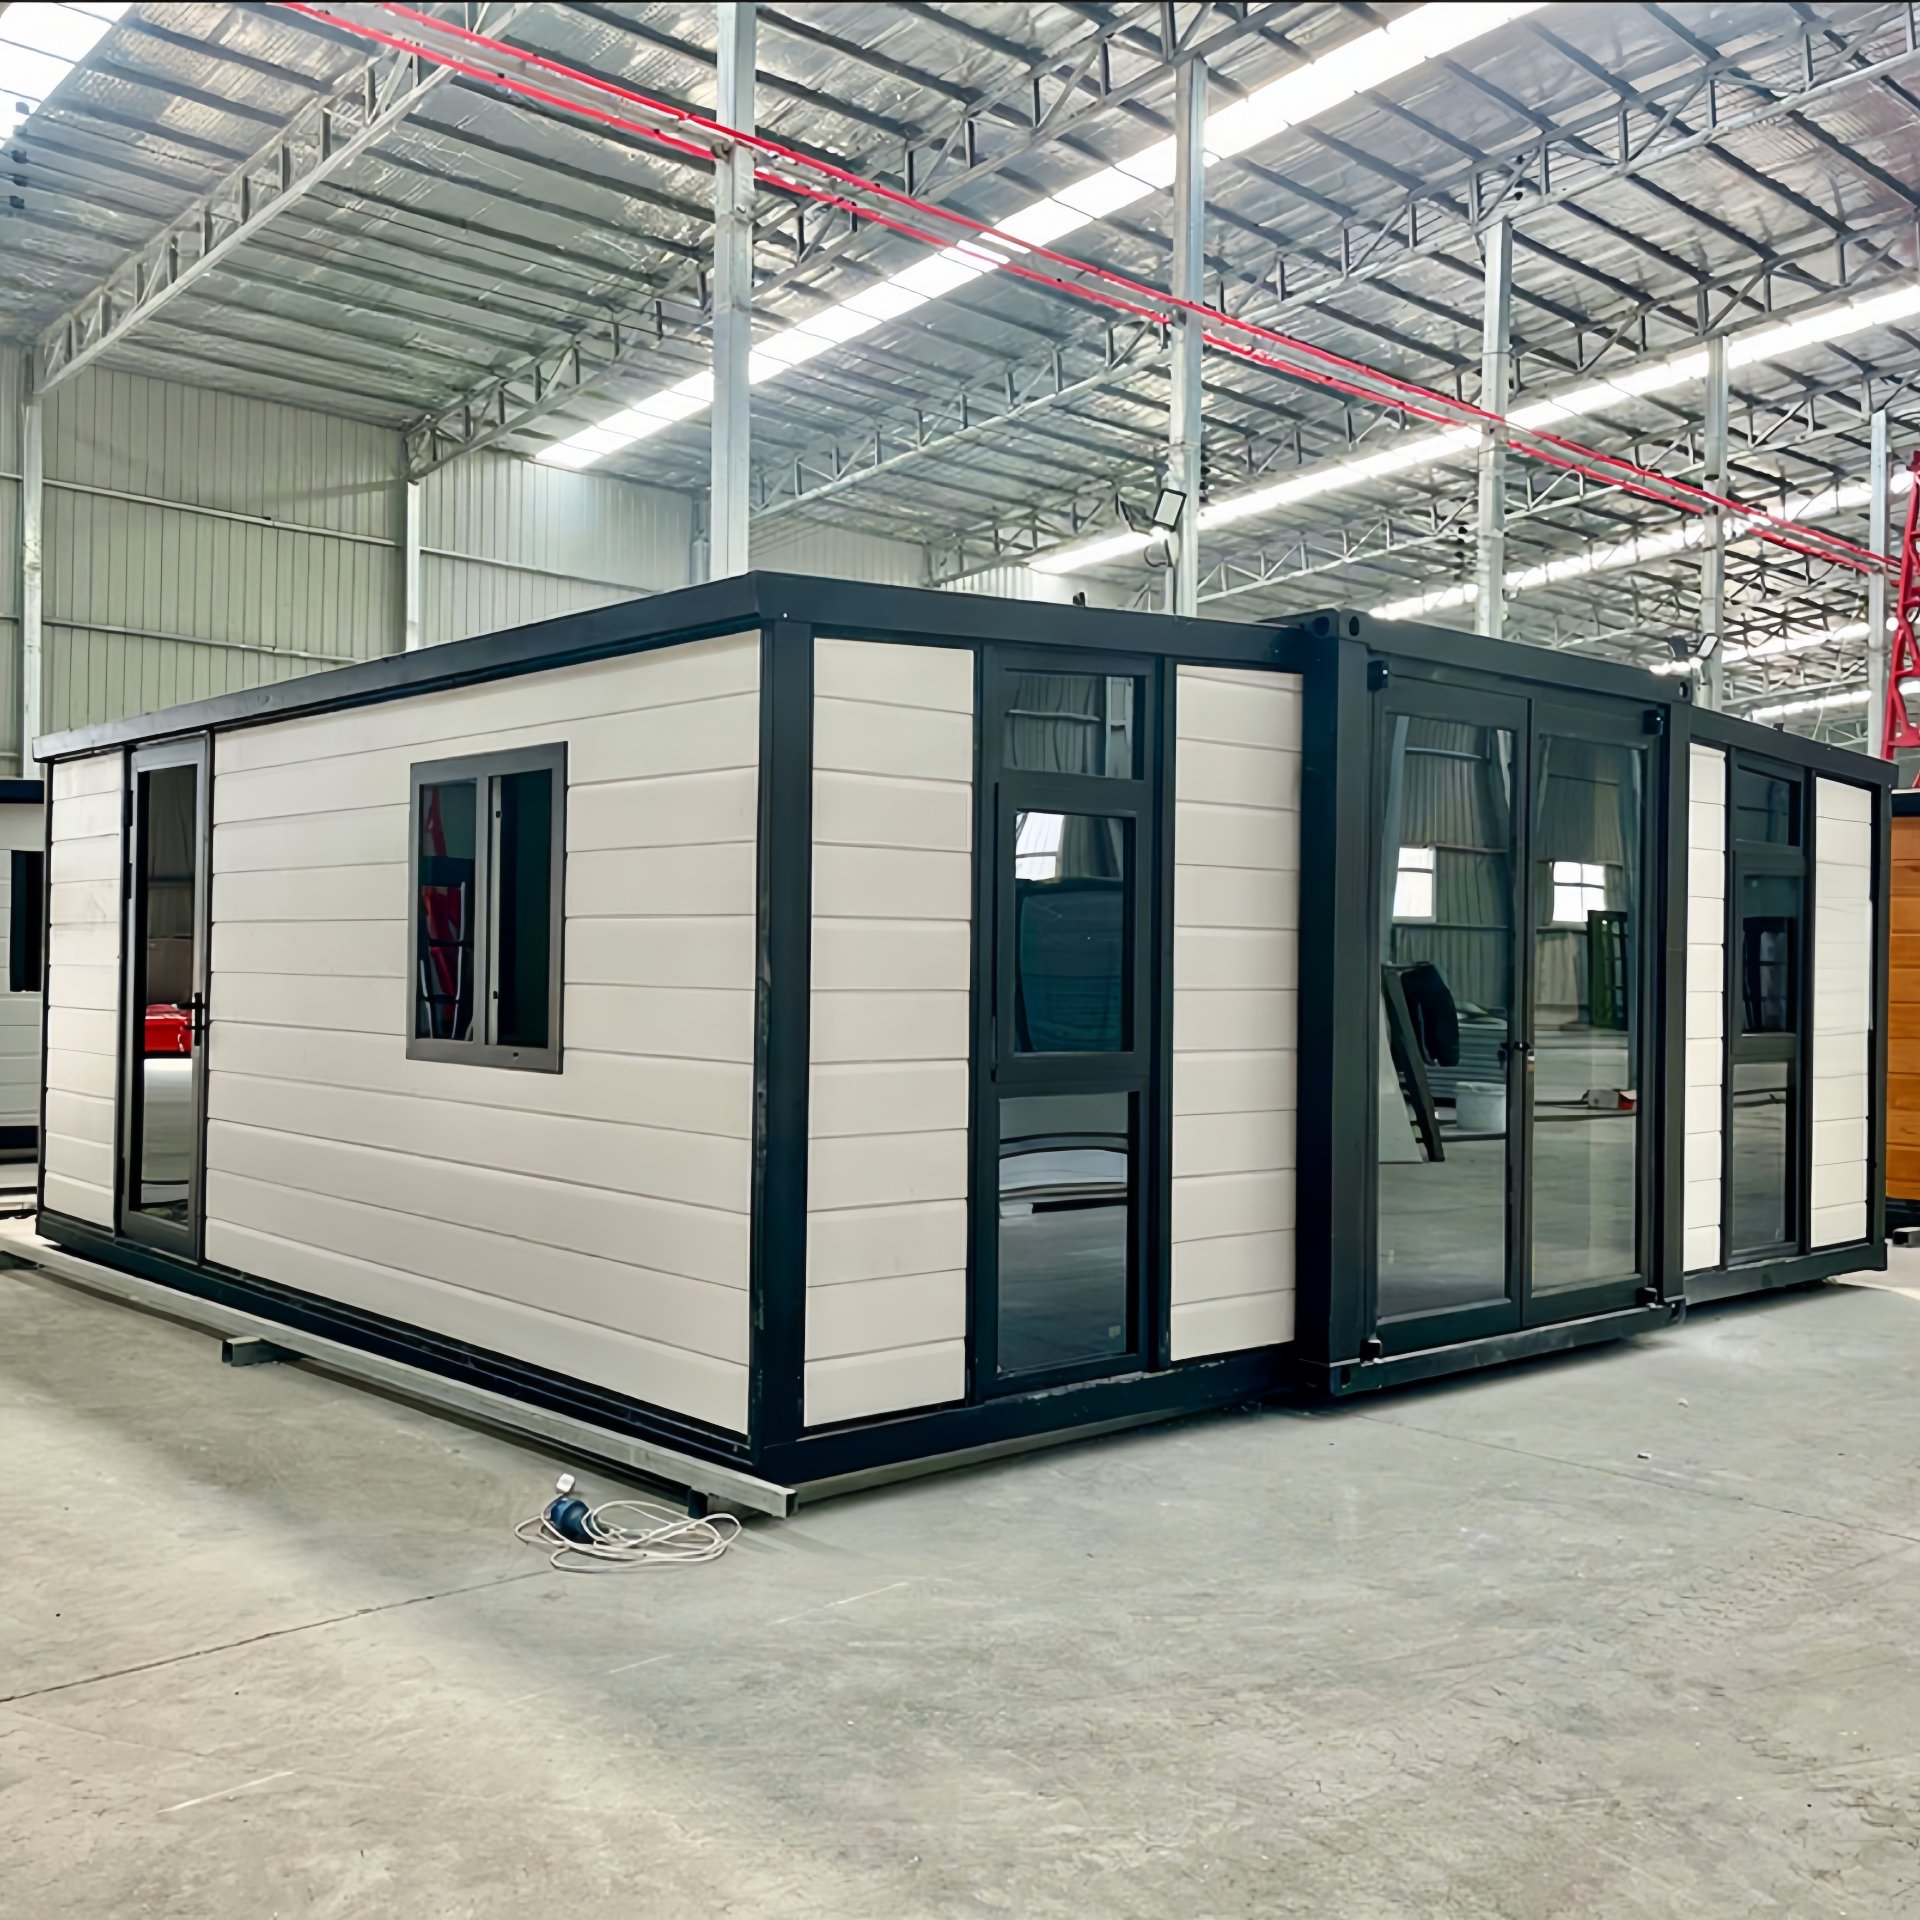
HG Prefab foldable expandable container homes — built to last, delivered worldwide.
Germany rewards preparation more than almost any other import destination, and it punishes improvisation more consistently than most. The market is attractive and structurally short of exactly what a folding container house supplies: fast, insulated, relocatable space for construction sites, logistics yards, municipal and social projects, seasonal gastronomy and the garden office that has become a permanent feature of German working life. What stands between a German buyer and a unit standing on its plinth is not a single obstacle but a sequence of them, each well documented and each unforgiving of a missed step. Classification in the Combined Nomenclature, the CE and EN framework that governs construction products placed on the European market, customs duty and Einfuhrumsatzsteuer at 19 per cent, the choice between Hamburg, Bremerhaven and a Rotterdam routing, a building permit regime that belongs to the sixteen Länder rather than to Berlin, and finally the lift itself. This guide walks that sequence in the order you will actually meet it.
Henan Huangang Machinery Equipment Co., Ltd. ships folding expandable container houses to Germany as standard containerised cargo, and the same product that lands in Hamburg also lands in Rotterdam, Antwerp and Gdansk. What follows is the German-specific version of the journey — classification, standards, duty and VAT, port selection and the Rhine corridor, the permit question, road transport and site placement — written to be read before you place an order rather than after a container is already on the water.
What You Are Actually Importing
Classification: a prefabricated building under the Combined Nomenclature
Every import begins with a tariff line, because the code determines the duty rate, the import VAT base and the documentary expectations of the Zollamt that will process your declaration. A completed, habitable prefabricated unit is normally presented under the prefabricated buildings heading, the family that covers structures assembled from panels and modules, with sub-lines distinguishing mobile or modular units in some national practice and distinguishing timber from other materials. A folding galvanised steel unit with insulated sandwich panels, a floor, doors, windows, internal linings and pre-installed wiring belongs on the non-timber side of that heading, and not under a machinery, parts or vehicle heading.
In the European Union the code is not a national matter alone: the Combined Nomenclature is set at Union level and applied through TARIC, which layers trade measures, suspensions and origin-specific treatment on top of the base code. That is why the practical instruction is always the same — ask your Zollagent to confirm the exact ten-digit code in TARIC for your specification and origin, in writing, before the vessel sails. If the goods are presented as a kit of components rather than as a finished structure, expect the officer to consider whether each component class separately, with separate rates and separate product obligations, and expect that outcome to be worse for you. Present the built unit as a single finished structure, supported by a specification sheet, a packing list that describes the contents as belonging to that structure, and photographs of the unit folded for transport.
Why the folding design changes the freight economics
The folding format exists to solve a freight problem and it solves it particularly well on the long Asia–North Europe trade. A rigid volumetric module occupies the same shipping volume whether it is empty or furnished, so on a voyage of five to six weeks you pay to move air. A folding unit collapses to a compact transport envelope, which means it travels as standard containerised freight at standard rates rather than as out-of-gauge breakbulk or flat-rack cargo, with all the special-equipment surcharges, limited carrier acceptance and roll-over risk that come with those. For a German importer that difference compounds across the whole chain: fewer surcharges, more carriers willing to quote, a wider choice of discharge port, and above all a road leg that is far more likely to fit inside standard motor vehicle dimension rules in Germany, which are enforced precisely and with paperwork.
The practical consequence is that German delivery can be bought the way you would buy any other import: a freight quotation, a transit time, a discharge port, a truck, a customs declaration. That is the whole point of the product. The table below sets out how the main German import variables stack up before we go through each of them in detail.
Folding Container Home Import to Germany: Main Variables at a Glance
| Import variable | What applies in Germany | What it means for your project |
|---|---|---|
| Classification | Presented as a finished prefabricated structure in the Combined Nomenclature, applied through TARIC at Union level | Sets the duty rate and the import VAT base; confirm the ten-digit code with your Zollagent before the vessel sails |
| Standards | CE marking is a declared performance against harmonised EN product standards; Eurocodes, steel execution, fire classification, windows and electrical families all apply to components | Ask for the technical dossier at quotation stage; it becomes the evidence base for your building submission |
| Customs duty | Applied to the customs value at the TARIC rate for the line; check for trade measures touching steel or panels | Confirm the current rate with your agent, with the specification attached, rather than assuming last year's figure |
| Import VAT | Einfuhrumsatzsteuer at the standard 19 per cent on customs value plus duty plus transport to the first German destination | Usually deductible as input VAT by a registered business; import in the right entity's name and keep the assessment notice |
| Port choice | Hamburg for the north, east and Berlin corridor; Bremerhaven for Lower Saxony and the Rhine-Ruhr; Rotterdam for the Rhine hinterland | Compare through-rates to your site postcode, not port-to-port rates, and settle the customs procedure before sailing |
| Dwell time | Tight container free time; demurrage at the terminal, detention by the line, delivery order and slot booking at the terminal | Lodge documents ahead of arrival, arrange the truck before clearance, and negotiate free time into the booking |
| Building permit | Baugenehmigung is a Länder matter: sixteen Landesbauordnungen govern thresholds, submissions and timescales | Identify the Land first, check the plot's planning position, and use a Bauvoranfrage where there is any doubt |
| Road leg | Folded envelope normally moves as standard freight; Sunday and public holiday driving bans and summer weekend route restrictions apply | Confirm dimensions with the haulier in advance and plan the delivery window around the restrictions |
| Placement | Crane or forklift required to offload; four workers unfold the structure in about 2 hours | Book the machine and the crew with the truck, on a base that is level and cured, with any street-use permit applied for |
| Factory prices | 20FT $7,200–$9,800; 30FT $10,500–$14,500; 40FT $12,500–$16,500 ex-works | Add freight, insurance, duty, import VAT, terminal and agent charges, inland haulage, the base and the crane for your landed figure |
CE Marking and the EN Standards Framework
What the Construction Products Regulation does and does not do
Buyers arriving from outside the European Union often assume that CE marking is a general quality certificate that a product either has or does not have. It is neither. Under the Construction Products Regulation, CE marking is a declaration by the manufacturer that a product placed on the European market conforms to its declared performance against the harmonised standard or European Technical Assessment that applies to it, and that a declaration of performance has been issued. The marking follows the product family and the harmonised specification, not the building. A door leaf, a structural steel component, a cable and a factory-made panel each sit in their own product family with their own assessment route.
This distinction is the single most useful thing a German buyer can understand before ordering, because it reframes the question you should ask. The right question is not "does the house have CE?" It is: which harmonised product standards apply to the components and materials in this unit, what has been declared against them, what documentation supports each declaration, and what remains a national building-law matter for the Länder authority to assess. A finished building placed on a plot is assessed under German building law, through the building permit or the applicable simplified procedure, and that assessment uses the declared product performance as its input. The two systems meet; they do not replace each other.
Where the EN standards matter in practice
Several families of European standards are routinely relevant to a steel-framed modular unit, and knowing which ones your authority will lean on lets you prepare the file rather than react to it. Structural steelwork is designed to the Eurocodes, with Eurocode 3 governing steel structures and Eurocode 1 the actions on them; the execution of steel structures is covered by the execution standard with its classes, and the factory production control that sits behind it is what a serious manufacturer documents. Steel grades and their mechanical properties are set by their own EN standards, and the mill certificates that evidence them should be part of the technical dossier you can produce on request.
Reaction-to-fire classification of the sandwich panel core and internal linings is expressed through the European fire classification series, and the core material — rock wool or a PIR or PU foam — determines where a build-up lands. That classification, not the marketing word "fireproof", is what a German building authority reads. Windows and external doors have their own product standard covering watertightness, air permeability, wind resistance and thermal transmittance, and glazing has a separate family. Electrical assemblies and the low-voltage installation practice inside the unit are governed by their own standards; German final connection work is carried out to national installation practice by a qualified electrician, and the supply is 230 V at 50 Hz, which is covered in more detail in our guide to voltage and plug standards. Thermal performance of the envelope matters twice: once for comfort and running cost, and once because the German energy conservation requirements apply to heated buildings, discussed further in the permit section below.
The honest and useful framing for an importer is this. A competent manufacturer supplies a technical dossier: material and component declarations, test or classification reports where a harmonised standard applies, a declaration of performance for covered products, factory production control records, and a specification sheet in a form your architect or structural engineer can read. Ask for that dossier at quotation stage. If a supplier answers the CE question with a single logo and nothing else, that is the answer.
Documents to assemble before the vessel sails
- EORI number. An Economic Operators Registration and Identification number is required to lodge a customs declaration in the Union; apply for it early, because clearance cannot proceed without it.
- Commercial invoice and packing list. Showing the goods value, freight and insurance separately so the customs value is built correctly, and describing the unit as a finished structure.
- Bill of lading and arrival notice. Check that the consignee and notify party details match your registration, because a mismatch at the terminal is an avoidable delay.
- Certificate of origin and any preference evidence. Needed for preferential or trade-measure treatment, and requested as a matter of routine in any case.
- Technical dossier and specification sheet. The document your Zollagent uses to defend the classification, and your architect or engineer uses to support the building submission.
- Zollagent authorisation. Your agent lodges the declaration electronically through the national customs system and represents you before the Zollamt; appoint them before arrival, not after.
Customs Duty, Einfuhrumsatzsteuer and the Real Landed Cost
How the duty and import VAT stack is built
German import charges are a stack rather than a single rate, and the order matters. The starting point is the customs value, normally the transaction value of the goods adjusted to include transport and insurance to the point of entry into the Union, which in practice means a CIF-style basis. Customs duty is then applied at the rate set for the specific Combined Nomenclature line in TARIC, and that rate changes with the annual tariff exercise and with trade measures, so it must be confirmed for the current period rather than assumed from a previous year. Once duty is fixed, Einfuhrumsatzsteuer — import turnover tax — is charged on the customs value plus the duty plus the transport costs up to the first destination in Germany, at the standard VAT rate, which is currently 19 per cent. Because it applies to the cumulative base, import VAT behaves like a multiplier on the whole stack rather than a flat add-on at the end.
There is one structural feature of this stack that favours a domestic German destination. If the unit is discharged at Rotterdam and trucked into Germany, the onward transport to the first destination inside Germany is generally part of the German import VAT base. Where duty is payable, the customs value is normally determined at the point the goods enter the Union, so a Rotterdam landing and a Hamburg landing do not necessarily produce the same duty figure for the same goods. This is a real, if modest, difference and it is exactly the sort of thing to put to your Zollagent as a specific question with your actual numbers, rather than as a general query.
Einfuhrumsatzsteuer and Vorsteuerabzug: why importers rarely lose the 19 per cent
For a business buyer, the 19 per cent is usually a cash-flow item rather than a cost. If the importing entity is VAT-registered and uses the unit in the course of its taxable business, the Einfuhrumsatzsteuer paid at import is generally recoverable as input VAT, deducted in the same VAT return period in which it was assessed, subject to the normal conditions. The document that supports the deduction is the customs assessment notice, so the administrative instruction is simple and important: make sure the declaration is lodged in the name of the correct VAT-registered entity, and keep the assessment notice. If the unit is imported by a private individual for personal use, or by an entity that cannot deduct, the 19 per cent is a genuine cost and the budget must treat it as such. Ask your tax adviser to confirm your position before you order, not after the assessment arrives.
Two practical points follow. First, budget the landed cost, not the invoice price. Add the ex-works price, ocean freight and marine insurance, customs duty, import VAT, terminal handling, the Zollagent fee, inland haulage, the prepared base and the crane to reach the figure that actually matters. Second, ask for that figure per unit at each size, because duty and VAT are ad valorem and the three sizes do not scale linearly. HG Prefab factory prices are 20FT $7,200–$9,800, 30FT $10,500–$14,500 and 40FT $12,500–$16,500, and each includes the folding galvanised steel frame, insulated sandwich wall and roof panels, floor, doors, windows, internal linings and pre-installed electrical wiring. Everything else is added on top, which is why a quotation that stops at the ex-works price is not a budget.
Valuation, origin and the questions worth asking early
Three questions consistently change the outcome for German importers. What is the exact TARIC line and the current duty rate for it — asked with the specification attached, not in the abstract. Does any trade measure, anti-dumping or countervailing duty or suspension touch the line or any listed component, because a measure that reaches the steel or the panel changes the arithmetic. And what is the correct customs value treatment of the folding mechanism, the fitted wiring and any accessories shipped in the same unit, because accessories and spare parts travel with the goods more often than buyers expect and are normally part of the value. Each of these has a documented answer; each of them is cheaper to resolve before production than at the terminal.
Choosing a Port: Hamburg, Bremerhaven and the Rotterdam Alternative
Hamburg and Bremerhaven compared
Hamburg is Germany's largest seaport and the default answer for most importers, and for good reason. It carries the widest range of deep-sea services from Asia, the densest network of rail and barge connections into the German and Central European hinterland, and the deepest bench of customs agents, freight forwarders and surveyors in the country. If your site is in the north, in Berlin and Brandenburg, or anywhere on the classic Hamburg–Hannover–Berlin axis, the inland leg is short and the choice is easy. The trade-offs are the ones attached to scale: berth and yard congestion during peak periods, and the terminal dwell that follows when a truck is not booked before clearance.
Bremerhaven is the second German container gateway and is frequently the better commercial answer even when Hamburg looks better on the map. It is a strong call for projects in Lower Saxony, Bremen, North Rhine-Westphalia and the Rhine-Ruhr conurbation, and it is often quoted more competitively on terminal handling and inland movement to those destinations. Its hinterland connections by road, rail and inland waterway are well developed, and for a project whose real destination is the Ruhr rather than the Elbe, Bremerhaven can beat Hamburg on total cost even at an identical ocean rate. Ask your forwarder to quote both, on a through basis to your site postcode, and let the number decide.
Arriving via Rotterdam and trucking in
Rotterdam is the largest container port in Europe and it is a genuinely sensible routing for German buyers, not a compromise. The arguments for it are concrete: more sailings from more carriers, which means more leverage on rate and more options when a vessel is rolled; frequent short-sea and barge connections up the Rhine to Duisburg, Cologne and the industrial heartland; and a deep, competitive market for onward road haulage into North Rhine-Westphalia, where a large share of German demand for site and industrial space actually sits. For a project in the Rhine corridor, Rotterdam plus barge or truck can be both cheaper and faster than a longer German inland leg from the North Sea coast.
The cost of that routing is administrative rather than physical. Import formalities are completed where the goods enter the Union, so a Rotterdam arrival requires either a Dutch import declaration followed by the movement of Union goods into Germany, or a transit procedure moving the goods under customs control to a German customs office for release there. Both are routine, both are done daily by competent agents, and both need an agent who is competent in the specific procedure rather than in general freight. Put the question to your Zollagent in exactly these terms and ask them to state which procedure they intend to use and why. If the answer is vague, use a German discharge port instead. The saving on ocean freight is not worth a clearance problem in two jurisdictions.
Free time, demurrage, detention and the booking discipline that avoids them
Demurrage is charged by the terminal for a container occupying yard space; detention is charged by the shipping line for the box being held outside the terminal; both begin when free time expires, and in North Europe free time on imports is generally tighter than first-time importers assume relative to the time a customs query can take. The defences are unremarkable and effective: appoint the Zollagent and lodge documents ahead of arrival so the declaration is ready on day one, arrange the truck before clearance rather than after it, and where there is any realistic chance of delay, negotiate extended free time into the booking rather than applying for it after the deadline has passed. German terminals also commonly require a delivery order and a slot booking before a truck is accepted, so confirm the slot procedure with the terminal or your agent when the truck is booked, not when it arrives.
Baugenehmigung: The German Building Permit Reality
This is the part of the process that most often surprises buyers from outside the European Union, and it is worth stating plainly at the start: building law in Germany is predominantly a matter for the sixteen Länder. Each Land has its own Landesbauordnung, and while they share a common structure through the model building code, the details that decide your application — what may be built without a full permit, what must be submitted, how long the authority has to decide, what the fees are — differ between Bavaria, North Rhine-Westphalia, Baden-Württemberg, Lower Saxony and the rest. There is no national answer to "do I need a permit", and any source that gives you one is oversimplifying. There is, however, a reliable way to find the answer for your plot, and it is described below.
What the authority will look at
Whatever the Land, the same substantive questions recur. Planning position: does the plot sit inside a Bebauungsplan, in which case its provisions govern use, coverage and height, or inside a built-up area judged by its surroundings, or in the Aussenbereich outside them, where development is restricted and the threshold is considerably higher. Setbacks and distances: the Abstandsflächen that keep a structure clear of boundaries and neighbours. Structural stability: a Standsicherheitsnachweis, normally prepared and signed by a qualified structural engineer licensed in that Land, using the Eurocodes as the design basis and the declared component performance as input. Fire protection: the Brandschutz concept appropriate to the use, the height class and the distance to neighbouring buildings, which is where the reaction-to-fire classification of the panel core and linings is read. Energy: whether the building is heated, and if so what the applicable energy conservation requirements ask of the envelope. Services: water, drainage and electrical connection, and whether the plot is already developed.
The recurring theme is that the authority is not assessing a product, it is assessing a building on a specific plot for a specific use. That is why the technical dossier from the manufacturer matters so much here: it is the evidence base your architect and engineer use to prepare the submission, and a submission without it is an invitation to a request for further information, which in Germany is measured in weeks rather than days.
Temporary use, permanent use and the realistic pathways
German building law distinguishes in practice between structures intended to remain and those erected for a limited period, and the distinction is genuinely useful for container projects — but it is not a loophole and it should not be treated as one. Units placed for a temporary purpose, such as a site office for the duration of a construction project or seasonal accommodation, are commonly handled under a simplified or time-limited route in many Länder, sometimes with a defined period after which the structure must be removed. Units intended to remain for residential or commercial use are normally treated as buildings in the ordinary way. The duration, the use and the Land together determine which route applies, and where a temporary classification is available it is usually tied to a stated end date and a commitment to remove.
The most efficient and least discussed instrument in the whole German system is the Bauvoranfrage, the preliminary planning enquiry. For a modest fee and a short submission, you ask the authority to confirm in principle whether the intended use and position on your plot are permissible before you commission a full design. For an unconventional product on an unconventional plot, it converts an open risk into a written answer. If there is any doubt about your site — and with container buildings there usually is — file the enquiry first. A preliminary answer that saves a rejected application is worth several times its cost, and it also gives your architect a clear brief. More on surveyors, structural input and submissions in our container home permits guide.
A practical sequence for the permit step
- Establish the Land and its Landesbauordnung first. Everything downstream — thresholds, submissions, fees, timescales — follows from which Land the plot is in.
- Check the planning position of the plot: Bebauungsplan, inner area or Aussenbereich, and what that means for permitted use and coverage.
- File a Bauvoranfrage where there is any doubt. A written preliminary answer on use and position is cheaper than a rejected full application.
- Appoint an architect or engineer entitled to submit in that Land. Submission rights are regulated, and the Standsicherheitsnachweis must be signed by a suitably qualified engineer.
- Supply the full technical dossier with the application. Declarations of performance, fire classifications, panel build-ups, steel grades and the specification sheet.
- Define the use and the period honestly. A site office for the duration of a project and a permanent dwelling are different applications; state which one you are making.
- Do not order the base or book the crane until the position is clear. The foundation and the lift follow the permit, not the other way round.
Road Transport, Delivery Windows and Site Access
Standard freight, but a German road network with rules
Because the unit folds, the final leg is normally a standard trailer movement rather than an over-dimensional convoy, and on German roads that is a substantial advantage. Three checks still apply. First, confirm with the haulier in advance what the folded envelope of your specific model measures and whether it can move under standard dimensions or needs an exceptional-transport authorisation for the route; the permit and, where relevant, the escort requirements take time to obtain and cost materially more when obtained at short notice. Second, remember that Germany restricts heavy goods vehicle movement on Sundays and public holidays and, on designated trunk roads during the holiday travel period, at summer weekends; a delivery planned for a Sunday is not a delivery. Third, survey the route properly: bridge and culvert load ratings, overhead lines and tram wiring in urban approaches, weight and access restrictions in residential zones, and the turning circle at the site entrance, which is the most common reason a German delivery stops fifty metres short.
Site preparation and the arrival window
The base should be finished, cured and level before the truck is dispatched, not while it is en route. Depending on the ground and the intended period, that is a reinforced slab, strip footings under the perimeter and hinge line, or pad piers or ground screws for a lighter, removable installation; the trade-offs are set out in our foundation comparison guide. Check ground bearing at the crane or forklift position, because German sites frequently combine a tight plot with recently filled or landscaped ground, and an outrigger on soft fill is an incident rather than a lift. Confirm where the machine will stand, what it can reach, and that the truck can leave immediately after the lift, because trailer waiting time is charged to you. In dense urban plots, a mobile crane may need a street-use permit from the municipality, and that application has its own lead time.
Offloading and Assembly on Site
Placement is a plant operation, planned as a lift
The last hour of a well-run import is a lifting operation, and treating it as a parcel delivery is how projects lose a day and a crane hire. The sequence that works in Germany is unchanged from anywhere else and worth stating in order: base finished, cured and level; crane or forklift booked for the same window as the trailer, with the lift radius and the standing position confirmed and any municipal street-use application made; route and site entrance surveyed; ground bearing at the machine position checked and mats laid if needed; crew of four booked with hand tools and a ladder; and the electrical connection arranged with a qualified electrician for the same day, carried out to German installation practice. Then the unit is set in position and opened, and the interior is usable immediately.
Yes — a crane or forklift is required to offload the folded unit from the truck. Once it is set in position, four workers can unfold and assemble the main structure in about 2 hours. That is the entire reason a folding unit can be handed over within a single working day while a conventional site build of the same floor area is still waiting for its roof. Detailed lift planning, machine selection and site preparation are covered in our guide to container home crane offloading, and the day-by-day sequence is set out in the assembly day timeline.
- Book the machine with the truck. A crane or forklift must be standing when the trailer arrives; a waiting trailer is idle crew time and demurrage charged to you.
- Finish the base before dispatch. Reinforced slab, strip footings under the perimeter and hinge line, or pad piers — level and cured, not level and green.
- Check ground bearing and the standing position. Outriggers on soft or recently filled ground need mats or a prepared hardstanding; measure the lift radius on site.
- Apply for street use early if the plot is urban. A mobile crane on a public road or pavement usually needs a municipal permit with its own lead time.
- Plan around the driving restrictions. Sunday and public holiday bans for heavy goods vehicles, plus summer weekend restrictions on designated holiday routes.
- Confirm access for the crew. Four workers for about 2 hours, with hand tools, a ladder and the electrical connection ready.
- Plan the return of the trailer. Trailer detention is charged by the day if the truck cannot leave after the lift.
Use Cases: Where Folding Units Earn Their Cost in Germany
Site offices and welfare rooms on construction projects
The strongest and most consistent German use is the Baustellenbüro. A construction project needs office, meeting and welfare space at the start of the works, needs it secure, heated and lockable, and needs it gone at the end without leaving a slab. A folding unit delivers an enclosed, insulated, wired workspace within days of customs release, and because it refolds, it moves along the project or on to the next one. For a contractor running several sites, the same unit serves four projects in a decade rather than being written off at one, which turns a purchase into a depreciating asset on the balance sheet rather than a cost line. Specify for the German winter as well: a panel core and insulation build-up that meets the energy expectation for a heated space, a floor that tolerates wet site boots, and an electrical layout that a German electrician can connect without rework.
Logistics yards, industrial expansion and municipal projects
The second cluster is operational space that a fixed building cannot justify: gatehouses and security posts at logistics yards, weighbridge and dispatch offices, welfare and training rooms next to an existing hall, and temporary or seasonal capacity for municipal and social projects. Germany's logistics and manufacturing base generates a steady stream of exactly this requirement, and the deciding factor is usually speed and reversibility rather than unit cost — a space that can be placed within weeks, removed without demolition, and relocated as the site changes. In these applications the permitting position is often the most tractable because the use is operational and the period may be defined, but the same rule applies: confirm it with the authority in that Land before you build the base.
Garden offices, studios and seasonal hospitality
The third cluster is the one that has grown fastest since remote work became normal: the home office, studio or practice room at the bottom of a garden, and the seasonal or event-led hospitality space. Here the product's advantages are aesthetic and practical — a finished, insulated, glazed room placed lightly on pad piers with minimal excavation, removed without leaving a slab — and the constraint is almost entirely permission. Residential plots bring Abstandsflächen, neighbours and often a Bebauungsplan into play, and a permanent dwelling use is a different application from an ancillary garden room. Go in with a Bauvoranfrage, be precise about the use, and choose a 20FT or 30FT layout that fits the plot and the permitted coverage rather than the one that looks best in a photograph. The model range is on the products page, and the size trade-offs are set out in the unit size guide.
Pre-Order Checklist for German Buyers
- Confirm the TARIC classification in writing with your Zollagent before production, using the actual specification, and ask for an all-in landed cost per unit.
- Secure an EORI number early, and confirm whether import VAT will be deductible by the importing entity; keep the customs assessment notice to support the deduction.
- Request the full technical dossier at quotation stage: declarations of performance, fire classifications, panel build-ups, steel grades, wiring practice and the specification sheet.
- Choose the port on through-cost to site across Hamburg, Bremerhaven and Rotterdam, and settle the customs procedure with your agent before the vessel sails.
- Negotiate container free time in the booking for the whole consignment, and confirm the terminal delivery order and slot procedure when you book the truck.
- Establish the Landesbauordnung that applies, check the planning position of the plot, and file a Bauvoranfrage where there is any doubt about use or position.
- Specify for the German climate and grid: insulation build-up, a 230 V 50 Hz electrical layout, condensation control and a coating system fit for coastal or industrial atmospheres.
- Book the crane or forklift and the four-person crew for the same window as the trailer, with the base finished and cured and the access route surveyed.
Importing to Germany? Get the landed cost before you commit.
HG Prefab, manufactured by Henan Huangang Machinery Equipment Co., Ltd., supplies 20FT, 30FT and 40FT folding expandable container houses to Germany as standard containerised freight. Factory prices are 20FT $7,200–$9,800, 30FT $10,500–$14,500 and 40FT $12,500–$16,500 ex-works, including the folding galvanised steel frame, insulated sandwich panels, floor, doors, windows, internal linings and pre-installed electrical wiring. Tell us your port, your postcode and your site access and we will quote a through-rate with a stated validity period, plus a technical dossier your Zollagent, architect and structural engineer can work from. Email hgmechequip@gmail.com or WhatsApp +86 191 0388 7380. Full model range on the products page.
Get a Quote Browse modelsDo I need a crane or forklift to unload a folding container house in Germany?
Yes — a crane or forklift is required to offload the folded unit from the truck. Once it is set in position, four workers can unfold and assemble the main structure in about 2 hours. Book the machine for the same window as the trailer, confirm the lift radius and that the ground will carry the outriggers, and have the base finished and cured before dispatch. In German cities mobile cranes and heavy-capacity forklifts are straightforward to hire, but if the machine has to stand on a public road or pavement you will usually need a street-use permit from the municipality, and that application has its own lead time. On tight urban plots, arrange a site visit with the crane company before delivery day rather than relying on drawings.
What does it cost to import a folding container house into Germany?
HG Prefab factory prices are 20FT $7,200–$9,800, 30FT $10,500–$14,500 and 40FT $12,500–$16,500 ex-works, and each includes the folding galvanised steel frame, insulated sandwich wall and roof panels, floor, doors, windows, internal linings and pre-installed electrical wiring. On top of that, budget ocean freight and marine insurance to Hamburg, Bremerhaven or Rotterdam, customs duty at the TARIC rate for the line, Einfuhrumsatzsteuer at 19 per cent on the cumulative base, terminal handling, the Zollagent fee, inland haulage to site, the prepared base and the crane for the lift. Because duty and import VAT are ad valorem, ask your Zollagent for an all-in landed figure per unit rather than estimating with a single percentage.
Is CE marking required for a container house imported into Germany?
CE marking is not a single certificate for a building; it is a manufacturer's declaration that a construction product conforms to its declared performance against the harmonised standard or European Technical Assessment that covers it. In practice that means individual components — steel, panels, doors, windows, cables — may carry their own declarations of performance, while the building itself is assessed under German building law through the permit route. The useful request to make of any supplier is therefore the technical dossier: declarations of performance, fire classification for the panel core and linings, steel grade evidence and the specification sheet. If a supplier answers with a logo and nothing else, treat that as the answer. Your architect or structural engineer in the relevant Land will tell you which declarations they need for the submission.
Should I ship to Hamburg, Bremerhaven or Rotterdam for a German project?
Choose on through-cost to your site, not on the ocean freight rate. Hamburg has the widest deep-sea services from Asia and the best hinterland network for northern, eastern and Berlin-corridor destinations. Bremerhaven often wins on total cost for Lower Saxony, Bremen and the Rhine-Ruhr conurbation, where the inland leg from the Elbe is longer. Rotterdam offers the most sailings and strong Rhine barge and road connections into North Rhine-Westphalia, but it puts import formalities in a second jurisdiction, so it needs an agent competent in the transit or re-declaration procedure. Ask your forwarder for through-rates to your postcode from all three and let the number decide.
Do I need a Baugenehmigung, and how long does it take?
Usually yes for a permanent structure, but the answer depends on the Land, the planning position of your plot and the intended use and period, because building law in Germany sits with the sixteen Länder rather than with the federal government. Units placed for a clearly temporary purpose are handled under simplified or time-limited routes in many Länder, often tied to a stated end date and a commitment to remove, while permanent residential or commercial use is assessed as a building in the ordinary way. Timescales vary with the authority, the completeness of your submission and whether a request for further information is issued, so a complete file with a structural stability check signed by a qualified engineer is the single biggest lever you have. Where there is any doubt, file a Bauvoranfrage first: it converts an open risk into a written answer for a modest fee. Confirm the specifics with your local Bauamt or your architect before you order.