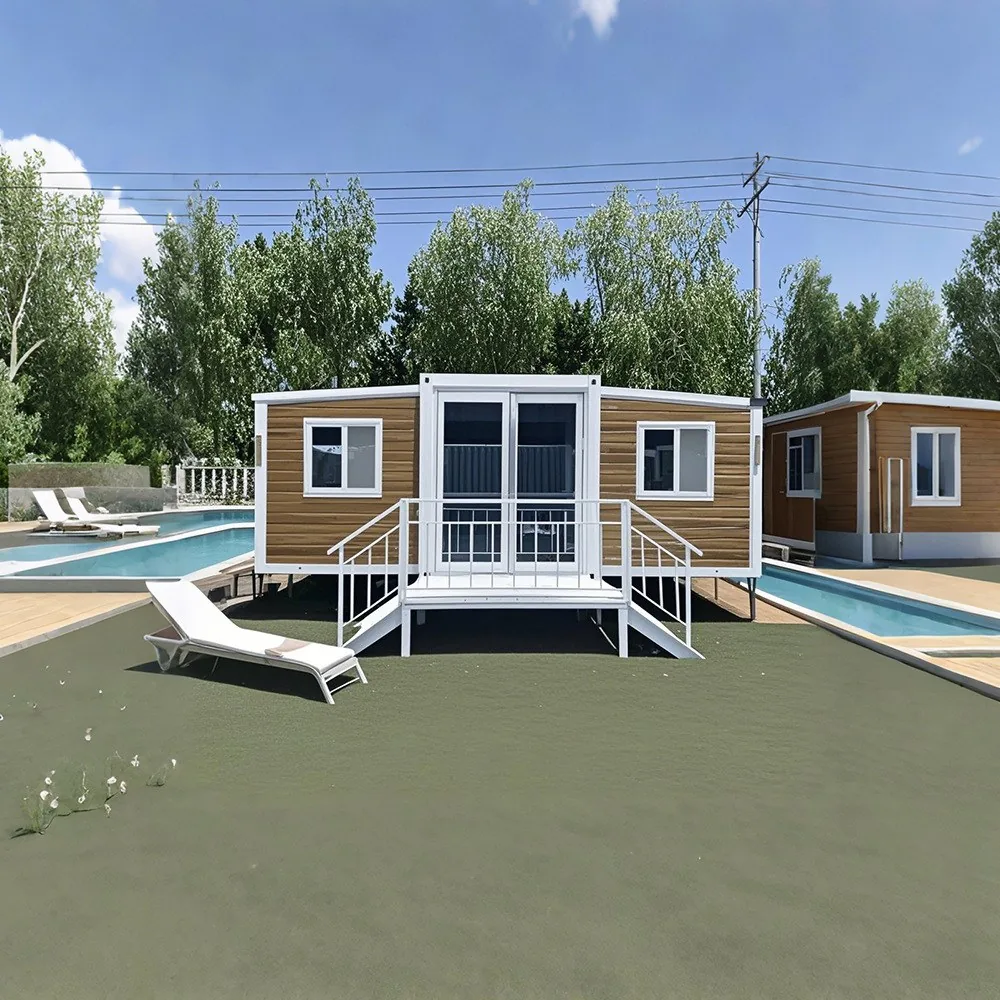
HG Prefab foldable expandable container homes — built to last, delivered worldwide.
A karaoke lounge is one of the few hospitality businesses where the building itself decides whether the operation is profitable. Guests judge three things in the first ninety seconds: how private the room feels, how clean the bass sounds and how fast the drinks arrive. Get any one of them wrong and the room sits empty on a Saturday night. A folding expandable container house is unusually well suited to the first two, because it is a long, regular, structurally rigid steel box that can be hollowed out into independent singing rooms without weakening the envelope.
That geometry is the real asset. A conventional karaoke venue is a series of stud partitions inside a larger shell, and those partitions leak bass into the corridor and into the next room. A container karaoke lounge lets you build a true room-in-room inside each private space: decoupled walls, a floating floor and an acoustic door with a drop seal. This guide covers what it takes to do that properly, from private room counts per unit to ventilation for full houses, karaoke AV power loads, bar layout, the outdoor waiting terrace, and the permits and noise ordinances you have to satisfy before the first booking.
Why a Folding Container Home Works as a Karaoke Lounge
A regular, repeatable steel enclosure
The folding mechanism delivers every dimension in advance. Internal width, length and ceiling height are known on the drawing, which means acoustic stud framing, floating floor build-ups, door swings, duct runs and screen positions can be detailed before the unit ships. Hospitality fit-out crews like working in these rooms because the geometry is square and the openings are pre-cut, so nothing is discovered on site.
Built-in separation from the neighbourhood
A karaoke venue is judged by what the neighbours hear at 23:00. A detached steel unit on a 15 m setback, with full room-in-room isolation, has a head start over a converted shopfront whose back wall is shared with a residential building. The shell is also non-combustible and easy to line with fire-rated board, which simplifies the assembly-use occupancy inspection that most jurisdictions require for a singing venue.
Modular expansion as the business grows
Most independent karaoke operators outgrow their first venue within three years. A second or third folding unit can be set beside the first on the same slab, tied into the same bar and terrace, and added to the booking system as a VIP wing. Expansion cost is incremental, and because the new unit is a near-clone of the old one, the room sizes and acoustic performance match — which matters when guests book by room type.
Choosing the Right Size: 20FT vs 30FT vs 40FT Karaoke Lounge Layouts
Size drives room count, bar length and ultimately revenue. The comparison below shows what each unit realistically supports once you respect door swings, corridor width, floating-floor build-up and bar frontage rather than packing rectangles onto a floor plan.
| Specification | 20FT | 30FT | 40FT |
|---|---|---|---|
| Usable floor area | ~14 m² | ~21 m² | ~28 m² |
| Internal clear length | 5.4–5.9 m | 8.5–9.0 m | 11.5–11.9 m |
| Typical internal width | 2.2–2.4 m | 2.2–2.5 m | 2.2–3.0 m |
| Private karaoke rooms | 1 small | 2 (1 small + 1 medium) | 3 (1 small + 1 medium + 1 VIP) |
| Guest capacity (total) | 4–6 | 8–12 | 14–22 |
| Bar counter length | ~1.6 m (single-tender) | 2.4–3.0 m (two-tender) | 3.6–4.5 m (three-tender) |
| Reception / waiting area | Bench only | 2–3 m inside entrance | Outdoor terrace + indoor bench |
| Sound isolation target | STC 50–55 | STC 55–60 between rooms | STC 55–60 between rooms, 50+ to terrace |
| Corridor clear width | n/a (through-room) | 900–1,000 mm | 1,000–1,100 mm |
| Connected AV load | 4–6 kW | 7–10 kW | 12–18 kW |
| Ventilation requirement | 150–200 m³/h | 300–450 m³/h | 600–900 m³/h |
| Occupancy class (typical) | A2 small assembly | A2 small assembly | A2 / A3 mixed assembly |
| Base unit price (2026) | $7,200–$9,800 | $10,500–$14,500 | $12,500–$16,500 |
Treat this as a ceiling rather than a target. A 20FT is genuinely viable as a single-room test venue or a neighbourhood pod, but revenue caps quickly at four to six seats. A 30FT is the sweet spot for a first independent operator: two rooms plus a working bar inside a footprint that still fits a side yard in a secondary city. A 40FT is the venue you build once the model is proven and you need throughput.
Private Room Layout and Capacity per Unit
What fits in a 20FT
The shortest unit realistically supports one small private room with seating for four to six, a two-seat bistro or bench just inside the door, and a single-tender bar counter against the long wall. Acoustic treatment concentrates on the two long walls flanking the room; the end wall carries the karaoke screen and the speaker stack. There is no waiting area to speak of, so the entrance doubles as a corridor — either the operator greets at the door or a tablet check-in handles arrivals.
What fits in a 30FT
Two rooms are the natural partition: one small (four to five seats) at one short end, one medium (six to eight seats) at the other, separated by a central corridor 900–1,000 mm wide. The bar counter sits across the front of the corridor with two tender positions, and a small bench for two to three guests occupies the entrance vestibule. Keep the corridor clear of door swing lines so staff can carry trays without turning sideways.
What fits in a 40FT
Three rooms are realistic without compromising door swings: one small (four to five seats), one medium (six to eight seats) and one VIP (eight to twelve seats on a low riser, often with its own mini-bar). A full three-tender counter runs along the entrance wall, with a dedicated reception desk and an indoor bench for three to four guests before the queue spills onto the outdoor terrace. Allow at least 1.0 m of clear corridor along the back of every room for evacuation.
Sound Isolation: Room-in-Room, STC, Floating Floors and Acoustic Doors
Sound isolation is the most expensive line in any karaoke fit-out and the one most often done badly in first builds. Singers hit 90–100 dB at the microphone; without proper isolation the next room hears both the vocals and the bass, and so does the alley behind the building. Get the build right the first time and the lounge passes inspection, keeps neighbours quiet and lets every room book at the same hour.
The room-in-room principle
Treat every private room as an independent box inside the steel hull. Build a decoupled stud frame with a 10–20 mm gap to the shell, isolated from the steel with resilient mounts so vibration cannot short-circuit into the panel. Close the frame with two layers of 15 mm acoustic gypsum, joints staggered, for mass and airtightness without eating visible floor area. Repeat the pattern overhead: a decoupled hat channel below the steel roof carrying two layers of board.
Floating floors for bass control
Bass causes most of the neighbour complaints. Build a floating floor inside the existing container deck: rubber isolator pads of 10–25 mm tuned to the room mass, carrying a frame of 50×100 mm timber or cold-formed steel, cavity filled with 50–100 mm mineral wool, closed with 18 mm plywood and finished in carpet or vinyl. Because the whole floor decouples from the shell, footfall from dancing groups and subwoofer energy stop transmitting into the steel.
Acoustic doors and seals
Doors are the usual weak link. Use a solid-core acoustic door rated STC 45 or higher on a heavy continuous hinge, with a drop seal at the threshold and a magnetic perimeter gasket on three sides. Any glazed viewing panel must be laminated acoustic glass, not single pane, and every service penetration — cable runs, fresh-air ducts, microphone trunking — needs an acoustic gasket around the cut.
STC targets that actually work
- Between two karaoke rooms running simultaneously: STC 55–60. Below 55, the closest guests will hear lyrics through the wall.
- Between a karaoke room and the bar or lobby: STC 50–55. Reception chatter is tolerable; full singing at 90 dB is not.
- Between a karaoke room and the outdoor terrace: STC 50+ on the demising wall. The open side absorbs most spill, but give the terrace a roof and soft finishes so bass does not bounce off the container flank.
- Between a karaoke room and the building envelope: STC 60+ on the long walls if a residential property sits within 5 m. This is where mass-loaded vinyl earns its cost.
Full construction detail is in our container home acoustic and soundproofing guide, and the electrical side that always has to be specified first is covered in our electrical load planning guide.
Ventilation for Busy Karaoke Rooms
Six people singing for ninety minutes in a 10 m² room produce a surprising amount of heat, moisture and carbon dioxide. A room that feels stuffy at minute thirty loses the booking at minute ninety. Two rules govern the mechanical design: size airflow to occupancy rather than floor area, and move air slowly and quietly so supply and extract never compete with the vocals.
- Per-room fresh-air rate: 25–30 m³/h per guest, plus 50 m³/h for an AV rack drawing through the room.
- A 20FT single room: 150–200 m³/h supply with matched extract on a separate duct.
- A 30FT with two rooms and bar: 300–450 m³/h, ideally on two independent fans so bar and rooms do not share one grille.
- A 40FT with three rooms, bar and waiting area: 600–900 m³/h, plus a terrace fan to clear the smoking zone where local law permits.
- Quiet operation: supply velocity below 2.5 m/s, lined supply plenums, return grilles away from the seating and a remote fan unit so compressor noise never reaches a microphone.
- Humidity: target 45–55% RH. Very dry air makes throats tight and holds aerosols longer; damp air fogs the karaoke screen and makes the room feel cold.
Sizing detail is in our HVAC guide and our ventilation guide.
AV Equipment and Power Loads for Karaoke
Specify the AV package and the electrical layout before the unit is assembled, because adding circuits after the wall linings are closed means cutting finished surfaces. A karaoke room is essentially a small cinema with two extra demands: a song-selection interface that has to survive spilled drinks, and an amplifier that has to stay stable when a guest screams into a microphone at close range.
| Room type | Seats | Display | Speakers | Per-room AV load | Fresh air |
|---|---|---|---|---|---|
| Small | 4–5 | 65 in 4K TV | 2 × 200 W tops + 1 × 12 in sub | 1.0–1.3 kW | 150–180 m³/h |
| Medium | 6–8 | 75 in 4K TV | 2 × 250 W tops + 1 × dual 12 in sub | 1.3–1.6 kW | 200–280 m³/h |
| VIP | 8–12 | 100–120 in projection | 4 × 300 W tops + 2 × dual 12 in subs | 2.0–2.5 kW | 280–400 m³/h |
| Bar counter | — | 55 in menu screen | 2 × 100 W ceiling speakers | 1.5–3.0 kW (incl. refrigeration) | 100–150 m³/h |
- Karaoke machine: a professional unit with a large local song library, dual wireless microphones, optical digital output and Bluetooth or HDMI input for guest devices. Budget 250–400 W per room plus 100–200 W for the touchscreen controller.
- Speakers: full-range tops rated 200–300 W RMS each, mounted above head height on the screen wall, with the subwoofer on the floating floor against the rear wall so bass energy never couples into the shell.
- Bar equipment: undercounter fridge 150–200 W, ice machine 200–350 W, blender station 600–900 W, glasswasher 2.0–2.5 kW on a dedicated circuit, beer cooler 150–250 W per tap.
- HVAC and lighting: 1.5–2.5 kW for climate, with LED room lighting typically below 500 W — including the colour-changing strips guests expect.
- Whole-unit totals: 20FT 4–6 kW, 30FT 7–10 kW, 40FT 12–18 kW including terrace heater and illuminated signage.
- Circuit layout: at least two radial feeds, ideally three — one AV, one HVAC and lighting, one bar with dedicated ways for the glasswasher and ice machine. Confirm three-phase supply where available; a 30FT or 40FT on single phase will trip during a full house.
Bar Counter, Reception and Outdoor Waiting Terrace
Bar counter sizing
The counter is the only area staff and guests share, and its length sets revenue throughput. A single-tender bar of 1.6 m serves a 20FT adequately. A two-tender bar of 2.4–3.0 m lets a 30FT handle a full house with one tender taking orders while the other mixes. A 40FT needs 3.6–4.5 m of frontage, ideally L-shaped, with back-bar display and a separate undercounter refrigeration circuit.
Reception and indoor waiting
A two-person reception desk with tablet check-in sits just inside the entrance door on a 30FT or 40FT. A 20FT can skip the desk and run check-in from the bar. Indoor bench seating for two to three guests absorbs the small queue between bookings; anything longer belongs on the terrace.
Outdoor waiting terrace
The terrace is the most under-used asset of a container karaoke venue. Two folding units placed 4–6 m apart let you bridge the gap with a timber deck, a parasol row, two to four café tables and a string-light canopy — all without permanent foundations. It does three jobs: absorbing the queue at peak hours, hosting smoker groups where local law allows, and giving the venue street frontage for walk-in trade. Acoustically, cover the exposed container walls with a vertical garden or fabric banner so bass does not bounce back toward the road.
Permits, Noise Ordinances and Licensing
A karaoke lounge opens only after the right paperwork is in place. Most cities treat a singing venue as a food-and-beverage or amusement use rather than a residential one, so the permit stack is wider than for a backyard office or a pop-up café.
- Commercial operating permit: required in virtually every jurisdiction once paid customers enter. Issued at municipal or county level after zoning, fire and building sign-off.
- Fire-safety inspection: confirms occupancy load, emergency lighting, exit signage, extinguisher placement and fire-rated demising walls. A steel shell with two gypsum layers per partition is usually accepted as a rated separation.
- Liquor licence: mandatory wherever alcohol is sold beyond complimentary tastings. The licence class — on-premise, beer and wine, or full bar — drives both the counter design and the storage layout.
- Music or entertainment licence: a separate permit for amplified performance in many cities, issued by the environmental health or culture office, often with operating-hour restrictions.
- Noise ordinance compliance: the most common reason new karaoke lounges are closed down. Residential-mixed zones typically set a property-line limit of 45–55 dBA after 22:00 with a bass penalty after 23:00. Room-in-room isolation is the cheapest route to compliance.
- Signage and accessibility: illuminated signs usually need their own permit, and assembly occupancy generally requires an accessible entry, at least one accessible toilet and a visual alarm in the VIP room.
Document-by-document detail for assembly-use buildings is in our container home permits and zoning guide.
Cost, Delivery and Installation
Typical 2026 budget for a container karaoke lounge:
- Folding container unit: 20FT $7,200–$9,800; 30FT $10,500–$14,500; 40FT $12,500–$16,500 depending on size and finish.
- Sound isolation package (room-in-room, floating floors, acoustic doors): $4,000–$18,000 depending on how many rooms are treated.
- Karaoke AV per room: $2,500–$7,000 for a small room, $5,000–$12,000 for a VIP room with projection.
- Bar counter, refrigeration and glassware: $3,000–$14,000.
- Reception, indoor seating and interior finishes: $2,500–$8,000.
- Outdoor terrace deck, canopy and lighting: $2,500–$9,000.
- Ventilation, HVAC and quiet fans: $3,000–$10,000.
- Permits, licences and inspection fees: $1,500–$8,000 depending on jurisdiction.
- Foundation, delivery and crane: $1,500–$6,000 depending on site access.
Delivery itself is fast and predictable. Yes — a crane or forklift is required to offload the folded unit from the truck. Once it is set in position, four workers can unfold and assemble the main structure in about 2 hours. Acoustic lining, floating floor construction, AV fit-out and bar joinery typically add another ten to twenty working days depending on specification.
That lead time is worth using well. Send your sales engineer the room-by-room isolation target, the bar refrigeration load, the karaoke AV count and every exterior opening, and HG Prefab can factory-prep the stud framing isolation points, conduit runs, ventilation penetrations, speaker backing plates, door pockets and bar service chases so the first fix is already in the wall when the unit opens. Browse the current range of folding expandable units on our products page.
Revenue Model: What a Container Karaoke Lounge Earns
Use these figures as orientation rather than a forecast: pricing swings 30–40% between a regional capital and a beach resort. They are independent-operator numbers, not chain numbers; chains carry higher rent and labour and clear a thinner margin.
- Booking length: the standard 30FT and 40FT private-room booking is 2 hours; a 20FT test venue often prices 90 minutes. Charge per room, not per head, to keep disputes out of front of house.
- Room rate ranges: a 20FT single room in a secondary city runs roughly $25–$45 per session; the medium room in a 30FT runs $35–$80; a 40FT VIP room with projection runs $60–$120.
- Occupancy: plan on 55–65% room utilisation across Friday, Saturday and one weekday peak. Tuesday and Wednesday typically run 15–25% and should be priced to draw bookings rather than to drive margin.
- Average spend per guest: $12–$22 in a soft-drinks, beer and snacks venue; $25–$45 with a full bar and food menu.
- Monthly throughput, single 30FT: at 60% utilisation on three peak days and 20% on three off-peak days, with an average of $40 per room session and six guests per session, the venue clears roughly $18,000–$28,000 in gross room revenue, plus 60–90% on top from the bar.
- Payback window: a fitted 30FT with full isolation, AV and bar lands at $35,000–$65,000 of invested capital; a 40FT with terrace lands at $60,000–$110,000. Independent operators in secondary cities typically report 14–28 months to payback, faster in resort markets and slower in capital cities.
Planning a container karaoke lounge?
HG Prefab manufactures 20FT, 30FT and 40FT folding expandable container houses with factory-prepared isolation frames, conduit runs, speaker backing plates, acoustic-door pockets, bar service chases and blackout-ready openings for karaoke lounges and hospitality venues — shipped flat-packed worldwide by Henan Huangang Machinery Equipment Co., Ltd. Email hgmechequip@gmail.com or WhatsApp +86 191 0388 7380 for a layout drawing and quote.
Get a Quote Browse modelsFrequently Asked Questions
How many private karaoke rooms fit in a 20FT, 30FT or 40FT folding container?
A 20FT supports one small private karaoke room of about 4–6 seats. A 30FT supports two private rooms — typically one small and one medium — for 8–12 guests total. A 40FT supports three private rooms — one small, one medium and one VIP — for 14–22 guests across the unit, plus a shared bar counter and a reception vestibule at the entrance end.
What STC rating do I need between karaoke rooms inside one container?
Aim for STC 55–60 between any two rooms where singing is happening at the same time, and STC 50–55 between a karaoke room and the bar or lobby. A room-in-room build with a decoupled stud wall inside the steel shell, two layers of 15 mm acoustic gypsum, a floating floor on rubber isolators, and a solid-core acoustic door with a drop seal and perimeter gasket reaches this level without doubling the wall thickness.
How much ventilation does a busy karaoke lounge need?
Size airflow to people, not floor area. A single small room with six guests plus an AV rack wants 150–200 m³/h of fresh air and a quiet extract on a separate duct. A 30FT with two rooms needs 300–450 m³/h. A 40FT with three rooms, a bar counter and a waiting area needs 600–900 m³/h. Keep supply velocity below 2.5 m/s and place return grilles away from seating so the system stays below the speech noise floor.
How much power does a container karaoke lounge draw?
A 20FT with one room and a small bar typically draws 4–6 kW. A 30FT with two rooms and a counter draws 7–10 kW. A 40FT with three rooms, full bar and an outdoor terrace draws 12–18 kW. Specify two or three dedicated radial circuits — one for AV, one for HVAC and lighting, one for the bar and refrigeration — and confirm three-phase supply where available before the container is assembled.
Do I need special permits to run a container karaoke lounge, and how do noise ordinances affect the site?
Yes. Most cities treat a karaoke lounge as a food-and-beverage or amusement venue, so you will need a commercial operating permit, a fire-safety inspection covering occupancy and emergency exits, a liquor licence if alcohol is served, and a music or entertainment licence if live or amplified sound reaches the public domain. Once permits are in place, the remaining constraint is the local noise ordinance — measured dB limits at the property boundary after 22:00, frequency-weighted for bass — which is why full room-in-room sound isolation is far cheaper than retrofitting after a neighbour complaint.
How is a folding container karaoke lounge delivered and installed, and what does it cost?
Yes — a crane or forklift is required to offload the folded unit from the truck. Once it is set in position, four workers can unfold and assemble the main structure in about 2 hours. Base unit prices are 20FT $7,200–$9,800, 30FT $10,500–$14,500 and 40FT $12,500–$16,500. Acoustic packages, karaoke AV, bar fit-out, outdoor terrace and permits typically add $14,000 to $60,000 depending on specification and market.