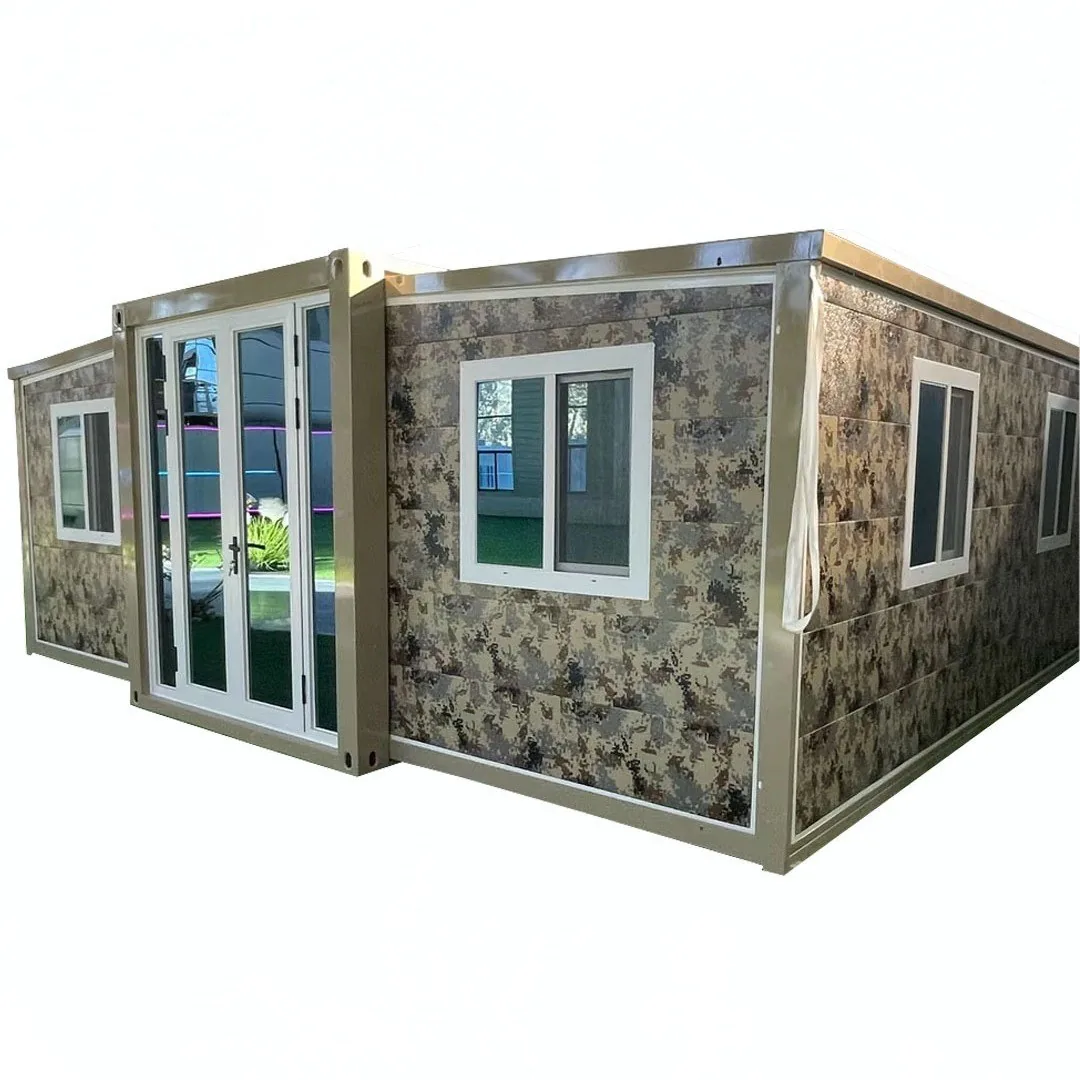
HG Prefab foldable expandable container homes — built to last, delivered worldwide.
Schools, colleges, training providers and corporate learning teams all face the same problem: teaching space is needed now, on a site that is already built out, for a period that may be two terms or ten years. A folding expandable container house solves the timing problem because it arrives as a finished, insulated, glazed, wired building that opens into a room in a single day. But a classroom is not a living room. It has to hold thirty people for hours at a time, let a teacher be heard at the back row, keep the air breathable through a double lesson, meet fire egress rules and satisfy an education authority that has opinions about floor area per learner.
This guide covers the decisions that separate a container that looks like a classroom from one that functions as one: how much space each size really delivers and how many learners it holds, the layout patterns that work for different teaching styles, the acoustic build-up that makes speech intelligible, ventilation and CO2, lighting and daylight, power and AV, fire and accessibility compliance, and the budget line by line. If you are still deciding whether a folding unit suits your site at all, read the container site office guide first — many of the servicing and compliance principles are shared.
Why a Folding Container Classroom Works
Three properties make the folding format unusually well suited to education use:
- Speed. The unit is manufactured, finished and tested in the factory while the pad is being prepared on site, so the programme is measured in weeks rather than a building season. A classroom needed for September is ordered in summer, not last winter.
- It is genuinely relocatable. A folding unit can be closed, lifted, trucked and reopened on another pad. That matters for a school that needs three classrooms for two years during a refurbishment and then wants them gone, or moved to a second campus.
- It is a finished room. Insulated walls, a finished floor, glazing, doors, lighting and a wired distribution board are installed at the factory. The site work is a pad, a connection and the furniture — not a fit-out.
The compromise to plan around is width. A single folding unit opens to roughly 6 metres of internal width, which is a comfortable classroom span but not a hall. Where more space is needed, the standard answer is to place two units side by side and open a connecting door, or to cluster three or four units around a shared covered breakout area.
Choosing the Size: 20FT, 30FT or 40FT
Size selection is an occupancy decision, not a floor-area decision. Education authorities rarely accept a capacity figure from a supplier; they apply a minimum area per learner and a minimum ceiling height, then work backwards. The table below gives working figures that hold up in practice — treat them as a starting point and confirm against your local standard before you finalise a layout.
| Model | Approx. open floor area | Learners at desks / tables | Theatre / lecture seating | Best teaching use | Factory price (ex-works) |
|---|---|---|---|---|---|
| 20FT folding expandable | About 18-22 m² | 8-12 | 16-18 | Tutorial room, small-group intervention, one-to-one support, site induction room | $7,200-$9,800 |
| 30FT folding expandable | About 30-36 m² | 16-22 | 28-32 | Standard class, vocational workshop theory room, corporate training room | $10,500-$14,500 |
| 40FT folding expandable | About 42-54 m² | 24-30 | 40-45 | Full class with breakout corner, lecture and seminar room, two distinct teaching zones | $12,500-$16,500 |
Two rules of thumb keep you out of trouble. First, the teacher needs a zone, not just a desk: a clear teaching wall with projection surface, a circulation lane down one side, and space at the front to stand and move. Second, capacity shrinks with furniture: a room that holds 30 in theatre seating holds about 20 once you add tables, because a learner at a table occupies 1.2 to 1.5 m² including the chair and the circulation behind it.
For most schools the 40FT is the correct default: it fits a full class at desks with room for a breakout corner, and its price per square metre is the best of the three. The 30FT is the value choice where class sizes are under 20. The 20FT earns its place as a specialist room — music practice, language lab, SEN intervention, a site induction room for a contractor — rather than as a general teaching space. Compare the current 20FT, 30FT and 40FT configurations side by side on our products page.
Layout Patterns That Work
Rows facing the teaching wall
The default for a reason. Desks in rows facing the short end where the teaching wall, whiteboard and screen sit. Keep the front row at least 2 m from the teaching wall so the board is readable without neck strain, and leave a 900 mm circulation lane along at least one long wall so the teacher can reach every learner. In a 40FT unit this layout seats 24 to 30 comfortably.
Horseshoe or U-shape
Tables around three sides of the room with the teacher in the open end. This is the standard vocational and corporate training layout because it supports discussion and lets the trainer reach every participant. It costs roughly 30 per cent of the capacity of rows, so budget for 14 to 18 in a 40FT unit rather than 28.
Two-zone layout for a 40FT
Split the long dimension: a taught zone of rows at one end and a breakout or practical zone at the other, separated by a low bookcase or a folding partition. This is the strongest argument for the 40FT — it supports a lesson that alternates between instruction and group work without moving to another building.
Breakout clusters
Where the curriculum is project-based, groups of four to six tables arranged across the room work well, but they need more circulation and they make the teaching wall harder to see from every seat. If you go this way, mount the screen higher and angle the outer groups slightly inward.
What every layout needs
- A clear sightline from every seat to the teaching wall — no column, no storage unit, no glazing bar in the way.
- An unobstructed egress route to the exit door, at least 900 mm wide, that does not run through a cluster of desks.
- Storage that does not steal teaching space — a full-height cupboard on the wall behind the door, not freestanding units in the corners.
- A coat and bag zone near the entrance. It sounds trivial; in a wet climate it is the difference between a tidy room and a permanent puddle.
Acoustics: The Difference Between a Room and a Classroom
Acoustics is where container classrooms most often fail, and it is the cheapest thing to fix if it is fixed at order stage. Two separate problems have to be solved: keeping outside noise out (a playground, a road, a neighbouring unit, a generator) and controlling sound inside the room (reverberation, which is what makes a teacher's voice smear into mush at the back row).
| Acoustic target | Recommended value | How it is achieved in a folding unit |
|---|---|---|
| Wall sound transmission class (STC) | STC 45-50 on external walls | Dual-layer wall panel with rock wool or glass wool cavity fill, decoupled inner lining, sealed perimeter joints |
| Window performance | Double glazing, 6-12-6 mm or better; STC 35-40 | Double-glazed units with a sealed spacer and a compressed gasket, not single panes in a sliding frame |
| Door performance | Solid-core leaf with perimeter seals and a drop-down threshold seal | Acoustic seals on all four edges; a hollow door undoes a good wall |
| Room reverberation time (RT / T60) | 0.5-0.7 s at mid frequencies | Acoustic ceiling tiles or a mineral-wool ceiling, carpet or vinyl with acoustic backing, a pinboard wall, curtains |
| Background noise level inside | 35 dB(A) or lower for teaching spaces | Low-noise HVAC unit, resilient mounts, lined ductwork, and the plant located away from the teaching wall |
| Speech transmission index (STI) | Above 0.60, ideally above 0.70 | Combination of low background noise, controlled reverberation and a clear line from teacher to learner |
Insulation and mass
The single most valuable acoustic upgrade is cavity insulation in the wall and roof panels. Rock wool at 50 to 80 kg/m³ in a 50 to 100 mm cavity lifts the wall's sound reduction substantially and does double duty on thermal performance. Where the unit sits next to a road, a playground or a plant room, ask the factory for a dual-layer wall with a resilient inner lining — the decoupled second layer is what moves STC from the high 30s into the mid 40s. Acoustic detail is covered in depth in our container home acoustic soundproofing guide.
Stopping the flanking paths
Sound finds the weakest path, and in a folding unit the weak paths are predictable:
- The door. A hollow-core door with a 10 mm gap at the bottom is a hole in the wall. Specify a solid-core leaf with perimeter seals and a drop-down threshold seal.
- Window frames. Sliding windows leak air and sound. Casement or fixed double glazing with compression seals performs far better.
- The fold joints. The seams where the unit opens are sealed with gaskets; inspect them at handover and replace any that are compressed flat or pinched.
- Service penetrations. Every hole for a cable, a condensate drain or a duct is a sound leak. Seal with acoustic mastic on both sides.
- The floor. Impact noise from chairs and footsteps transmits through a hard floor into the frame. A resilient layer under the finish — acoustic underlay under vinyl, or carpet tiles — removes most of it.
Treating the inside of the room
Even a perfectly sealed steel box is a poor classroom if it is reverberant. Hard floor, hard ceiling and hard walls will push reverberation time above 1 second, which is where speech intelligibility collapses and teachers lose their voices. The fix is absorption, not more insulation: an acoustic ceiling tile or a mineral-wool ceiling panel, a carpet or cushioned vinyl floor, a fabric pinboard covering at least one full wall, and curtains at the glazing. In a room with 25 learners every surface counts — people are absorbent too, so a room tuned when empty will be duller when full, which is the direction you want.
Ventilation, Air Quality and Thermal Comfort
Twenty-five people in a sealed room raise CO2 fast. Above roughly 1,000 to 1,500 ppm, concentration and retention measurably fall and learners report drowsiness — which is why CO2 monitoring has become standard in classroom design. Design for 8 to 10 litres per second of fresh outside air per occupant, which for a class of 25 is around 200 to 250 litres per second, typically 4 to 6 air changes per hour in a unit of this volume.
Opening windows on both sides gives useful cross ventilation in mild weather, but it is not a strategy: it stops in winter, it stops in rain, and it fights the acoustics you just paid for. Specify a mechanical ventilation unit with heat recovery sized to the occupancy, with a CO2 sensor that drives the fan speed and gives the teacher a visible signal to purge the room between lessons. In hot climates pair it with a properly sized air-conditioning unit rather than relying on a wall fan; see our container ventilation guide and the HVAC and climate control guide for sizing method.
Thermal comfort is also an acoustic decision: a noisy fan running flat out to cool a poorly insulated room destroys the 35 dB(A) background you designed for. Insulate well, shade the glazing on the sun-facing elevation, and the mechanical plant can run at a speed you can teach over.
Lighting, Daylight and Glare
Target 300 to 500 lux on the desk plane for general teaching, with 500 lux or more at the teaching wall and on any practical work surface. Use LED panels or troffers with a colour temperature around 4,000 K and a colour rendering index above 80, laid out to avoid veiling reflections on whiteboards and screens.
Daylight improves alertness and cuts energy use, but unmanaged glazing creates two classroom problems: glare on screens and solar gain. Put the teaching wall on a solid, unglazed elevation so the screen is never backlit or washed out; put the glazing on the long sides with blinds or external shading; and avoid a layout where the teacher faces a bright window while speaking, because learners will be squinting into it.
Power, Data and AV
A teaching room draws far more small power than a dwelling. Plan at order stage for:
- Sufficient socket outlets — a classroom with 25 learners and laptops wants a ring of sockets along the walls plus floor or desk grommets, not two double sockets at one end.
- A dedicated circuit for AV with surge protection for the projector, interactive display and amplifier.
- Structured data — at least one hard-wired access point position, plus provision for the school network and, where relevant, a managed Wi-Fi access point.
- A speech reinforcement option. In a long room or anywhere with high background noise, a small ceiling-mounted microphone and speaker system does more for learning outcomes than any other single upgrade. Cable for it now even if you install it later.
- Emergency lighting and a fire alarm interface to whatever standard the authority requires — see the compliance section below.
Fire Safety, Egress and Compliance
Compliance is the part that decides whether the classroom opens on the date you promised, so start it before you order. In most jurisdictions a classroom is a change of use that triggers a building or education authority review, even where a temporary or demountable structure is exempt from full planning permission. Expect to submit:
- Structural and foundation drawings, with wind and snow loadings for your region, and the levelling or anchoring method.
- Fire strategy: travel distance to the exit, exit width, the fire rating of the wall build-up, and whether a second exit is required for your occupancy figure. A single-door unit is usually acceptable up to about 60 occupants; above that, or where travel distance is excessive, a second door on the opposite end is the standard answer.
- Fire detection and alarm, plus emergency lighting on the egress route, interfaced to the site's existing system or standalone with a local sounder.
- Mechanical and electrical certification for the ventilation, air conditioning and distribution board, issued by a locally licensed contractor.
- Ventilation rates documented against the occupancy figure you are claiming.
- Accessibility: a ramp at a compliant gradient with landings and handrails, a level threshold, a doorway clear opening wide enough for wheelchair access, and an accessible route from the site entrance.
Two practical points. First, the approval timeline is usually longer than the production lead time, so start the submission in parallel with the factory order rather than after it. Second, the unit's fire-rated wall build-up and the door hardware must be specified at order stage — they cannot be retrofitted cleanly. Our container home permits guide walks through the submission sequence, and the foundation guide covers the pad and anchoring detail that a structural reviewer will ask about.
Floors, Foundations and Site Setup
A classroom needs a level, dry, durable floor and a pad that does not move. A concrete slab or a properly compacted stone pad with the unit levelled on pads or screw jacks is the standard approach; the floor finish inside should be a commercial-grade vinyl with acoustic backing or carpet tiles rated for heavy traffic, not a domestic laminate.
Site the classroom where the noise is: away from the plant room, the delivery road and the loudest part of the playground. Keep a covered route from the main building if the site is used in heavy rain, and remember that a classroom generates pedestrian traffic at lesson changeover — the path needs to be a path, not a worn line across grass.
Delivery Day, Offload and Assembly
The unit arrives folded on a flatbed or semi-trailer as a dense steel package weighing several tonnes, and it is offloaded onto the prepared pad. For a school the sequencing matters more than it does on a private site: book the lift outside lesson changeover hours, close the pedestrian route through the lift radius, and have the pad cured and the services stubbed so the fit-out can follow the same week.
On the lift itself, plan realistically. A crane or a forklift is required to offload the folded unit from the truck, and the machine has to be sized against the documented folded shipping weight and the reach from where the truck can stand to the pad. Once the unit is set in position, four workers unfold and assemble the main structure in about 2 hours. The full method — machine options, hire costs, rigging, site access and safety controls — is set out in our folding container home crane and forklift offloading guide, and the site readiness list is in the site prep checklist.
Budget: What a Container Classroom Actually Costs
The unit is the predictable part of the budget. HG Prefab factory prices are 20FT $7,200–$9,800; 30FT $10,500–$14,500; 40FT $12,500–$16,500, ex-works, before freight, taxes and local compliance. Budget separately for:
- Freight and delivery, including the inland leg and any permit load or escort costs.
- Foundation and levelling — slab or stone pad, plus anchoring.
- The lifting day — machine hire, operator and banksman, typically $700 to $2,500 depending on machine and region.
- Accessibility — ramp, handrails, landings and a level threshold.
- Acoustic package — upgraded cavity insulation, dual-layer walls on noisy elevations, acoustic ceiling, door seals.
- Mechanical — ventilation with heat recovery, CO2 sensing, air conditioning.
- Electrical and AV — additional circuits, lighting to 300-500 lux, data, display, speech reinforcement.
- Fire and life safety — detection, alarm interface, emergency lighting, extinguishers.
- Furniture — desks, chairs, teaching wall, storage.
A 40FT classroom delivered and fitted typically lands at roughly 1.6 to 2.2 times the ex-works unit price. Against a permanent extension or a modular build, that is still a fraction of the cost and a fraction of the programme — and the asset can be moved when the need moves.
Planning a portable classroom or training room?
HG Prefab, manufactured by Henan Huangang Machinery Equipment Co., Ltd., builds 20FT, 30FT and 40FT folding expandable container houses configured for classroom and training use: acoustic wall and roof build-ups, double glazing, mechanical ventilation with CO2 control, classroom electrical and AV provisions, fire-rated panels and accessibility packages. Send your occupancy figure, site photos and local compliance requirements for a layout and specification review. Email hgmechequip@gmail.com or WhatsApp +86 191 0388 7380. Full model range on the products page.
Get a Quote Browse modelsFrequently Asked Questions
Do I need a crane to offload a folding container classroom?
Yes — a crane or forklift is required to offload the folded unit from the truck. Once it is set in position, four workers can unfold and assemble the main structure in about 2 hours. On a school site, book the lift outside lesson changeover hours, close the pedestrian route through the lift radius, and have the pad cured and the services stubbed so the classroom can be fitted out the same day.
How many students fit in a 20FT, 30FT or 40FT folding container classroom?
As a working guide, a 20FT unit suits 8 to 12 learners at desks or 16 to 18 in theatre seating; a 30FT unit suits 16 to 22 learners or 30 theatre style; a 40FT unit suits 24 to 30 learners or 40 to 45 theatre style. Always apply your local education space standard first, because most jurisdictions specify a minimum floor area per learner and a minimum ceiling height that overrides any marketing figure.
Is a container classroom quiet enough to teach in?
Yes, when the acoustic build-up is specified at order stage rather than added later. A dual-layer wall with rock wool or glass wool cavity insulation, resilient insulation under the floor finish, sealed perimeter joints, double-glazed windows and acoustic door seals typically deliver STC 40 to 50 on the walls. Inside, soft finishes keep reverberation time near 0.6 seconds, which is the range where speech intelligibility stays high.
What ventilation rate does a portable classroom need?
Design for roughly 8 to 10 litres per second of fresh outside air per occupant, which for a class of 25 is about 200 to 250 litres per second, or 4 to 6 air changes per hour in a typical unit. Cross ventilation through opposing windows helps in mild weather but cannot be relied on in winter, so specify a mechanical supply and extract unit with heat recovery and a CO2 sensor that shows when the room needs purging.
Do portable container classrooms need planning permission and fire approvals?
In most jurisdictions a classroom is a change of use that triggers a building or education authority review, even where a temporary or demountable structure is exempt from full planning. Expect to submit structural and foundation drawings, fire egress and fire-rating details, electrical and mechanical certification, ventilation rates, and accessibility provisions including a ramp and an accessible entrance. Check the rules before you order, because the approval timeline is usually longer than the production lead time.