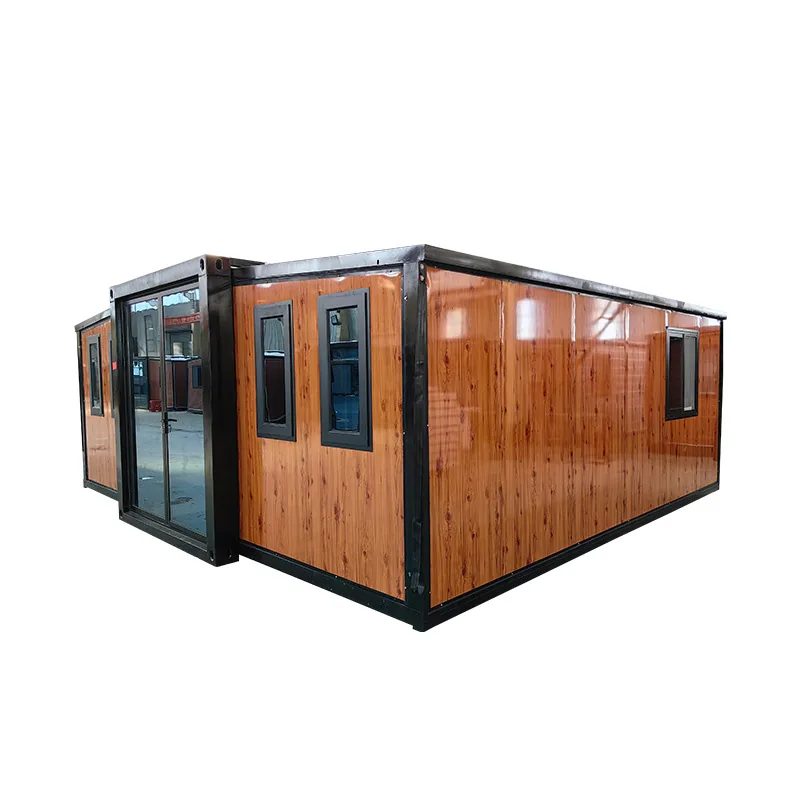
HG Prefab foldable expandable container homes — built to last, delivered worldwide.
A tool shed and a garden supply store look like the same building from the outside: a lockable steel box full of shovels, strimmers, bags, machines and chemicals. Inside, they are not remotely the same building. A private tool shed is a storage problem — theft resistance, floor loading, ventilation and fire separation. A retail garden store is that same storage problem plus a people problem: customers walking between pallets of fertiliser, a till, prices on shelves, an accessible threshold, an emergency route and an inspector at the door. A folding expandable container house handles both well, because the things that normally ruin an agricultural shed — rot, rodents, damp rising off the ground, doors twisted out of square, fixings rusting through in the first winter — are exactly what a factory-built steel-framed unit with a specified door package does not do.
This guide is written for two readers: the owner of a rural property, smallholding, landscaping business or tool rental point who wants a secure shed that is still square in ten years, and the garden centre, plant nursery or farm co-op that wants a satellite sales point, a chemical store or a seasonal pop-up. We cover the decision between private storage and retail use, what 20FT (around 36 m²), 30FT and 40FT actually hold, why uniform load figures will mislead you, how to ventilate fertiliser corrosion out of the building, security for a site nobody sleeps near, the spring peak and the winter turnaround, fire separation between fuel, gas, hay and fertiliser, retail compliance, and the loading apron that decides whether delivery day is boring. If you have already read our agricultural storage guide you will recognise the structural logic; this article goes further into retail, chemicals and security. Owners fitting out powered equipment inside should also read the workshop and garage guide.
Two Briefs, Two Buildings: Private Tool Shed vs Retail Garden Store
Decide which building you are buying first, because five things follow from that answer before any drawing is made: how wide the door is, how many windows exist, what the floor is finished with, whether a second exit is needed, and what the insurer will require.
The private tool shed: no customers, fewer rules, a much higher theft risk
A private tool shed has one job: keep expensive equipment dry, secure and ready to work. It does not need level access, signage permits, accessible toilets or public liability cover. What it does need is a door wide enough for the widest machine you own, a floor that survives concentrated loads, genuine cross ventilation, and enough physical delay that a crew cannot work on it for four uninterrupted minutes. Outbuildings holding power tools, chainsaws, generators, batteries and fuel are consistently among the most targeted structures on any working property, precisely because nobody sleeps within earshot. Budget for security before you budget for shelving.
- No public access, so no accessible route, no emergency lighting regime, and usually no change-of-use application.
- Higher insurance risk: insurers frequently set minimum lock grades, require bolt-down anchoring, or require a monitored alarm above a declared contents value.
- Contents dominate the cost. Machinery stored inside a 36 m² shed can be worth ten times the shed itself.
- You can optimise purely for the machine: full-width door, no step, hose-down floor, sockets at bench height and no glazing to break.
The retail garden store: customers change every rule
The moment a member of the public is allowed inside, the same steel box becomes a shop, and with that come accessible thresholds, aisle widths, a clear emergency route, shelf-edge pricing, safe custody of restricted chemicals, public liability cover and normally a change-of-use or commercial occupancy application. Almost all of this is cheap when designed in and expensive when retrofitted — and it is still far easier than building a shop from nothing, because the shell arrives complete and serviced.
- Aisle widths and a clear route out: plan 900 mm minimum clear for customers, 1,100 to 1,200 mm where two people pass, and a 1,500 mm turning circle at the counter.
- Second means of escape: specify a rear personnel door even if it stays locked, fitted with a panic or push-bar device that gives free egress but no re-entry.
- Restricted lines: pesticides and some fertilisers must sit behind the counter or in a locked case in many markets, sold only by trained staff with a sales record.
- Card payments and cash: plan where the terminal, router and locked cash box live, network them properly, and take the takings off site overnight.
- Hardstanding and drainage: once you sell loose soil, compost and mulch, an impermeable apron with controlled runoff stops being optional.
Choosing the Size: 20FT, 30FT and 40FT
All three models use the same folding principle: the unit travels collapsed at roughly half its opened width and opens on site into approximately double its transport footprint, so what you choose between is pure floor area and how you divide it. Factory prices are 20FT $7,200–$9,800, 30FT $10,500–$14,500 and 40FT $12,500–$16,500, ex-works, before freight, taxes and local fit-out.
20FT — around 36 m²: single-purpose storage or a micro shop
A 20FT unit opening to roughly 5.9 m × 6.1 m gives about 36 m², which suits a one-person tool shed, a tool library, a rental pick-up point or a micro garden store with roughly 18 m² of sales floor. Run racking down both long walls, keep the central aisle at 1.0 to 1.2 m so a loaded wheelbarrow passes, and put the door on the short end. The honest limitation: 36 m² will not hold full retail plus machinery. Pick one job. Typical load-out at this size is eight to twelve linear metres of racking, four to six single-high pallet positions, one double-leaf door 1.8 m wide and a single work bench.
30FT — around 56 m²: the workhorse
At roughly 7.0 m × 8.0 m and about 56 m², the 30FT is the size most buyers should choose. It is the smallest unit that comfortably takes a compact tractor with an attached implement alongside fourteen to eighteen pallet positions of bagged goods, and still leaves a retail counter at the front. The most common arrangement we see is a 60/40 split — storage behind a locked internal partition, retail in front — with a 2.4 to 3.0 m roller shutter at one end and a 0.9 m personnel door at the other. That two-door arrangement is the detail that makes the building usable: staff stop propping the machine door open to walk in and grab a spade.
40FT — around 76 m²: a real two-door garden centre
Around 76 m² supports genuine separation: a glazed or open retail front with a cash desk, and a rear roller shutter onto the loading apron. That separation is worth more than the extra square metres, because deliveries no longer pass through customers and customers never walk past the fuel and chemical store. It is also the only size where a dedicated ventilated chemical room, a small staff wash point and sixteen to twenty-two pallet positions all fit without eating the sales floor.
Every model can be specified glazed or solid, with single or double doors placed where your plan needs them. Work backwards from your widest machine and your busiest Saturday morning, then compare configurations on the products page.
Tool Shed vs Garden Store: Size and Specification Matrix
| Item | 20FT (~36 m²) | 30FT (~56 m²) | 40FT (~76 m²) |
|---|---|---|---|
| Best for | Single-person tool shed, tool library, micro yard pickup | Machinery plus fertiliser plus small retail front | Full garden store with cash desk and rear loading bay |
| Store / customer split | 100 / 0, or 55 / 45 micro shop | 65 / 35 behind a locked partition | 60 / 40 with separate rear delivery route |
| Recommended door | One 1.8 m double-leaf steel door | 3.0 m roller shutter plus 0.9 m personnel door | 3.0–3.5 m roller shutter, 0.9 m personnel door, both keyed alike |
| Widest thing it holds | Wheelbarrow, ATV, pallet truck, ride-on mower | Compact tractor with implement, 1.6–2.0 m wide | Compact tractor plus trailer, or stacker plus 22 pallets |
| Pallet positions, single-high | 4–6 | 14–18 | 16–22 plus rear apron stacking |
| Recommended slab | 120 mm reinforced, membrane, extended 300 mm | 150 mm reinforced with load-spreading bays under racking | 150–180 mm with thickened strips under static rack lines |
| Ventilation target | Low and high gable vents, about 4–6 air changes per hour | Cross vents plus continuous extract, 6–10 air changes | Cross vents plus dedicated ducted chemical cabinet exhaust |
| Security package | Two graded locks, two motion lights, two cameras | Roller shutter, three-point locks, four cameras, bolt-down | Full alarm, six cameras, locked internal cage, tracked machines |
| Seasonal mode | All-year storage | April to September retail, October to March service bay | Year-round retail plus winter fuel, salt and rental returns |
| Typical hazards stored | Fuel, batteries, tools | Fertiliser, pesticides, fuel, machinery | Fertiliser, pesticides, fuel, machinery, retail public |
| Ex-works price | $7,200–$9,800 | $10,500–$14,500 | $12,500–$16,500 |
Two patterns are worth reading out of that matrix. Security spend does not scale with size; it scales with how many doors you have, which is why the two-door layouts cost more to protect and are still worth it. And the price step from 20FT to 30FT buys you the ability to run two functions at once, which for most garden businesses is the difference between a shed and a business unit.
Ground, Slab and Floor Loading: Why Uniform Load Figures Lie
Concrete slab, damp proof membrane and drainage
A folding container unit does not need a deep foundation, but its contents do. Our standard recommendation for anything holding fertiliser, bagged soil or machinery is a reinforced concrete slab 120 to 150 mm thick on 150 mm of compacted sub-base, with a continuous damp proof membrane under the whole footprint. As a worked example: a 30FT unit at about 56 m² needs roughly 8.4 cubic metres of concrete at 150 mm, which is a fraction of the fit-out cost and the single cheapest insurance against a racking collapse.
- Damp proof membrane at 250 microns minimum, lapped 300 mm and taped, never punctured by a service penetration without being sealed around it.
- Extend the slab 300 to 500 mm beyond the unit footprint and raise it 100 to 150 mm above surrounding ground, falling away for at least 2 m.
- Fall the slab about 1:80 away from the door so wash-down and meltwater run off instead of under the threshold and into the wall base.
- If the ground is clay or poorly drained, increase sub-base depth and add an uphill cut-off drain rather than relying on the unit skirt.
- Level tolerance matters as much as strength: a slab out of level by 15 mm over 6 m leaves the door out of latch and the racking needing shims.
- Our foundation comparison guide sets out pier and bearer alternatives, but those belong under genuinely dry storage, not under pallets of fertiliser.
Point loads: why the average number will mislead you
Container and shed floors are usually described with a uniform distributed load, typically around 2.0 to 2.5 kN/m², and that figure is close to useless for garden retail because this trade is built on concentrated loads. One pallet of twenty-five kilogram bags — forty bags, about one tonne — on a standard 1.2 m × 1.0 m pallet footprint applies roughly 8 kN/m², already three to four times the uniform figure. Stack two pallets high for the spring rush and you double it again. A four-post racking bay carrying two tonnes transfers around 5 kN through each leg, and through a 100 mm foot plate that is roughly 500 kPa of bearing stress on the slab surface. A compact tractor sitting on three points can concentrate more than a tonne through a single rear tyre.
So plan the slab around the five heaviest individual items, not around the average room. The practical rules we specify against: keep bagged goods single-high on the slab except in reinforced bays confirmed by your engineer; use full-width steel racking with real base plates rather than legs sitting on pads; put the heaviest pallets nearest the door rather than against the back wall; use steel or hardwood spreader plates if a machine stands on the same footprint all winter; and never jack, stand or lift a machine on an unsupported span. Ask your engineer to check punching shear at the rack feet — that is the failure mode, not bending.
Ventilation and Corrosion: Fertiliser, Pesticide and Salt Attack
Fertilisers are salts, and salts destroy steel. Chloride-based potash drives pitting corrosion even through a galvanised layer in sustained damp. Ammonium-based products can release ammonia gas in damp alkaline conditions, which strips zinc and attacks copper and brass. Blended powders are hygroscopic: they pull moisture out of the air and hold it against any cold metal surface, including the inside face of a steel wall on a winter morning. None of this is a reason to avoid the work — it is a reason to ventilate harder than you would for ordinary storage.
Cross ventilation that actually moves air
- Provide two openings on opposite walls, ideally opposite gables, with the inlet low near the floor and the outlet high near the ridge so warm contaminated air rises and leaves.
- Start from total free vent area of roughly one one-hundred-and-fiftieth of floor area, split about half inlet and half outlet, then double it where fertiliser or pesticide is stored.
- Fit a continuous-running exhaust fan on the storage side sized for roughly six to ten air changes per hour, humidistat-switched at about 60 per cent relative humidity.
- Keep internal relative humidity below 55 to 60 per cent to protect tool steel; put carbon-steel tools, saw chains, carburettor parts and spare bearings in a closed cabinet with a small desiccant dehumidifier.
- Never store ammonium-based fertiliser in a sealed unventilated space, and never store it directly on fresh green concrete or alongside lime, cement or bleach.
- Give any pesticide store its own ducted extraction to outside, with a bunded spill tray and a spill kit; never share return air with the retail area. Full fan sizing is in our ventilation guide.
What to specify for racking, shelving and fixings
Your racking will fail long before the building does if it is specified for a dry warehouse. Ask for hot-dip galvanised frames to a stated coating thickness, or powder-coated steel over a proper pretreatment, and keep light duty zinc-plated shelving out of the chemical bay entirely. In the fertiliser and chemical corner use plastic, GRP or stainless shelving, stainless or hot-dip galvanised fixings, nylon or plastic pallet tops where bags rest, and sacrificial plastic feet under every rack leg so the leg never stands in spilled product. Where you can, choose a frame you can re-coat over a frame you must replace.
Security for an Unattended Yard: Doors, Locks, Lighting and CCTV
A farm shed is not burgled by a locksmith. It is burgled by a crew with a grinder, a van and four minutes, and every one of those three things is defeated by delay rather than by thickness. Design for detection first, delay second, response third.
Doors: roller shutter versus double leaf
Above about 2.4 m clear opening, choose a roller shutter: a stiff insulated curtain in a deep guide channel resists prying far better than a pair of leaves whose meeting stile can be levered. Specify a commercial bottom rail, through-bolted guides, and an internal manual release so nobody can ever be trapped inside. Below 2.4 m, a steel double-leaf door with concealed hinge pins, hinge-side dog bolts, three-point locking and internal top and bottom throw bolts is cheaper and entirely adequate — provided you also fit a separate personnel door, because otherwise every quick trip inside means opening the machine door and leaving it open.
Locks, hardware and the no-window strategy
- Windows are the weak point. Specify none, or specify high-level fixed translucent panels above 2.4 m that give daylight without giving reach. If retail display needs glass, make it fixed and add internal security mesh or a laminated specification.
- Use closed-shackle padlocks with a recognised independent grade rating and hardened shackles, not whatever was cheapest on the shelf.
- Through-bolt every hasp and hinge plate with a steel backing plate inside the leaf; fixings that only bite the outer skin pull straight out under a crowbar.
- Fit anti-snap, anti-drill cylinders to the standard used in your market, keyed alike across the doors so nobody props one open to avoid a keyring.
- Test for reach: anything a hand can hook through an opening can pull out a rack of tools, so mesh or bar any opening bigger than a fist.
- Bolt the base rails to the slab. Anchoring is not only about wind uplift; it also stops a crew winching or lifting the whole unit.
Lighting, CCTV and night-time deterrence
Layer the deterrence. First, light: dusk-to-dawn LED floods at every corner plus a motion-activated light over the approach, because almost nobody grinds a lock under a floodlight. Second, noise: a coarse gravel or crushed rock strip on the last few metres of drive means no vehicle arrives quietly. Third, cameras: minimum two, one external wide-angle covering the apron and door face, one internal aimed back at the doorway so you record faces rather than hat brims, networked through a 4G router or a solar unit where the yard has no mains power. Add visible recording signage, a bell box even if only a siren sits behind it, and an internal steel mesh cage holding the items actually worth stealing — chainsaws, batteries, generators and fuel. Ground anchors for machinery, a photographed serial-number inventory, and a tracker on the mower and utility vehicle close the loop. Detector and camera placement detail sits in our container home security guide.
Seasonal Stock: Spring Peak and Winter Turnaround
Garden retail is the most seasonal trade most owners will ever run. In temperate northern markets, commonly half to two-thirds of annual turnover lands inside an eight to twelve week spring window, and the building that is perfect in late April is mostly air in January. Design for the changeover, not for one good week.
Spring: eight to twelve weeks that carry the year
- Plants, seed trays and anything living go to the daylight side, within roughly 2 m of glass or door, off the floor on mesh-topped benches.
- Bagged compost, mulch and soil move outdoors onto the apron under a canopy, freeing internal floor for higher-value products.
- Counter-height impulse lines — gloves, twine, pots, seed packets, hand tools — sit within arm-length of the till.
- Keep one clear 1.0 m route from the door to the rear fire exit at all times, in every season, whatever else changes.
- Leave about 1.5 m of unobstructed space in front of the counter, because Saturday morning is a queue, not a possibility.
Winter: converting dead sales floor into useful space
When the peak passes, the same square metres should pivot. Roll display fixtures out on castors, move the potting benches into the centre where the light is, and take in pallets of firewood, winter grit and de-icing salt, bird feed, and Christmas trees in December. A balanced year usually runs three seasons: spring and early summer for plants and consumables, autumn for bulbs, compost and leaf tools, winter for fuel, salt, tool servicing and rental returns. January and February become blade sharpening, battery servicing, seed orders and machinery maintenance — which is precisely why a 30FT unit with a wide door and a hose-down floor beats a purpose-built store that can only do one thing.
- Specify bolt-down racking so the layout can be repositioned twice a year without changing the building.
- Paint permanent floor lines at 1.2 m pallet modules and number them, so seasonal stacks land in the same place and never creep into the fire lane.
- Mark one physically separated zone as returns and quarantine, for faulty goods, broken pots and any chemical recall.
- Label every pallet with its received date and run first-expiry-first-out on anything with a shelf life: pesticides, treated seed, liquid feeds and primers.
- Winter is when rodents move in. Seal every penetration, fit brush strips to door bottoms, and review pest proofing before the first cold snap rather than after it.
Fire Separation: Fuel, Gas Cylinders, Hay and Fertilisers
Four categories of goods must never share one unsegregated compartment: liquid fuel, LPG and other gas cylinders, dry combustibles such as hay, straw, wood shavings, paper and peat, and oxidising fertilisers. Each pairing maps to a known accident. Fuel near an ignition source is obvious. Damp hay self-heats. Oil-soaked rags self-ignite in a closed bin. And ammonium-nitrate based fertiliser is an oxidiser: it does not burn, but it makes everything around it burn far harder, it will sustain a fire without air, and it must never be stored with fuel, with chlorinated products, or with anything that can contaminate it.
- Keep oxidising fertiliser in its own compartment with its own door, or at minimum 3 m clear of fuel, gas, timber, hay and paper, and never on a shared spill path.
- Petrol and diesel: store in approved containers inside a vented metal cabinet or, better, in a locked ventilated cage outside; hold one week of working supply rather than a season.
- LPG cylinders: stow upright outdoors in a locked ventilated cage on a non-combustible base, away from drains, pits and low ground, because propane is heavier than air and pools.
- Dry combustibles: cap loose hay, shavings and bedding at about two weeks of supply, keep them off the floor and well away from the electrical board.
- Rags used with oil, solvent or oil-based finishes go into a closed metal bin that is emptied daily.
- Lithium-ion tool batteries are the growing risk. Charge them on a non-combustible surface, ideally in a metal cabinet, never overnight and unattended, and store damaged packs outdoors in a sand or vermiculite bin.
Then add the unglamorous equipment that actually saves the building: multipurpose dry powder extinguishers rated to your local standard, at least two, one beside each exit, inspected annually with the tag left visible; a fire blanket wherever fuel is decanted; no-smoking signs at every door and inside the store; a heat detector with a GSM dialler for a building nobody sleeps near if there is no smoke alarm network; and an emergency information card at the door listing what is stored inside. Firefighters deserve to know there are gas cylinders and oxidising fertiliser in the steel box before they open it.
Retail Compliance, Loading Apron and Delivery Sequence
Running it as a shop: what an inspector asks for
- Business registration and, where the land was previously agricultural or residential, a change-of-use or commercial occupancy approval, plus a separate signage permit for illuminated or projecting signs.
- Submit the factory structural drawings, electrical schedule and chemical storage plan with the application; documented systems clear review far faster than verbal assurances.
- Level or ramped entry: keep the threshold at 15 mm or less with a bevelled edge, because a 50 mm step is an accessibility complaint waiting to happen.
- Legible shelf-edge pricing with unit prices for bagged goods, because unit-pricing errors are consumer-protection enforcement rather than customer service.
- Trade waste plan: who collects empty pots, trays, pallet wrap and green waste, and where they are stored between collections.
- Staff facilities: a hand-wash point is expected in most retail approvals, so plan it in before the fit-out is finished rather than after the inspection.
Loading apron, ramps and vehicle turnaround
Delivery logic decides whether the site works. Customers arrive in a pickup with a trailer, a flatbed or a small rigid truck, and none of those drivers enjoys reversing forty metres down a lane. Give the unit an apron at least 3.5 m wide — 6 m where two vehicles must pass — and 8 to 12 m deep in front of the door, laid in concrete or well-compacted crushed rock with the surface falling away from the threshold so snowmelt does not run into the store. Aim for a drive-through loop; where the site forces reversing, mark a dedicated reversing bay and keep the reverse below about 12 to 15 m. A pickup towing a 4 to 5 m trailer needs roughly 12 to 13 m of outer turning circle.
- Door opening sizes: 0.9 m personnel; 1.8 m for wheelbarrows, ATVs and pallet trucks; 2.4 to 3.0 m clear for a compact tractor with implements; 2.6 m minimum clear height if the machine has a roll bar.
- Ramps: keep portable loading ramps at 1:8 or shallower for wheeled loads, anything steeper is unsafe behind a loaded wheelbarrow, and rate the ramp at least one and a half times gross machine weight.
- Keep 12 m clear directly in front of the door: no stacked pallets, no parked trailer, no plant displays.
- Provide a hose-down point with a silt trap, and check whether you need an interceptor before discharging wash water to a drain or watercourse.
- Do not let external stack lines block access to electrical isolators, hydrants or fire extinguisher points.
Delivery, crane offload and set-up
The unit arrives folded at roughly half its opened width. Yes — a crane or forklift is required to offload the folded unit from the truck. Once it is set in position, four workers can unfold and assemble the main structure in about 2 hours. Sequence the day properly and it is finished by lunch: pad cured and swept; truck standing position surveyed for width, overhead lines and soft ground before the crane is booked; unit lifted and set; structure unfolded; base rails bolted down to the slab; perimeter sealed; then the electrician on the same day so lighting, CCTV and battery chargers are tested on a proper supply rather than a long lead.
- Have bolt-down anchors, packing shims and the racking base plates on site before the truck arrives, because once the unit is down there is nothing on the farm that can nudge it.
- Set outriggers on steel or timber spreader plates; pads sink into a wet farmyard faster than most people expect.
- Keep the apron clear of everything for 24 hours and do not drive on a slab younger than seven days.
- Photograph the unit, serial plate and apron immediately after set for the insurance file and the valuation record.
Planning a container tool shed or garden store?
HG Prefab, manufactured by Henan Huangang Machinery Equipment Co., Ltd., builds 20FT, 30FT and 40FT folding expandable container houses for storage and retail use, with the door package, vents, racking point-load strips, internal partitions and electrical runs specified before production begins. Factory prices are 20FT $7,200–$9,800, 30FT $10,500–$14,500 and 40FT $12,500–$16,500. Send your site plan, heaviest stored items and the split between storage and customer area for a specification review. Email hgmechequip@gmail.com or WhatsApp +86 191 0388 7380. Full range on the products page.
Get a Quote Browse modelsIs a crane required to unload a folding container tool shed or garden store?
Yes — a crane or forklift is required to offload the folded unit from the truck. Once it is set in position, four workers can unfold and assemble the main structure in about 2 hours. Programme the day properly: have the pad cured, level and swept, survey the truck standing position for width, overhead lines and soft ground before booking the crane, and keep the apron clear of machinery. Bolt the base rails to the slab the same day, both for wind uplift resistance and because an unanchored unit can be winched. Book the electrician into the same window so lighting, CCTV and battery chargers are tested on a permanent supply.
What foundation does a tool shed or garden store container need?
A reinforced concrete slab is the right answer for anything storing fertiliser, bagged soil or machinery. Our starting specification is 120 to 150 mm of reinforced concrete on 150 mm of compacted sub-base, a continuous damp proof membrane of at least 250 microns under the whole footprint, the slab extended 300 to 500 mm beyond the unit, and a fall of about 1:80 away from the door so wash-down and meltwater drain clear. Pier or bearer systems are cheaper and faster but belong under genuinely dry storage, not under pallets where one pallet of bagged goods applies around 8 kN per square metre. Size the slab for your heaviest racking bay rather than for the average floor.
Which size should I choose for a garden store: 20FT, 30FT or 40FT?
Choose 20FT at $7,200–$9,800 if it is pure tool storage for one person or a very small satellite pickup point; at roughly 36 m² it holds four to six single-high pallets and one bench, and it cannot do retail and machinery at once. Choose 30FT at $10,500–$14,500 if you need machinery plus stock plus customers, which covers most farm and garden centre cases; its 56 m² takes a compact tractor, fourteen to eighteen pallet positions and a counter. Choose 40FT at $12,500–$16,500 only if you need two doors and real segregation, with customers entering at the front and deliveries arriving at the back.
How do I stop fertiliser and chemicals damaging the container and the racking?
Move air and separate metals from salts. Give the store cross ventilation with a low inlet and high outlet on opposite walls, add a continuous humidistat-switched extract sized for six to ten air changes per hour, and keep relative humidity below 55 to 60 per cent. Store ammonium-based fertiliser away from lime, cement and bleach, never directly on fresh concrete, and never in a sealed space. Specify hot-dip galvanised or powder-coated racking rather than light zinc-plated shelving, put plastic feet under every rack leg, use plastic or stainless shelving in the chemical bay, and give pesticides their own ducted extraction and spill tray.
Can I legally run a retail garden store from a folding container unit?
Yes in most markets, but it is a change of use rather than a shed, so plan for the paperwork. Expect a commercial occupancy or change-of-use approval, a business licence, and often a separate signage permit for illuminated signs. You will need an accessible threshold at 15 mm or less, aisles of at least 900 mm clear, a clear route to a second exit fitted with a panic device that allows free egress but no re-entry, shelf-edge pricing including unit prices for bagged goods, and safe locked storage with a sales record for restricted pesticides. Submit the factory structural drawings and electrical schedule with the application, and take public liability cover before opening.