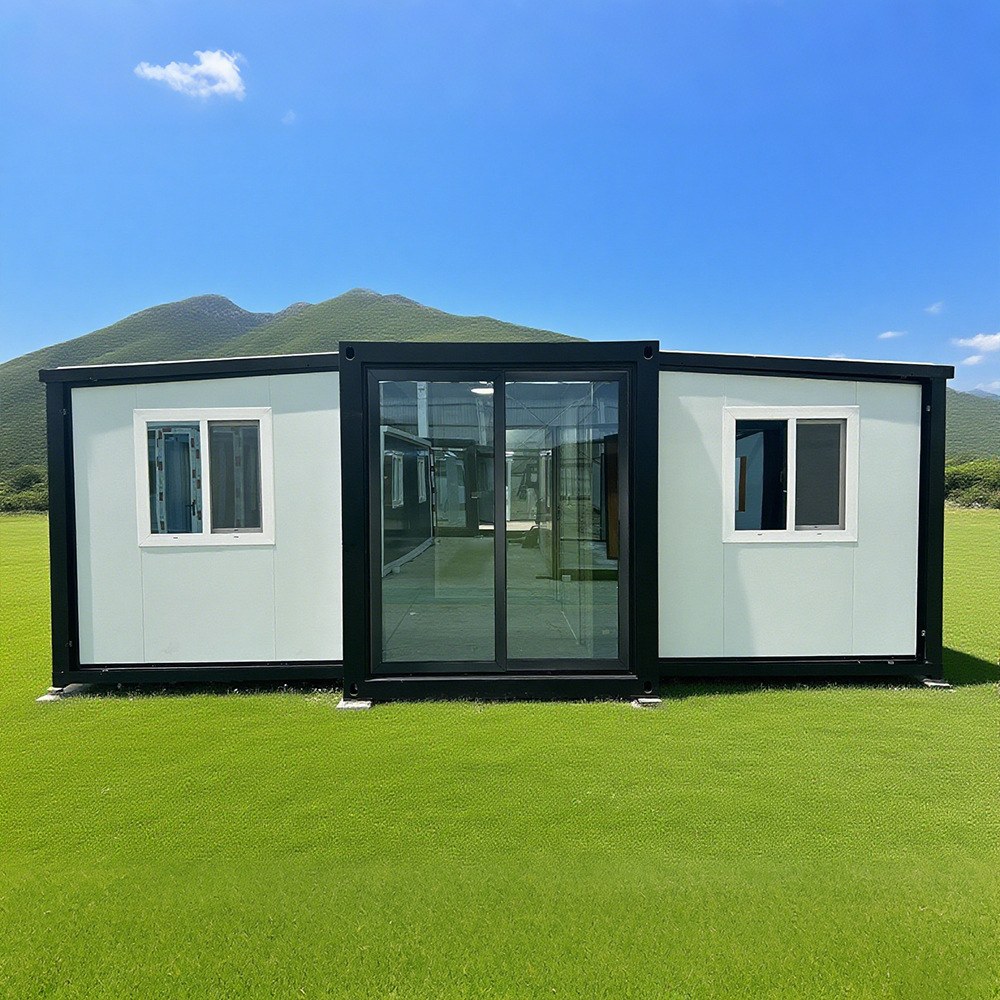
HG Prefab foldable expandable container homes — built to last, delivered worldwide.
"Which size should I buy?" is the first question every folding container home buyer asks. The answer depends on how many people will live in the unit, how the space will be used and what budget you are working with. HG Prefab builds three standard lengths — 20FT, 30FT and 40FT — and each one suits a different mix of needs. This guide compares expandable floor area, room layouts and starting prices so you can match the right unit to your project without overpaying for space you do not need.
The Three Standard Unit Sizes at a Glance
All three sizes are folding expandable container houses: they ship folded flat within a standard container footprint, are offloaded by crane or forklift, and are unfolded on site by four workers in about 2 hours. Length is the primary difference — longer units unfold to larger interiors and support more rooms.
- 20FT — the compact model, ideal for a couple, a studio-style home, a site office or a single guest room.
- 30FT — the mid-size family option between the two, offering room for one or two sleeping areas plus a living zone.
- 40FT — the full-size model with the largest expandable floor area, able to host two to three bedrooms and a complete family layout.
Size Comparison Table
| Model | Expandable floor area | Typical layout | Starting price (FOB) | Best for |
|---|---|---|---|---|
| 20FT folding container home | approx. 36 m² | Studio — living, sleeping zone, bathroom | from $7,200 | Couples, site offices, guest units |
| 30FT folding container home | Mid-size family option between 20FT and 40FT | 1–2 bedrooms, kitchen and living area | from $10,500 | Small families, rental cabins |
| 40FT folding container home | approx. 76 m² | 2–3 bedrooms, full kitchen, separate living | from $12,500 | Families, resorts, multi-room homes |
Floor areas shown are the expanded, usable floor areas of current in-sale HG Prefab models. Final area depends on the exact configuration you order — confirm dimensions on the product specification sheet before production.
20FT: Compact Living for Couples and Work Sites
A 20FT unit unfolds to approximately 36 m², which is genuinely livable when planned well. Typical configurations include:
- Studio home — a combined living/sleeping zone, compact kitchen corner and bathroom, plus a small dining nook.
- Site office or clinic room — an open interior that fits desks, storage and a meeting corner.
- Guest suite or rental unit — a bed, small kitchenette and bathroom, ideal beside a main house or pool.
At a starting price of $7,200 FOB, the 20FT is the most accessible entry point and the easiest to transport, with the lowest freight weight of the range.
40FT: Full Home Comfort
When the budget and site allow, the 40FT unit is the model that most closely replaces a conventional apartment. It expands to approximately 76 m² and supports real rooms rather than zones:
- Family homes — two to three bedrooms, a full kitchen, a separate living room and a bathroom.
- Resort and tourism units — large rooms suit duplex resorts, safari camps and Airbnb properties that need an en-suite feel.
- Combined living-plus-work — an extra bedroom doubles as a home office, and the large living area hosts guests comfortably.
Starting from $12,500 FOB, the 40FT delivers the lowest cost per square meter of the three sizes because the frame, floor system and roof are shared across a longer length.
Where the 30FT Fits Between Them
The 30FT is the balanced middle option. It is not as compact as the 20FT studio, nor as large as the 40FT family home, but for many buyers it is exactly right:
- Small families — enough room for one or two sleeping areas plus a shared living and kitchen zone without the footprint of a full 40FT.
- Rental cabins and holiday units — the extra length over a 20FT noticeably improves comfort for paying guests.
- Mobile workforce housing — pairs of 30FT units combine well for crew quarters or staff accommodation.
Because configurations vary, HG Prefab recommends sharing your room plan with the sales team; they will advise whether a 30FT layout meets your needs or whether a 20FT or 40FT is the better value for the same floor plan.
Price Comparison and What Drives Cost
Starting prices give a baseline, but final quotations depend on several factors:
- Customization — kitchens, bathrooms, partitions, cladding and premium finishes add $1,000–$8,000 depending on scope.
- Insulation package — upgraded insulation for cold or hot climates changes material cost more than length does.
- Electrical and plumbing fit-out — destination voltage, appliance loads and plumbing fixtures are priced per configuration.
- Freight — longer and heavier units cost more to ship; a 40FT unit needs more truck and crane capacity at delivery.
For a detailed breakdown of total ownership cost, see our container home cost guide, and for a step-by-step selection process read how to choose between 20FT, 30FT and 40FT expandable container homes.
How to Decide: A Simple Checklist
- Count permanent residents — one to two people: consider 20FT; three to four: 30FT or 40FT; more: combine units.
- List must-have rooms — if you need separate bedrooms, move up one size; if zoning is acceptable, a smaller unit works.
- Measure your site — confirm the truck access, crane or forklift reach and pad size before choosing length.
- Set a delivered budget — compare starting prices against total delivered cost (freight, customs, foundation, fit-out).
- Plan for growth — families often add a second 20FT unit later instead of replacing a first unit; check the site for expansion.
Need a folding container house?
HG Prefab manufactures 20FT, 30FT and 40FT folding expandable container houses with custom floor plans and finishes — shipped flat-packed worldwide at factory-direct prices.
Browse modelsFrequently Asked Questions
What is the floor area of a 20FT folding container home?
The current in-sale 20FT HG Prefab model expands to approximately 36 m² of usable floor area. Exact dimensions depend on the configuration ordered, so confirm the specification sheet before production.
What is the floor area of a 40FT folding container home?
The 40FT HG Prefab model expands to approximately 76 m² of usable floor area, enough for two to three bedrooms plus a full kitchen and living area. Confirm exact dimensions with your configuration.
How much do folding container homes cost?
Starting FOB prices are $7,200 for a 20FT, $10,500 for a 30FT and $12,500 for a 40FT. Final prices depend on customization, insulation, electrical and plumbing fit-out and freight.
Which size is best for a family of four?
A 40FT unit is the most common single-unit choice for a family of four because its ~76 m² supports two to three bedrooms. Alternatively, two 20FT units or a 30FT plus a 20FT can create separate sleeping and living modules.
Do I need a crane to unload the unit?
Yes — a crane or forklift is required to offload the folded unit from the truck. Once it is set in position, four workers can unfold and assemble the main structure in about 2 hours.
Is a larger unit always more expensive to ship?
Not proportionally. All sizes ship folded within a container footprint, but a 40FT unit is heavier and needs more truck and crane capacity. Get a delivered quote for your port rather than comparing FOB prices alone.