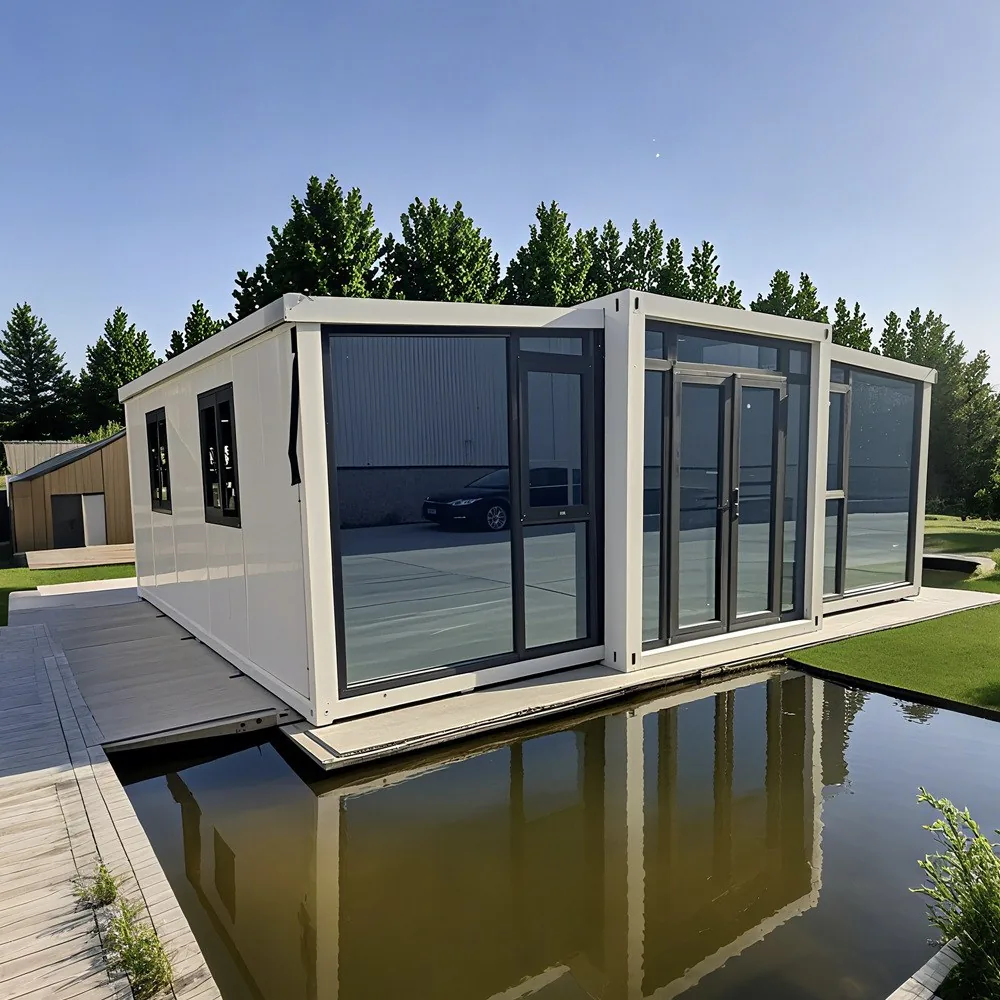
HG Prefab foldable expandable container homes — built to last, delivered worldwide.
If you are weighing a factory-built steel dwelling against a pitched-roof timber kit, two options keep coming up: a folding expandable container house and an A-frame cabin. Both are marketed as fast, affordable small buildings. Both promise decades of service. Beyond that they are one of the same product, and choosing between them is a matter of what you actually need on the ground.
A folding container house is a rectangular, factory-finished steel-framed dwelling. It ships as a compact folded box and opens into insulated rooms that already have doors, windows, floor covering, wiring and plumbing installed. An A-frame cabin is a triangular kit of timber framing, roof sheathing and fixings, delivered flat-packed and assembled on site into a steep-pitched shelter whose interior you then finish by hand. One arrives finished. The other arrives as a frame and a stack of materials.
This comparison works through the questions buyers actually ask: what each costs to buy and to make habitable, how each is assembled and by whom, how each handles heat and moisture across four seasons, what transport and permits look like, and what each is worth after ten, twenty or twenty-five years. All prices are in US dollars and are indicative market figures rather than quotes.
What Each Structure Actually Is
The folding container house
An HG Prefab folding unit is built around a welded steel chassis and corner-post frame. The roof structure is hinged, and the side walls fold inward, so the entire building collapses to roughly a third of its open width for transport. Every wall and roof panel is a sandwich panel: steel skin, rigid insulation core, steel skin. Because the panels are flat and manufactured in a factory, the insulation, the vapour control layer and the interior lining can be installed under controlled conditions before the unit ever ships.
The unit arrives with the electrical system, lighting, plumbing, sanitary ware, doors, windows and floor finish already fitted and tested. Delivery day consists of setting the folded unit on its pad and then unfolding it. See our foldable container homes guide for the full range of layouts.
The A-frame cabin
An A-frame cabin is the triangular descendant of the mid-century alpine chalet and the modernist weekend retreat. The kit arrives as a flat-pack of glued timber or steel trusses, rafters, ridge beams, wall studs, roof sheathing, decking boards, windows, doors, fixings and a separate insulation package. On site the trusses are lifted into pairs, braced against each other, and joined at the ridge, then sheathed on both faces to form the sloped walls and roof of a single triangular shape. The roof and the walls are the same thing — that is the appeal: a small footprint, a steep pitch that sheds snow and rain, and an instantly recognisable shape.
That is also the constraint. A kit is a frame and a bundle of materials. There is no insulation, no lining, no wiring, no plumbing and no finished surface anywhere in the triangle when it lands. Everything that turns a frame into a habitable cabin is a separate purchase and a separate trade.
Purchase Cost Side by Side
Here is the headline comparison. HG Prefab factory prices for the folding container house, ex-works and before freight, taxes and local compliance, are: 20FT $7,200–$9,800; 30FT $10,500–$14,500; 40FT $12,500–$16,500. Those figures cover the finished, insulated, wired and plumbed building.
| Size | Approx. open floor area | Folding container house price (ex-works, turnkey) | Comparable A-frame cabin kit (shell only) | What the A-frame kit does not include |
|---|---|---|---|---|
| 20FT | approx. 18-20 m² | $7,200-$9,800 | $4,000-$8,000 | Insulation, roof sheathing, roofing, lining, interior walls, wiring, plumbing, doors, windows, labour |
| 30FT | approx. 30-38 m² | $10,500-$14,500 | $8,000-$14,000 | Insulation, roof sheathing, roofing, lining, interior walls, wiring, plumbing, doors, windows, labour |
| 40FT | approx. 55-72 m² | $12,500-$16,500 | $12,000-$20,000 | Insulation, roof sheathing, roofing, lining, interior walls, wiring, plumbing, doors, windows, labour |
Read that table on its own and the A-frame kit looks like the bargain. Read the last column and the picture changes. The kit price is the price of a frame, not of a building you can occupy. Before the triangle can be lived in year round, it needs a continuous insulation build-up on both roof slopes, roof sheathing, roofing underlay and shingles or metal roofing, interior lining on the angled ceilings, a loft floor if a sleeping platform is wanted, electrical, plumbing, and the labour to coordinate all of it. On many projects those line items add up to more than the kit itself, especially once specialised trades are booked for the steep, narrow interior.
The Cost That Matters: Making It Habitable Year Round
The comparison buyers should make is finished cost per usable square metre, and that is where the two products separate.
Interior fit-out
In a folding container house the interior arrives as part of the product. Walls and ceilings are lined, the floor is finished, the kitchen and bathroom are plumbed, the lights work. What is left on site is connecting to services and moving furniture in.
In an A-frame cabin the interior does not exist yet. Worse, the triangular section resists being finished efficiently: every interior surface slopes, so every sheet of lining, every insulation bat and every paint coat has to be cut and fitted to a rafter angle. Furniture placed against the wall cannot sit flush at the floor or the ceiling, wardrobes and kitchen units have to be custom-built to the wedge, and the loft platform &mdash if there is one — eats headroom that the ground floor never had. That is skilled, slow, wasteful work, and it is charged by the hour.
Usable floor area
A rectangular building gives you all of its footprint as usable floor up to full ceiling height. An A-frame does not. Along both sides of the triangle the ceiling drops from the ridge to the floor, so the first half metre or so of width on each side is unusable for anything but built-in storage, and that storage narrows to nothing at the apex. A 40FT A-frame of the same nominal footprint as a 40FT folding unit yields measurably less usable room, and that loss is permanent.
The loft can recover some of it, but only if the ridge is tall enough to stand beneath. Where it is, the loft is a separate insulated and finished volume with its own access ladder; where it is not, the loft is a crawl-through and the loss is total. Buyers who plan around the on-paper square metres of a kit tend to discover this after the walls are sheathed.
Foundation and site work
Both need a level, load-bearing base, and the requirements are closer than buyers expect. A folding container house typically sits on a concrete pad, screw piles or a compacted stone platform. An A-frame cabin can sit on piers, a slab or a strip footing, depending on the soil and the local code, but the steep roof produces strong lateral loads in wind, so the tie-down at the base has to be engineered rather than improvised.
On a good site the costs are similar; on a sloping or soft site the A-frame's requirement for a level perimeter and engineered anchors tends to make it the more expensive of the two. Our foundation guide covers the options in detail.
Delivery and assembly
Here the folding container house has a structural advantage in time. Yes — a crane or forklift is required to offload the folded unit from the truck. Once it is set in position, four workers can unfold and assemble the main structure in about 2 hours. The lift itself takes 30 to 60 minutes of machine time; the full planning picture, including machine sizes and indicative hire rates, is in our shipping and offloading guide.
An A-frame cabin kit arrives as a pallet or several pallets of trusses, boards and fixings. Those packs have to be unloaded by hand or by a small telehandler, sorted on the ground, and lifted into position truss by truss as the ridge is built up. A small owner-builder crew can frame a 20-30 m² A-frame over a long weekend, but finishing it for year-round use takes weeks of carpentry, plus booked-in trades for plumbing and electrical. Labour is the line item that closes the price gap.
Insulation and Year-Round Comfort: Where the Two Diverge Most
Comfort is the difference buyers feel every day, and it is not close.
Why an A-frame ceiling is hard to insulate well
Three properties of an A-frame fight against a comfortable thermal envelope:
- There is no attic to put the insulation in. In a conventional pitched-roof house the loft is a service space: insulation goes in the ceiling plane, services run in the loft, and the loft is ventilated. In an A-frame the roof deck is the ceiling. Insulation has to sit inside the rafter depth, services must be chased into a layer that has no spare depth, and there is no buffer between the insulation and the roof sheathing.
- The angled ceiling is a continuous thermal bridge. Every rafter runs unbroken from inside to outside through the insulation layer. Each rafter is a path for heat to leave in winter and enter in summer, and each rafter is a cold strip against which indoor moisture condenses unless every rafter bay is detailed with a continuous vapour control layer behind the lining.
- The geometry fights the trades. Batt insulation cut to a non-standard width, sprayed foam applied overhead at a steep pitch, a vapour control membrane stapled to rafters and lapped at awkward angles: every step is slower than the same job on a flat wall or a horizontal ceiling, and every joint is harder to inspect afterwards.
How a folding container house is insulated at the factory
An HG Prefab unit sidesteps all three problems by geometry and by process. Its walls and roof are flat sandwich panels with a rigid insulation core bonded between steel skins, assembled indoors where the vapour control layer and the sealing of every joint can be inspected. The thermal break is part of the panel build-up rather than an afterthought applied on a windy site. The result is a continuous envelope with far fewer bridges and far fewer places for warm, moist air to reach cold steel.
The practical consequences show up in the running costs. Heat gain through a steep A-frame roof in full summer sun can drive the loft well above ambient, which is why A-frame cabins in hot regions usually need deep insulation, exterior shading and aggressive ventilation to keep the sleeping loft comfortable. The insulated roof and wall panels of a folding unit, combined with a reflective finish, keep the air-conditioning load within the range a small split unit can handle. Our container home insulation guide explains the panel build-ups, and the extreme climates guide covers what the specification needs to be in desert and sub-zero conditions.
Condensation control in practice
Condensation is the failure mode that ruins small buildings from the inside. It appears where moist indoor air meets a surface below dew point, and it produces stained linings, damp insulation and mould. In an A-frame cabin the classic locations are the underside of the roof deck above the ridge, every cold rafter line, and any loft hatch that opens into the heated zone. In a folding container house the equivalent risk is a cold corner or an unsealed penetration, and the factory build-up is designed to keep the dew point inside the insulation layer rather than on a steel surface.
Whichever you build, the ventilation side of the equation is not optional. Cross-ventilation, a trickle or mechanical extract in wet rooms, and running a dehumidifier or a low setting on the air conditioner in humid seasons protect the structure far more cheaply than repairing it. See our ventilation guide for the details.
Transport, Site Access and Permits
Getting the building to the site
A folding container house is engineered around the international ISO container envelope. A 20FT folded unit fits a standard container chassis and travels by container ship, road or rail anywhere a 20FT container can go. A 30FT folded unit rides on a flatbed trailer; a 40FT unit rides on a standard 40FT flatbed. The exception to note is that the 40FT folded unit is taller than a standard ISO container, so on certain routes it goes on a low-loader or a step-deck trailer and needs an over-width or over-height permit.
An A-frame cabin kit ships as flat-packed timber and steel, usually on one or two standard flatbed trailers for a small unit and on three or four for a 40FT-class cabin. None of that is unusual, but the volume and the number of separate packs to unload is larger than for one folded container, and every pack has to be kept off the ground and dry during the build.
Site access and assembly space
Both buildings need a clear, level pad large enough for the unit itself plus the lifting machine and the delivery vehicle. The folding unit needs a single working day: machine on site in the morning, unit offloaded, unfolded, anchored and weather-tight by evening. The A-frame needs trim, a working weekend at minimum for the frame, then several days or weeks of follow-on trades for sheathing, roofing, insulation, lining and services, all of which happen at the mercy of the weather.
Permits and approvals
Neither structure is exempt from local rules, and the shape of the approvals process differs. An A-frame cabin is often accepted as a single-storey dwelling or as an accessory building, which can be straightforward — but the moment it is fitted out for year-round living the kit turns into a custom build with site-applied insulation, site-run plumbing and electrical, and a steep roof that inspectors will look at carefully for ventilation and condensation detailing.
A folding container house arrives with a documented envelope, electrical system and plumbing layout, which is the documentation an authority usually asks for. It is not automatically approved — local rules on tiny houses, accessory dwelling units and manufactured housing vary enormously — but the submission is a specification sheet rather than a description of work still to be done. Insurance follows the same logic: finished, documented, movable buildings are easier to underwrite than kits finished by unknown trades. Our permits guide covers both sides.
Long-Term Use: What Years 5 to 25 Look Like
Corrosion and coatings
Both structures are protected steel, with timber also involved in the A-frame case. A folding container house frame is galvanised and finished with a factory coating system applied to blast-cleaned steel, which is the most durable protection you can buy. An A-frame cabin relies on its roof cladding in steel or aluminium, its timber frame either untreated or pressure-treated, and the factory finish on the metal components.
What differs is the joint count. A folding container house is a welded, factory-sealed frame and panel system with a small fraction of the exposed joints; routine maintenance is washing the exterior, touching up any scratch through to bare steel, and keeping the drainage paths clear. An A-frame has a sheathed roof with hundreds of fasteners and many lap joints, all of them exposed to UV and weather from day one. Fasteners back out as the timber moves through its seasonal cycles, sealants age, and a roof that was watertight in year two will need fastener checks and sealant renewal well before year ten. Budget more hours and more trips up the ladder for the cabin.
Interior durability and daily comfort
Over twenty years, the interior of a folding container house behaves like the interior of any well-built small building: lined, insulated, with a normal kitchen and bathroom. The interior of an A-frame cabin is a bespoke on-site construction, and its quality depends entirely on who built it and how well the insulation and vapour control were executed at the time. Retrofitting a failed insulation layer inside a finished A-frame is invasive and expensive, which is why the specification has to be right the first time.
Day to day, the rectangular plan also ages better. Standard furniture, standard kitchen units, standard wardrobes and standard beds all fit against flat walls. In an A-frame, custom carpentry is needed wherever the wall slopes, and that limits how easily the layout can change later. Even simple things like hanging a picture or mounting a television on an angled wall become daily reminders of the geometry.
Resale, relocation and residual value
This is the clearest long-term difference between the two. A folding container house is, by its nature, a movable asset. A well-maintained unit can be folded back down, loaded and taken to a new site, or sold on as a habitable building to a buyer who will use it somewhere else. It holds value as a functioning dwelling, and the second-hand market for movable units is active.
An A-frame cabin is a fixed structure on a permanent foundation. Its residual value is mostly the kit and the slab, and relocation means dismantling a frame that was never designed to be taken apart and rebuilt. The distinctive shape also narrows the pool of buyers if you ever need to sell quickly: a triangular small cabin appeals to a narrower market than a rectangular dwelling. If your plans might change in ten years — a different site, a rental income use, an eventual sale — that difference in flexibility is worth real money. Our resale value guide and lifespan guide go deeper on both sides.
Head-to-Head Parameters
| Parameter | Folding container house (HG Prefab) | A-frame cabin |
|---|---|---|
| Base purchase price | 20FT $7,200-$9,800 / 30FT $10,500-$14,500 / 40FT $12,500-$16,500, finished | Lower as a kit; insulation, lining, roofing and services extra |
| Delivered condition | Finished rooms: insulated, lined, wired, plumbed | Frame and material kit only |
| Insulation method | Factory sandwich panels with built-in vapour control | Site-applied batts or spray foam between rafters |
| Thermal bridging | Low; broken within the panel build-up | High; continuous rafters through the roof envelope |
| Condensation risk | Low, at cold corners and penetrations | Moderate to high at rafters and roof deck underside |
| Usable floor area | Full footprint usable | Reduced by inward-sloping side walls and shallow loft edges |
| Assembly on site | Set the folded unit, then about 2 hours with four workers | Days of framing, then weeks of sheathing, roofing and fit-out |
| Offloading machine | Telehandler, rough-terrain forklift or mobile crane | Smaller machine for kit pallets; manual for trusses |
| Foundation | Concrete pad, piles or compacted stone platform | Piers, slab or strip footing with engineered anchors |
| Exposure to weather during build | None; finishes installed indoors | High; insulation, lining and roofing applied on site |
| Maintenance load (25 years) | Wash, touch up scratches, clear drainage | Wash, touch up, plus fastener and sealant renewal on roof |
| Service life | 25+ years with routine maintenance | 25+ years with routine maintenance |
| Relocation | Fold down and move to a new site | Dismantle the frame; effectively permanent |
| Resale form | Movable habitable unit with active resale market | Fixed structure; value is the cabin on its foundation |
| Best suited to | Housing, offices, clinics, accommodation, rentals | Holiday cabins, glamping, alpine retreats, second homes |
Which One Fits Your Project
Once you strip the marketing away, the two products mostly do not compete — and when they appear to, the decision is usually decided by what the building has to be.
- Choose a folding container house when people will use it year round. A primary dwelling, a rental unit, a site office, a clinic, a classroom, a workforce accommodation block. It arrives finished, it is comfortable from day one, and it can move with you. Start from the folding container house models range.
- Choose an A-frame cabin when the requirement is a weekend or holiday retreat. A ski chalet, a forest cabin, a glamping unit that guests use for short stays. The triangular shape is genuinely charming, the steep roof sheds snow and rain, and the loft becomes part of the experience.
- Choose the folding container house in a hot or a cold climate. The further your climate is from temperate, the more the insulation and condensation arguments matter, and the larger the on-site fit-out cost of a steep-pitched kit becomes.
- Choose the A-frame cabin when the budget is the kit-only and the interior is a slow, hands-on build. If you genuinely intend to fit it out yourself over the following year and you have the trades, the kit price is the lowest entry point into a cabin of this style.
- Choose the folding container house if permits or financing are involved. A factory-built unit with a documented specification, a known weight and a fixed layout is far easier to put in front of a building department or a lender than a kit with an undefined future interior. Our permits guide and container home cost guide cover both sides.
Choosing between the two?
HG Prefab, manufactured by Henan Huangang Machinery Equipment Co., Ltd., builds 20FT, 30FT and 40FT folding expandable container houses with factory-insulated sandwich panels, finished interiors and documented specifications — $7,200-$9,800, $10,500-$14,500 and $12,500-$16,500 ex-works. Send your site, climate and intended use for a side-by-side recommendation. Email hgmechequip@gmail.com or WhatsApp +86 191 0388 7380. Full model range on the products page.
Get a Quote Browse modelsFrequently Asked Questions
Is a folding container house cheaper than an A-frame cabin once it is finished?
An A-frame cabin kit is cheaper to buy, but the gap closes once the space is made habitable. A HG Prefab folding container house costs $7,200-$9,800 for 20FT, $10,500-$14,500 for 30FT and $12,500-$16,500 for 40FT ex-works, and it arrives with the wall and roof insulation, internal lining, doors, windows, floor covering, wiring and plumbing already fitted. An A-frame kit of comparable floor area is cheaper as delivered wood and steel, but you then buy and install insulation, roof sheathing, roofing, interior lining, electrical and plumbing separately, and the steep pitched roof wastes material and loft space at every step. On a finished cost per usable square metre, the folding container house is usually competitive or cheaper.
Which is easier to assemble, a folding container house or an A-frame cabin?
The folding container house is faster and simpler by a wide margin. Yes — a crane or forklift is required to offload the folded unit from the truck. Once it is set in position, four workers can unfold and assemble the main structure in about 2 hours. An A-frame cabin is delivered as a flat-pack kit of boards, trusses, sheathing and fixings that is sorted, lifted and fastened by a small crew over several days to several weeks depending on size and skill, and most A-frame kits still need a contractor to close in the roof, hang in the loft floor and finish the interior.
Which structure is more comfortable year round, a folding container house or an A-frame cabin?
The folding container house, because its envelope is built in a factory and is consistent across all six faces. Its flat sandwich wall and roof panels carry a continuous insulation layer with the vapour control built in, so winter heat loss and summer heat gain are predictable, and condensation is contained inside the panel build-up. An A-frame cabin has a steep pitched ceiling that pushes the usable living area into the centre of the plan and leaves large uninsulated loft volumes, while the angled ceiling creates thermal bridging at every rafter and condensation risk where warm indoor air meets the cold roof deck. Year-round A-frame comfort is achievable, but only with disciplined insulation, a continuous vapour barrier and dedicated ventilation.
Do I need a permit for either structure, and how do they differ?
Both are subject to local rules, and the difference is what you submit. A HG Prefab folding container house ships with a documented envelope, plumbing and electrical specification that matches what a building department or insurer want to see, which makes residential, ADU or workforce accommodation approvals more straightforward. An A-frame cabin kit is approved as a structure, but the moment it is fitted out for year-round living the kit turns into a custom build with spray-applied or batt insulation, site-built services and a steep roof that inspectors will look at carefully for ventilation and condensation detailing.
Which holds value better, a folding container house or an A-frame cabin?
A well-maintained folding container house is a movable, habitable asset that can be folded down and relocated, or resold to a new owner who will use it as a finished dwelling, office, clinic or rental. That mobility keeps a real secondary market active. An A-frame cabin is essentially fixed in place once it is sited and finished; its resale value is the building on its foundation, and its distinctive shape and smaller conventional storage limit the pool of buyers if you ever need to sell quickly.