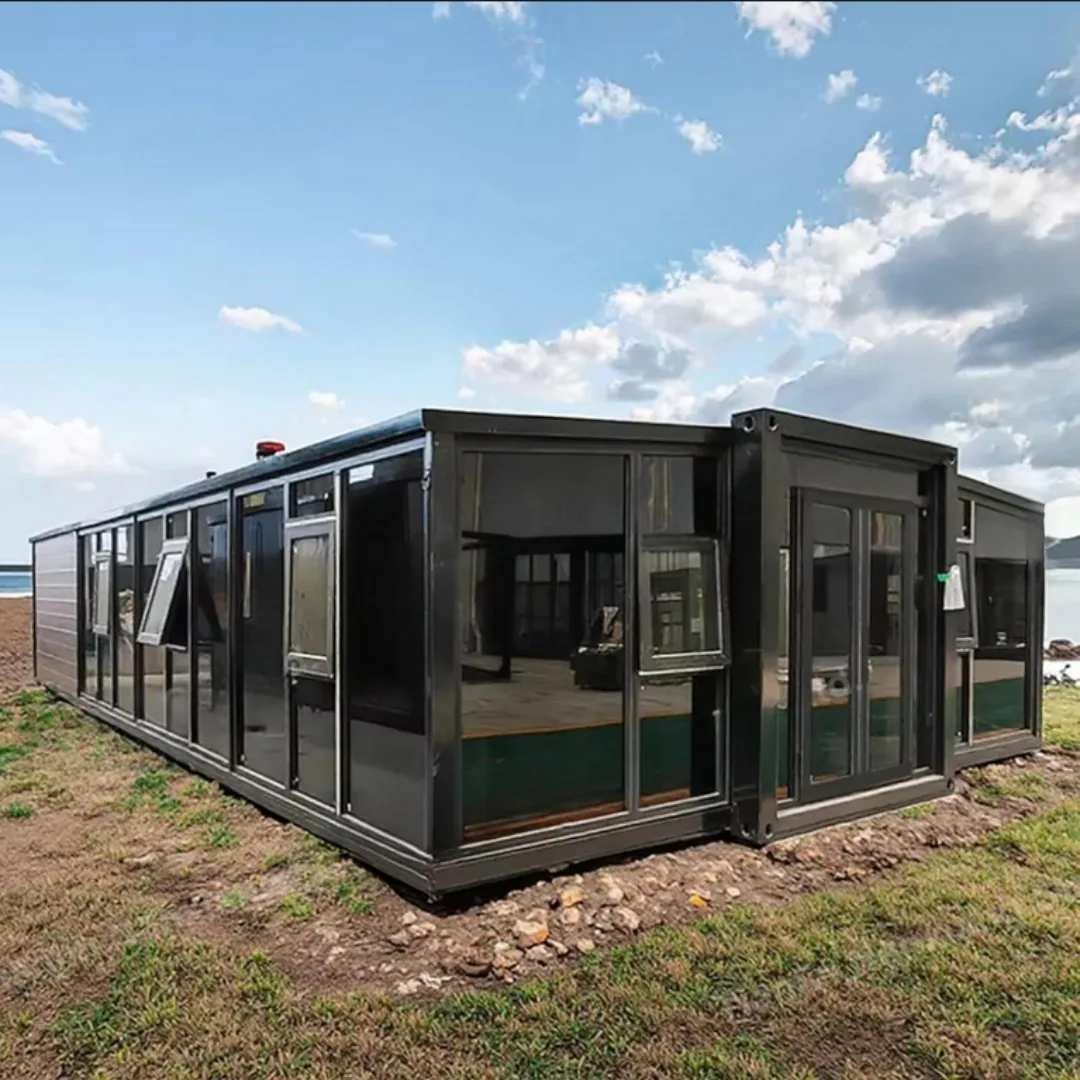
HG Prefab foldable expandable container homes — delivered folded, unfolded into finished rooms in about 2 hours.
When a household needs a second dwelling on its lot — for an ageing parent, a returning adult child, a rental income stream or simply a quiet place to work — two options dominate the conversation. The first is the garage apartment conversion: take the existing garage, insulate it, plumb it, wire it and turn it into a legal self-contained unit. The second is placing a new folding expandable container house in the backyard and leaving the garage alone.
Both are legitimate. Both produce a habitable, permitted dwelling if you do the paperwork. But they differ enormously in what they cost, how long they take, how much disruption they cause, and what you give up in the process. The garage conversion is a renovation project with all the uncertainty that entails. The folding container house is a manufactured product with a fixed specification, a fixed price and a delivery date.
This guide works through the eight factors that actually decide the question: total cost, timeline, permits and ADU zoning, what you lose when the garage disappears, privacy and separate access, the structural limits of a garage shell, insulation and HVAC, utilities tie-in, rental income, and resale. All figures are in US dollars and are indicative market ranges rather than quotes.
What Each Option Actually Involves
Garage apartment conversion
A garage conversion means taking a structure designed to shelter vehicles and adapting it to human occupancy. In practice that involves raising or levelling the floor, insulating walls and roof, adding a vapour control layer, framing and lining interior surfaces, installing a kitchen and a bathroom, running new plumbing and drainage, upgrading the electrical system, cutting in egress-compliant windows and an external door, adding heating and cooling, and separating the new unit from the main house for fire and sound. Depending on the building, it may also mean underpinning or replacing a slab that was never designed to carry residential loads, and dealing with a ceiling that is lower than the code minimum for habitable rooms.
It is a genuine construction project on your property, managed by a general contractor, with a sequence of trades, inspections and revisions. You live inside the disruption.
Folding container house in the backyard
An HG Prefab folding unit is a welded steel-framed building that ships folded to roughly a third of its open width. Every wall and roof panel is a sandwich panel — steel skin, rigid insulation core, steel skin — assembled indoors, so the insulation, vapour control layer and thermal break are built in under factory conditions. The unit arrives with doors, windows, floor covering, lighting, wiring, plumbing and sanitary ware already fitted and tested.
What happens on your property is small: prepare a level base, arrange the lift, set the unit, unfold it, connect services. See our foldable container homes guide for the layouts available at each size.
Total Cost: The Headline Numbers
This is where the comparison is decided for most buyers. A garage apartment conversion in North America, Western Europe, Australia or the Gulf typically lands between $40,000 and $90,000+, and the upper end is not unusual in high-labour markets or where the slab, roof structure or ceiling height has to be altered. That figure is for a properly finished, code-compliant unit with a kitchen, a bathroom, heating and cooling — not a cosmetic improvement.
An HG Prefab folding container house, ex-works and before freight, taxes and local compliance, costs $7,200–$9,800 for 20FT, $10,500–$14,500 for 30FT and $12,500–$16,500 for 40FT. Those prices are for a finished building: insulated, lined, wired, plumbed, with doors and windows fitted.
| Model | Approx. open floor area | Price (ex-works, USD) | Delivered condition | Typical use on a residential lot |
|---|---|---|---|---|
| 20FT folding container house | approx. 18-20 m² | $7,200-$9,800 | Finished: insulated, lined, wired, plumbed | Guest suite, home office, study bedroom, single-occupancy rental |
| 30FT folding container house | approx. 30-38 m² | $10,500-$14,500 | Finished: insulated, lined, wired, plumbed | One-bedroom granny flat, multigenerational suite, Airbnb unit |
| 40FT folding container house | approx. 55-72 m² | $12,500-$16,500 | Finished: insulated, lined, wired, plumbed | Two-bedroom ADU, full-time rental, family overflow accommodation |
Add ocean freight, inland delivery, a prepared base and the utility hook-up, and the folding container house still lands at a fraction of a conversion. The detailed landed-cost breakdown is in our container home cost guide, and each model page — the 20FT white basic unit, the 30FT white unit and the 40FT white gable unit — shows the standard specification that those prices include.
Where the Garage Conversion Money Actually Goes
Conversion budgets overrun for predictable reasons, and almost all of them come from the fact that a garage is not a house.
- Floor levels and damp. Garage slabs are usually laid to fall towards the door for drainage, and many sit below the damp-proof course of the house. Levelling, tanking and adding insulation on top eats headroom fast.
- Ceiling height. A single garage often has 2.1 m to 2.3 m of clear height. Habitable-room minimums commonly start around 2.3 m to 2.4 m. Closing that gap can mean lowering the floor, raising the roof, or both — the single most expensive surprise in a conversion.
- Fire separation. A dwelling attached to a house needs a rated wall and ceiling assembly between them, plus rated doors. That is engineered work, not plasterboard.
- Egress. Every bedroom needs a compliant escape window of a minimum openable area, which means cutting new openings into an existing wall, often with a lintel.
- Plumbing and drainage. Getting a bathroom drain to a sewer with adequate fall is a layout problem, and garages rarely sit near the existing stack.
- HVAC. You either extend the house system, which is usually undersized and creates a heating zone you cannot control, or install a separate mini-split and electrical circuit.
- Making good. Reinstating driveways, replacing the garage door opening with a wall, redecorating the house side of the party wall. None of it appears in the first quote.
None of these items exist with a factory-built unit, because the building already meets its own specification before it leaves the factory.
Timeline: Months of Trades vs About 2 Hours
A garage conversion is a linear sequence: design and engineering, permits, demolition, structural work, first fix, insulation and lining, second fix, kitchen and bathroom, inspections. Realistically that is three to six months of calendar time and a contractor on site for most of it, with your driveway unusable and your house open to dust and noise.
A folding container house compresses the on-site part to a single day. A crane or forklift is required to offload the folded unit from the truck; once it is set in position, four workers unfold and assemble the main structure in about 2 hours. The lift itself is typically 30 to 60 minutes of machine time. Base preparation and utility connections happen either side of delivery day. Full machine sizes and indicative hire rates are in our crane and forklift offloading guide, and the hour-by-hour schedule is in the assembly day timeline.
The lead time that remains is manufacturing and shipping, which we cover in the delivery timeline guide.
Permits, ADU Zoning and the Approval Path
Here is the part many buyers assume is simpler than it is: a garage apartment conversion is not a loophole. The moment a space has sleeping, cooking and bathing facilities, most authorities treat it as an accessory dwelling unit and apply the full residential rulebook — setbacks, lot coverage, height, minimum room sizes, egress, fire separation, parking and utility capacity. In many jurisdictions a conversion triggers the same review as new construction, and because the existing structure rarely matches the code, it often triggers more.
A folding container house placed in the yard is assessed as a new accessory structure, which is usually a cleaner submission: known dimensions, known weight, documented panel build-up, documented electrics and plumbing. It is not automatically approved — ADU rules on owner-occupancy, minimum lot size and parking vary enormously, and some areas still classify movable units awkwardly — but the file you put in front of a building department is a specification rather than a description of work still to be done.
Two practical checks before you commit to either route: confirm the minimum and maximum ADU size in your zoning, and confirm whether a loss of covered parking requires a replacement space. Our permits guide and HOA approval guide walk through both. Insurance follows the same logic — see the insurance guide.
What You Lose When the Garage Becomes an Apartment
This is the cost that never appears on a contractor's quote. A garage is not empty space. It is covered parking for one or two vehicles, and it is the storage buffer that absorbs everything that does not fit in the house: tools, bikes, lawn equipment, paint, tyres, camping gear, seasonal decorations, bulk purchases.
Convert it and that capacity disappears at once. In practice households respond in three ways, all of which cost money: they rent off-site storage, they park on the street, or they buy a garden shed to replace the storage they just gave up. Add two or three years of storage fees and the "cheap" conversion starts to look different. There is also a climate and security dimension — a car parked outside takes the weather, and tools that used to be behind a locked door are now in a thin-skinned shed.
Then there is the resale question. In many markets, a two-car garage is itself a selling feature. Removing it can reduce the pool of buyers for the main house even while the new ADU adds value. Whether that trade is net positive depends entirely on how much the local market values rental income versus parking — which is worth asking an agent about before, not after.
A folding container house leaves all of it intact. The garage keeps storing and sheltering what it always has, and the new dwelling occupies ground that was previously unused lawn.
Privacy and Separate Entrance
Privacy is the factor that decides how well the arrangement actually works day to day, and the two options produce very different results.
A garage conversion is, by definition, attached to or integrated with the main house. Someone in the apartment shares a wall, often a roof structure, and usually a path to the front door. The entrance is frequently through the garden, past the house windows, or in the worst cases through a shared internal door. Noise travels through the party structure, and even with proper fire-rated separation, two households living a few centimetres apart know a great deal about each other's schedules. For a teenager or a home worker that is tolerable. For a long-term tenant, an ageing parent or a paying guest, the lack of a genuinely separate address is a real limitation.
A detached folding container house placed at the rear of the yard gives both parties their own front door, their own approach, and their own outdoor space. Sound separation is air and distance rather than a shared wall. Mail, deliveries and visitors go to the back unit without passing the main house. That difference matters most in exactly the situations buyers are usually trying to solve: multigenerational living, where independence preserves relationships, and rental use, where privacy is what tenants pay for. See our multigenerational living guide and guest house guide for layouts that make this work.
Structural Constraints of a Garage Shell
Garages are built to a different standard than houses, and those differences surface as soon as you start converting.
- Slab thickness and reinforcement. Garage slabs are often 100 mm unreinforced or lightly reinforced concrete designed for wheel loads at the edges, not uniform residential loading. Internal partitions, a bathroom and a kitchen add concentrated loads the slab was not detailed for. Underpinning or a new structural topping slab is a routine discovery.
- Moisture. Many garage slabs have no damp-proof membrane, so the first thing that goes into a converted floor is a tanking or membrane system before any finish can be laid.
- Ceiling height and roof structure. Trussed garage roofs leave little usable space and low apex height. Raising the roof means structural engineering and new trusses; lowering the floor means excavation and drainage changes.
- Wall construction. Single-skin blockwork or thin stud walls have no cavity for insulation and services, so you build an internal lining system that consumes floor area on every wall.
- Openings. The garage door opening has to be closed with an insulated, code-compliant wall, and new window openings need lintels and structural checks.
A folding container house has none of these constraints because the structure was designed from the outset as a building for people: insulated sandwich panels, a documented floor loading, a finished internal height, and factory-fitted openings. Foundation requirements are covered in our foundation comparison and site prep checklist.
Insulation, HVAC and Utilities Tie-in
A garage is an uninsulated, unsealed box with a large uninsulated door. Making it thermally comfortable means adding insulation to walls, floor and roof, installing a vapour control layer, sealing the envelope, and then sizing heating and cooling for a small space that gains heat through an attached wall and loses it through a slab. It is doable and it is done well every day — but it is design work on site, and its quality depends on the trades doing it.
A folding container house arrives with that work completed in a factory. The flat sandwich panels carry their insulation and vapour control layer as part of the build-up, and the thermal break is designed into the panel rather than applied afterwards to a curved or irregular surface. The consequence is that a small ductless mini-split is usually sufficient for the whole unit, and the specification can be matched to your climate — see the insulation guide, the HVAC guide and the thermal bridge guide.
On utilities, both options face the same task: get power, water and drainage to the unit. The difference is what happens next. With a conversion, the electrical and plumbing work is part of the build and is priced by the trade. With a folding container house, the internal installation already exists and inspected, and the on-site job is a connection — a feeder from the panel, a water line and a drain run. Our plumbing and electrical guide and septic systems guide cover the details, and if you are considering going partly independent, see solar power setup.
Rental Income Math
The two routes can generate similar monthly rent. They do not generate similar returns.
Take a market where a self-contained one-bedroom unit rents for $1,100 per month. A garage conversion costing $65,000 grosses $13,200 a year; before vacancy, maintenance, insurance and tax that is roughly a five-year payback in rental terms, and longer once you price the storage and parking you gave up. A 30FT folding container house at, say, $14,500 including freight and a prepared base grosses the same $13,200 a year and pays back its purchase price inside about fifteen months, with the garage still earning its keep by storing things and sheltering a car.
Both figures should be netted down realistically — vacancy, management, maintenance and the tax treatment of rental income vary by jurisdiction, and rental use usually requires the unit to be permitted as an ADU. Our rental housing guide, Airbnb guide and property taxes guide go through the numbers properly.
Resale, Relocation and Residual Value
A garage conversion is permanent and undone only at cost. Its contribution to resale value depends almost entirely on documentation: a permitted, inspected conversion is an income-producing ADU that appraisers and buyers can count; an unpermitted one is routinely excluded from valuation and can become a condition of sale, a disclosure problem, or an order to reinstate the garage. You also cannot move it. If your job relocates you, the investment stays with the house.
A folding container house is a movable asset. It can be folded back down, loaded and taken to a new site, or sold on its own to a buyer who will use it elsewhere, and the second-hand market for movable units is active. It also lets you stage the investment: start with a 20FT unit, see how the arrangement works, and add a 30FT or 40FT unit later, or combine units as our multi-unit guide describes. Our resale value guide, lifespan guide and second-hand market guide cover the long-term picture.
Head-to-Head Comparison
| Parameter | Garage apartment conversion | Folding container house (HG Prefab) |
|---|---|---|
| Total cost | $40,000-$90,000+, depending on market and condition of the existing structure | 20FT $7,200-$9,800 / 30FT $10,500-$14,500 / 40FT $12,500-$16,500, finished |
| Time to occupancy | 3-6 months of design, permits and staged trade work | About 2 hours of unfolding with four workers, plus base prep and service connection |
| Permits and ADU zoning | Full ADU review; existing structure rarely matches code, so expect engineering and revisions | New accessory structure review supported by factory drawings, panel specs and weights |
| Disruption to the household | High: dust, noise, driveway out of use, trades on site for months | Low: a single lift day, then quiet connection work |
| Privacy | Shared wall and roof; entrance usually via the house or garden | Detached, own entrance, own approach and own outdoor space |
| Storage and parking lost | Yes — all covered parking and the household's main storage buffer | None — the garage keeps working as a garage |
| Structural constraints | Slab thickness and damp-proofing, ceiling height, roof structure, single-skin walls | None in the building; engineered frame and documented floor loading |
| Insulation | Added on site by trades; quality varies with execution | Factory sandwich panels with built-in vapour control and thermal break |
| HVAC | System extension or new mini-split, sized and installed on site | Small mini-split usually sufficient; specification matched to climate |
| Utilities | Full first and second fix plumbing and electrical | Connection only — internal systems already installed and tested |
| Cost certainty | Low: surveys reveal slab, damp, height and structural issues mid-project | High: fixed factory specification and price before shipping |
| Rental payback | Typically several years | Often 12-24 months on purchase price |
| Relocation | Impossible; permanent alteration to the house | Fold down and move to a new site |
| Resale effect | Positive only if permitted and inspected; can reduce buyer pool | Adds an income unit; unit itself remains a sellable asset |
Which One Fits Your Project
- Choose the folding container house if you still use the garage. If it is parking cars and storing tools, converting it means paying twice — once for the conversion and again for the storage you replace. A 20FT or 30FT unit in the yard costs less than a mid-range conversion and keeps the garage intact.
- Choose a garage conversion only when the shell is genuinely good. A modern, insulated, well-built garage with 2.4 m of clear height, a proper damp-proof membrane and a sound slab is a strong starting point. Older single-skin garages with low ceilings are where budgets break.
- Choose the folding container house when privacy matters. Multigenerational living works when the second household has its own door. Detached units deliver that; attached conversions do not.
- Choose the folding container house if speed or certainty matters. A fixed specification and a fixed price, with assembly measured in hours rather than a build measured in months, suits households that cannot absorb a six-month renovation.
- Choose the folding container house if you might move. A movable unit goes with you or sells separately; a conversion stays with the house.
- Check the ADU rules first in either case. Minimum and maximum unit size, owner-occupancy conditions and replacement-parking rules can decide the question before cost does. Start with our backyard ADU guide and permits guide.
Trying to decide between the two?
HG Prefab, manufactured by Henan Huangang Machinery Equipment Co., Ltd., builds 20FT, 30FT and 40FT folding expandable container houses with factory-insulated sandwich panels, finished interiors and documented specifications — $7,200-$9,800, $10,500-$14,500 and $12,500-$16,500 ex-works. Send us your lot dimensions, gate access, climate and intended use, and we will tell you which size fits and what the lift will require. Email hgmechequip@gmail.com or WhatsApp +86 191 0388 7380. Compare the full range on the products page.
Get a Quote Browse modelsFrequently Asked Questions
Do I need a crane to install a folding container house in my backyard?
Yes — a crane or forklift is required to offload the folded unit from the truck. Once it is set in position, four workers can unfold and assemble the main structure in about 2 hours. The only thing to check in advance is backyard access: the truck needs a gate at least 3 m wide with roughly 4.5 m of overhead clearance, and the lifting machine needs firm, level ground to stand on. If the garden sits behind the house with no side access and no room for outriggers, plan for a street-side lift over the house or a temporary panel removed from the boundary fence, and send HG Prefab photos and a site sketch so the access plan can be confirmed before shipping.
Is a garage apartment conversion cheaper than a folding container house?
Rarely. A garage conversion typically runs $40,000 to $90,000 or more once insulation, HVAC, plumbing, electrical, egress windows, fire separation, flooring, kitchen and bathroom are priced, because you are paying trade labour to build an interior inside a structure that was never designed to hold one. An HG Prefab folding container house is $7,200-$9,800 for 20FT, $10,500-$14,500 for 30FT and $12,500-$16,500 for 40FT, and it arrives with the insulated sandwich panels, lining, doors, windows, floor covering, wiring, plumbing and sanitary ware already installed and tested. Even after freight, a prepared base and utility hook-up, the finished cost per usable square metre stays well below a typical conversion, and you keep your garage.
Will a backyard folding container house be treated as an ADU, and what permits does it need?
In most jurisdictions, yes: any independent dwelling with sleeping, cooking and bathing facilities is treated as an accessory dwelling unit, whether it is built from a garage or delivered as a folding container house. Expect to deal with setbacks from boundaries, lot coverage, height limits, minimum and maximum unit size, parking requirements, utility connections and, in some areas, an owner-occupancy condition. The advantage of a factory-built unit is documentation: HG Prefab supplies structural drawings, panel specifications, electrical and plumbing layouts and weights, which is exactly what a building department asks for. A garage conversion has to be documented as work still to be done, which usually means drawings, engineering and more review cycles. Always confirm the local ADU rules before you buy either way.
Do I lose my garage parking and storage when I convert it into an apartment?
Yes, and that is the cost most people forget to price. Converting the garage removes covered parking for at least one vehicle and eliminates the space that usually absorbs tools, bikes, lawn equipment, seasonal decorations, tyres and bulk storage. Households commonly end up paying for off-site storage, parking on the street, or squeezing everything into a garden shed they now also have to buy. Some municipalities also count the lost parking against you, requiring a replacement off-street space as a condition of the ADU permit. A folding container house placed elsewhere in the yard leaves the garage exactly as it is, which is one of the main reasons buyers choose it.
Can I rent out a folding container house, and how does it affect resale value?
Both options can generate rental income, but the return on capital is very different. A 20FT or 30FT folding unit costing $7,200-$14,500 ex-works can pay back its purchase price within one to two years of long-term letting or short-stay use, and once it is permitted as an ADU it adds an income-producing dwelling to the property that buyers and appraisers can count. A garage conversion that costs $60,000 to $90,000 takes far longer to pay back, and its resale value depends heavily on whether the work was permitted and inspected — unpermitted conversions are routinely excluded from valuation. The other difference is portability: a folding container house can be folded down and moved or sold on its own, while a garage conversion is permanent and disappears into the house.