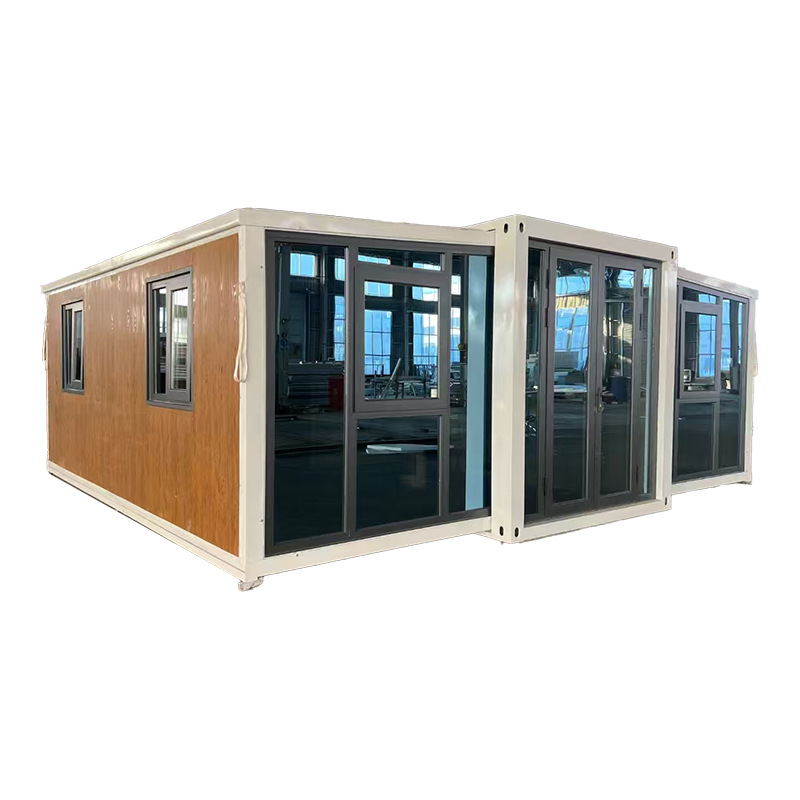
HG Prefab foldable expandable container homes — built to last, delivered worldwide.
A park model home and a folding container house are both factory-built, both arrive on the back of a truck, and both can be occupied within days of landing. After that, almost everything diverges. A park model is a recreational vehicle certified to ANSI A119.5, built on a trailer chassis, capped at 400 square feet, and intended by its own standard for seasonal or recreational use. A folding container house is a steel-framed volumetric building that folds for transport and is then set on a foundation and connected to services. One is titled like a vehicle; the other is permitted like a building. That single distinction drives the way you can finance it, where you may place it, whether you can live in it through winter, and what it is worth in ten years. This guide works through each of those decisions in turn, with real HG Prefab prices and an honest account of where the park model is the better buy.
What Each One Actually Is
Park model: an RV built to ANSI A119.5
A park model recreational vehicle is defined in the United States by ANSI A119.5, the standard for park model RVs, and most units carry a certification label from RVIA or a competing inspection body. The definition matters more than the marketing. A park model is built on a single chassis mounted on wheels, is designed to be transported on the highway, and has a living area of 400 square feet or less at the largest wall projection when it is set up. It is designed for temporary, seasonal or recreational occupancy — that language appears on the certification label itself, and it is the reason most jurisdictions will not accept a park model as a permanent primary residence. Typical units are 11 to 14 feet wide and 30 to 42 feet long, with a loft sleeping area to buy back floor area, and many have residential styling: shingle-look roofs, drywall interiors, full kitchens and a 100 amp electrical service.
Folding container house: a building that travels folded
A folding container house is manufactured as a complete three-dimensional structure under a factory roof. A galvanised steel frame is fabricated with hinged wall and roof sections, and insulated sandwich panels, the floor deck, doors, windows, internal linings and pre-installed electrical wiring are fitted while the unit stands open in the workshop. It is then folded to a compact transport envelope of roughly standard freight width, shipped, lifted into position and opened. There is no permanent trailer chassis and no axle under it in service: the unit is set on a slab, strip footings, pad piers or ground screws and stays there. Because it is delivered as a building rather than a vehicle, the question it faces is not "is it a legal RV?" but "does it meet the building code for its occupancy class?" — a harder question in some places and a far more permissive one in others.
The table below sets the two side by side. Read the verdict column carefully: several rows genuinely favour the park model, and they are marked as such.
Head-to-Head: Folding Container House vs Park Model Home
| Dimension | Park model home (ANSI A119.5) | Folding container house (HG Prefab) | Practical verdict |
|---|---|---|---|
| Standard and classification | Built to ANSI A119.5 as a recreational vehicle, with an RVIA or equivalent certification label | Built as a steel-framed volumetric building, assessed under the local building code for its use | Park model has the clearer label; the folding unit has the higher ceiling |
| Floor area limit | 400 square feet or less at the largest wall projection, with a loft used to add sleeping space | 20FT, 30FT and 40FT platforms; floor area follows your brief rather than an RV cap | Folding unit if you need space |
| Chassis and mobility | Permanent trailer chassis with wheels retained, levelled on blocking or piers and tied down | No chassis in service; set on a slab, strip footings, pad piers or ground screws | Park model for nominal mobility; folding unit for a permanent base |
| Transport envelope | Travels at full body width, commonly 12 feet or more, so an oversize permit and escorts are needed | Travels folded at roughly standard freight width and ships as ordinary cargo | Folding unit on difficult routes and long distances |
| Intended occupancy | Seasonal, temporary or recreational use by design; many jurisdictions limit it as an RV | Permanent occupancy where it is permitted and connected to services on a permanent foundation | Folding unit for a principal residence |
| Insulation and winter | Shallow RV wall cavities and RV-grade glazing; plumbing in an underbelly needing skirting and heat tape | PIR or rock wool sandwich panels, thermal breaks, insulating liner and plumbing inside the envelope | Folding unit in freezing climates |
| Foundation | Levelled on blocking or piers with ground anchors, then skirted; reversible and quick | Engineered level base: slab, strip footings, piers or ground screws; tighter tolerance, permanent | Park model for reversibility; folding unit for permanence |
| Financing | RV or chattel loan: shorter term, higher rate, personal property as collateral | Cash, personal or construction loan, or real property where it is permitted as a dwelling | Park model has the more established route |
| Registration and tax | Titled and registered with the DMV in most states, with annual registration and personal property tax | No title, no registration, no plate; assessment depends on the local assessor | Folding unit |
| Zoning and placement | Accepted in RV parks, campgrounds and communities zoned for them; struggle on private land as a primary home | Assessed as a small dwelling or accessory unit; more paperwork up front, but permanent occupancy is possible | Depends entirely on your parcel |
| Capital cost | Commonly mid-five to six figures new, plus transport, escorts, skirting, decks and utility connections | Factory price 20FT $7,200–$9,800, 30FT $10,500–$14,500, 40FT $12,500–$16,500 ex-works, plus freight, base and crane | Folding unit on capital cost |
| Resale | Resale through RV and resort channels; depreciates like a vehicle, plus the site lease is not an asset | Sells with the land as an improvement, or refolds and travels as a separate asset | Folding unit if you own the land |
Codes and Classification: The Row That Decides Everything Else
What ANSI A119.5 does and does not allow
The park model standard governs construction of the unit itself: structural integrity, fire and life safety, plumbing, heating and electrical systems, ventilation and egress. It does not make the unit a dwelling under the International Residential Code, and it does not override local zoning. In practice that produces a specific and predictable pattern. Park models are accepted in RV parks, campgrounds and manufactured home communities that are zoned for them, and are accepted as accessory or temporary structures on private land in some counties — frequently with a time limit on occupancy per year, often expressed as a seasonal or non-permanent use condition. Many jurisdictions treat them as RVs for zoning purposes, which is exactly what the label says they are. If your plan is a full-time principal residence on land you own, call the planning department before you order, because the standard itself is not on your side.
The folding container house sits in a less tidy category
A folding container house is not built to ANSI A119.5 and is not an RV. Depending on where you are, it is assessed under the building code as a small dwelling, as an accessory dwelling unit, as a temporary structure, or occasionally through a state modular or industrialised housing programme. That ambiguity cuts both ways. It means more paperwork up front and no single national label to point at, but it also means the ceiling is far higher: where a factory-built steel unit is accepted, it is accepted as a permanent building, with permanent occupancy, on a permanent foundation, in places that would refuse any RV outright. Our guide to container home permits sets out the documents to assemble before you apply. Be aware that some lenders and insurers still file it in the same uncertain drawer as a park model, so the two calls you need to make — to your lender and your insurer — are the same calls either way.
Size, Chassis and Transport Width
400 square feet: the park model ceiling
The 400 square foot limit is a ceiling, not a target, and it is the single most common reason buyers move from park models to something else. It is measured at the largest wall projection of the set-up unit, and a loft is the usual way to add sleeping space without adding floor area. Inside 400 square feet you can build a comfortable one-bedroom with a real kitchen and a real bathroom, and manufacturers are good at it. What you cannot do is exceed the number without leaving the standard, and once you leave the standard the unit loses the classification that made it easy to place. If your brief needs two bedrooms, a home office, or anything beyond one bathroom, the park model format is fighting you.
Wide load vs standard freight
This is the practical consequence of the size difference, and it shows up on the invoice. A park model travels at its full body width, commonly 12 feet or more. Anything above the legal road width — 8 feet 6 inches on most US highways — requires an oversize or wide load permit, which brings route restrictions, restricted travel hours, and in many states one or two escort vehicles with certified drivers. On a rural approach road with tight corners, low branches or a light bridge, the route survey can rule out delivery altogether. A folding container house travels folded to approximately standard freight width, ships as ordinary cargo, and does not need a wide load permit on most routes, which is why it reaches sites a park model cannot. It does not remove the need for lifting plant on arrival: yes — a crane or forklift is required to offload the folded unit from the truck. Once it is set in position, four workers can unfold and assemble the main structure in about 2 hours.
Year-Round Use: Insulation, Plumbing and Winter
Where a park model struggles in a real winter
Park model manufacturers sell four-season or residential packages, and good ones genuinely improve matters: thicker wall assemblies, upgraded glazing, better sealed underbellies, and a heating specification sized for the climate. But the baseline the standard sets is an RV baseline, not an energy code baseline. Wall cavities are shallow because the unit has to travel at legal width and height, so insulation depth is limited; windows are frequently RV-grade rather than residential-grade; and the plumbing runs in an underbelly or through the chassis zone, where sub-freezing weather means heat tape, a skirted perimeter and a heat source that must never fail. Owners who live through winter in cold climates do so successfully, but they do it with running costs and winter routines — skirting, heat tape, a monitored thermostat, and a plan for a power cut — that a permanent building simply does not require.
Specifying a folding container house for the same winter
For a folding unit, thermal performance is designed in at the factory or it is not there at all. Ask for four things in writing. First, the sandwich panel build-up and core thickness with the declared thermal conductivity: PIR gives the most resistance per unit of thickness, rock wool gives better fire and acoustic behaviour, and the correct choice depends on your climate. Second, thermal break treatment at every frame member crossing the insulation layer, so no steel path runs continuously from outside to inside. Third, an insulating internal liner with a continuous vapour control layer on the warm side. Fourth, residential-grade double glazing, with attention to the frame material, because unbroken aluminium frames will condense in a cold climate. Plumbing then runs inside the insulated envelope rather than under it, which is the single biggest winter advantage over a park model. See container home insulation, container home thermal bridging and container home mould prevention.
Foundation, Chassis and What Stays Underneath
Park model: wheels, piers and a skirt
A park model keeps its chassis and axle for life. It is levelled on blocking or piers, tied down with ground anchors or straps to satisfy the wind zone it is sited in, and skirted around the perimeter to hide the underbelly and reduce heat loss. Wheels stay on, tyres age, and the unit can in principle be moved again — though a park model that has been skirted, decked, plumbed and connected to a septic system is not really a mobile asset in the way the brochure implies. The advantage is speed and reversibility: a levelled gravel pad or a set of concrete piers is often enough, and the footprint can be returned to its original condition.
Folding unit: a permanent base you engineer once
A folding container house arrives as a rigid box and needs a level, load-bearing base with the right fixing points: a reinforced slab, strip footings under the perimeter and hinge line, pad piers, or ground screws. The tolerance is tighter than a park model needs, because the structure does not shim itself, but the volume of work is usually smaller and the result is permanent. Anchoring to the base is the governing item in high-wind regions, and it is worth an engineer's stamp rather than a rule of thumb. Our guide to container home foundations covers the options by soil type. If you expect to move within a few years, say so before you specify: a well-built base is an asset you leave behind.
Cost: Capital, Running Costs and the Second Invoice
What a park model costs
A new park model in the United States commonly lands somewhere between the mid-five figures and roughly six figures, with resort-grade units and site-built additions pushing higher. What buyers miss is the second invoice: transport with a wide load permit and escorts, site work and piers, skirting, decks and steps, utility connections and a septic or sewer connection, and in a resort the site lease, which is a monthly cost that never ends. Running costs are also higher in cold climates, because the thermal envelope is thinner than a permanent building's and the heating runs longer.
What a folding container house costs
The folding unit has a shorter list and almost all of it is knowable before you order. The factory price covers the folding galvanised steel frame, the insulated sandwich wall and roof panels, the floor, doors, windows, internal linings and pre-installed electrical wiring. Four items are then arranged locally: freight and import clearance, the foundation or prepared base, the crane or forklift, and final water and power connections. Because the factory price is quoted against a fixed specification, the variance between estimate and invoice is small.
| Unit size | Factory price (ex-works) | Included in the factory price | Budgeted locally |
|---|---|---|---|
| 20FT | $7,200–$9,800 | Folding galvanised steel frame, insulated sandwich wall and roof panels, floor, doors, windows, internal linings, pre-installed electrical wiring | Freight and clearance, level base, crane or forklift, service connections, permits |
| 30FT | $10,500–$14,500 | As above, on the larger 30FT platform | As above |
| 40FT | $12,500–$16,500 | As above, largest single-unit footprint | As above |
Cost per square metre improves as the unit grows, because freight, crane hire and permit effort are largely fixed regardless of size. Compare the 20FT, 30FT and 40FT folding models against a park model quotation, and see the full range on the products page. The most important rule is to compare like with like: the cost of an occupied, warm, wired building including site work and transport, not the sticker price of the unit. More on this in container home cost.
Financing, Registration and Taxes
How a park model is financed and titled
A park model is normally financed as a recreational vehicle, not as real estate. That means a chattel or RV loan rather than a mortgage: a shorter term, a higher interest rate, a larger down payment, and personal property rather than real property as collateral. Rates and terms vary widely by credit profile and lender, and buyers should compare an RV lender, a credit union and manufacturer-arranged finance before signing. On the administrative side, most states require the unit to be titled and registered with the motor vehicle or DMV authority, which means an annual registration fee and, in many states, annual personal property tax on the value of the unit. In a resort, add the site lease. Over ten years those recurring lines are real money and should be in the comparison.
How a folding container house is financed
There is no equivalent single path, and it would be dishonest to pretend otherwise. Where the unit is permitted as a permanent dwelling on a permanent foundation and you own the land, some lenders will treat it as real property and lend against it; more commonly it is funded with cash, a personal or construction loan, or a chattel arrangement similar to the park model route. What you avoid is the DMV: there is no title, no annual registration and no licence plate, because there is no chassis in service. Whether the value is assessed as a real property improvement depends on the assessor, so ask before you assume. Whichever route you take, make two calls before ordering — to your lender and your insurer, specification sheet in hand — and get the answer in writing.
Which One Is Right for Your Situation
Choose a park model when
- You have an RV park or resort site. Where the zoning already permits park models, the classification does real work for you and no other route is simpler.
- You want a proven, labelled product. The ANSI A119.5 and RVIA label is understood by lenders, insurers and park operators, so the paperwork follows a known path.
- You have RV finance arranged. If an RV or chattel loan is the money you can actually access, the park model is the product built for it.
- One bedroom inside 400 square feet is enough. For a couple, a holiday unit or a seasonal retreat, the format is well developed and comfortable.
- You want to leave the land undisturbed. Piers and a skirt are reversible in a way a poured slab is not.
Choose a folding container house when
- You need more than 400 square feet. The 20FT, 30FT and 40FT platforms are not capped by an RV standard, so the floor area follows your brief.
- You need year-round occupancy in a cold climate. Insulated sandwich panels and plumbing inside the envelope remove the winter routines an RV requires.
- The road in is narrow, low or weak. A unit that travels folded at roughly standard freight width avoids the wide load permit, escorts and route survey a 12-foot-wide park model triggers.
- You want a permanent building, not a vehicle. No chassis in service, no title, no annual registration, and a base that an engineer can stamp.
- Freight cost decides it. A folded unit ships as ordinary cargo, which is materially cheaper on long or international routes than an oversize RV move.
Offload, assembly and site planning
Whether you choose a park model or a folding unit, placement is a plant operation and should be planned as one. Yes — a crane or forklift is required to offload the folded unit from the truck. Once it is set in position, four workers can unfold and assemble the main structure in about 2 hours. Prepare and level the base first, confirm the machine has adequate reach for the lift radius, check that the ground will carry the outriggers, and book the crew before the truck is dispatched so the unit is closed and weathertight the same day it arrives. For a park model, the equivalent preparation is the access route: measure the gate, the corner radii and the overhead clearance before the wide load permit is applied for, because a route that fails the survey fails after you have paid for the unit.
Park model or folding container house — which fits your site and your climate?
HG Prefab, manufactured by Henan Huangang Machinery Equipment Co., Ltd., builds 20FT, 30FT and 40FT folding expandable container houses with galvanised steel frames, insulated sandwich panels, thermal break detailing and factory-fitted electrical wiring. Factory prices are 20FT $7,200–$9,800, 30FT $10,500–$14,500 and 40FT $12,500–$16,500 ex-works. Tell us your climate, your access road and your ground conditions and we will tell you plainly which route is the better buy. Email hgmechequip@gmail.com or WhatsApp +86 191 0388 7380. Full model range on the products page.
Get a Quote Browse modelsWhat is the main difference between a park model home and a folding container house?
Classification, and everything else follows from it. A park model is a recreational vehicle certified to ANSI A119.5, built on a trailer chassis, limited to 400 square feet of living area and intended for seasonal or recreational use. It is titled and registered like a vehicle and is normally financed with an RV or chattel loan. A folding container house is a steel-framed building that folds for transport and is then set on a foundation; there is no chassis in service, no title and no annual registration, and where it is permitted it is permitted as permanent space. Which one you can actually place, live in year-round and finance depends on that difference, not on how they look in a photograph.
Do I need a crane or forklift to unload a folding container house?
Yes — a crane or forklift is required to offload the folded unit from the truck. Once it is set in position, four workers can unfold and assemble the main structure in about 2 hours. Budget for the machine as its own line item, confirm the lift radius and that the ground will carry the outriggers, and have the base finished and certified level before the truck is dispatched. This is a lifting operation from start to finish and it should be planned as one.
How much does a folding container house cost compared with a park model?
An HG Prefab folding container house costs 20FT $7,200–$9,800, 30FT $10,500–$14,500 and 40FT $12,500–$16,500 ex-works, which includes the folding galvanised steel frame, insulated sandwich wall and roof panels, floor, doors, windows, internal linings and pre-installed electrical wiring. On top of that you budget locally for freight and clearance, a level base, the crane or forklift and your service connections. A new park model commonly runs into the mid-five or six figures before transport, escorts for the wide load move, skirting, decks and utility connections, plus a monthly site lease in a resort. For a fair comparison, add the second invoice to both and compare the totals.
Can I live in a park model or a folding container house year-round in a cold climate?
Both can be occupied in winter, but they do it differently. A park model needs a four-season package, a skirted perimeter, heat tape on the pipework and a heating plan that cannot fail, because the wall cavities are shallow by RV standards and the plumbing runs in the underbelly. A folding container house is specified for the climate instead: PIR or rock wool sandwich panels, thermal break strips at the frame, an insulating internal liner with a vapour control layer, residential-grade double glazing, and plumbing that runs inside the insulated envelope. Ventilation partners all of it — a sealed, heated, occupied building needs planned air exchange. Ask your local building department which route it will accept as a year-round dwelling before you buy either.
Which is easier to finance and register, a park model or a folding container house?
The park model, on paper. It has an established financing channel — RV and chattel lenders know the product, though terms are shorter and rates higher than a mortgage — and a clear administrative path: title and register it with the DMV, pay the annual registration, and in many states pay annual personal property tax. A folding container house has no single national channel: it is funded with cash, a personal or construction loan, or occasionally as real property where it is permitted as a permanent dwelling on land you own, and it avoids the DMV entirely because there is no chassis in service. Confirm both in writing with your lender and your insurer before ordering.