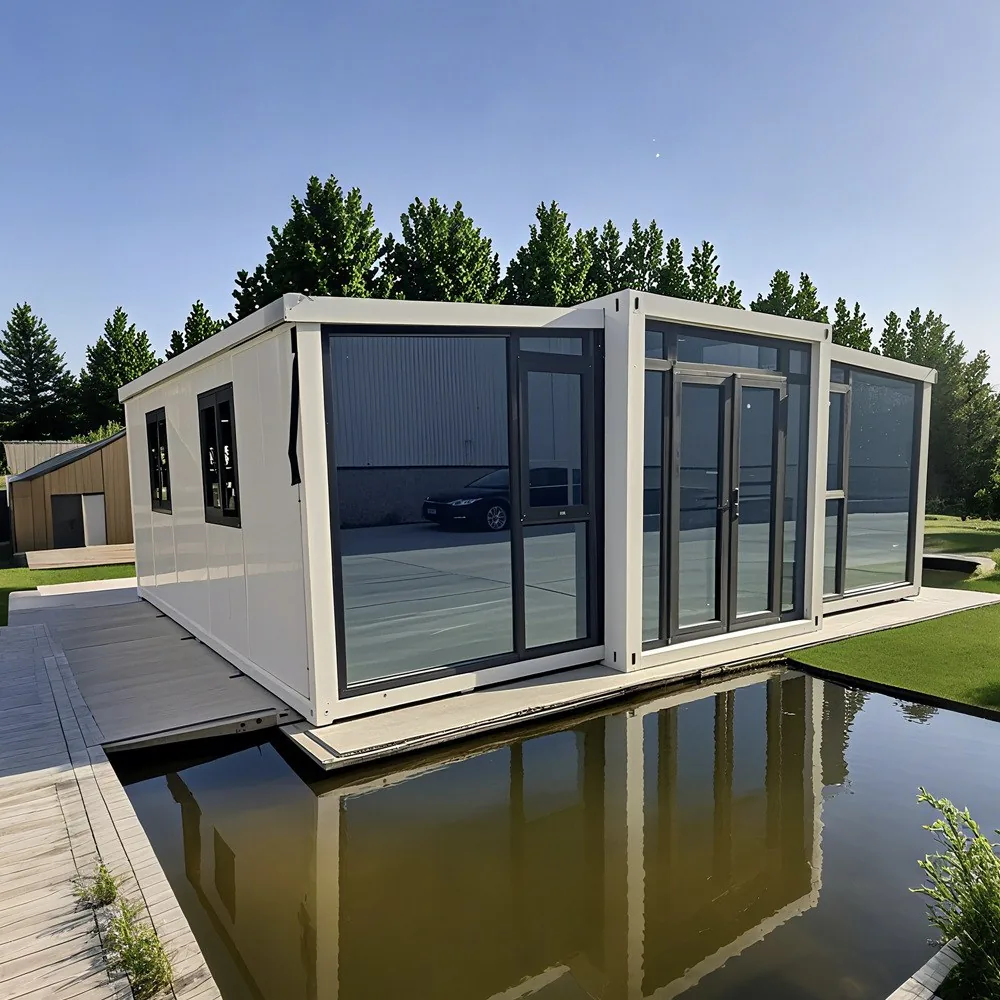
HG Prefab foldable expandable container homes — built to last, delivered worldwide.
If you are shopping for a steel building that arrives fast and is meant to last, two names keep coming up: the folding expandable container house and the Quonset hut. Both are made of steel. Both ship on a truck. Both promise decades of service. Beyond that they are not comparable products, and picking the wrong one is an expensive way to learn the difference.
A folding container house is a rectangular, factory-finished steel-framed building. It ships as a compact folded box and opens into insulated rooms that already have doors, windows, floor covering, wiring and plumbing installed. A Quonset hut is a semicircular arch of corrugated steel panels bolted together on site into a clear-span shell — a very strong, very economical enclosure that arrives as a building envelope and nothing else. One delivers finished space. The other delivers a shell that you then finish.
This comparison works through the three questions buyers actually ask: what each one costs to buy and to make habitable, how each handles heat and moisture, and what each is worth after ten, twenty or twenty-five years. All prices are in US dollars and are indicative market figures rather than quotes.
What Each Structure Actually Is
The folding container house
An HG Prefab folding unit is built around a welded steel chassis and corner-post frame. The roof structure is hinged, and the side walls fold inward, so the entire building collapses to roughly a third of its open width for transport. Every wall and roof panel is a sandwich panel: steel skin, rigid insulation core, steel skin. Because the panels are flat and manufactured in a factory, the insulation, the vapour control layer and the interior lining can be installed under controlled conditions before the unit ever ships.
The unit arrives with the electrical system, lighting, plumbing, sanitary ware, doors, windows and floor finish already fitted and tested. Delivery day consists of setting the folded unit on its pad and then unfolding it. See our foldable container homes guide for the full range of layouts.
The Quonset hut
A Quonset hut is the modern descendant of the Second World War arch-rib shelter. It arrives as a bundle of curved, corrugated steel panels and steel arch ribs. The panels are lapped and bolted together to form a continuous semicircular shell, usually anchored to a concrete slab or piers. The shape itself is the structure: the arch carries the load, so there is no internal frame and no internal columns.
That is the appeal. A clear-span steel shell is genuinely strong, genuinely cheap per square metre of covered area, and genuinely quick to erect as raw structure. It is also, by design, an unfinished building. There is no insulation, no lining, no wiring, no plumbing and no flat surface anywhere inside. Everything that makes a shell habitable is a separate purchase and a separate trade.
Purchase Cost Side by Side
Here is the headline comparison. HG Prefab factory prices for the folding container house, ex-works and before freight, taxes and local compliance, are: 20FT $7,200–$9,800; 30FT $10,500–$14,500; 40FT $12,500–$16,500. Those figures cover the finished, insulated, wired and plumbed building.
| Size | Approx. open floor area | Folding container house price (ex-works) | Comparable Quonset hut kit (shell only) | What the Quonset shell does not include |
|---|---|---|---|---|
| 20FT | approx. 18-20 m² | $7,200-$9,800 | $3,000-$6,000 | Insulation, lining, interior walls, wiring, plumbing, doors, windows, labour |
| 30FT | approx. 30-38 m² | $10,500-$14,500 | $6,000-$10,000 | Insulation, lining, interior walls, wiring, plumbing, doors, windows, labour |
| 40FT | approx. 55-72 m² | $12,500-$16,500 | $9,000-$15,000 | Insulation, lining, interior walls, wiring, plumbing, doors, windows, labour |
Read that table on its own and the Quonset hut looks like the bargain. Read the last column and the picture changes. The shell price is real, but it is the price of an enclosure, not of a building you can occupy. Before it can be lived in, the arch needs insulation applied to a curved surface, interior framing, a wall and ceiling lining, an electrical installation, plumbing, doors and windows, and the labour to coordinate all of it. On many projects those line items add up to more than the steel itself.
The Cost That Matters: Making It Habitable
The comparison buyers should make is finished cost per usable square metre, and that is where the two products separate.
Interior fit-out
In a folding container house the interior arrives as part of the product. Walls and ceilings are lined, the floor is finished, the kitchen and bathroom are plumbed, the lights work. What is left on site is connecting to services and moving furniture in.
In a Quonset hut the interior does not exist yet. Worse, the curved shell resists being finished: insulation board will not bend around the arch, so the practical answer is closed-cell spray foam applied on site, typically at a noticeably higher cost per square metre than factory-fitted sandwich panels. Interior walls have to be framed inside the curve, and every sheet of lining that meets the arch needs cutting and trimming to a radius. That is skilled, slow, wasteful work, and it is charged by the hour.
Usable floor area
A rectangular building gives you all of its footprint as usable floor. An arch does not. Along both side walls the shell curves inward from the floor upwards, so the first half metre or so of height at each edge is unusable, and furniture, wardrobes and kitchen units cannot be pushed flat against the wall. A 40FT arch nominally covers the same ground as a 40FT folding unit but yields measurably less usable room, and that loss is permanent.
Foundation and site work
Both need a level, load-bearing base, and the requirements are closer than buyers expect. A folding container house typically sits on a concrete pad, screw piles or a compacted stone platform; a Quonset hut usually needs a continuous concrete slab with anchor bolts cast in, because the arch legs transfer thrust into the base and have to be tied down. On a good site the costs are similar; on a sloping or soft site the arch's requirement for a continuous level slab tends to make it the more expensive of the two. Our foundation comparison covers the options in detail.
Delivery and assembly
Here the folding container house has a structural advantage in time. A crane or forklift is required to offload the folded unit from the truck, and once it is set in position four workers unfold and assemble the main structure in about 2 hours. The lift itself takes 30 to 60 minutes of machine time; the full planning picture, including machine sizes and indicative hire rates, is in our crane and forklift offloading guide.
A Quonset hut arrives as a pallet of curved panels that are lifted into place and bolted one at a time, from the ground up, by a crew working on ladders or scaffolding. Erection of the shell alone is a matter of days, and that is before insulation, lining and services begin. Labour is the line item that closes the price gap.
Insulation and Condensation: Where the Two Diverge Most
Comfort is the difference buyers feel every day, and it is not close.
Why a curved shell is hard to insulate
Three properties of a Quonset hut fight against a good thermal envelope:
- Rigid board will not follow the curve. The standard, cheap, reliable way to insulate a building is flat rigid insulation board in a flat wall or roof. An arch has no flat surfaces, so the usual solution is spray polyurethane foam applied on site.
- The arch is a continuous thermal bridge. The steel ribs sit unbroken through the insulation layer from outside to inside. Every rib is a path for heat to leave in winter and enter in summer, and every rib is a cold surface that condenses moisture out of the room air unless it is detailed with a thermal break.
- There is no cavity for a drainage layer. In a flat wall or roof you can build a drained and ventilated cavity behind the cladding. A single-skin arch has nowhere for incidental moisture to go, so it has to be stopped at the interior face instead — which is exactly why a well-executed vapour control layer is non-negotiable in these buildings.
How a folding container house is insulated at the factory
An HG Prefab unit sidesteps all three problems by geometry and by process. Its walls and roof are flat sandwich panels with a rigid insulation core bonded between steel skins, assembled indoors where the vapour control layer and the sealing of every joint can be inspected. The thermal break is part of the panel build-up rather than an afterthought applied on a windy site. The result is a continuous envelope with far fewer bridges and far fewer places for warm, moist air to reach cold steel.
The practical consequences show up in the running costs. Heat gain through a bare steel arch in summer is severe: a dark curved roof in full sun can drive the interior well above ambient, which is why arch buildings in hot regions are usually insulated and ventilated heavily. The insulated roof and wall panels of a folding unit, combined with a reflective finish, keep the air-conditioning load within the range a small split unit can handle. Our container home insulation guide explains the panel build-ups, and the extreme climates guide covers what the specification needs to be in desert and sub-zero conditions.
Condensation control in practice
Condensation is the failure mode that ruins steel buildings from the inside. It appears where moist interior air meets a surface below dew point, and it produces rust, stained linings, damp insulation and mould. In a Quonset hut the classic locations are the ribs themselves and the underside of the sheeting. In a folding container house the equivalent risk is a cold corner or an unsealed penetration, and the factory build-up is designed to keep the dew point inside the insulation layer rather than on a steel surface.
Whichever you build, the ventilation side of the equation is not optional. Cross-ventilation, a trickle or mechanical extract in wet rooms, and running a dehumidifier or a low setting on the air conditioner in humid seasons protect the structure far more cheaply than repairing it. See our ventilation guide for the details.
Long-Term Use: What Years 5 to 25 Look Like
Corrosion and coatings
Both structures are protected steel. A folding container house frame is galvanised and finished with a factory coating system applied to blast-cleaned steel, which is the most durable protection you can buy. A Quonset hut relies on the galvanising and any factory finish on the delivered panels.
What differs is the joint count. A Quonset hut is an assembly of many overlapping curved panels held by hundreds of fasteners, and those fasteners and lap joints are where the coating is thin, where water sits, and where corrosion starts. Every lap joint is also sealed, and sealants age: a building that was watertight in year two can develop leaks at the laps by year ten. A welded, factory-sealed folding unit has a small fraction of the exposed joints and therefore a much smaller annual maintenance burden. Budget for washing the exterior, touching up any scratch through to bare steel, and keeping the drainage paths clear on both — but budget more hours for the arch.
Interior durability and daily comfort
Over twenty years, the interior of a folding container house behaves like the interior of any well-built small building: lined, insulated, with a normal kitchen and bathroom. The interior of a Quonset hut is a bespoke on-site construction, and its quality depends entirely on who built it and how well the spray foam and vapour control were executed at the time. Retrofitting a failed insulation layer inside a finished arch is invasive and expensive, which is why the specification has to be right the first time.
Day to day, the rectangular plan also ages better. Standard furniture, standard kitchen units, standard wardrobes and standard beds all fit against flat walls. In an arch, custom carpentry is needed wherever the wall curves, and that limits how easily the layout can change later.
Resale, relocation and residual value
This is the clearest long-term difference between the two. A folding container house is, by its nature, a movable asset. A well-maintained unit can be folded back down, loaded and taken to a new site, or sold on as a habitable building to a buyer who will use it somewhere else. It holds value as a functioning dwelling, and the second-hand market for movable units is active.
A Quonset hut is a fixed structure on a permanent foundation. Its residual value is mostly the steel and the slab, and relocation means dismantling a shell that was never designed to be taken apart and rebuilt. If your plans might change in ten years — a different site, a rental income use, an eventual sale — that difference in flexibility is worth real money. Our resale value guide and lifespan guide go deeper on both sides.
Head-to-Head Parameters
| Parameter | Folding container house (HG Prefab) | Quonset hut |
|---|---|---|
| Base purchase price | 20FT $7,200-$9,800 / 30FT $10,500-$14,500 / 40FT $12,500-$16,500, finished | Lower as a shell; insulation, lining and services extra |
| Delivered condition | Finished rooms: insulated, lined, wired, plumbed | Structural shell only |
| Insulation method | Factory sandwich panels with built-in vapour control | On-site spray foam or blanket over a curved surface |
| Thermal bridging | Low; broken within the panel build-up | High; continuous steel ribs through the envelope |
| Condensation risk | Low, at cold corners and penetrations | Moderate to high on ribs and sheeting underside |
| Usable floor area | Full footprint usable | Reduced by inward-curving side walls |
| Assembly on site | Set the folded unit, then about 2 hours with four workers | Days of panel erection, then fit-out |
| Offloading machine | Telehandler, rough-terrain forklift or mobile crane | Usually lighter handling of individual panels |
| Foundation | Concrete pad, piles or compacted stone platform | Continuous anchored concrete slab preferred |
| Exposure to weather during build | None; finishes installed indoors | High; insulation and lining applied on site |
| Maintenance load (25 years) | Wash, touch up scratches, clear drainage | Wash, touch up, plus fastener and lap sealant renewal |
| Service life | 25+ years with routine maintenance | 25+ years with routine maintenance |
| Relocation | Fold down and move to a new site | Dismantle the shell; effectively permanent |
| Resale form | Movable habitable unit with active resale market | Fixed structure; value is largely steel and slab |
| Best suited to | Housing, offices, clinics, accommodation, rentals | Storage, workshops, garages, agricultural and industrial cover |
Which One Fits Your Project
Once you strip the marketing away, the two products mostly do not compete — and when they appear to, the decision is usually decided by what the building has to be.
- Choose a folding container house when people will use it. A dwelling, a rental unit, a site office, a clinic, a classroom, a workforce accommodation block. It arrives finished, it is comfortable from day one, and it can move with you. Start from the folding container house models range.
- Choose a Quonset hut when the requirement is covered volume. Machinery storage, a workshop, a hay barn, a garage, a covered work area. The clear span is genuinely useful, the shell is cheap per square metre, and nobody cares that the walls curve or that there is no insulation.
- Choose the folding container house in a hot or a cold climate. The further your climate is from temperate, the more the insulation and condensation arguments matter, and the larger the on-site fit-out cost of an arch becomes.
- Choose the Quonset hut when the budget is steel-only and the interior is a later, separate project. If you genuinely intend to fit it out yourself over the following year and you have the trades, the shell price is the lowest entry point into a durable building.
- Choose the folding container house if permits or financing are involved. A factory-built unit with a documented specification, a known weight and a fixed layout is far easier to put in front of a building department or a lender than a shell with an undefined future interior. Our permits guide and container home cost guide cover both sides.
Permits, Codes and the Practical Paperwork
Neither structure is exempt from local rules, and the shape of the approvals process differs. A Quonset hut is often accepted under agricultural or accessory-storage provisions, which can be straightforward — but those provisions usually do not extend to someone living in it. Converting an arch to a dwelling means meeting residential insulation, fire safety, egress and sanitary requirements with a curved, custom interior, and inspectors tend to look closely at spray foam, vapour control and thermal bridging in exactly this building type.
A folding container house arrives with a documented envelope, electrical system and plumbing layout, which is the documentation an authority usually asks for. It is not automatically approved — local rules on tiny houses, accessory dwelling units and manufactured housing vary enormously — but the submission is a specification sheet rather than a description of work still to be done. Insurance follows the same logic: finished, documented, movable buildings are easier to underwrite than shells fitted out by unknown trades.
Choosing between the two?
HG Prefab, manufactured by Henan Huangang Machinery Equipment Co., Ltd., builds 20FT, 30FT and 40FT folding expandable container houses with factory-insulated sandwich panels, finished interiors and documented specifications — $7,200-$9,800, $10,500-$14,500 and $12,500-$16,500 ex-works. Send your site, climate and intended use for a side-by-side recommendation. Email hgmechequip@gmail.com or WhatsApp +86 191 0388 7380. Full model range on the products page.
Get a Quote Browse modelsFrequently Asked Questions
Is a folding container house cheaper than a Quonset hut once it is finished?
A Quonset hut shell is cheaper to buy, but the gap closes once the space is made habitable. A HG Prefab folding container house costs $7,200-$9,800 for 20FT, $10,500-$14,500 for 30FT and $12,500-$16,500 for 40FT ex-works, and it arrives with the wall and roof insulation, internal lining, doors, windows, floor covering, wiring and plumbing already fitted. A Quonset hut kit of comparable floor area is cheaper as delivered steel, but you then buy and install insulation, interior framing, lining, electrical and plumbing separately, and the curved shell wastes material and labour at every step. On a finished cost per usable square metre, the folding container house is usually competitive or cheaper.
Which structure is easier to insulate, a folding container house or a Quonset hut?
The folding container house, by a wide margin. Its flat sandwich wall and roof panels are insulated in the factory, where the vapour control layer and the thermal break are built in under controlled conditions. A Quonset hut has a continuously curved steel shell: rigid insulation board will not follow the curve, so the usual answer is spray foam applied on site, which is expensive per square metre, sensitive to the skill of the applicator, and hard to inspect afterwards. The arch also puts a continuous steel thermal bridge through the wall build-up, so condensation forms on the ribs unless every rib is detailed with a thermal break.
Do I need a crane to offload a folding container house, and how long does assembly take?
Yes — a crane or forklift is required to offload the folded unit from the truck. Once it is set in position, four workers can unfold and assemble the main structure in about 2 hours. Indicative hire rates are $450-$900 per day for a telehandler, $400-$800 per day for a rough-terrain forklift and $900-$2,200 per day for a mobile crane. A Quonset hut arrives as a pallet of curved panels and is bolted together panel by panel, which takes a crew several days rather than half a day.
Can I live in a Quonset hut full time?
You can, but it takes more work than most buyers expect. The arch gives you a clear-span shell with no internal structure, so you frame interior walls inside the curve, lose floor area where the walls slope inward, and finish the whole interior on site. Condensation on the cold steel ribs has to be solved with spray foam and a vapour control layer before any lining goes on, and in a hot climate a bare steel arch needs substantial insulation and ventilation to be comfortable. A folding container house is delivered as finished rooms for the same purpose.
How long does a folding container house last compared with a Quonset hut?
Both are galvanised or coated steel structures and both can reach 25 years and beyond, but they age differently. A Quonset hut is a bolted assembly of many overlapping curved panels: it has hundreds of fasteners and lap joints, and those are where corrosion starts and where leaks appear as the sealants age. A folding container house has a welded, factory-finished frame and panel system with far fewer exposed joints, so the maintenance load is lower. The bigger difference is value: a well-maintained folding container house can be folded up and moved to a new site or resold as a habitable unit, while a Quonset hut is a fixed structure whose resale value is mostly its steel.