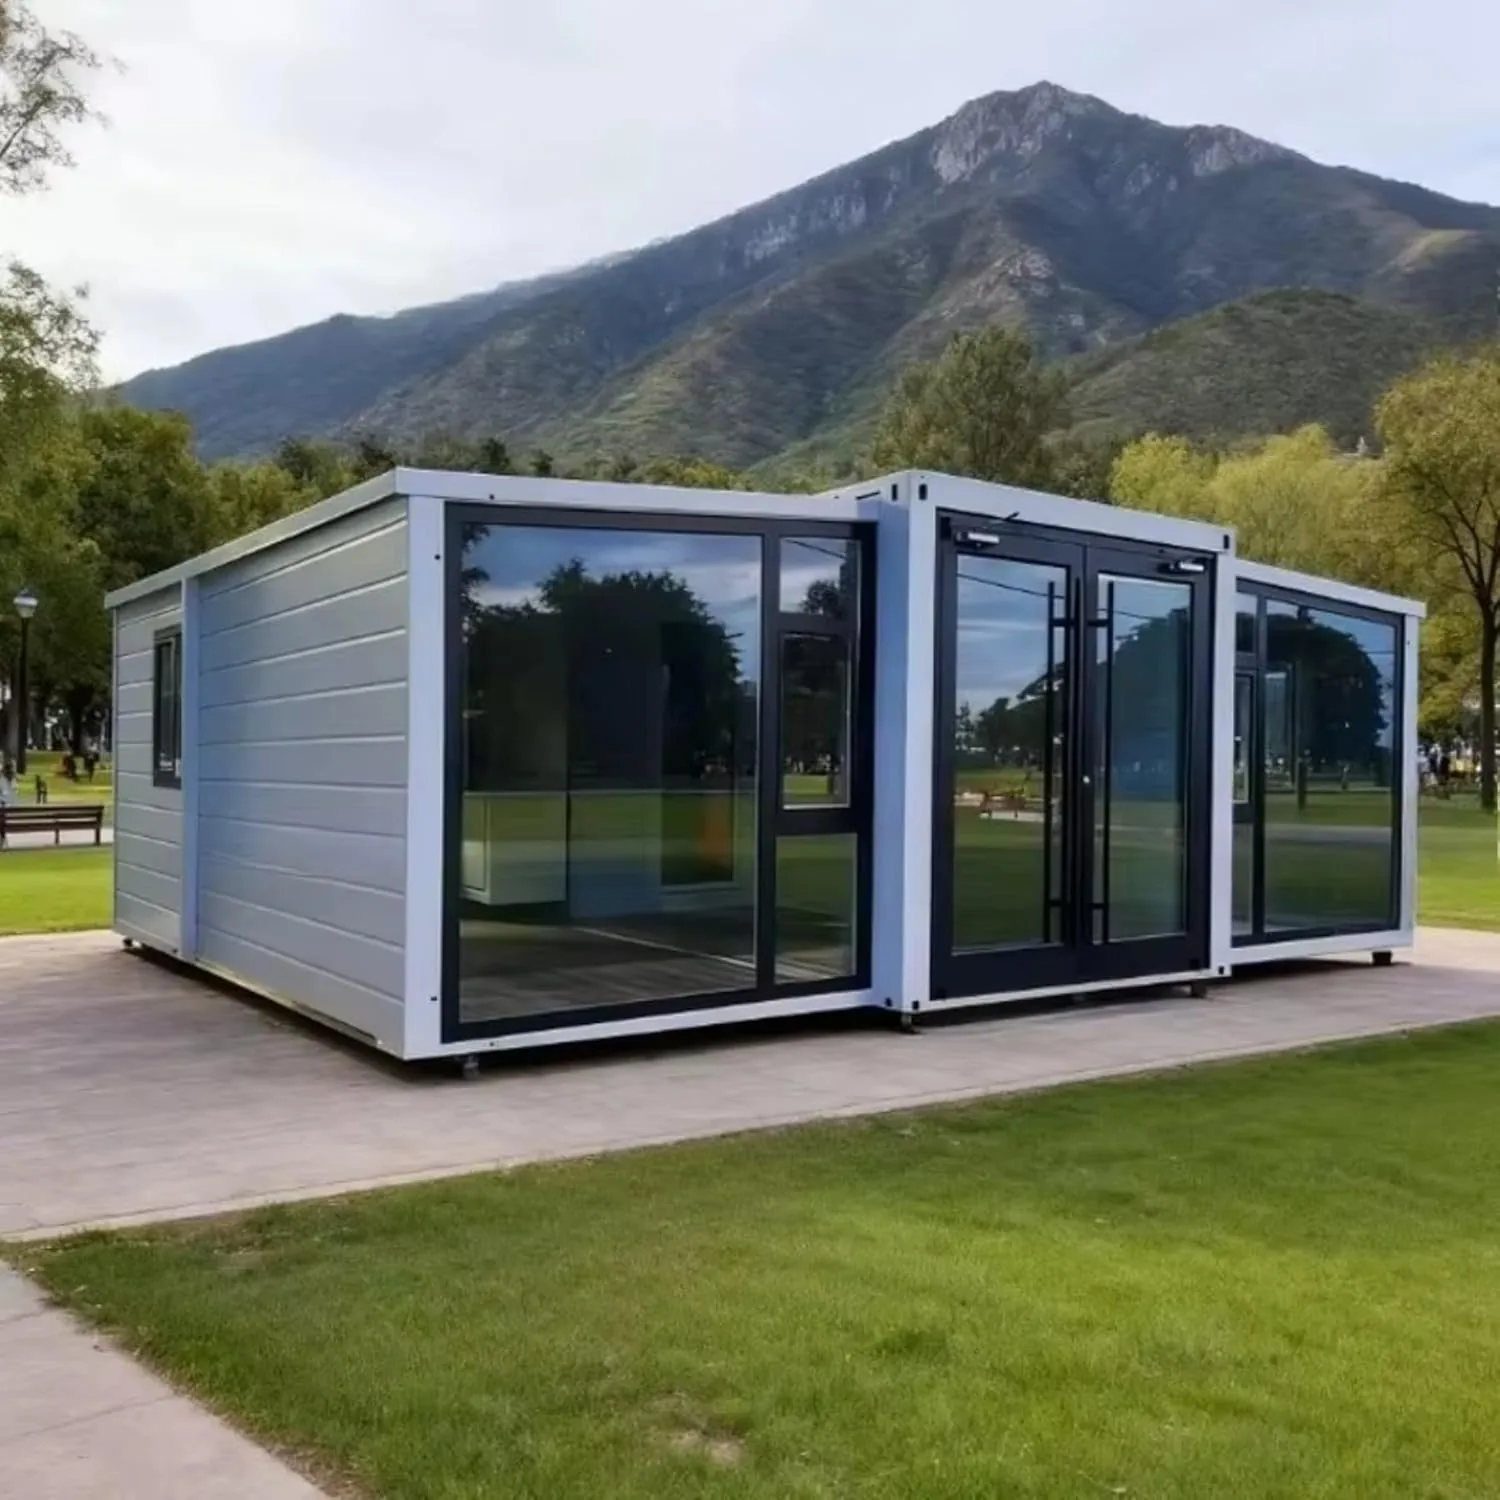
HG Prefab foldable expandable container homes — built to last, delivered worldwide.
If you are weighing a folding container house against a stick-built timber frame house, you are not choosing between two products. You are choosing between two production systems: one assembles thousands of pieces in the open air, the other finishes a complete building indoors and then folds it for transport. That matters, because most of what goes wrong in a house build — cost overruns, wet framing, mould behind plasterboard, trades waiting on trades — is caused by the system, not the material. This guide compares the two method by method, with real HG Prefab prices and an honest account of where timber wins.
What Each Building Method Actually Means
Stick-built timber frame: 2x4 and 2x6 platform framing
Stick-built construction, or platform framing, dominates residential building across North America and much of Northern Europe. A sole plate is fixed to the floor deck, studs are set at 400 or 600 mm centres, headers span every opening, and a top plate ties the wall together. Each storey is framed as a platform for the next, then sheathed, wrapped in a weather-resistive barrier, glazed and roofed. Most houses use 2x4 studs; 2x6 is specified where wall depth is needed for insulation, where walls are tall, or where snow and wind loads demand it. Only after drying-in do the interior trades begin, each waiting on the step before it.
Folding container house: a volumetric steel unit finished indoors
A folding container house is manufactured as a complete three-dimensional unit under a factory roof. The galvanised steel frame is fabricated with hinged wall and roof sections, and insulated sandwich panels, floor deck, doors, windows, internal linings and pre-installed electrical wiring are fitted while the unit stands open in the workshop. It is then folded to a compact transport envelope, shipped as standard freight, lifted into position and opened. Because the envelope closes before it leaves the factory, the weather-sensitive work has already happened under controlled conditions.
The table below sets the two systems side by side on the dimensions that decide a real budget. Read the last column as a practical verdict: several rows genuinely favour the timber frame, and they are marked as such.
Head-to-Head: Folding Container House vs Timber Frame
| Dimension | Stick-built timber frame | Folding container house (HG Prefab) | Practical verdict |
|---|---|---|---|
| Structure | 2x4 or 2x6 softwood studs at 400 or 600 mm centres, structural sheathing, timber or engineered roof | Folding galvanised steel frame with hinged sections and insulated sandwich wall and roof panels | Timber for spans and flexibility; steel for dimensional stability |
| Time to weathertight | Setting out to drying-in typically takes several weeks, and several months on larger or difficult sites | Structure open and weathertight in about 2 hours once it is set in position | Folding unit |
| Cost composition | Materials plus site labour plus scaffolding plus formwork plus waste plus preliminaries, each separately procured | Factory price plus freight plus crane or forklift plus base plus local service connections | Depends on local labour rates |
| Insulation path | Cavity batts between studs, with timber offering useful thermal resistance of its own | PIR or rock wool sandwich panels, thermal break strips at the frame, insulating internal liner | Timber is easier; steel needs a continuous layer |
| Moisture during construction | Framing timber is exposed to rain; moisture content rises and must be dried before closing | Envelope is closed in the factory, so there is no site wetting of the structure | Folding unit |
| Condensation risk | Moderate; interstitial condensation where the vapour control layer is poorly detailed | Higher at thermal bridges; must be designed out with breaks, lining and ventilation | Timber |
| Fire | Combustible; relies on fire-rated linings, treatment where required and compliant detailing | Non-combustible frame that conducts heat; rating comes from the panel core and internal lining | Even; both need certified assemblies |
| Wind and seismic | Good when properly braced, sheathed and strapped; light nailed joints behave well in earthquakes | Strong racking resistance and uplift behaviour as a folded box, provided the anchoring is engineered | Steel for extreme wind; timber for seismic |
| Termites and pests | Needs soil treatment or barriers, treated ground-line timber, clearance and annual inspection | Steel is not a food source, so there is no termite or borer risk to the structure | Folding unit |
| Foundation | Strip footings or a slab with a damp-proof course and ground beam; tolerances can be adjusted later | Level, load-bearing base: slab, strip footings, pad piers or ground screws; needs flatness | Broadly even; scope follows the soil |
| Relocation | Effectively permanent; moving means demolition and rebuilding from scratch | Refolds and travels, then reopens on the next site | Folding unit |
| Finance and insurance | Familiar to local lenders, valuers and insurers, so the paperwork follows a standard path | Acceptability varies; confirm with your lender and insurer in writing before ordering | Timber |
Timeline: How Long Your Site Stays Exposed
Timber frame: from setting out to drying-in
A stick-built programme is a chain of dependencies: set out, excavate, form and pour foundations, cure, lay the damp-proof course and sole plate, frame walls, sheathe, frame and cover the roof, fit windows and doors, then pass the inspection that lets the interior trades start. If any link waits, the whole chain waits. On a straightforward single-storey house with a full crew and cooperative weather, drying-in is commonly several weeks. On a larger house, on a sloping plot, in a wet season, or wherever the inspector has a queue, the same milestone stretches to several months. The figure that predicts your risk is not the framing time — it is the number of days the structure stands open to rain.
Folding unit: weathertight the day it lands
The folding unit inverts that exposure. The structure is already enclosed when it arrives, so the site programme collapses to base preparation, placement, opening and service connection. Once it is set in position, four workers can unfold and assemble the main structure in about 2 hours. Exposure is then measured in hours rather than months, which matters with a short construction season, a site that becomes hard to reach in winter, or a remote plot where a half-finished building is a security problem. Your critical path becomes a vessel, a crane and a crew rather than six sequenced trades.
Cost Structure: Where the Money Goes in Each System
Timber frame: materials plus a long tail of site costs
A stick-built budget is not one number, it is a list. Carcase timber, sheathing, trusses, membranes, flashings, windows and external doors. Then insulation, plasterboard and joinery, plus the electrical, plumbing and heating packages. On top of the material sit the site costs people underestimate: formwork and reinforcement, scaffolding hire, plant, waste removal, welfare and insurance, then preliminaries and contingency. In high-wage markets site labour is routinely the largest single share and the one that moves most with weather and trade availability. Budget the finished building, not the frame.
- Materials: the largest block on a modest house, but rarely half the total once labour and preliminaries are counted.
- Site labour: framing, roofing, then the interior trades — dominant in high-wage markets and the most weather-sensitive line.
- Formwork, scaffolding and plant: hired for a defined window, so every week of delay is another week of hire.
- Waste, preliminaries and contingency: routinely omitted from first budgets and discovered later.
Folding unit: factory price plus four local line items
The folding unit has a shorter list, and almost all of it is knowable before you order. The factory price covers the frame, the insulated envelope, glazing, internal surfaces and wiring. Then there are four items you arrange locally: freight and import clearance, the foundation or prepared base, the crane or forklift, and the final water and power connections. Because the factory price is quoted against a fixed specification, the variance between estimate and invoice is much smaller than on a site build. The main variable you do not control is freight, so ask for a quotation with a stated validity period.
| Unit size | Factory price (ex-works) | Included in the factory price | Budgeted locally |
|---|---|---|---|
| 20FT | $7,200–$9,800 | Folding galvanised steel frame, insulated sandwich wall and roof panels, floor, doors, windows, internal linings, pre-installed electrical wiring | Freight and clearance, level base, crane or forklift, service connections, permits |
| 30FT | $10,500–$14,500 | As above, on the larger 30FT platform | As above |
| 40FT | $12,500–$16,500 | As above, largest single-unit footprint | As above |
Cost per square metre improves as the unit grows, because freight, crane hire and permit effort are largely fixed regardless of size. Compare the 20FT, 30FT and 40FT folding models against your timber quote, and see the full range on the products page. The most important rule is to compare like with like: the cost of an occupied, warm, wired building, not the cost of a frame standing in a field.
Moisture and Mould: Rain During the Build vs Condensation Later
Timber: the risk is wetting before the building is closed
Timber is hygroscopic: it takes up water from the air and from liquid water until it reaches equilibrium with its surroundings. Framing left through a wet spell before drying-in can move well above the moisture content at which mould grows on the timber and in the dust settled on it. Once the building is closed, that water has to go somewhere. Trapped behind plasterboard against cold sheathing, it produces the classic pattern: staining at the reveals, a musty odour in the first winter, and in bad cases decay at sills and bottom plates. Dimensional movement follows — bowed studs, ridged sheathing, nail pops, doors that bind. The remedies all cost calendar time: temporary roofing, drying before closing, meter checks, and a vapour strategy that lets the assembly dry in at least one direction. More detail in our guide to container home mould prevention.
Steel: the risk is cold bridging, not absorption
Here we have to be honest, because the steel frame has the opposite weakness. Steel does not absorb water, does not warp, does not feed mould and does not lose strength because a tarpaulin blew off. But it conducts heat roughly three hundred times faster than softwood. Any member running continuously from cold outside to warm inside becomes a thermal bridge whose inner surface can fall below the dew point, and condensation then forms on it. Unaddressed, that water runs, stains the lining and grows mould on the finish layer. The difference in kind matters: timber defects sit in the structure, steel defects on the surface. The fix is specification — continuous insulation over the frame, break strips at the junctions, an insulating liner, vapour control and ventilation. See container home thermal bridging and container home insulation.
Insulation and Thermal Performance
Why timber is thermally the easier material
Softwood has useful thermal resistance of its own, roughly five times that of a typical masonry material by thickness, and a 2x6 cavity gives room for a meaningful depth of mineral wool or blown fibre. The weakness is not the cavity, it is the stud: at 400 mm centres with 38 mm of timber, the framing forms repeating bridges through the insulation layer, as does every plate, header, trimmer and corner. A continuous layer of rigid insulation outboard of the sheathing fixes that, but it is an upgrade rather than the default. Timber remains the easier assembly to get right and tolerates small detailing errors better than steel does.
Making a steel frame perform: continuous insulation and breaks
For a folding unit, thermal performance is designed in at the factory or it is not there at all, which is both the risk and the advantage. Ask for four things in writing. First, the sandwich panel build-up and core thickness with the declared thermal conductivity: PIR gives the most resistance per unit thickness, rock wool gives better fire and acoustic behaviour, and the right choice depends on your climate and your code. Second, thermal break treatment at every member crossing the insulation layer, so no metal path runs from outside to inside. Third, an insulating internal liner with a continuous vapour control layer on the warm side. Fourth, double glazing, with attention to the frame material, because unbroken aluminium will condense in a cold climate. Ventilation partners all four: a sealed, heated, occupied building needs planned air exchange, and cross-ventilation is cheap insurance in humid regions.
Fire, Wind, Earthquakes and Termites
Fire behaviour and fire ratings
It is tempting to score this row as a simple win for steel, and in one narrow sense it is: steel does not ignite and adds no fuel. But it conducts heat, it loses strength at high temperature, and a fire rating is delivered by the assembly rather than the frame alone. In a folding unit the rating comes from the panel core, the internal lining and the detailing at joints and penetrations — which is why rock wool is often specified where fire performance leads. In timber it comes from fire-rated plasterboard, from treatment where required, and from compliant detailing at flues and penetrations. Neither route is optional: build to the classification your local code sets for your occupancy class and keep the certification documents.
Wind and seismic performance
A folding container house is engineered as a single structural box designed to survive being craned, shipped and craned again — a harsher load case than standing still. The result is good racking resistance and good uplift behaviour, provided the unit is anchored correctly to the foundation; in cyclone regions the anchoring, not the frame, is usually the governing item. Timber performs well in wind and earthquake when it is braced, sheathed and strapped, and poorly when any of the three is missing. Timber has the edge in seismic zones, where light ductile nailed connections dissipate energy; steel has the edge in extreme wind. In both cases ask the engineer for the rated wind speed and check it against your site rather than a national map.
Termites and other pests
Steel is not a food source. Termites cannot eat it, carpenter ants cannot tunnel it, and rodents cannot chew through it — a permanent advantage in any termite-active region, and one recurring invoice removed rather than merely reduced. Timber framing in those regions needs a strategy: soil treatment or a physical barrier at the foundation, treated timber at the ground line, clearance between ground and sole plate, and annual inspection. It works and it is well understood, but the obligation never ends. If you are building in a termite zone and expect long absences, weigh that difference carefully.
Foundations, Paperwork and Resale
What each system needs underneath it
A stick-built house on a conventional plot normally sits on strip footings with a masonry plinth, or on a ground-bearing or suspended concrete slab, with a damp-proof course and a ground beam tying the structure down. Excavation depth follows local frost depth and bearing capacity, and the foundation is the first inspection milestone. Tolerance is reasonably good, because framing can be packed and shimmed. A folding unit is different: it arrives as a rigid box and needs a level, load-bearing base with the right fixing points — a reinforced slab, strip footings under the perimeter and hinge line, pad piers, or ground screws. The tolerance is tighter, but the volume of work is usually smaller.
Mortgages, insurance and approval: ask before you order
This is the honest caveat, and it would be dishonest to bury it. Stick-built construction is the reference case for local lenders, valuers, insurers and building departments; everyone in that chain knows how to value it, lend against it and insure it. A folding container house sits in a less settled category: some lenders treat it as a permanent dwelling, some as a movable structure, some will not lend against it at all, and insurers vary the same way, particularly on wind and theft. None of this is a reason not to buy one, but all of it is a reason to make two calls first — to your lender and your insurer, specification sheet in hand — and get the answer in writing. The same discipline applies to approvals; see container home permits.
Resale, relocation and moving again
The two behave as different kinds of asset. A stick-built house is real estate: fixed to the land, valued with it, sold with it — right for a permanent owner-occupier with secure tenure. A folding unit behaves more like equipment: refold, truck, reopen, sell it separately from the land, keep it useful wherever it goes. That suits renters, seasonal operators, relocating businesses and anyone whose tenure is uncertain. The honest counterpoint is that a movable unit does not automatically raise the appraised value of the land the way a permanent house does, so if the plan is to build equity in a property you will sell in ten years, the conventional route is more predictable.
Choosing: When Timber Wins and When the Folding Unit Wins
Choose a stick-built timber frame when
- The footprint is large or complex. Beyond a single unit, or with wings, garages and complex roof geometry, site framing is more economical than assembling multiple boxes.
- You want unlimited design freedom. Vaulted ceilings, curved walls, unusual openings and bespoke joinery are straightforward in timber and constrained in a factory product.
- Financing decides it. Where a conventional mortgage is essential and the lender will only consider a standard build, the familiar route removes a whole category of risk.
- You want natural materials throughout. Some buyers specifically want timber structure, linings and insulation, and no steel unit satisfies that brief.
- Local labour is cheap and available. Where skilled carpenters are plentiful, the cost advantage of factory production narrows and site flexibility wins.
Choose a folding container house when
- Speed is the constraint. Weathertight the day it lands, with structural assembly measured in hours rather than weeks of open framing.
- The site is remote or trades are thin. Four workers and about 2 hours of structural work, then only local service connections to arrange.
- Labour is expensive or scarce. Factory production substitutes machine time and controlled conditions for costly site hours.
- You may move it. Refold, truck, reopen — useful for renters, seasonal sites and businesses that relocate.
- You want repeatable, inspectable quality. Standardised units can be checked at the factory and specified identically across a fleet.
Offload and assembly
Placement is a plant operation and should be planned as one, not treated as a delivery detail. Yes — a crane or forklift is required to offload the folded unit from the truck. Once it is set in position, four workers can unfold and assemble the main structure in about 2 hours. Prepare and level the base first, confirm the machine has adequate reach for the lift radius, check that the ground will carry the outriggers, and book the crew before the truck is dispatched so the unit is closed and weathertight the same day it arrives.
Timber frame or folding unit — which is right for your site?
HG Prefab, manufactured by Henan Huangang Machinery Equipment Co., Ltd., builds 20FT, 30FT and 40FT folding expandable container houses with galvanised steel frames, insulated sandwich panels, thermal break detailing and factory-fitted electrical wiring. Factory prices are 20FT $7,200–$9,800, 30FT $10,500–$14,500 and 40FT $12,500–$16,500 ex-works. Send us your use case, your site access and your ground conditions and we will tell you plainly which route is the better buy. Email hgmechequip@gmail.com or WhatsApp +86 191 0388 7380. Full model range on the products page.
Get a Quote Browse modelsIs a stick-built timber frame cheaper than a folding container house?
It depends entirely on what you compare, and this is where most buyers go wrong. Compared as a carcase kit, timber looks far cheaper. Compared as a warm, wired, lined and glazed building you can occupy, the gap closes and often reverses. An HG Prefab folding container house costs 20FT $7,200–$9,800, 30FT $10,500–$14,500 and 40FT $12,500–$16,500 ex-works, including the insulated envelope, floor, doors, windows, internal linings and pre-installed wiring. A timber frame needs all of those as separate trade packages on your site, plus scaffolding, formwork, waste and preliminaries. Get three local quotes for the finished building and compare those.
Do I need a crane or forklift to unload a folding container house?
Yes — a crane or forklift is required to offload the folded unit from the truck. Once it is set in position, four workers can unfold and assemble the main structure in about 2 hours. Budget for the machine as its own line item, confirm the lift radius and that the ground will carry the outriggers, and have the base finished and certified level before the truck is dispatched.
Will a steel-frame container home suffer from condensation and mould inside?
It can, and it is the main weakness of the system, so it is worth understanding. Steel does not absorb water and will not warp or feed mould, but it conducts heat very efficiently. Any frame member running from outside to inside becomes a thermal bridge whose inner surface can fall below the dew point, and condensation then forms on the finish layer. The remedy is a specification question: continuous insulation over the frame, thermal break strips at the panel junctions, an insulating internal liner, a vapour control layer on the warm side, and planned ventilation in kitchens and bathrooms. A timber frame has the easier thermal path but a worse construction-moisture problem, because rain wets the framing before the building is closed.
Which is easier to finance and insure, a timber frame house or a folding container house?
The timber frame, and buyers should plan around that rather than discover it late. Conventional stick-built construction is the reference case for local lenders, valuers, insurers and building departments, so the paperwork follows a familiar path. A folding container house sits in a less settled category: some lenders treat it as a permanent dwelling, some as a movable structure, and some will not lend against it. Insurers vary the same way, particularly on wind and theft. Before you order, call your lender and your insurer with the specification sheet in front of you, ask whether they will cover a factory-built steel unit on a permanent foundation, and get the answer in writing.
Can I move a folding container house to another site later?
Yes, and this is one of the clearest differences between the two systems. The unit is designed to fold for transport, so it can be closed, lifted, trucked to a new location and reopened, with the same crane or forklift requirement on arrival that it had on first delivery. Budget for both lifts, the transport, and a prepared base at the destination. A stick-built timber frame house, by contrast, is fixed to its foundation; moving it means demolition and rebuild, so it is normally sold together with the land.