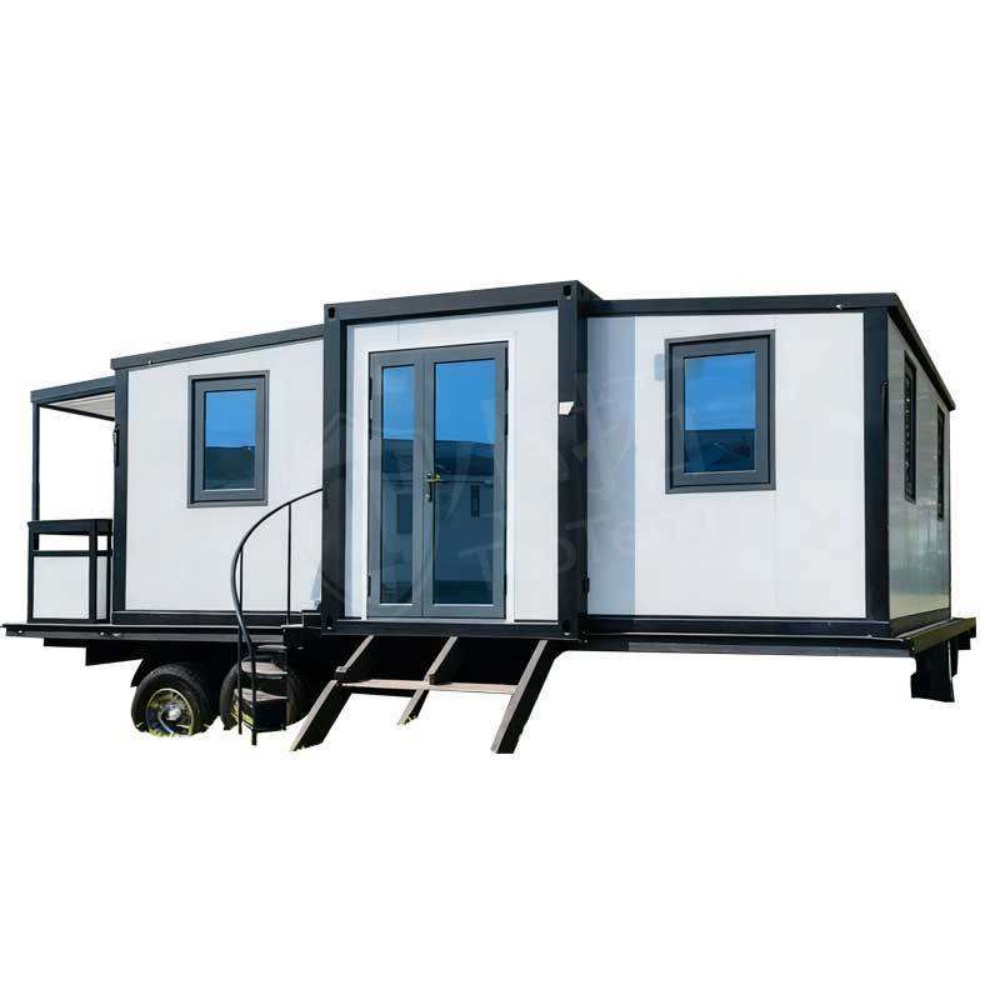
HG Prefab foldable expandable container homes — built to last, delivered worldwide.
Animal shelters are judged on two things that a steel box can be surprisingly good at: hygiene and noise. A folding container home gives a rescue group a washable, pest-resistant shell that can be cleaned from floor to ceiling, sealed against rodents, and divided into small bays so a nervous animal is never housed in a large echoing room. For municipal pounds, rural veterinary outreach points and volunteer-run rescues, a 20FT, 30FT or 40FT HG Prefab unit can be commissioned in weeks and relocated when a site or a contract changes. This guide covers kennel layout, isolation bays, acoustics, ventilation, washdown drainage, climate resilience and realistic 2026 costs.
Why Containers Suit Animal Rescue
Shelter operators usually inherit a building that fights them every day. A container removes most of those fights at once:
- Washable and pest-resistant. Steel and sealed panel surfaces can be pressure-washed and disinfected, and there are no wall cavities for rodents, fleas or damp to establish in.
- Divided into small bays. Disease control depends on compartmentalisation. A 40FT unit can hold several independent kennel groups plus an isolation bay without any communal air mixing between them.
- Sealed and secure. One controlled entry, lockable bay doors and no accessible voids make a shelter easier to supervise and easier to insure.
- Relocatable and grant-friendly. A rescue on short-term land or a municipal service with a rolling contract keeps its asset instead of losing a fit-out.
Delivery follows the standard pattern. Yes — a crane or forklift is required to offload the folded unit from the truck. Once it is set in position, four workers can unfold and assemble the main structure in about 2 hours, after which the kennel fit-out, drainage and ventilation works can begin.
Kennel Layout, Isolation Bays and Acoustics
Plan around infection control first and comfort second, because a shelter that spreads disease closes:
| Zone | Purpose | Share of floor (40FT) | Design note |
|---|---|---|---|
| Holding kennels | General housing, 1.2–2.0 m² per animal | ~55% | Solid partitions, individual drains |
| Isolation bay | New arrivals, sick or quarantined animals | ~20% | Separate air, own entry, own drainage |
| Clinical and prep | Exam, medication, grooming, records | ~15% | Washable bench, sink, storage |
| Staff and welfare | Entry lobby, food store, cleaning point | ~10% | Keeps clean and dirty routes apart |
Run the room as a clean-to-dirty gradient: entry and food store at one end, clinical in the middle, isolation at the far end with its own external door if the site allows. Staff should never have to carry a soiled item past the food store, and the isolation bay should be the last place anyone visits before a change of clothing.
Noise is the welfare problem that shelters underestimate most. Barking is impulsive and loud, and a steel shell reflects it. Build partitions as double-skin panels with a mineral wool core and a solid, insulated kennel door, seal the top of each bay to the ceiling, and place the isolation bay and the clinical room as buffers between the kennel bank and the staff area. Add absorptive panels to the ceiling above the kennels and carpet or a rubber mat in the clinical zone. Target 20–25 dB of reduction between adjacent kennels: that is enough to stop one dog setting off the whole row, which is the single biggest source of stress, staff fatigue and neighbour complaints.
Give each kennel a raised bed platform so animals can rest off the floor, and keep a 900–1,000 mm clear lane along the front of the kennel bank for cleaning and for staff to work without stepping into a bay.
Ventilation, Odour and Disease Control
Air is the main tool for both odour and infection control, and it must be planned as two separate systems:
- General ventilation. Provide 10–15 air changes per hour with mechanical extract, drawing air from the clinical end and exhausting at the isolation end so the pressure gradient always runs clean to dirty.
- Isolation air. The isolation bay needs its own extract and its own discharge, ideally with a HEPA or at minimum a high-efficiency filter, and it must never share a duct with the holding kennels. This is the one place where a short extra duct run is worth the cost.
- Make-up air. An extract-only system in a sealed container will pull air through door gaps and fight the door. Provide a filtered make-up air path so the system runs at design flow.
- Odour. Ammonia from urine is the odour marker, and it is best controlled by surface and drainage design rather than by deodorisers. A fully drained floor, an immediate washdown after each animal is cleaned, and an extract point at low level near the floor remove most of it.
- Humidity. Hold 40–60 percent relative humidity. Above 65 percent, respiratory problems and surface mould increase sharply in a steel box.
- Cleaning routine. Design for a hose-down: coved junctions, no timber, no unsealed cable trays, and drains that can be rodded without moving a kennel.
Add a small positive-pressure area at the clean end where medication and food are prepared. It keeps dust and hair out of the supply and gives the records and medication a clean, lockable home.
Hygiene, Climate Control and Power Resilience
Once the room is washed down daily, the systems that keep it running become the whole project:
- Drainage. A 75–100 mm floor drain per two kennels with removable stainless gratings, a hair and solids trap, and a fall of at least 1 in 80. Slop sinks with a hot and cold tap at both ends of the kennel bank are worth more than any other single fitting.
- Floor finish. Sealed anti-slip epoxy or resin screed rated for disinfectants, with a coved skirt. A −rated anti-slip surface matters more here than in almost any other container use because the floor is wet and covered with disinfectant for much of the day.
- Heating. Animals that are old, young, wet or sick cannot thermoregulate well. Hold 20–24 °C for holding kennels and 24–26 °C for the isolation and clinical bays, using a reversible inverter unit or a heat pump with a backup electric heater.
- Cooling. Brachycephalic dogs and long-haired breeds overheat quickly. Size cooling for 20–25 animals plus staff, roughly 4–7 kW for a 40FT shelter, and add a temperature alarm that reaches someone at night.
- Power resilience. A shelter cannot lose ventilation or heating during an outage. Put the extract fans, the controls and the critical lighting on a changeover circuit with a battery or generator backup.
- Security and monitoring. CCTV covering the kennel bank and both doors, a keypad or card entry, a temperature and humidity logger, and a smoke alarm connected to a monitored line.
- Storage. Feed, bedding and cleaning chemicals need a lockable, ventilated store outside the animal zone. Chemicals must never be kept in the same room as food.
One practical addition for any shelter is a second small unit used as a receiving and examination point. It keeps arriving animals out of the main kennel block until they have been assessed, which is the single most effective biosecurity measure available to a small rescue.
Cost Breakdown and Installation Planning
Typical 2026 figures for a container animal shelter:
- Container unit: 20FT $7,200–$9,800; 30FT $10,500–$14,500; 40FT $12,500–$16,500 depending on size and finish.
- Kennel partitions, doors and isolation bay: $6,000–$20,000.
- Drainage, slop sinks and washdown floor finish: $5,000–$14,000.
- Ventilation, HEPA filtration and odour control: $5,000–$15,000.
- Heating, cooling and controls: $4,000–$11,000.
- Electrical, lighting, backup and monitoring: $4,000–$12,000.
- Clinical bench, storage, caging and furniture: $3,000–$12,000.
- Foundation, delivery and site works: $2,500–$7,000.
A 20FT unit used as a veterinary outreach point lands at $14,000–$30,000 of fit-out, a 30FT rescue shelter at $22,000–$45,000 and a 40FT shelter with an isolation bay and clinical room at $30,000–$70,000 on top of the unit price.
Running costs are dominated by ventilation and climate control rather than by lighting. Budget for continuous extract at 10–15 air changes per hour, and expect 2–5 kW of average electrical demand for a 40FT shelter in a temperate climate. Grant-funded projects should size the electrical supply for the final configuration at the start; adding a second sub-panel after a funding round is far more expensive than building the capacity in.
Plan the offload around the services trench. Book a crane or forklift, confirm the truck can reach a firm, level standing area, and have the water, drainage and power connections open before the unit arrives. HG Prefab can factory-prep kennel partition fixing points, floor drain formations, duct sleeves and the sub-panel position, so the fit-out crew can start the day after assembly.
Need a folding container house?
HG Prefab manufactures 20FT, 30FT and 40FT folding expandable container houses with factory-prepared partition fixing points, floor drain formations, duct sleeves and washable linings for animal care, clinical and community projects — shipped flat-packed worldwide.
Email hgmechequip@gmail.com or WhatsApp +86 191 0388 7380 for a quote and a kennel layout drawing.
Browse modelsFrequently Asked Questions
Can a folding container home be used as an animal shelter or kennel?
Yes. A 20FT unit suits a small veterinary outreach point, a 30FT unit houses a compact rescue block and a 40FT unit holds holding kennels, an isolation bay, a clinical room and a staff lobby. Sealed, washable surfaces and a drained floor make a container easier to disinfect than a converted shed.
How is a container animal shelter delivered and installed?
Yes — a crane or forklift is required to offload the folded unit from the truck. Once it is set in position, four workers can unfold and assemble the main structure in about 2 hours, after which the kennel partitions, drainage and ventilation works follow.
How do I control noise in a container kennel?
Use double-skin partitions with a mineral wool core and solid insulated kennel doors, seal each bay to the ceiling, place clinical and isolation rooms as buffers between the kennel bank and the staff area, and add absorptive ceiling panels. A 20–25 dB reduction between adjacent kennels stops one dog setting off the whole row.
How do I get a quote for a container animal shelter?
Email hgmechequip@gmail.com or message WhatsApp +86 191 0388 7380 with your animal capacity, number of isolation bays and the available water, drainage and power supply. We reply with a unit recommendation, a kennel layout and a delivered price for 20FT, 30FT or 40FT options.