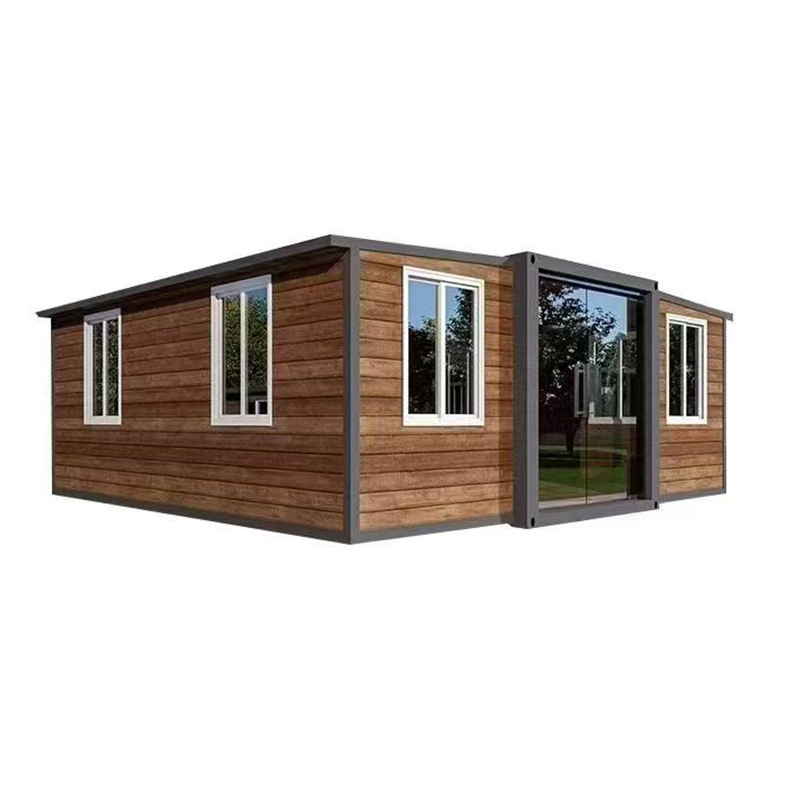
HG Prefab foldable expandable container homes — built to last, delivered worldwide.
A folding container house is not just living space. The same galvanized steel frame, the same flat-pack delivery, the same fast on-site unfold that makes it popular for housing also makes it a near-perfect shell for a workshop, a personal garage or a small maker studio. A 20FT unit gives an honest single-car garage, a 30FT fits a workshop plus a bike or a workshop plus storage, and a 40FT gives enough length for two cars, a long workbench or a small fabrication bay. This guide covers door sizing, ventilation, power and lighting, insulation, flooring and budget for converting an HG Prefab 20FT/30FT/40FT folding container house into a serious workshop or garage.
Why a Folding Container House Works as a Workshop
The folded-unit steel structure used for HG Prefab housing was engineered for transport and stacking, so it is far stronger than most owners expect. Three features make it well suited to a workshop or garage:
- Rigid steel skeleton — the corner posts and roof beams are structural steel, typically 2.5–3.5 mm thick. They carry roll-up doors, wall-mounted tool rails, ceiling fans and even modest jib cranes without modification.
- Flat-pack delivery — the unit ships folded to roughly 20% of its unfolded volume, so it can reach remote sites, narrow driveways and sloped blocks where a prefab shed could never go.
- Clean modular shell — once unfolded, the box is a sealed, square space with predictable dimensions (20FT ≈ 5.9 × 2.45 m, 40FT ≈ 11.8 × 2.45 m). Every fitting — door, outlet, light, vent — can be planned on paper before the unit arrives.
Delivery and assembly set the schedule. Yes — a crane or forklift is required to offload the folded unit from the truck. Once it is set in position, four workers can unfold and assemble the main structure in about 2 hours, so the slab, the door opening and the electrical conduit should all be ready before the truck arrives.
Pick the Right Unit Size
Size drives everything else. A 20FT unit is enough for a single small car or a single workbench against one wall. A 30FT gives breathing room for a workbench plus a vehicle. A 40FT supports two vehicles, a long fabrication bench or a small studio with separate zones for tools, finishing and storage.
- 20FT — single garage or hobby workshop. Roughly 14 m² of floor space. Best fit: one small car or one workbench plus a tool wall. The tightest layout but also the lowest cost.
- 30FT — workshop plus parking. Roughly 21 m². Comfortable for a vehicle and a 2.4 m workbench along one long wall, or a two-bench maker space without vehicle parking.
- 40FT — two-bay garage or full maker space. Roughly 28 m². Long enough for two cars nose-to-tail, a car plus a fabrication bay, or a workshop with separate welding, assembly and finishing zones.
If the site will host both a vehicle and serious bench work, the 30FT is usually the sweet spot. If vehicle storage is the main job, the 40FT pays for itself by replacing both a garage and an outdoor carport.
Doors: Roll-Up, Side-Hinged and Sliding
The door is the most visible workshop decision. Pick it around the largest thing that will pass through it.
- Roll-up doors — the cleanest option for a vehicle. They coil into a drum above the opening, leaving the ceiling and side walls fully usable. A 2.4 × 2.1 m roll-up door clears most sedans and small SUVs; a 3.0 × 2.4 m clears light trucks and vans.
- Side-hinged steel doors — cheaper, simpler, no drum. Good for pedestrian-only entrances, side entries and budget builds. Expect 1.0–1.2 m wide single doors or 1.8–2.4 m double doors.
- Sliding doors — useful on a 40FT where the door can run along the long wall. Requires a clear side wall of at least the door width plus 200 mm of overlap.
For a 20FT single-bay garage, the standard opening is about 2.0–2.4 m wide. A 40FT doubles comfortably to 2.8–3.5 m. Always frame the opening with a steel lintel; the load above a roll-up opening must be carried by the surrounding posts, not the door.
Workshop Specs at a Glance: 20FT vs 30FT vs 40FT
The table below summarizes the most useful numbers when you are sizing doors, insulation, lighting and power for each unit. All values assume a standard HG Prefab folding container house with a single-pitch roof and the standard 2.45 m external width.
| Parameter | 20FT | 30FT | 40FT |
|---|---|---|---|
| Internal floor area | ~14 m² | ~21 m² | ~28 m² |
| Recommended roll-up door (W × H) | 2.0–2.4 m × 2.1 m | 2.4–3.0 m × 2.1–2.4 m | 2.8–3.5 m × 2.4 m |
| Wall insulation (PIR / rock wool) | 50 mm (R-1.8–2.4) | 50–75 mm (R-2.0–3.0) | 75 mm (R-2.4–3.5) |
| Ceiling insulation | 75 mm (R-3.0) | 75–100 mm (R-3.5–4.0) | 100 mm (R-4.0–4.5) |
| Target lighting level | 4,000–5,000 lux | 5,000 lux | 5,000–7,000 lux |
| LED fixture count (5,000 K, IP65) | 2–3 | 3–4 | 4–6 |
| 230 V outlets (workbench + walls) | 4–10 | 6–14 | 8–18 |
| Supply | Single-phase 30 A | Single-phase 40–50 A | Single or three-phase 50–63 A |
| Typical ventilation | 1 × 250 mm extractor + 1 vent | 2 × 250 mm extractor + 2 vents | 2 × 300 mm extractor + ridge vent |
| Starting price (shell only) | $7,200–$9,800 | $10,500–$14,500 | $12,500–$16,500 |
These numbers assume a temperate climate and hobby-grade use. Add roughly 25% to the lighting budget for fine-detailed work (electronics, jewelry, model-making) and another 25% to the insulation for very cold or very hot regions.
Ventilation, Exhaust and Dust Control
A sealed steel box without airflow becomes a sweatbox in three months. Plan ventilation before the unit arrives.
- Passive vents — two louvered vents on opposite walls, ideally high on one wall and low on the other, give a basic cross-draft. Cost $30–$80 each.
- Mechanical extract — a 250 mm in-line extractor (100–250 W) clears fumes from soldering, welding, painting or solvent use. Fit a back-draft shutter to stop reverse flow when the fan is off.
- Makeup air — every extractor needs an equivalent intake. A simple 200 mm louver on the opposite wall is enough for hobby use; duct the air if the unit houses a car.
- Welding curtains and spot filtration — for metalwork, add a movable welding curtain and a small downdraft or overhead filtration unit. Welding fumes carry manganese and hexavalent chromium; do not rely on cross-ventilation alone.
For more on air movement and how it pairs with insulation, see our container home ventilation guide.
Electrical Supply, Outlets and Lighting
The electrical fit-out is where most workshops succeed or fail. Two principles matter: design around the largest single load, and never share a circuit between heavy machinery and lighting.
- Service size — hobby work (saws, drills, small planer) is fine with single-phase 230 V at 30–50 A. Welding, plasma, large compressors and CNC machines usually need three-phase 415 V at 50 A or higher. Confirm the supply with the local utility before ordering the unit.
- Circuit count — 20FT: one lighting circuit plus two general-purpose outlet circuits. 30FT: add a dedicated outlet circuit for a welder or compressor. 40FT: add a second heavy-machine circuit and a separate lighting circuit per zone.
- Outlet placement — plan 4–10 outlets for a 20FT, 6–14 for a 30FT, 8–18 for a 40FT. Put them at 1.2 m height along the bench wall, 0.4 m along the vehicle wall and one or two ceiling drops for pendant tools.
- Lighting — aim for 4,000–5,000 lux at the bench for general workshop use and 5,000–7,000 lux for fine detail. IP65 LED panels at 5,000 K give clean white light and run cool. Two to three fixtures cover a 20FT, three to four a 30FT, four to six a 40FT.
For the deeper electrical design — load calculations, RCD selection and circuit protection — see our electrical load guide for container homes. For fixture counts, lux targets and lighting layout, see our container home lighting design guide.
Insulation and Climate Control
An uninsulated steel box is uncomfortable for both people and tools. Even a basic garage benefits from a thin thermal layer because it stops morning condensation on the inside of the roof panel.
- Walls — 50 mm PIR rigid foam or 50–75 mm rock wool between steel studs reaches R-1.8 to R-3.5. Use foil-faced PIR in humid climates to add a vapor control layer.
- Ceiling — 75–100 mm of the same material (R-3.0 to R-4.5). The roof panel is the largest heat-gain surface in summer and the largest heat-loss surface in winter, so do not skimp here.
- Floor — for a workshop, lay 50 mm PIR under the slab before pouring. For an existing slab, use rigid foam between sleepers and finish with engineered flooring or sealed plywood.
- Heating and cooling — a 2.6 kW mini-split heats and cools a 20FT workshop comfortably. Add one to two kW per additional 10 m². For very cold climates, add a small radiant panel heater under the workbench.
If the workshop will be heated year-round, budget the additional electrical capacity from the start — a 2.6 kW mini-split draws about 12 A at 230 V, which is most of a single 16 A circuit.
Flooring: Concrete, Rubber, Tiles or Wood
Flooring takes the worst beating in a workshop. The default — bare concrete — is durable and cheap, but it stains, sweats in humid weather, and is brutal on the back and feet during long sessions.
- Sealed concrete — the budget choice. A two-coat epoxy or polyurethane sealer blocks oil, resists staining and is easy to sweep. Cost $4–$8 per m² installed.
- Interlocking rubber or PVC tiles — the workshop upgrade. 5–7 mm tiles absorb impact, insulate against cold and dampen noise. Easy to lift and replace if a tile is damaged. Cost $12–$25 per m².
- Engineered timber or sealed plywood — the studio look. Plywood sheets (18 mm) on sleepers give a warm, level surface for a maker or art studio but should not see vehicle traffic.
- Anti-slip aluminium checker plate — the heavy-duty option. Common in fabrication shops, very durable, can be slippery when wet.
For a deeper comparison of finishes, durability and cost, see our container home flooring options guide.
Workbenches, Storage and Wall Systems
A 2.45 m wide interior fits a 600 mm or 700 mm deep workbench against each long wall with a 1.0–1.2 m floor lane between them. Three storage patterns work well:
- French cleat wall — a continuous plywood cleat along the long wall holds hooks, shelves and small bins. Move anything in seconds.
- Modular steel cabinets — 600 mm deep steel cabinets lock, take impact and stack to the ceiling. Common in automotive workshops.
- Ceiling-hung rails and shelves — overhead rails use the empty space above head height for seasonal tools and bike hooks. They also stiffen the long span of the ceiling.
For a 40FT, build two zones: a clean bench zone near the door and a heavy zone (welder, grinder, compressor) at the far end, separated by a 1.2 m buffer of clear floor.
Permits, Setbacks and Site Planning
A container garage is, in most councils' eyes, an outbuilding — and outbuildings are usually permitted but rarely unrestricted. Confirm four things before ordering:
- Setback — distance from the unit to the property line, usually 1–3 m for a non-habitable outbuilding and up to 5 m for a habitable one.
- Floor area — most councils cap outbuildings at 20–30 m² without a full permit. A 40FT workshop at 28 m² often needs a building consent.
- Use class — a garage or storage shed is usually class 10a; a workshop you intend to run a small business from may be class 7 or 8, which triggers stricter rules.
- Vehicle access — a roll-up door facing the property line usually needs a turning radius. Confirm with a simple site sketch before pouring the slab.
For the full permitting path — class definitions, drawings and inspection schedule — see our permits & regulations guide.
Delivery Day and On-Site Setup
Two on-site conditions decide whether delivery day is a one-hour job or a three-day headache.
First, the access route. The folded unit arrives on a flatbed truck and is offloaded by crane or forklift. Yes — a crane or forklift is required to offload the folded unit from the truck. Once it is set in position, four workers can unfold and assemble the main structure in about 2 hours, so the truck needs clear overhead clearance along its full path and a turning area large enough for a small mobile crane to set the folded unit down in one lift.
Second, the slab. A 20FT unit needs a slab of about 6.0 × 2.6 m, a 30FT needs 9.1 × 2.6 m and a 40FT needs 12.2 × 2.6 m. Pour at least 100 mm of concrete with a single layer of A393 mesh; in cold climates add 50 mm PIR under the slab. A flat, level slab makes the unfold operation clean and the roll-up door frame plumb.
Order the unit with the roll-up door opening factory-prepped on the long or end wall you actually want. Re-cutting a door opening on site adds $400–$900 in steelwork and three to five working days; specifying it at order time costs nothing extra.
Budget: From Shell to Turnkey Workshop
Three price bands cover most builds. Use them to sanity-check a quote.
- 20FT shell — $7,200–$9,800. Add $1,800–$2,800 for a roll-up door, basic insulation, electrical fit-out and LED lighting. A turnkey single-bay workshop typically lands at $9,000–$13,000.
- 30FT shell — $10,500–$14,500. Add $2,400–$3,600 for a wider roll-up door, thicker insulation, more outlets and a small mini-split. A turnkey workshop with parking lands at $13,000–$18,000.
- 40FT shell — $12,500–$16,500. Add $3,200–$4,500 for a two-car or workshop-plus-storage fit-out, three-phase supply if needed and zoned lighting. A turnkey two-bay or fabrication shop lands at $15,500–$21,000.
Browse the current HG Prefab 20FT/30FT/40FT folding container house line-up for the latest shell prices and door-ready configurations.
Need a folding container house for a workshop or garage?
HG Prefab manufactures 20FT, 30FT and 40FT folding expandable container houses with factory-prepped door openings, electrical packages and insulation kits — shipped flat-packed worldwide.
Browse modelsFrequently Asked Questions
Can a folding container house really be used as a garage or workshop?
Yes. The folded-unit steel frame is rated for long service life, and once unfolded the box offers a clean, weather-tight shell of about 14 m² (20FT), 21 m² (30FT) or 28 m² (40FT). Add a roll-up door, ventilation, lighting and power, and it becomes a fully functioning garage or workshop.
What size roll-up or garage door fits a container house?
A 20FT unit takes a 2.0–2.4 m wide roll-up door; a 30FT fits 2.4–3.0 m; a 40FT takes 2.8–3.5 m. Standard 2.1–2.4 m headroom clears most SUVs and light trucks. Side-hinged steel doors are a cheaper alternative for pedestrian-only access.
Do I need to insulate a container workshop or garage?
For a basic storage garage, insulation is optional. For a workshop you plan to heat or cool, add 50–75 mm rock wool or rigid PIR in the walls (R-1.8 to R-3.5) and 75–100 mm in the ceiling (R-3.0 to R-4.5). This keeps tools, adhesives and electronics in a stable environment.
How much power does a container workshop need?
Light woodworking or hobby use is fine with a single 30 A / 230 V circuit — about 6–8 outlets and 4,000–5,000 lux of lighting. Heavier work with welders, compressors or CNC needs three-phase 415 V supply and dedicated circuits. Plan 4–10 outlets for a 20FT, 6–14 for a 30FT and 8–18 for a 40FT.
What does a finished container workshop or garage cost?
The HG Prefab shell starts at about $7,200 for a 20FT, $10,500 for a 30FT and $12,500 for a 40FT. Adding a roll-up door, insulation, electrical fit-out and lighting typically adds $1,800–$4,500, bringing a turnkey 20FT workshop to roughly $9,000–$13,000 and a 40FT to $15,000–$21,000 depending on specification.