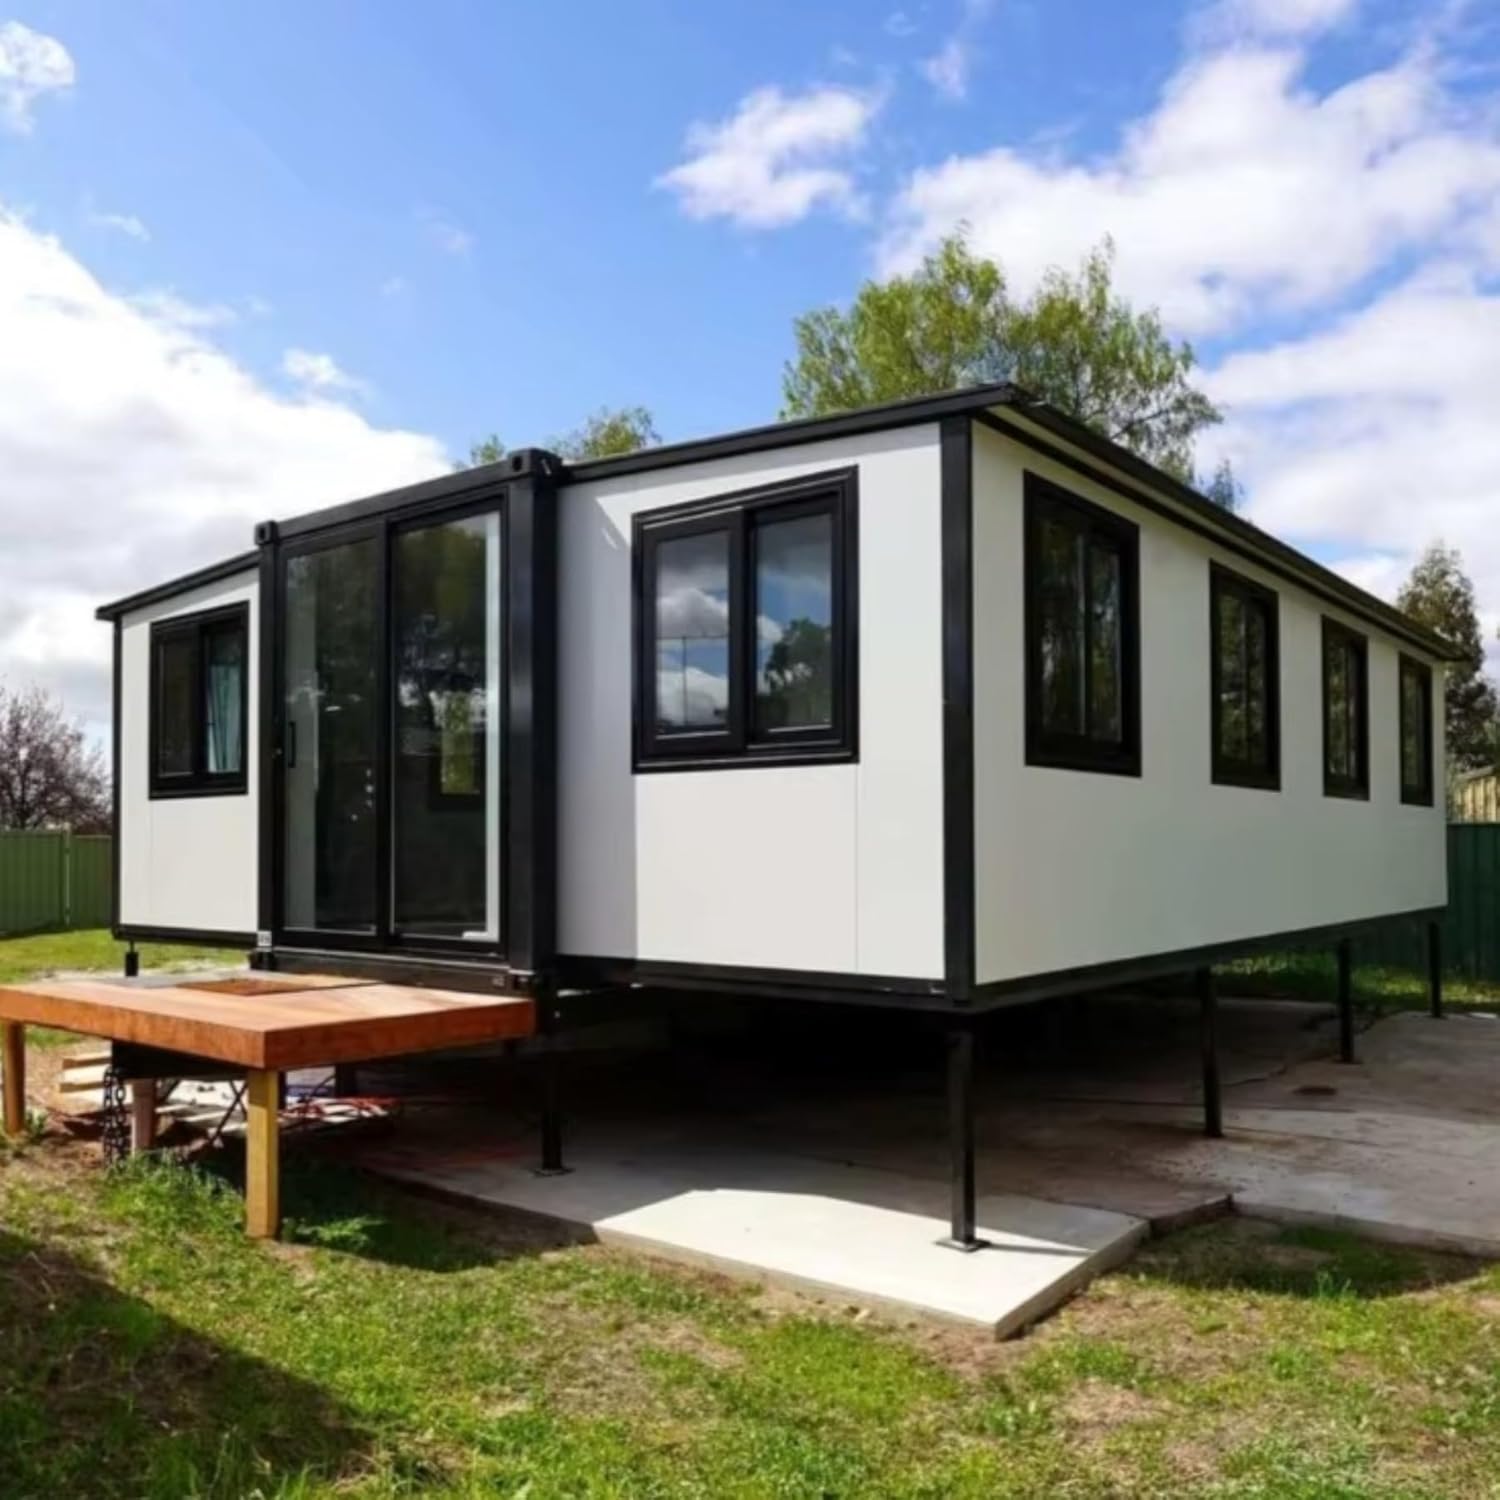
HG Prefab foldable expandable container homes — built to last, delivered worldwide.
An aquarium and fish store is a retail business with an industrial problem hiding inside it. To the customer it is a bright, calm room of glass and coloured light. Behind that, the same room carries tonnes of standing water, splashes constantly, runs dozens of pumps and heaters around the clock, and sits permanently at a relative humidity that will destroy ordinary building finishes within a season. Get those four things right and a folding container house is one of the best-value shells you can buy for the trade. Get them wrong and you will be repairing a floor and repainting a ceiling every year. The advantage of starting from a folding unit rather than a lock-up shop is that you begin with a sealed, insulated, wired steel envelope delivered as one piece, and you then resolve the water questions in the fit-out, where they belong. This guide goes through each decision in the order you will actually face it, starting with the one that governs everything else: what your water weighs.
Why a Folding Container Suits an Aquarium and Fish Store
The folded and unfolded dimensions are the first thing owners notice, but the useful property for this trade is what the unit already is when it lands. A HG Prefab folding expandable container house arrives with a galvanised steel structure, insulated sandwich wall and roof panels, a floor deck, doors, windows, internal linings and pre-installed electrical wiring. For a fish shop that means the building is weathertight, warm, secure and powered on day one, and your fit-out budget goes entirely into water: tanks, stands, plumbing, drainage, waterproof finishes, ventilation and filtration. None of that requires cutting the structure, which is what keeps a wet conversion fast, cheap and reversible. The steel envelope also gives you two things a timber or plasterboard retail unit does not: it does not rot when the humidity sits high, and it is stiff enough to be lifted, moved and reopened somewhere else if your lease changes or your site is redeveloped.
The expansion itself is straightforward and it is where the commercial case comes from. The unit ships folded to a narrow transport width, is set down on a prepared base, and then the side sections unfold and lock out to give a wide, open interior with many times the usable floor area of the folded footprint. Because the expansion happens at the site rather than in a factory and it is purely mechanical, you go from a delivery truck to a wide retail floor in a single working day. That matters commercially in three ways. You can open seasonal or event sites, you can follow a customer base that moves, and you can start trading while a conventional shopfit is still in the design stage. It also lets you size the business honestly: buy the 20FT and start with a focused livestock offer, or buy the 40FT if you intend to carry a full dry goods range alongside tanks from the beginning.
The comparison below sets this against the obvious alternative, leasing and fitting out a unit in a strip mall or retail parade. Read it as a business decision rather than a building decision, because the differences that change your bank balance are mostly time, flexibility and utilities rather than the cost of the shell itself.
Container Fish Store versus Strip-Mall Retail: Cost, Speed and Flexibility
| Factor | Container fish store | Strip-mall retail unit | What it means for your business |
|---|---|---|---|
| Upfront shell cost | 20FT $7,200–$9,800; 30FT $10,500–$14,500; 40FT $12,500–$16,500 ex-works | Deposit, rent in advance, plus landlord-standard shopfit and reinstatement obligations | The container shell is a one-off capital cost and an asset you own; rent is a permanent overhead that rises on review |
| Time to first paying customer | Weeks: unit ships folded, is set by crane or forklift and unfolded by four workers in about 2 hours, then fit-out runs in parallel | Months: lease negotiation, landlord consent, fit-out approvals and a conventional build programme | Every month saved is a month of trading; for seasonal and event locations it can be the whole season |
| Wet fit-out freedom | Blank sealed steel envelope: you choose every waterproof layer, drain, fall and extract position from day one | Existing slab and finishes, frequently with reinstatement clauses and restrictions on cutting drainage | Waterproofing and drainage are the expensive part of this trade and owning them outright avoids both compromise and repair liability |
| Utilities and discharge | You specify the incoming supply, circuit layout and drainage from scratch, sized to pumps, heaters and dehumidification | Existing capacity shared or limited; upgrading often requires landlord agreement and wayleave consents | A fish room is a heavy, continuous electrical and water load; designing it once for the real load beats retrofitting someone else's |
| Flexibility and relocation | Relocatable: close, truck and reopen on another site; asset retains value | Fixed: fit-out spend is largely surrendered on exit, and break clauses carry penalties | Materially lower business risk if the catchment disappoints or the landlord sells the parade |
| Humidity and corrosion management | Steel structure and factory lining do not rot; ventilation and dehumidification designed in rather than bolted on | Plasterboard, timber studs and suspended ceilings degrade in permanent high humidity unless rebuilt | A 60 percent humidity shop kills conventional interiors slowly and expensively |
| Expansion | Wider floor area from the folded footprint by unfolding; larger aquatics range in the same 20FT, 30FT or 40FT platform | Expansion means moving premises, a new lease and a second fit-out | Choose 30FT or 40FT up front if you plan to carry marine livestock and a full dry goods range |
| Planning and licensing | Requires change-of-use or placement consent, plus the animal trading licence and any species-specific permits | Same animal trading and species licensing requirements apply | The trading licence is about your operation rather than your building, so both routes face it |
| Suitability | Best for owner-operators, market traders, event and seasonal sites, garden-centre concessions and start-up aquatic retailers | Best for established retailers needing high footfall with an existing customer catchment | Match the structure to the catchment risk rather than to habit |
Floor Loading: Reading Tanks as Structural Loads
The arithmetic you must do before you buy a single tank
Water is heavy in a way that surprises people who have only ever thought about it in litres. One litre of fresh water weighs very close to one kilogram, and saltwater is heavier again at roughly 1.02 to 1.03 kilograms per litre. A 300 L tank therefore carries 300 kg of water, and that is before the substrate, rock, decoration and the tank itself are counted. A glass tank of that size can be 50 to 80 kg empty, and a decent quantity of substrate and rock adds another 40 to 80 kg. Add the cabinet or steel stand at 40 to 70 kg and the honest planning figure for a 300 L display tank is about 450 to 500 kg sitting on four or six small feet. Marine systems with rock and sand run heavier than tropical freshwater of the same volume. This is not a problem for a well-engineered container floor, but it is absolutely a problem if nobody converts those feet into kilograms and checks where the load lands.
Turning point loads into something the floor is happy with
The engineering answer has three parts. First, spread the load: every tank sits on a full-length plinth or a steel stand with continuous bearers rather than small adjustable feet, so the weight is distributed along the floor structure rather than punched into it. A continuous bearer running across the direction of the floor members is worth more than any amount of extra panel thickness. Second, put the heavy things in the right place: the largest tanks belong against the main end walls and along the central spine of the unit, close to where the folded structure is stiffest and closest to the base, rather than out at the far edge of an unfolded wing. Third, budget the total. Add up every litre of standing water you intend to carry, including sumps, quarantine tanks, the treatment corner and the acclimation station, not just the display rows: many shops are surprised to find they hold 3,000 to 5,000 litres in total, which is three to five tonnes of water alone. Send us that tank schedule before you order and we will confirm the floor specification is right for it.
Floor Layout for Tanks
Customer circulation comes before tank density
The most common layout mistake in this trade is trying to fit in too much glass. A fish shop sells on trust as much as on stock, and customers need room to stand in front of a tank, to let a child in front of them, and to step back while carrying a bucket and a bag. Plan aisles of at least 1.1 to 1.2 m between facing tank rows, and 1.4 to 1.5 m in front of your feature systems, which are the ones people will stand and watch. Someone kneeling to look into a bottom tank needs around 0.8 m of clear depth in front of it. Keep a straight, unobstructed route from the door to the counter and to the livestock holding area, because staff constantly move water along it. Then place your tanks: tall, narrow systems read well from the entrance and draw the eye down the room; long, low systems work best at eye level along the walls; and the heaviest systems should sit low and against structure, not stacked high on light racking. If you are carrying aquascaped planted tanks, remember they need servicing access from above, so nothing goes on a shelf with less than 500 mm of clearance over it.
- Display rows against the long walls, backs to the wall, with plumbing and cables routed behind a service gap rather than exposed to the aisle.
- Aisles of 1.1–1.2 m minimum, widening to 1.4–1.5 m in front of feature tanks and at the counter queue.
- Heavy systems low and inward, sited against end walls and the central spine, never out at the unsupported edge of the unfolded wing.
- At least 500 mm of clearance above every tank for feeding, netting and aquascaping access.
- One wet aisle that never crosses a customer route, linking holding, treatment and quarantine so buckets are not carried past browsers.
- Benches rated for full water weight, not domestic shelving, with a continuous plinth or steel bearers under every tank.
What each unit size realistically supports
A 20FT folding unit suits a focused specialist: two rows of small to mid-size freshwater tanks, a good dry goods wall, one feature marine display and a compact service corner, run by one or two people. It is the right size for a neighbourhood shop or for a kiosk inside a larger garden centre or pet superstore. A 30FT unit adds the room you genuinely need in this trade: a real filtration and water-treatment corner, two or three quarantine tanks in their own ventilated space, and a proper acclimation bench beside the counter. For most independent aquatic retailers this is the size to buy. A 40FT unit supports a full-service fish store with separate marine and freshwater rooms, a larger dry goods and equipment section, a packing and order-collection point for online sales, and a staff room with lockers and a sink for handwashing. Lay the 40FT out with livestock at the back and impulse purchases near the door, and remember you are now far enough from the entrance that signage inside the unit starts doing real work.
Wet Zones versus Dry Zones
Think of the interior as three zones rather than two, and design the boundaries before you design the rooms. The wet zone is where standing water lives: the display rows, the holding and treatment tanks, the filtration corner, the acclimation bench and any quarantine system. Here everything must be waterproof, corrosion-resistant and drainable, and every socket must be protected by residual current devices with drip loops so water cannot run along a cable into a connection. The damp zone is the buffer: bagged goods, nets, hoses and equipment that will get splashed but does not have to survive standing water. The dry zone is the till and card terminal, the office and records, packaged foods and medications, electrical distribution boards and anything paper-based. The door between the wet zone and the dry zone is not a nicety: it is what keeps humidity off your paperwork and electronics, and what lets you isolate humidity control to part of the building instead of the whole volume.
Two further boundaries pay for themselves quickly. Put a physical threshold, not just a change of floor finish, at the wet zone edge, so a spilled bucket pools and drains instead of travelling into the shop. And separate the customer side from the working side wherever your service route would otherwise cross the sales floor: a back counter gate or a staff-only door into the filtration corner means you are not carrying buckets of waste water past someone choosing a fish. In a folding unit this is easy to achieve, because the internal partitions are lightweight and can be positioned after delivery without touching the structure, so you can adjust the layout once you have watched how customers actually move through the space for a few weeks.
Waterproof Flooring and Drainage
The floor build-up is not a finish, it is a system
In a room full of aquariums the floor has four jobs and looking good is the last one. It has to be impermeable, slip-resistant when wet, chemically resistant to salt and medications, and coved so that water cannot find the joint between the floor and the wall. The standard answer is a chemical-resistant epoxy or polyurethane screed laid over the prepared deck, taken 100 to 150 mm up the wall as a coved skirting, with the joints between the floor and every penetration sealed with a compatible sealant. Choose a slip rating appropriate to permanently wet conditions, because a wet retail floor is both a staff safety issue and a public liability exposure: a coarse aggregate finish gives grip but traps dirt, so many operators specify a medium-slip finish and manage the rest with matting and a strict mopping routine. Under that finish, keep a continuous waterproof membrane carried up behind the coving, so that even if the surface is damaged the deck underneath is protected. Saltwater corrodes everything it touches, so specify stainless or marine-grade fixings and fittings throughout the wet zone, including stands, hinges and cabinet hardware.
- Seamless impermeable screed or welded sheet vinyl rated for permanent wet service, carried 100–150 mm up the wall as a coved skirting.
- A continuous waterproof membrane beneath the finish, dressed behind the coving and sealed around every penetration and drain body.
- A designed fall of 1–2% to a collection point, arranged before the floor finish is chosen rather than cut into it afterwards.
- A linear channel or trench drain with a removable grate and a sediment basket, positioned on the service route rather than the customer aisle.
- Hair and debris strainers plus a settling or silt trap before discharge, so gravel, food and plant matter do not block the line.
- Marine-grade or stainless fixings for stands, hinges and hardware in the saltwater zone, plus sacrificial anodes where specified.
Where the water goes
A fish store does not produce heavily contaminated water in the way a garage does, but it does produce a constant low-volume, high-solids flow: water changes, filter flushing, gravel cleaning and general spillage, carrying food, waste, plant matter, salt and occasionally medication residues. Check three things with your local authority before you commit to a design. First, whether fish shop effluent may go to the sanitary sewer directly, or whether it needs settlement and screening first; most authorities are relaxed about clean water changes and strict about anything containing medication, particularly antibiotics and parasiticides, which should never reach a drain untreated. Second, whether you need a silt trap or interceptor, which is cheap insurance and easily fitted during the fit-out. Third, that any external pipework is lagged and falls to drain if you operate through freezing weather. Where you have no mains connection at all, plan a holding tank and a licensed waste carrier, exactly as a mobile operation would.
Humidity, Ventilation and Temperature Control
An enclosed room holding several thousand litres of water evaporate constantly, and evaporation rises with temperature, surface agitation and air movement across the water. Left uncontrolled, that moisture condenses on every cold surface it can find, and in a steel building the coldest surfaces are the ones you least want dripping: window reveals, door frames and uninsulated fixings. The strategies are conventional and they work in this order of priority. Capture moisture at source with glass or acrylic covers on every tank, which is the single most effective step and also reduces your top-up water consumption and heating bill. Then size mechanical extraction to the volume of the building, aiming for a steady continuous rate rather than a powerful intermittent one, with make-up air entering low and being discharged high on the opposite side so it sweeps across the room. Target a relative humidity below 60 percent in the retail area and below 65 percent in the filtration and quarantine spaces, with a hygrometer where staff can see it and a log you actually keep.
Dehumidification is usually worth specifying from the outset in any but a dry climate, either as standalone units plumbed to drain or as part of the ventilation plant, and the condensate line should run to your drainage rather than a bucket nobody empties. Temperature is the other half of the equation, and here the insulated sandwich panels do real work: heating a well-insulated box is cheap and stable, which matters because most tropical livestock wants a narrow band and every degree of swing is stress on the animals and load on your tank heaters. Size heating to the volume plus the heat already being rejected into the room by dozens of pumps, lights and heaters, which in a busy fish room is not trivial and can be enough on its own in a mild climate. Keep the retail space comfortable for people, not just fish, and separate the quarantine room so its temperature can be raised for treatment without cooking the customers.
The Filtration and Water-Treatment Corner
Every serious fish store builds a service spine that customers rarely see and staff use all day. It should sit adjacent to the display rows, behind a partition or screen, and contain five functions in a compact footprint: bulk water storage and mixing for saltwater, treatment and dosing, filtration and pumping, equipment cleaning, and a floor drain under everything. Give it a deep sink or a purpose-built wet bench with a hose point, hot and cold water, and a back-splash, plus a wall of hooks and rails for nets, hoses, syphons and buckets, because equipment that dries on a rack does not grow the biofilm that equipment thrown in a corner does. Plan the plumbing in loops rather than spurs where you can, so a central pump can be isolated and serviced without draining every tank on the row, and put isolation valves on every drop so a single failure becomes a short, local job rather than an evacuation. Store salt, conditioners, medications and test kits in the dry part of the building, clearly separated and, where regulations require it, locked: several common aquarium treatments are prescription-only or controlled in many markets, and storing them openly next to food and customer areas invites exactly the inspection you do not want.
Quarantine Tank Room
Quarantine is the difference between a shop with a reputation for healthy stock and one with a reputation for introducing disease. New arrivals should be held and observed before they reach the sales system, and that needs a dedicated space rather than a tank in the corner. Two practical requirements drive the room: separation and control. Separation means its own water, its own filter and its own equipment, so nothing is shared with the display systems, plus a physical door and ideally a foot dip or hand-wash station at the threshold. Control means its own heater and thermostat so the room can be run at treatment temperature independently of the shop, dimmable or switchable lighting so stressed fish are not under retail lighting around the clock, and enough tank capacity to hold a week of arrivals without stacking animals. Plan three tank sizes: small systems for individual observation, mid-size systems for groups from a single shipment, and one hospital tank for active treatment. The room should be ventilated separately from the sales floor, both to control humidity and so that treatment odours and aerosol do not reach customers or other stock. Keep written records of arrivals, treatments and outcomes; they are good medicine and excellent evidence if a supplier dispute ever arises.
Live Fish Handling and Acclimation Station
The acclimation bench is where the customer transaction actually happens, and it should be the best-lit, most visible working surface in the shop rather than hidden at the back. It needs a waterproof counter with a raised lip, a drain within easy reach, a hose point with a controllable flow, and space for bags, nets and a bagging machine if you bag on site. Plumb a tempered water supply so the water you float and drip from is already close to tank temperature, and keep both a heater and a chiller or an insulated store of pre-conditioned water handy for species from very different climates. On the wall above it, put your oxygen supply, your dosing syringes and your test kit station, because everything you do to a bag happens within arm-length of this bench. Operationally, set the sequence out so staff follow it without thinking: float first to equalise temperature, then drip or step-acclimate for water chemistry, then net rather than pour where possible so shop water does not go home with the fish, then double-bag with oxygen for anything travelling more than half an hour. A clear, repeatable process protects livestock, reduces losses and is visible proof of competence to the customer standing in front of you.
Signage, Display and Merchandising
Aquatic retail has a specific merchandising logic. Livestock sells the visit and dry goods sell the margin, so the layout should pull people past tanks to reach consumables rather than the reverse. Put your most visually striking system where it reads from the doorway and from outside glass; label every tank clearly with species, adult size, water parameters, temperament and compatibility, and price it, because unlabelled or unpriced tanks lose sales to hesitation rather than thrift. Group dry goods by task rather than by brand: water care, feeding, filtration, heating, lighting, aquascaping, testing, and an emergency remedies shelf that staff can direct customers to without walking them round. Use vertical space up to about 2.1 m for packaged stock and keep heavy items such as salt buckets, gravel and ceramic media on low, load-rated shelving. Because a folding container has flat steel wall panels behind the internal lining, it is straightforward to fix slatwall, racking and display rails once the fit-out positions are confirmed, and the external surfaces take applied vinyl, a projecting sign or an illuminated fascia without difficulty.
Lighting
You are lighting for three audiences at once and they want different things. Livestock needs photoperiod and spectrum appropriate to the species, with timers that produce a stable day and night rather than whatever the shop opening hours happen to be; sudden or extended lighting stresses fish and drives algae. Plants and corals need photosynthetically useful spectrum and intensity, which is a separate specification from looking attractive. Customers need to see colour accurately, because a fish that looks washed out under poor lighting does not sell; specify CRI 90 or above for general retail lighting at 4,000 to 5,000 K, and higher CRI where colour accuracy changes the sale. Run tank lighting and retail lighting on separate circuits and separate timers so you can close the shop without plunging the livestock into darkness at 6pm, and fit anti-glare diffusers or louvres so reflections off the glass do not blind customers standing in the aisle. All fittings in wet areas need an appropriate ingress protection rating, and anything mounted above an open tank should be secured against being knocked in by a net handle.
- Species-appropriate photoperiod on timers, typically 8–12 hours, with a stable on and off rather than manual switching.
- CRI 90 or higher for general retail lighting at 4,000–5,000 K so livestock colour reads true at the point of sale.
- Spectrum and intensity specified for plants and corals separately from ambient display lighting.
- Separate circuits and timers for tank lighting and room lighting, so closing hours do not become an unplanned blackout for the stock.
- Anti-glare diffusers or louvres to control reflection and specular glare off the tank glass.
- Wet-rated, ingress-protected fittings throughout the wet zone, securely fixed against knocks from nets and equipment.
Staff Area and Back of House
Plan the back of house early, because wet-work premises have legal expectations about staff facilities that are easy to forget until the inspector arrives. At minimum provide a hand-wash basin with hot and cold water separate from any tank or equipment sink, a first aid kit and an eye wash station given the chemicals in use, lockers or a secure cupboard so personal clothing is not stored in the wet zone, and a small desk for livestock records, supplier invoices and order packing. Give the space its own extract from the humid areas so it stays a genuinely dry room. Add deliveries to the plan: livestock arrives in boxes that must be carried straight into the quarantine or acclimation area without crossing the sales floor, so think about whether you need a side door or a rear door in the unit specification, and where the courier parks. And plan storage for the seasonal reality of this trade: empty bags, boxes, salt sacks, spare filters, quarantine equipment that is only used six times a year, and the promotional materials that always arrive too early.
Licensing, Compliance and Insurance
Aquatic retail touches several regulators and it is worth doing this research before you order the unit rather than after it lands. Start with the animal trading licence: many jurisdictions require a pet shop or animal activity licence, issued by the local authority, which will inspect your premises for stocking density, water quality, tank sizes, temperature control, isolation facilities, records and staff competence, and may require nominated staff to hold a formal qualification. Add any licence required to sell or hold specific species, particularly where invasive or non-native species lists are in force, since several popular aquarium plants and fish are controlled or prohibited in some markets. Then handle the ordinary business side: business registration and tax, planning or change-of-use consent for retail at the site, a trade effluent position with the water authority, electrical certification for the fit-out, fire safety and emergency lighting appropriate to public premises, signage permission, and insurance that actually names livestock mortality, theft of stock and public liability for a wet floor. If you sell medicines or medicated feeds, check whether you need a veterinary medicines authorisation. Our general guide to container home permits explains how these applications usually interact with the building itself.
Costs, Margins and Payback
Price this business the way you would price any other wet-retail fit-out: add the shell to the water fit-out and compare it against the rent you are not paying for ten years. An HG Prefab folding container house costs 20FT $7,200–$9,800, 30FT $10,500–$14,500 and 40FT $12,500–$16,500 ex-works, and that includes the folding galvanised steel structure, insulated sandwich wall and roof panels, the floor, doors, windows, internal linings and pre-installed electrical wiring. Budgeted locally, you add four items: freight and import clearance, the prepared level base, the crane or forklift, and the water and power connections. Your fit-out is then tanks and stands, the waterproof floor and drainage, ventilation and dehumidification, the filtration and treatment corner, the quarantine room, lighting, signage and the counter. Because most of that fit-out is reversible, it is also the part you can take with you. Against a strip-mall unit, the economic advantage is not mainly the shell price: it is the months of trading you gain while a conventional landlord is still negotiating a lease, plus the option to relocate rather than write off a shopfit when circumstances change.
| Unit size | Factory price (ex-works) | Included in the factory price | Budgeted locally |
|---|---|---|---|
| 20FT | $7,200–$9,800 | Folding galvanised steel structure, insulated sandwich wall and roof panels, floor, doors, windows, internal linings, pre-installed electrical wiring | Freight and clearance, level base, crane or forklift, service connections, permits, aquarium fit-out |
| 30FT | $10,500–$14,500 | As above, on the larger 30FT platform | As above |
| 40FT | $12,500–$16,500 | As above, largest single-unit footprint | As above |
Compare the 20FT, 30FT and 40FT folding models against a conventional unit on total cost to first paying customer rather than on materials alone. Two neighbouring guides are worth reading alongside this one: our fish hatchery and aquaculture support building guide covers water quality and biosecurity in more depth, and our container flooring options guide goes through the floor build-up choices in detail.
Delivery, Placement and Assembly
Placement is a plant operation and it should be planned as one rather than treated as a delivery detail. Yes — a crane or forklift is required to offload the folded unit from the truck. Once it is set in position, four workers can unfold and assemble the main structure in about 2 hours. For a fish store, three instructions are worth giving the crew and your own fit-out team before the truck is dispatched. Set the base level and load-bearing, and confirm the drainage outlet position and the direction of your floor falls before the base is poured, so the floor build-up is designed around the finished position rather than cut in afterwards. Keep the anchor points and the hinge line clear of the drain run and the external plumbing. And confirm that the crane has the reach for the lift radius and that the ground will carry the outriggers, since these units arrive heavy and the access route is often the constraint rather than the site itself. Do that and you will be weathertight, powered and fitting out tanks the same day it arrives.
Planning a container aquarium or fish store?
HG Prefab, manufactured by Henan Huangang Machinery Equipment Co., Ltd., builds 20FT, 30FT and 40FT folding expandable container houses with galvanised steel structures, insulated sandwich panels, thermal break detailing and factory-fitted electrical wiring — the right starting point for display tanks, a filtration corner, a quarantine room and a customer counter in one delivered unit. Send us your tank schedule and we will confirm the floor specification suits the load. Factory prices are 20FT $7,200–$9,800, 30FT $10,500–$14,500 and 40FT $12,500–$16,500 ex-works. Email hgmechequip@gmail.com or WhatsApp +86 191 0388 7380. Full model range on the products page.
Get a Quote Browse modelsDo I need a crane or forklift to unload a container aquarium store?
Yes — a crane or forklift is required to offload the folded unit from the truck. Once it is set in position, four workers can unfold and assemble the main structure in about 2 hours. Budget the machine as its own line item, confirm it has the reach for the lift radius and that the ground will carry the outriggers, and have the base finished and certified level before the truck is dispatched. For an aquarium store specifically, confirm the drainage outlet position and the direction of your floor falls before the base is poured, and keep the external plumbing clear of the anchor points and the hinge line.
How much weight can the floor take, and can my tanks go anywhere?
Work it out in litres first: fresh water is very close to one kilogram per litre and saltwater is heavier, so a 300 L tank carries 300 kg of water before the glass, substrate, rock, stand and cabinet are added, which brings the planning figure for that tank to roughly 450 to 500 kg. There is no problem for a properly specified container floor, provided you do three things: stand every tank on a continuous plinth or steel bearers rather than small feet so the load is spread along the floor structure; place the heaviest systems against the end walls and the central spine rather than out at the edge of an unfolded wing; and budget the total standing water across every tank, sump, quarantine system and holding vessel, which for most shops is several tonnes. Send us your tank schedule before ordering and we will confirm the floor specification suits it.
Which size do I need: 20FT, 30FT or 40FT?
It depends on whether you are livestock-only or carrying a full dry goods range. A 20FT folding unit suits a focused specialist with two rows of small to mid-size tanks, one feature display and a compact service corner. A 30FT adds what this trade genuinely needs: a real filtration and water-treatment corner, proper quarantine capacity and a visible acclimation bench, and it is the best choice for most independent aquatic retailers. A 40FT supports separate marine and freshwater areas, a large dry goods and equipment section, an order-collection point for online sales and a staff room. Prices are 20FT $7,200–$9,800, 30FT $10,500–$14,500 and 40FT $12,500–$16,500 ex-works, including the folding galvanised steel structure, insulated sandwich wall and roof panels, floor, doors, windows, internal linings and pre-installed electrical wiring. Freight and clearance, the level base, the crane or forklift, service connections, permits and the aquarium fit-out are budgeted locally.
How do I control humidity in a sealed steel building full of water?
In order of priority. Cover every tank, because limiting evaporation at the surface is far cheaper than removing moisture from the air. Then specify mechanical extraction sized to the building volume, running continuously rather than intermittently, with make-up air low and discharge high on the opposite side so it sweeps the space. Add dehumidification unless you are in a dry climate, plumbed to drain so nobody has to empty a bucket. Keep the target below 60 percent relative humidity in the retail area with a hygrometer staff can see, and separate the quarantine room so it can be run warm and humid for treatment without affecting the sales floor. The insulated panels and thermal break detailing matter here too: keeping internal surfaces warm stops condensation forming on the frame in the first place.
What licences does an aquarium and fish store need?
Expect four categories. An animal trading or pet shop licence from the local authority, usually granted after an inspection covering stocking density, water quality, tank sizes, temperature control, isolation facilities, records and staff competence, sometimes with a qualification requirement for nominated staff. Species-specific controls, since several popular aquarium fish and plants are restricted or prohibited as non-native or invasive species in some markets, so check your stock list against the current national list. Veterinary medicines authorisation if you sell treatments or medicated feed, which is regulated separately from ordinary retail. And the ordinary business set: registration and tax, planning or change-of-use consent for retail use of the site, a trade effluent position with the water authority covering your water changes, electrical certification, fire compliance, signage consent, and insurance covering livestock mortality, theft and wet-floor public liability. Check all of these before you order, not after the unit lands.