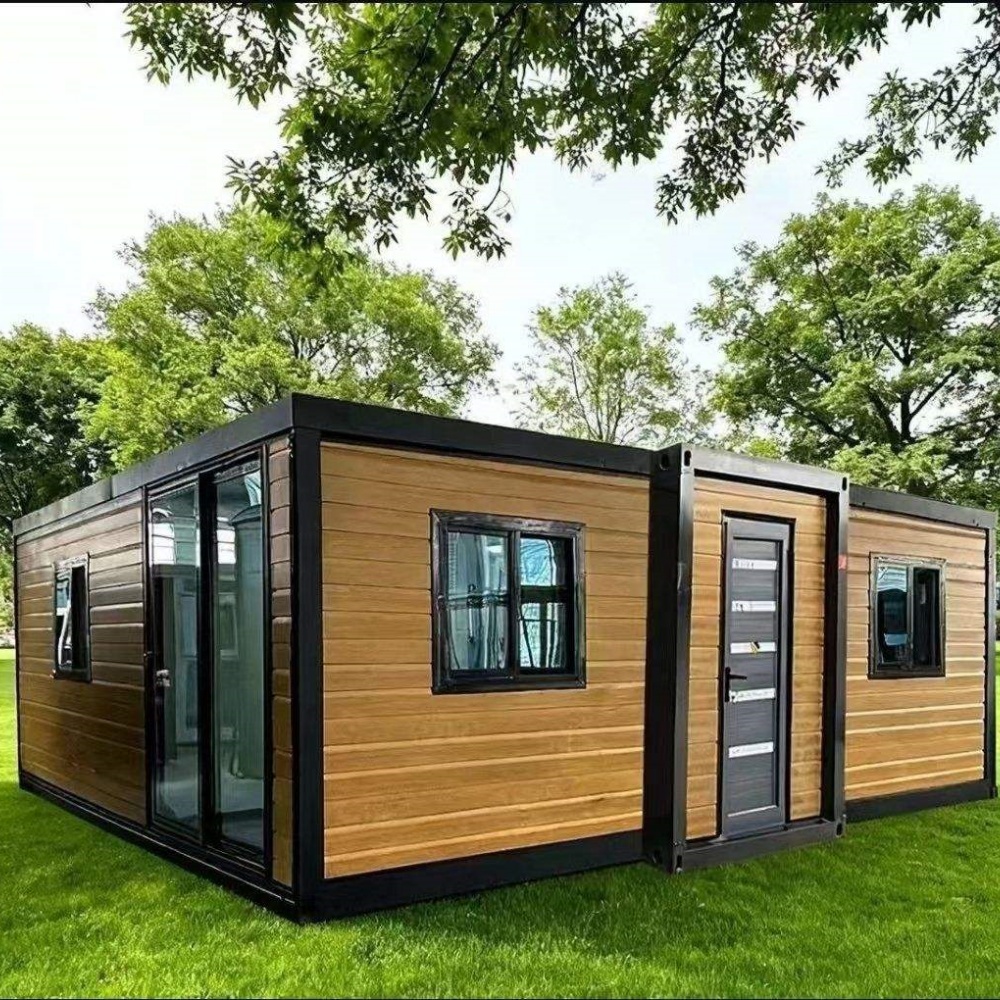
HG Prefab foldable expandable container homes — built to last, delivered worldwide.
Community fitness has moved away from 2,000 m² big-box clubs towards small, well-equipped rooms that people can reach on foot at six in the morning or eleven at night. A folding container home fits that model almost perfectly: 14–28 m² of steel box, lockable, wired for 24/7 access control, and cheap enough for a housing association, a sports club or an independent trainer to own outright. The engineering that decides whether it works is unglamorous — floor loading, cooling and vibration. This guide covers all three, plus layout, access and cost for a container community gym in a 20FT, 30FT or 40FT HG Prefab unit.
Why Container Gyms Work for Communities
The appeal is a combination of cost, location and operating model:
- Placement close to users. An unused corner of a car park, a sports club yard or a housing estate green is enough. Members walk or cycle instead of driving, which raises attendance far more than extra equipment does.
- Low capital entry. The unit is a one-off purchase and the fit-out can be phased, so a community group can start with a strength box and add cardio later.
- Modular growth. A second unit can be placed alongside and linked with a covered walkway, doubling floor area without a new building.
- 24/7 operation. Access control, cameras and remote monitoring mean a small gym can serve shift workers without paying staff for unsocial hours.
Installation is straightforward when the ground is prepared. Yes — a crane or forklift is required to offload the folded unit from the truck. Once it is set in position, four workers can unfold and assemble the main structure in about 2 hours, so a gym can be open within weeks of the pad being finished.
Floor Loading and Structural Reinforcement
This is where container gyms fail. Domestic floor assumptions do not survive a loaded barbell rack.
- Point loads: a loaded power rack with a 150 kg lifter and 300 kg of plates can deliver 5–10 kN/m² locally, many times a residential allowance. Spread it with a 6–10 mm steel plate under the rack footprint or a pair of steel beams across the floor.
- Cardio machines: 100–150 kg each on small feet. Put them over floor beams or a spreader plate rather than mid-bay.
- Storage: a plate tree or dumbbell rack adds several hundred kilograms in one spot. Keep storage against a wall over a beam.
- Stacked units: a two-story container gym needs engineered columns and a documented load path — never assume the lower box can carry a full upper floor of equipment.
- Anchoring: bolt every rack, rig and machine into the floor structure. An unanchored rack that tips is the most common serious injury in small gyms.
Where the unit sits on a slab, the slab itself must be adequate: 100–150 mm reinforced concrete over compacted base is the usual minimum for a loaded strength zone.
Equipment Zoning for 20FT, 30FT and 40FT
Zone by noise and movement, not by brand:
| Unit size | Floor area | Capacity | Zones |
|---|---|---|---|
| 20FT | ~14 m² | 8–10 people | Strength box: rack, bench, dumbbells to 40 kg, 1 cardio piece |
| 30FT | ~21 m² | 15–20 people | Strength plus functional: rig, 2 cardio, turf strip 1 × 4 m |
| 40FT | ~28 m² | 25–30 people | Two-zones: strength end and cardio/functional end with divider |
Layout rules worth following:
- Cardio at the perimeter facing windows or a wall, not through the middle of the room where it blocks circulation.
- Free weights at the end furthest from the door, with 1.5 m of clear space around any bar path.
- A 1 m aisle through the middle so members can move without interrupting a set.
- Mirrors on one long wall only; a fully mirrored steel box reads clinical and doubles the lighting requirement.
- Drop zone: if Olympic lifting or high-drop work is planned, use 30–40 mm rubber tiles in a 2 × 2 m platform area instead of the standard 15–20 mm floor.
Ventilation and Cooling: The Make-or-Break System
A steel box full of exercising people becomes an oven without mechanical ventilation. Size the system for the human load:
- Heat load: allow 500–700 W per person. Fifteen members training hard release roughly 8–10 kW, so a 30FT gym needs a 24,000 BTU inverter unit at minimum, and a 40FT often needs two heads or one ducted system.
- Fresh air: supply 10–15 L/s per person. That is three to four times the residential figure and it must be tempered in winter, which is why an energy-recovery ventilator pays for itself in cold climates.
- Air changes: 8–12 per hour during peak sessions. Ceiling fans at low speed keep air moving over skin without adding compressor load.
- Humidity: in humid regions, dehumidification matters more than cooling. Aim for 40–60% RH to stop condensation on the steel and rust on equipment.
- Envelope first: the roof is the biggest heat gain. Insulate to R-7 to R-10 and add external shading or a light-coloured coating before oversizing the air conditioning.
- Noise: keep the mechanical system below roughly NC-35. A gym that roars when the fan runs loses the music and the atmosphere.
Noise, Vibration and Neighbour Relations
Dropped weights transmit through the structure far more than airborne music does:
- Vibration isolation: rubber crumb flooring plus isolation pads under racks and machines. On a shared slab, add a floating platform for the lifting zone.
- Boundary distance: keep the strength zone at least 3 m from a neighbouring wall or property line.
- Hours: most noise ordinances measure 55 dB by day and 45 dB at night at the property line. A 24/7 gym should default to quieter equipment during night hours or restrict drops.
- Doors: a soft-close external door and a vestibule cut most of the noise escaping at hand-over times.
24/7 Access, Security and Cleaning
- Access: keypad or fob entry integrated with a booking app, plus a secondary door for emergency egress that alarms when opened.
- Monitoring: two cameras covering the entry and main floor, with remote viewing for the operator and a panic button inside.
- Lighting: LED panels at 300–500 lux with occupancy-linked exterior lights so members never arrive at a dark box.
- Cleaning: 15–20 mm rubber flooring is easy to mop. Provide sanitising stations and a written two-visit-per-day cleaning schedule; hygiene drives retention in community gyms.
- Amenities: lockers and a water point are usually enough. Showers add plumbing load and cleaning time, so add them only in a 40FT unit or a second linked unit.
Budget and Installation
Typical 2026 figures for a container community gym:
- Container unit: 20FT $7,200–$9,800; 30FT $10,500–$14,500; 40FT $12,500–$16,500 depending on size and finish.
- Rubber flooring: $35–$90 per m² installed, plus $60–$120 per m² for a lifting platform.
- Strength equipment: $4,000–$20,000 for racks, bars, plates and dumbbells.
- Cardio equipment: $3,000–$15,000 for two to four machines.
- HVAC and ventilation: $3,000–$7,000 including an ERV in cold or humid climates.
- Electrical, lighting and access control: $2,500–$6,000.
- Foundation, delivery and site works: $2,000–$6,000.
Phase the equipment, but do not phase the services: order the sub-panel and ventilation capacity for the finished gym at the start, because retrofitting a duct run into a finished steel box is expensive. Pre-dig the power trench and level the pad to within 5 mm before the offload arrives — a gym floor that rocks under a rack will be reported on day one. HG Prefab can factory-prep reinforced floor zones, the sub-panel position and duct penetrations so the ventilation and flooring packages install immediately after assembly.
Need a folding container house?
HG Prefab manufactures 20FT, 30FT and 40FT folding expandable container houses with reinforced floor zones, factory-prepared duct penetrations and electrical sub-panel positions for fitness and community facilities — shipped flat-packed worldwide.
Browse modelsFrequently Asked Questions
Can a container floor hold gym equipment?
Yes, with reinforcement. A loaded rack can impose 5–10 kN/m² locally, so spread it with a 6–10 mm steel plate or beams over the floor, keep plate storage against a wall over a beam, and bolt every rack and machine into the floor structure.
How is a container community gym delivered and installed?
Yes — a crane or forklift is required to offload the folded unit from the truck. Once it is set in position, four workers can unfold and assemble the main structure in about 2 hours, after which flooring, equipment anchoring and HVAC commissioning follow.
What ventilation does a container gym need?
Allow 500–700 W of heat per person and 10–15 L/s of fresh air per person, with 8–12 air changes per hour at peak. A 30FT gym typically needs at least 24,000 BTU of cooling, and a 40FT two heads or a ducted system plus an energy-recovery ventilator.
How many people can use a container gym at once?
A 20FT strength box handles 8–10 people, a 30FT about 15–20, and a 40FT with two zones around 25–30. Capacity is also limited by the local occupant load and exit requirements, so confirm the figure with the authority.