HG Prefab foldable expandable container homes — built to last, delivered worldwide.
A dedicated room is the single biggest upgrade you can make to a home practice. No more unrolling a mat between the sofa and the coffee table, no more scheduling workouts around other people's routines, no more clearing the kitchen island for a set of dumbbells. For yoga teachers, personal trainers, Pilates instructors and online coaches, a folding container house has quietly become the fastest route to that dedicated room: a welded-steel, insulated, weather-tight structure that ships flat-packed from the factory and unfolds on site in hours.
This guide walks through every decision that matters when you convert a 20FT, 30FT or 40FT folding expandable container house into a home yoga or fitness studio: how much floor area each mat actually needs, which flooring performs best under bare feet and kettlebells, how to install a mirror wall safely, how to ventilate for hot yoga, and how the three sizes compare in class capacity and price. If you are still deciding on a footprint in general terms, start with our container home unit size guide.
Why a folding container house works as a yoga and fitness studio
The appeal is shape and simplicity. A yoga room wants exactly what a folding container house provides: a flat, unobstructed rectangular floor, straight full-height walls for mirrors, a washable insulated ceiling, and no internal columns interrupting the practice area. Because the shell is a welded steel frame filled with insulated sandwich panels, the finished room is warm in winter, cool in summer, quiet in rain, and lockable when you leave — three things a garage or spare-room conversion rarely manages at once.
All three HG Prefab sizes share the same folding architecture. The units fold to roughly one-third of their deployed volume for ocean freight, then open on site into a full-height living space. Windows, doors, electrical outlets and conduit runs are factory-cut into the panels before they ship, so studio-specific changes — an extra window opposite the first for cross-ventilation, a dedicated circuit for a wall heater, a wider entry door for equipment — cost little more than a note on the order sheet. You can see the current configurations on our foldable expandable container home line page.
Sizing the studio: 20FT vs 30FT vs 40FT
Floor area decides how many people you can teach, and the three models scale cleanly across three formats: private practice, small-group classes, and boutique studio. The 20FT folding container house expands to about 36 m², the 30FT to about 56 m², and the 40FT to about 76 m². The table below maps each one to realistic studio use, from solo morning flow to a hybrid gym with a full class schedule.
| Spec / Use Case | 20FT (6 m) | 30FT (9 m) | 40FT (12 m) |
|---|---|---|---|
| Expanded floor area | ~36 m² (5.9 × 6.1 m) | ~56 m² (7.4 × 7.5 m) | ~76 m² (10 × 7.6 m) |
| Interior ceiling height (finished) | 2.3–2.4 m | 2.3–2.4 m | 2.3–2.4 m |
| Comfortable mat count (group class) | 6–8 | 12–14 | 18–20 |
| Best fit | Private practice, 1-on-1 training | Small-group classes | Boutique studio, hybrid gym |
| Mirror wall | One full long wall | One full wall + corner | Up to two walls |
| Hot yoga viability | Yes, with dedicated heater | Yes, comfortable | Yes, best environment |
| Mini-split HVAC sizing | 12,000 BTU | 18,000–24,000 BTU | 24,000–30,000 BTU |
| Window openings (factory-cut) | 1–2 | 2–3 | 3–4 |
| FOB price range | $7,200–$9,800 | $10,500–$14,500 | $12,500–$16,500 |
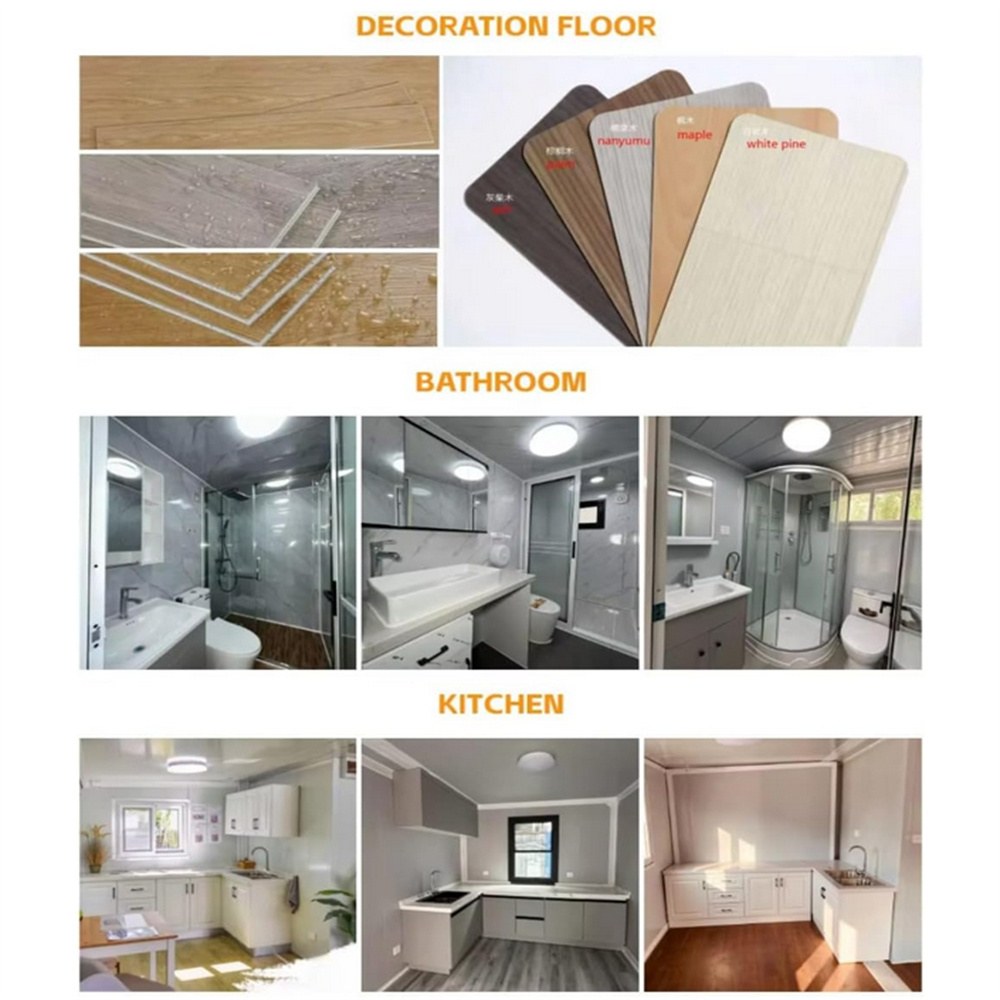
Pricing reflects the standard foldable expandable configuration: welded steel frame, insulated sandwich panels, factory electrical prep, PVC interior finish and standard window and door openings. Interior fit-out — flooring, mirrors, HVAC, sound — is separate, and we break down those costs at the end of this guide. Glass-wall variants such as the 40FT wood-grain studio model or the 20FT black glass-wall container house are popular starting points for studios because the extra glazing loads the room with daylight. For layout thinking, see our container home interior design guide.
Floor space planning: how much room does a mat need?
A standard yoga mat is 61 cm wide by 173 cm long, but a practitioner needs more than the mat — arm swings, transitions through chaturanga, and a rolled towel beside the hip. For personal practice, budget a 1.2 m × 2.4 m envelope per person, roughly 2.9 m². For group classes, the industry convention is 2.5–3.0 m² per student once you include the teacher's demonstration zone and walking lanes between rows.
Apply that math to a 20FT: 36 m² of floor minus an entry zone, a prop wall and a two-meter-deep teacher zone at the front leaves around 27–29 m² of practice area — comfortable for six to eight students, or a private practice with a full prop wall and a corner for free weights. The 30FT comfortably hosts twelve to fourteen students; the 40FT reaches boutique-studio territory at eighteen to twenty.
Ceiling height matters less than people fear. The interior clears about 2.3–2.4 m after finishing, above the raised arms of nearly all adults. Sun salutations, jump-throughs, band work and barbell presses all fit. Only strict overhead disciplines — tall lifters in an overhead squat, battle ropes at full extension — need a height check before you commit.
Flooring: cork, rubber or bamboo?
The units ship with a load-bearing subfloor — 18 mm cement-fibre board over the steel chassis — ready for a finish floor. Three surfaces dominate container studio projects, and each suits a different practice mix. The full material comparison, including costs, is in our container home flooring options guide.
Cork: the barefoot favorite
Warm, quiet, naturally antimicrobial and gently cushioned, cork is the classic yoga floor. It grips bare feet better than almost any sealed surface, forgives knees and sit-bones in floor work, and insulates, so winter morning classes feel warmer underfoot. Seal it with two coats of water-based polyurethane against sweat and spills. Its weakness is point load: rack pins and heavy kettlebells dent it, so pair cork with a rubber platform in any free-weight zone.
Rubber: the fitness workhorse
For a hybrid fitness studio — strength, HIIT, kettlebells — interlocking rubber tiles 8–15 mm thick are the default. They absorb dropped weights, protect the subfloor, deaden footfall noise for anyone below, and clean with a mop. Under barefoot yoga, rubber is firmer and cooler underfoot than cork, so many hybrid owners run rubber in the weight zone and a cork platform, or thick studio mats, in the yoga zone beside it.
Bamboo: the durable beauty
Strand-woven bamboo is the hardest of the three, handles humidity swings better than most hardwoods (relevant for hot yoga), and gives a studio the clean, warm look that photographs well for online classes. It is unforgiving on dropped weights and can feel slick when damp, so keep grip towels nearby during hot sessions. Acclimate the planks in the room for 48–72 hours before clicking them together so the joints stay tight through the seasons.
Installing a mirror wall
A mirror wall is the highest-impact upgrade in any home studio — alignment feedback in yoga, form checks in strength work, and an instant doubling of perceived light and space. Two rules make it safe and long-lived on a container shell.
First, anchor to structure. The walls are 50 mm insulated sandwich panels; they accept mirror adhesive but were never meant to carry glass alone. The welded steel columns that frame the panels roughly every 60 cm are the real anchor: fix mirror clips or a perimeter rail into those columns, then also bond the glass with mirror mastic so the installation never depends on a single system.
Second, use safety-backed glass. Specify 4–6 mm mirrors with a safety film backing so an impact produces a cracked sheet rather than shards. Full-height strips about 60 cm wide are easier to handle and level than one giant pane; covering the long wall of a 20FT opposite the windows costs about as much as a good treadmill. Avoid placing the mirror directly opposite a west-facing window — late-afternoon glare ruins alignment checks; frosted film on that one window solves it. Window placement and daylight strategy are covered in our container home lighting design guide.
Ventilation and hot yoga
A sealed small room heats itself fast. Eight students in a vinyasa class add roughly 700–900 W of body heat, and a container's insulated envelope holds it — which is exactly what you want for hot yoga, and exactly what you must manage for everything else.
For conventional classes, the goal is cross-ventilation: an opening low on the cool side of the unit and another high on the warm side, so air sweeps across the practice floor on its way through. Because both openings are factory-cut, specify them before production rather than after delivery.
For hot yoga, the insulated panels become an asset: the room holds 32–40°C with a modest dedicated heater (plan roughly 3–5 kW for a 20FT, scaled up for larger units). The real challenge is humidity. Twenty sweaty practitioners release liters of moisture per hour; without air exchange, windows sweat and the floor film gets slick. The fix is controlled ventilation — an exhaust fan high on one gable exchanging the room's air every 10–15 minutes, with fresh-air intake tempered across the heater so recovery cost stays low. A dedicated dehumidifier closes the gap in humid climates. The full condensation and airflow walkthrough is in our container home ventilation guide.
Natural light and privacy
Daylight changes the feel of a studio more than any other single factor, and because glazing is factory-cut, it is a pre-order decision. For a balanced, glare-free glow, put tall picture windows on the long wall that faces away from direct midday sun — north-facing in the northern hemisphere, south-facing in the southern — and add one smaller opening opposite for depth. For privacy, frosted or tinted film preserves light while blurring silhouettes; blackout roller shades let you dim the room for savasana, projector-based teacher training, or filming class content.
If morning light is part of your practice, orient the whole unit before the foundation goes in. Moving a window is cheap in the factory and expensive on site, and the same is true of door swing direction and outlet placement — the factory can match all of them to your layout sketch.
Climate control for year-round practice
A ductless mini-split heat pump is the standard answer for all three sizes: about 12,000 BTU for the 20FT, 18,000–24,000 BTU for the 30FT, and 24,000–30,000 BTU, or two smaller heads, for the 40FT. Ask the factory to pre-cut the refrigerant line penetration and the condensate drain before the panels ship — a five-minute job in the plant, a two-hour job after delivery. In cold climates, electric underfloor heating pairs beautifully with cork or bamboo and puts warmth exactly where practitioners lie.
In hot-yoga configurations, let the dedicated heater run during class and the mini-split handle fast recovery between classes. Full sizing logic and cold-climate upgrades are covered in our container home HVAC guide and our insulation guide.
Sound system and acoustics
Parallel hard walls create flutter echo — the metallic slap you hear in any empty steel-sided room. A cork or rubber floor absorbs much of it; stretched-fabric panels or felt tiles on one long wall kill the rest and can carry the studio's branding. For music, a wall-mounted soundbar or a pair of Bluetooth speakers on the teacher's wall is plenty at practice volumes; run the speaker wiring through the factory conduit while the panels are still open.
If you record classes or coach online, add ceiling panels and a rug in the camera zone, and set any subwoofer on a rubber isolation pad so the steel frame does not carry bass into the microphone. Full room treatment for dialogue recording is covered in our container home acoustic soundproofing guide.
Storage for props and equipment
Studios accumulate props faster than any other room in the house. Plan a prop wall from day one: open shelves fixed into the steel columns, hooks for straps and resistance bands, and a vertical rack that stores mats standing on end so they dry quickly. A 40 cm deep bench with a lift-up lid near the entry doubles as student seating between sets and swallows blocks, bolsters and blankets.
In hybrid fitness studios, keep the free-weight zone on the same wall as storage so the practice floor stays clear: wall-mounted plate storage, fold-away benches, and a kettlebell shelf at waist height. Whatever the mix, keep the mirror wall empty — storage in front of a mirror halves its value. Space-conscious ideas are collected in our space-saving furniture guide.
Delivery, offloading and assembly
Every unit ships folded on a standard container footprint. A crane or forklift is required to offload the folded unit from the truck. Once it is set in position, four workers can unfold and assemble the main structure in about 2 hours. Plan the site before the truck arrives: level pier blocks or a slab under the corners and mid-span points (see our container home foundation guide), clear access for the offloading equipment, and have your electrician ready to connect the factory-wired panel to site power the same day.
Interior finishing — floor installation, the mirror wall, HVAC mounting, sound and props — typically takes three to five additional days for two people. For international buyers, our container home shipping guide covers ports, transit times and customs paperwork.
What it costs to build a container yoga studio
On FOB terms, the 20FT runs $7,200–$9,800, the 30FT $10,500–$14,500 and the 40FT $12,500–$16,500, depending on finish level, glazing and options — the same figures as the comparison table above. Budget separately for local fit-out: flooring at roughly $10–25/m² installed, a mirror wall at $15–35 per square meter of glass, a mini-split at $800–2,000 installed locally, plus your props and sound system. Even fully fitted, a 40FT boutique studio typically lands well under the cost of a comparable timber outbuilding — and unlike an extension, it can be relocated or resold as a unit. Available factory options are described in our customization options guide.
Need a folding container house for a yoga or fitness studio?
HG Prefab manufactures 20FT, 30FT and 40FT folding expandable container houses with factory-prepped electrical, insulation, and customizable window and door placements — shipped flat-packed worldwide. Tell us your class size, flooring plan and ventilation requirements; we will help you spec the right unit and quote it.
Browse modelsFrequently Asked Questions
How many yoga mats fit in a folding container house?
Comfortably, six to eight students in a 20FT unit (36 m²), twelve to fourteen in a 30FT (56 m²) and eighteen to twenty in a 40FT (76 m²), using the 2.5–3 m² per practitioner that group classes require. For private practice, all three sizes feel generous, with room left for a prop wall, a storage bench and a free-weight corner.
Can a folding container house be used for hot yoga?
Yes, and the insulated sandwich-panel shell is well suited to it — the room holds heat efficiently at 32–40°C with a dedicated 3–5 kW heater (larger for bigger units). The two essentials are controlled ventilation, with an exhaust fan exchanging the air every 10–15 minutes, and humidity management with a dehumidifier in humid climates, so condensation and slick floors stay under control.
How long does it take to set up a container yoga studio on site?
A crane or forklift is required to offload the folded unit from the truck. Once it is set in position, four workers can unfold and assemble the main structure in about 2 hours. Interior finishing — flooring, the mirror wall, HVAC and sound — typically takes another three to five days for two people.
How much does a folding container yoga studio cost?
FOB factory prices are $7,200–$9,800 for the 20FT, $10,500–$14,500 for the 30FT and $12,500–$16,500 for the 40FT, depending on finish level and options. Local costs for shipping, foundation, electrical hookup and interior fit-out are additional; even fully fitted, a container studio typically lands well below the cost of a comparable conventional outbuilding.
Can I mount a full-wall mirror on the container wall panels?
Yes — safely, provided you anchor through to the welded steel columns that frame the sandwich panels roughly every 60 cm, rather than relying on the panels alone. Combine mirror mastic with mechanical clips or a perimeter rail, and specify safety-backed film glass so any impact produces a cracked sheet instead of shards.