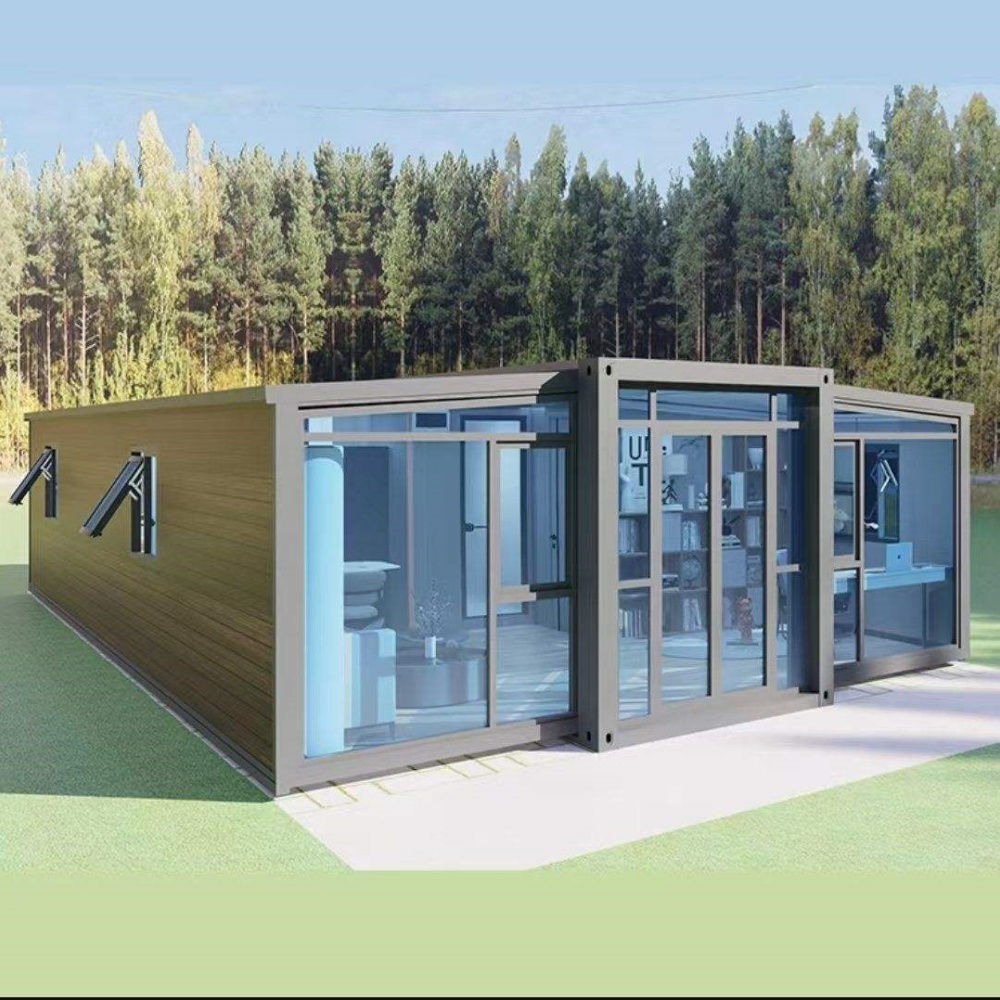
HG Prefab foldable expandable container homes — built to last, delivered worldwide.
Childcare demand is rising faster than purpose-built supply in most cities, and licensing authorities increasingly accept modular buildings as permanent childcare premises. A folding container home suits a small daycare well: it arrives finished, it can be sited on a plot that is too small for conventional construction, and it meets the fire, thermal and structural standards inspectors expect from a permanent building. This guide covers licensing rules, room zoning, child-safety detailing, ventilation, outdoor play provision and the full startup budget for a 20FT, 30FT or 40FT HG Prefab unit.
Why Modular Container Buildings Suit Childcare
- Small, licensable footprints — a 30FT unit provides roughly 21 m² and a 40FT about 28 m², which suits a single-age-group room with an adjacent nappy-change and sleep area in a larger multi-unit layout.
- Finished interior surfaces — factory-installed wall linings, vinyl or safety flooring and sealed edges mean fewer inspection findings than a site-built fit-out.
- Speed to opening — a container unit can be delivered and assembled in days, which matters when a licence is date-stamped and rent starts on a fixed day.
- Scalable — start with one room for infants and add a second unit for toddlers when enrolment grows, sharing the same kitchen and office.
- Relocatable — if the lease ends, the asset moves with the business rather than being written off.
- Delivery is straightforward — Yes — a crane or forklift is required to offload the folded unit from the truck. Once it is set in position, four workers can unfold and assemble the main structure in about 2 hours, after which the fit-out of fixed play equipment begins.
Licensing Basics: Ratios, Floor Areas and Outdoor Space
Childcare regulation is local, but almost every jurisdiction controls the same four variables: usable indoor floor area per child, staff-to-child ratios, outdoor play space, and the number of toilets and nappy-change stations. Confirm all four with the licensing officer before you order a unit, because floor area is the hardest thing to change afterwards.
- Indoor floor area — typical requirements range from 3.0 to 3.7 m² of usable play space per child, excluding bathrooms, kitchens, storage and sleep rooms. A 40FT unit at 28 m² therefore supports roughly 7–9 children in one room once circulation and fixed furniture are deducted.
- Staff ratios — commonly 1:3 or 1:4 for infants, 1:6 to 1:8 for toddlers and 1:10 to 1:12 for preschool age. Ratios drive your payroll, so they drive the whole business case.
- Outdoor play space — many authorities require an outdoor area approximately equal to the indoor play area, with shade, soft fall under climbing equipment and secure perimeter fencing.
- Sanitary fixtures — usually one child-height toilet and basin per 8–10 children, plus a dedicated nappy-change area with a hand-wash basin within reach.
Two practical consequences follow. First, a single unit rarely satisfies a full licence on its own — plan for two units, one for play and one for sleeping, feeding and nappy changing. Second, get the floor plan reviewed by the licensing officer as a drawing before manufacture, not after delivery.
Room Layout and Zoning
Zones Every Room Needs
- Entry and parent handover — a 1,500 mm deep porch or vestibule with a bench, a sign-in tablet and a barrier gate that stops a child reaching the car park.
- Free-play zone — the largest area, with a soft rug for floor play and low open shelving at 600 mm so children can self-select toys.
- Wet or messy zone — art and water play near a floor drain and a child-height sink, so spills are contained to one corner.
- Sleep or rest zone — cot or mat space screened from the active area, with dimmable lighting, blackout blinds and a 22–24 °C temperature band.
- Nappy change and toilet zone — separated by a door from food areas, with a change bench at 900 mm, a hand-wash basin at child height, and step stools at every basin.
- Kitchenette and bottle prep — a lockable cupboard for cleaning chemicals, a separate hand-wash basin, and a fridge dedicated to milk and food.
- Staff and records corner — a lockable cabinet for medication and records plus a small desk; licensing systems require it and inspectors look for it.
Doors, Sightlines and Supervision
Supervision is a licensing requirement, not a design preference. Keep sightlines open from the staff position to every play, sleep and sanitary zone, and specify half-glazed doors with safety glass so a carer can see into the toilet area without entering it. Avoid internal doors that swing into play space — use sliding or pocket doors where you can.
Preventing the Common Injuries
- Finger traps — fit anti-slam guards or soft-close hinges to every door; 4-year-olds close doors constantly and this is the most frequent injury in childcare settings.
- Windows — restrictor stays limiting opening to 100 mm on all first-floor or accessible windows, laminated safety glass below 800 mm, and winders instead of cords on blinds.
- Sockets — tamper-resistant outlets throughout, plus socket covers on any accessible circuit. Mount accessible sockets at 1,200 mm so cables do not trail at floor level.
- Corner and edge protection — radius-corner joinery, bullnose worktop edges and no sharp frame profiles at 900–1,200 mm height.
- Radiators and heating — low surface temperature panels or guards, and underfloor or hydronic heating instead of a hot exposed unit.
- Non-toxic surfaces — low-VOC paint, water-based adhesives and sealed composite boards; the unit should be flushed and air-tested before children occupy it.
- Anti-ligature and climb risk — no projections in the sleep zone and no climbable furniture beneath windows.
Fire Safety and Evacuation
Childcare premises face stricter fire rules than a dwelling. Expect to provide interconnected smoke and heat detection, a monitored alarm linked to a receiving centre, emergency lighting on the escape route, and two independent exits from the play area. Write a personal emergency evacuation plan for every child, including infants who must be carried, and keep a grab-and-go bag with the attendance roll by the door.
Ventilation, Thermal Comfort and Acoustics
Children breathe faster than adults and a small air volume goes stale quickly, so ventilation cannot be an afterthought.
- Fresh-air rate — target 8–10 L/s per child, achieved with mechanical supply and extract rather than relying on opening windows in a heatwave or a storm.
- Heat recovery ventilation — an HRV unit keeps the room warm while changing the air, and filters pollen and traffic particulates. This is the single best upgrade for a container childcare room.
- Temperature — hold 20–24 °C in play areas and 22–24 °C in sleep rooms, with a 9,000–12,000 BTU inverter mini-split for a 30FT room.
- Humidity — keep below 60% to control mould and dust mites; extract directly above the nappy change and kitchenette areas.
- Acoustics — a steel shell with hard surfaces becomes a noise box. Add 50 mm acoustic insulation, an acoustic ceiling tile system and a resilient floor underlay; noise is one of the most common causes of neighbour complaints against childcare centres.
General mechanical guidance is covered in our ventilation guide.
Outdoor Play, Cost and Pre-Opening Milestones
The Play Yard
Outdoor space is licensed space. Allow approximately one square metre of outdoor area per square metre of indoor play area, and detail it for safety:
- Soft fall — rubber wet-pour or certified bark to the required critical fall height under every climbing structure.
- Shade — 60–70% shade over the play area using a sail, canopy or mature trees. UV exposure rules apply to children in most regions.
- Perimeter — 1,500 mm high fence with self-closing, childproof gates, no climbable footholds and no gaps over 100 mm.
- Storage — a small container or shed for ride-on toys, sandpit covers and spare clothing, ideally lockable and outside the fenced play area for staff access.
Startup Budget
- Container units: 20FT $7,200–$9,800, 30FT $10,500–$14,500, 40FT $12,500–$16,500. Two units are typical for a first licence.
- Foundation, decks and ramps: $3,000–$10,000 per unit.
- Child-safety fit-out (edge guards, socket protection, window restrictors, gates, sanitaryware): $4,000–$12,000.
- Ventilation, HVAC and acoustics: $4,000–$11,000.
- Furniture, cots, toys and resources: $3,000–$10,000.
- Outdoor play yard, shade and fencing: $6,000–$25,000.
- Licensing, fire certification and consultant fees: $2,000–$8,000.
A two-unit, 20-child centre typically opens for $55,000–$130,000 in building and fit-out cost, excluding land. Feasibility depends far more on the staffing ratio than on the building: at a 1:6 toddler ratio, 18 children means three educators on the floor at all times, so model payroll honestly before committing to the site.
Pre-Opening Milestones
- Confirm zoning and licensing in writing — including whether the container will be treated as a permanent structure.
- Order the unit only after the floor plan is approved as a drawing by the licensing officer.
- Cure the pad and book the delivery. Yes — a crane or forklift is required to offload the folded unit from the truck. Once it is set in position, four workers can unfold and assemble the main structure in about 2 hours.
- Complete services connections and the ventilation commissioning, then air-test and flush the interior before fixed equipment goes in.
- Fire and safety sign-off — alarm test, emergency lighting, exit signage, extinguishers and the evacuation drill with staff.
- Licensing inspection and a supervised soft-open with a small number of families before full enrolment.
Need a folding container house?
HG Prefab manufactures 20FT, 30FT and 40FT folding expandable container houses for childcare, education and community use — with factory pre-cuts for sanitary plumbing, ventilation ducts and floor drains. Shipped flat-packed worldwide.
Browse modelsFrequently Asked Questions
Can a folding container home be licensed as a daycare center?
Yes, in most jurisdictions, provided the unit meets permanent-building standards for structure, fire safety, ventilation and sanitary fixtures, and the floor plan satisfies the local usable-floor-area and outdoor-space rules. Submit the layout as a drawing to the licensing officer before manufacture, because floor area is the hardest item to change after delivery.
How many children can a container daycare room hold?
Rules vary, but licensing typically requires 3.0–3.7 m² of usable play space per child, excluding bathrooms, kitchens and sleep rooms. A 40FT unit at roughly 28 m² supports about 7–9 children in a single room once circulation and fixed furniture are deducted, and a 30FT unit about 5–7 children.
Does setting up a container daycare center require a crane?
Yes — a crane or forklift is required to offload the folded unit from the truck. Once it is set in position, four workers can unfold and assemble the main structure in about 2 hours. Confirm the truck's access route and keep the outdoor play area clear of the lift zone on delivery day.
How much does it cost to open a container daycare center?
A two-unit, 20-child centre typically costs $55,000–$130,000 in building and fit-out, excluding land. The containers themselves are $7,200–$9,800 for 20FT, $10,500–$14,500 for 30FT and $12,500–$16,500 for 40FT, with child-safety detailing, ventilation, acoustics and the outdoor play yard forming the largest additional items.