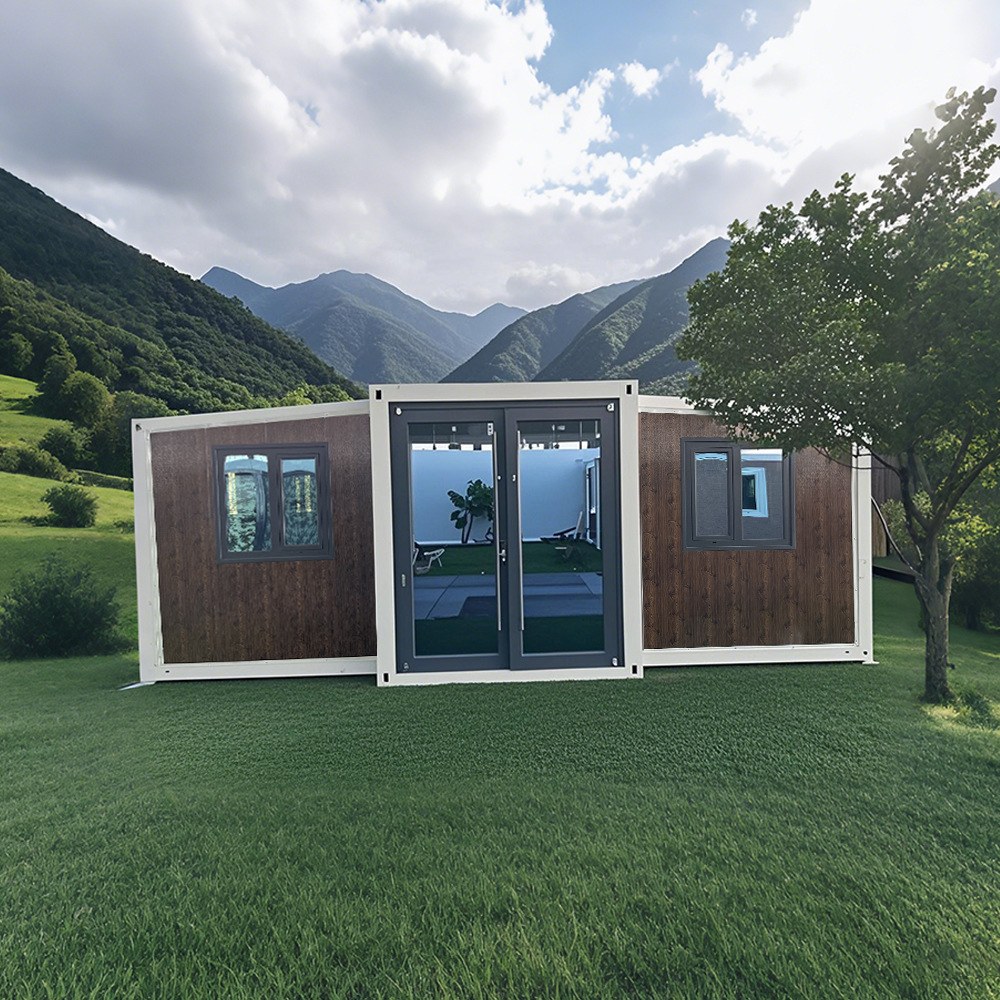
HG Prefab foldable expandable container homes — built to last, delivered worldwide.
Schools everywhere face the same pressure: enrollment rises faster than budgets allow new buildings. Expanding a school with traditional construction takes 12–24 months and disrupts campus life. Folding container houses offer a faster, more flexible alternative — classrooms that arrive flat-packed, expand on site in about 2 hours, and create durable learning spaces for a fraction of the cost. This guide explains how 20FT, 30FT and 40FT expandable container homes serve as school classrooms.
Why Schools Choose Folding Container Classrooms
Schools need classrooms that are safe, comfortable, connected and fast to deploy. Folding container houses meet all four requirements:
- Speed — a crane or forklift offloads the folded unit, and four workers assemble the main structure in about 2 hours. A classroom can be ready for students within days of delivery.
- Cost control — a 40FT classroom costs $12,500–$16,500 FOB plus fit-out, far less than site-built additions.
- Mobility — when enrollment shifts or a permanent building is completed, the unit folds flat and moves to another campus.
- Durability — galvanized steel frames withstand heavy student use, storms and decades of service.
These advantages make folding container classrooms popular for overcrowded urban schools, rural campuses, disaster recovery, and temporary campuses during renovation.
Classroom Configurations by Unit Size
20FT Unit: Small Group Room or Library Nook
- Capacity: 6–10 students
- Floor area: ~15 m²
- Best uses: remedial reading groups, one-on-one tutoring, music practice, administrative office
- Fit-out: small desks or tables, whiteboard, bookshelf, mini-split AC, LED lighting
- Estimated cost: $7,200–$9,800 FOB + $2,000–$3,500 fit-out
30FT Unit: Standard Classroom
- Capacity: 15–20 students
- Floor area: ~22 m²
- Best uses: primary classroom, subject room, computer lab
- Fit-out: 18 student desks, teacher desk, whiteboard wall, projector screen, storage cabinets
- Estimated cost: $10,500–$14,500 FOB + $3,000–$5,000 fit-out
40FT Unit: Multi-Purpose Classroom
- Capacity: 24–30 students
- Floor area: ~30 m²
- Best uses: standard classroom, science lab, library, staff room
- Fit-out: 24–30 desks, demonstration table, lab sinks (if science room), bookcases, interactive display
- Estimated cost: $12,500–$16,500 FOB + $4,000–$7,000 fit-out
Cost Per Student Comparison
| Solution | Capacity | Total Cost | Cost per Student | Timeline |
|---|---|---|---|---|
| 20FT container room | 8 students | $10,000–$14,000 | $1,250–$1,750 | 2–4 weeks |
| 30FT container classroom | 18 students | $14,000–$20,000 | $780–$1,110 | 2–4 weeks |
| 40FT container classroom | 27 students | $17,000–$24,000 | $630–$890 | 2–4 weeks |
| Site-built classroom | 27 students | $80,000–$150,000 | $2,960–$5,550 | 12–24 months |
| Rented modular classroom | 27 students | $1,500–$2,500/month | $55–$92/month | 2–8 weeks |
The container classroom pays for itself within 12–24 months compared to rental and becomes a permanent, movable asset for the school district.
Essential Features for School Container Classrooms
- Acoustics — steel walls reflect sound. Add acoustic ceiling tiles, fabric wall panels and carpet tile to control reverberation and improve speech clarity.
- Climate control — a 12,000–18,000 BTU mini-split maintains 22–24°C even when the unit is full of students and computers.
- Internet and power — plan for 2–3 outlets per student desk, plus data points and Wi-Fi access points. A 63A power inlet is standard.
- Natural light — large windows reduce eye strain and energy use. North-facing windows (in the northern hemisphere) provide even daylight without glare.
- Security — steel doors with deadlock, window bars, and connection to campus alarm systems protect equipment after hours.
- Accessibility — ramp entry, wide door, accessible desk space and restroom. See our accessibility guide for details.
Compliance and Safety
School buildings face stricter rules than temporary site offices. Requirements vary by country, but common standards include:
- Structural approval — engineered drawings showing wind and seismic resistance for the installed location.
- Fire safety — A1-rated rock wool insulation, smoke detectors, fire extinguishers and clearly marked egress. Our fire safety guide explains material ratings.
- Electrical certification — all wiring and distribution boards inspected and certified to local code.
- Indoor air quality — low-VOC paints, adhesives and flooring; mechanical ventilation to keep CO2 levels low.
- Emergency egress — classroom doors must open outward, and windows must be large enough for escape.
HG Prefab can supply structural calculations, material fire certificates and wiring diagrams to support permit applications.
Real-World Example: Rural School Expansion
A rural district in East Africa added four 40FT folding container classrooms to absorb a 30% enrollment increase:
- Units: 4 × 40FT classrooms
- FOB cost: ~$56,000 ($14,000 per unit)
- Shipping: ~$6,000
- Fit-out: ~$18,000 (desks, whiteboards, AC, electrics)
- Site prep: ~$5,000 (concrete pads, ramps)
- Total: ~$85,000 for 108 student seats
- Cost per seat: ~$787
- Timeline: 6 weeks from order to first class
The district would have needed 18–24 months and several times the budget for conventional construction. When a permanent building is eventually built, the container classrooms can relocate to other campuses.
Multi-Classroom Campuses
For larger school expansions, multiple folding container units can form a campus with covered walkways, shared restrooms and administrative offices. Common layouts include:
- 2 × 40FT classrooms + 1 × 20FT office/restroom — small annex for 50–60 students
- 4 × 40FT classrooms + 1 × 30FT library + 1 × 20FT staff room — medium campus for 120+ students
- 8 × 40FT + shared sanitary block — large temporary campus during renovation or disaster recovery
For connecting multiple units, see our multi-unit guide.
Need a folding container house?
HG Prefab manufactures 20FT, 30FT and 40FT folding expandable container houses for schools, offices, clinics and housing — shipped flat-packed worldwide.
Browse modelsFrequently Asked Questions
How many students fit in a 40FT container classroom?
A 40FT expandable container classroom fits 24–30 students comfortably, with ~30 m² of floor area. It can be configured with individual desks, a teacher area, whiteboard wall and storage.
How fast can a container classroom be ready for students?
Very fast. A crane or forklift offloads the folded unit, and four workers assemble the main structure in about 2 hours. With factory fit-out completed, a classroom can be ready within days of delivery.
Are folding container classrooms safe for schools?
Yes, when built to school standards. HG Prefab units use galvanized steel frames, A1-rated fire insulation, certified electrical systems, smoke detectors and secure steel doors. Local structural and fire permits are still required.
How much does a container classroom cost per student?
A 40FT container classroom costs roughly $630–$890 per student including fit-out. This compares favorably with site-built classrooms at $2,960–$5,550 per student.
Can container classrooms be moved to another campus later?
Yes. The unit folds flat to standard container dimensions, loads onto a standard truck, and can be offloaded by crane or forklift at the new site. Reassembly takes about 2 hours.