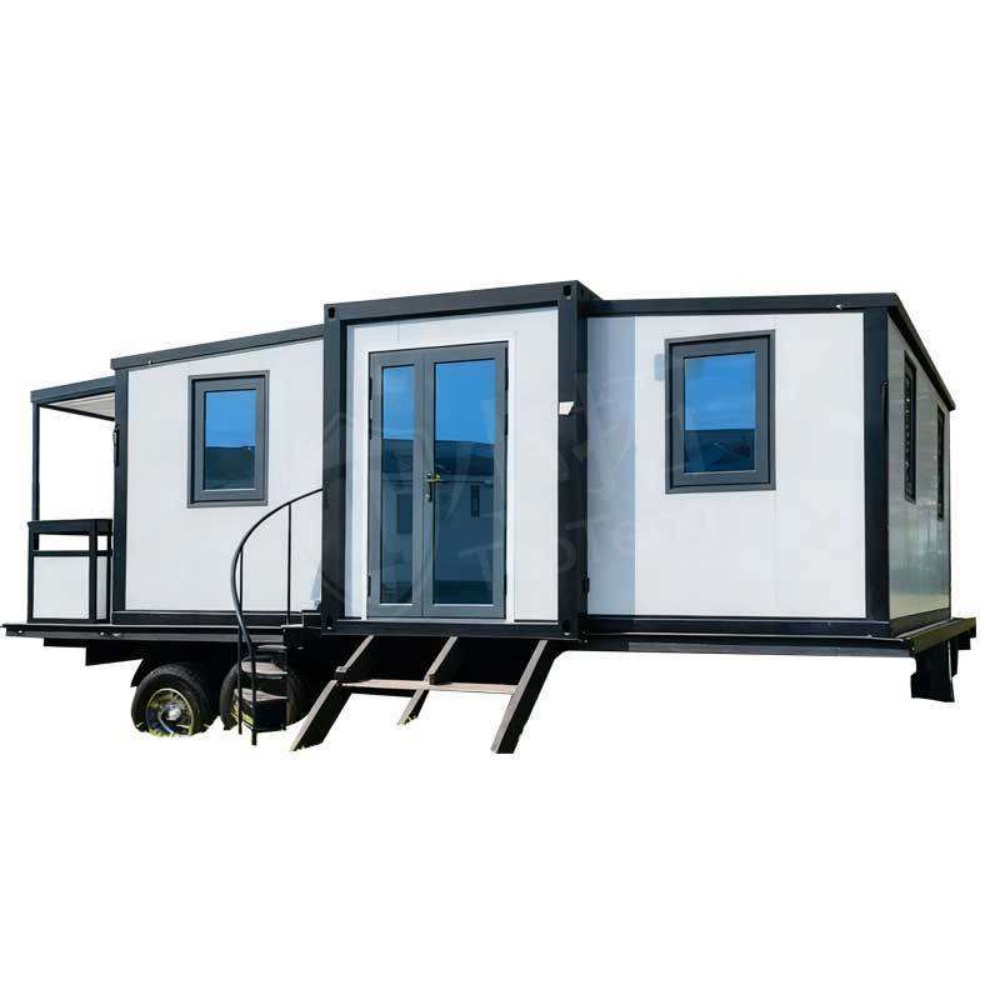
HG Prefab foldable expandable container homes — built to last, delivered worldwide.
Towns with a visa pathway for remote workers keep running into the same problem: attractive destination, no suitable housing at a rent a nomad will pay. Folding container homes answer that gap unusually well. A cluster of 20FT, 30FT and 40FT units can be sited on marginal land, assembled in weeks rather than years, and configured as studios with private bathrooms around a shared co-working and kitchen building. This guide covers the unit mix, connectivity, common areas, utilities, zoning and phasing for a container co-living village built for digital nomads.
What a Nomad Village Actually Needs
Nomads are not tourists and not long-term tenants. Their requirements sit between a hotel and an apartment, and the design has to serve three things at once:
- A private, quiet room to work and sleep in. Desk, reliable power, blackout blind, private bathroom, a real door that locks, and at least 15 m² of floor area per resident.
- Social space that works without a bar. A communal kitchen, a large shared table, a lounge and a quiet room. The single strongest predictor of a co-living village's renewal rate is whether people actually eat together.
- Infrastructure that never fails. Fast upload as well as download, a backup power source, hot water at 6 a.m., and laundry that is not a 40-minute walk away.
A village also has to be commercially simple to run: each unit should be independently lettable, individually metered and cleanable in under an hour between guests.
Unit Mix, Sizing and Layout
Choosing Between 20FT, 30FT and 40FT
| Unit | Floor area | Best configuration | Notes |
|---|---|---|---|
| 20FT | ~14 m² | Studio with wet-room bathroom and kitchenette | Entry-level nightly rate, cheapest per unit |
| 30FT | ~21 m² | Studio with separate sleeping alcove and desk zone | Best seller for 1-month stays |
| 40FT | ~28 m² | One-bedroom with lounge and kitchen | Suits couples and 2+ month stays |
A proven village mix is roughly 60% studios, 30% one-bedroom units and 10% larger units for couples or friends sharing. Because the units unfold on site, each resident gets a full-height room rather than a bed pod, which is the main reason nomads prefer container co-living over hostel-style accommodation.
Kitchen Strategy: Private or Shared
Every unit needs at least a fridge, sink, induction hob and 600 mm of worktop, because a resident who cannot make coffee at 7 a.m. will not renew. Beyond that, put serious cooking into the shared kitchen: two ovens, a large prep island, an eight-seat table and generous dry storage. Shared cooking is cheaper per resident and it is what builds the community.
Connectivity: Fibre, 5G and Wi-Fi That Works
Connectivity is the product. A village with slow upload loses its entire market, so design the network before the buildings.
- Primary backhaul — order a dedicated business-grade fibre service with a symmetric plan. Two separate fibre providers where available, on diverse physical routes.
- Backup — a 5G or fixed-wireless modem on automatic failover, with an outdoor antenna aimed at the nearest mast. Test the failover monthly rather than annually.
- Distribution — run fibre or Cat6 from the comms room to a small PoE switch in each cluster of four to six units, then a Wi-Fi 6E access point per unit. One access point per unit keeps neighbours off each other's bandwidth.
- VLANs and passwords — a separate guest network per unit, changed between residents, plus an isolated IoT network for door locks and sensors.
- Bandwidth policy — cap each unit at a fair share with a higher burst ceiling, and monitor. Two residents on video calls should never be able to starve the rest.
- Power protection — put the router, switches and 5G modem on a UPS. Losing the internet during a client call is the complaint that generates refunds.
Do not rely on the unit's own consumer router. Centralised switching with per-unit access points is the difference between a village that gets five-star reviews for Wi-Fi and one that does not.
Co-Working Barn, Common Areas and Shared Amenities
The Co-Working Barn
Use a larger container cluster or a 40FT pair joined side by side as the village hub. Include:
- Individual desk pods — 1,200 mm workstations with acoustic screens and a power plus USB-C outlet each, arranged so nobody sits facing a walkway.
- Two call booths — small, ventilated, acoustically treated rooms with a desk and a ring light. Without them, residents take calls in their bedrooms and stop using the co-working space.
- A content corner — a plain wall, a softbox and a tripod mount, because a meaningful share of residents produce video.
- Printing, a whiteboard wall and a bookable meeting room for the four-person team that turns up in month three.
Everything Else Residents Compare You On
- Laundry — at least one washer and dryer per eight residents, coinless and free at the point of use, plus an outdoor drying line.
- Kitchen and dining barn — a shared kitchen with a 14-seat table, a second quiet kitchenette, and a covered outdoor grill area.
- Workshop and bike store — repair bench, surfboard and bicycle racks, and lockers for gear.
- Gym and quiet room — a 30 m² container with basic free weights and a mat area; a separate silent room for meditation or reading.
- Wellness and pool area — a shared deck, plunge pool or sauna is a strong differentiator in warm-climate locations and costs far less than building it per unit.
Village-Scale Utilities, Zoning and Phasing
Utilities at Cluster Scale
Shared infrastructure is where container villages either save money or lose it. Plan the backbone once, for the final unit count.
- Power — one main distribution board per cluster with individual sub-meters per unit. A 20FT studio draws 3–5 kW peak; a 40FT one-bedroom 5–8 kW. Add 25% headroom and consider a rooftop solar array on the co-working barn to offset common-area load.
- Water — manifold distribution with an isolation valve per unit so one leak does not shut the village. Allow 150 L per resident per day and size the storage tank for two days of autonomy.
- Hot water — a central heat-pump cylinder serving each cluster is more efficient and easier to maintain than individual units, but keep a small point-of-use heater in each unit for redundancy.
- Wastewater — a packaged treatment plant or a septic system sized for the full build, with grease interceptors on the shared kitchen line.
- Waste and recycling — a screened container bay with separate bins; a village of 40 residents generates serious volume and inspectors notice.
- Access and security — a keypad or app-controlled gate, lighting along every path, and a camera covering the entrance and the bike store.
Zoning, Visas and Length of Stay
Three regulatory questions decide the project before construction does:
- Zoning — most short-stay co-living needs a hospitality, mixed-use or tourist-accommodation zoning. Confirm whether the container units are treated as permanent buildings or as temporary structures, because it changes the permit path entirely.
- Visa rules — in towns with a remote-work visa, the permitted length of stay drives your minimum booking window and your turnover model. If the visa allows 12 months, target monthly bookings, not nightly ones.
- Registration and tax — tourist-accommodation registers, per-bed taxes and fire certification for sleeping accommodation all apply, and usually need to be resolved before the first resident arrives.
Cost Per Unit
- Container units: 20FT $7,200–$9,800, 30FT $10,500–$14,500, 40FT $12,500–$16,500, before interior fit-out.
- Foundation, decks and paths: $3,000–$9,000 per unit in a village layout, lower than a single plot because the works are shared.
- Interior fit-out per studio (wet room, kitchenette, furniture, blinds, lock): $6,000–$14,000.
- Co-working and kitchen barn (furniture, booths, appliances, acoustic treatment): $25,000–$70,000.
- Network, comms room and access control: $12,000–$35,000 for a whole village.
- Utilities backbone (power distribution, water, wastewater, hot water plant): $60,000–$180,000, largely independent of the number of units above eight.
- Permits, engineering and legal: $10,000–$40,000.
For a 12-unit pilot, a realistic all-in figure is $400,000–$750,000 excluding land. Revenue depends entirely on local rates: at $900–$1,800 per unit per month and 75% occupancy, a 12-unit village grosses roughly $97,000–$194,000 a year, so the utilities backbone is the item that decides whether the return works. Spreading it across a larger village is the single most effective way to improve the numbers.
Phase It: Start With Six Units
Phase one should be small enough to open in one season and large enough to prove the concept:
- Six units plus a shared kitchen — prove occupancy, pricing and the Wi-Fi before committing to the full build.
- Cure the pads and book one delivery. Yes — a crane or forklift is required to offload the folded unit from the truck. Once it is set in position, four workers can unfold and assemble the main structure in about 2 hours, so a six-unit cluster can be weathertight within a week.
- Install the network and utilities backbone sized for the final unit count — this is the step most pilots get wrong, and retrofitting it later costs far more.
- Operate for one full season, then add units two and three, and the co-working barn once the desk count justifies it.
- Keep every unit independently lettable so a slow month can be absorbed by taking units offline for maintenance without shutting the village.
Build the pads for the full masterplan in phase one even if you only deliver six units. Concrete is cheap compared to re-mobilising a crane, a trencher and a utilities crew a year later.
Need a folding container house?
HG Prefab manufactures 20FT, 30FT and 40FT folding expandable container houses for co-living villages, workforce camps and rental clusters — with factory pre-cuts for plumbing manifolds, cable entries and ventilation. Shipped flat-packed worldwide.
Browse modelsFrequently Asked Questions
How many container units do you need to start a nomad village?
Start with six units plus a shared kitchen and co-working space. That is enough to test occupancy, pricing and internet performance without sinking the utilities backbone cost into an unproven concept, while still being large enough for the shared areas to feel alive.
What internet setup does a container co-living village need?
Business-grade symmetric fibre as primary backhaul, a 5G or fixed-wireless modem on automatic failover, Cat6 or fibre to a PoE switch in each cluster of four to six units, and one Wi-Fi 6E access point per unit with a separate guest network. Put the router, switches and modem on a UPS so a power dip never drops a client call.
Is a crane needed to set up container units in a village?
Yes — a crane or forklift is required to offload the folded unit from the truck. Once it is set in position, four workers can unfold and assemble the main structure in about 2 hours. Because the pads can be prepared in advance, a six-unit cluster is typically weathertight within a week of the first delivery.
What does a 12-unit container nomad village cost?
Budget $400,000–$750,000 excluding land. That covers container units at $7,200–$9,800 for 20FT, $10,500–$14,500 for 30FT and $12,500–$16,500 for 40FT, plus foundations, per-unit fit-out, the co-working and kitchen barn, the network and the utilities backbone, which is the largest single item and is largely fixed regardless of unit count.