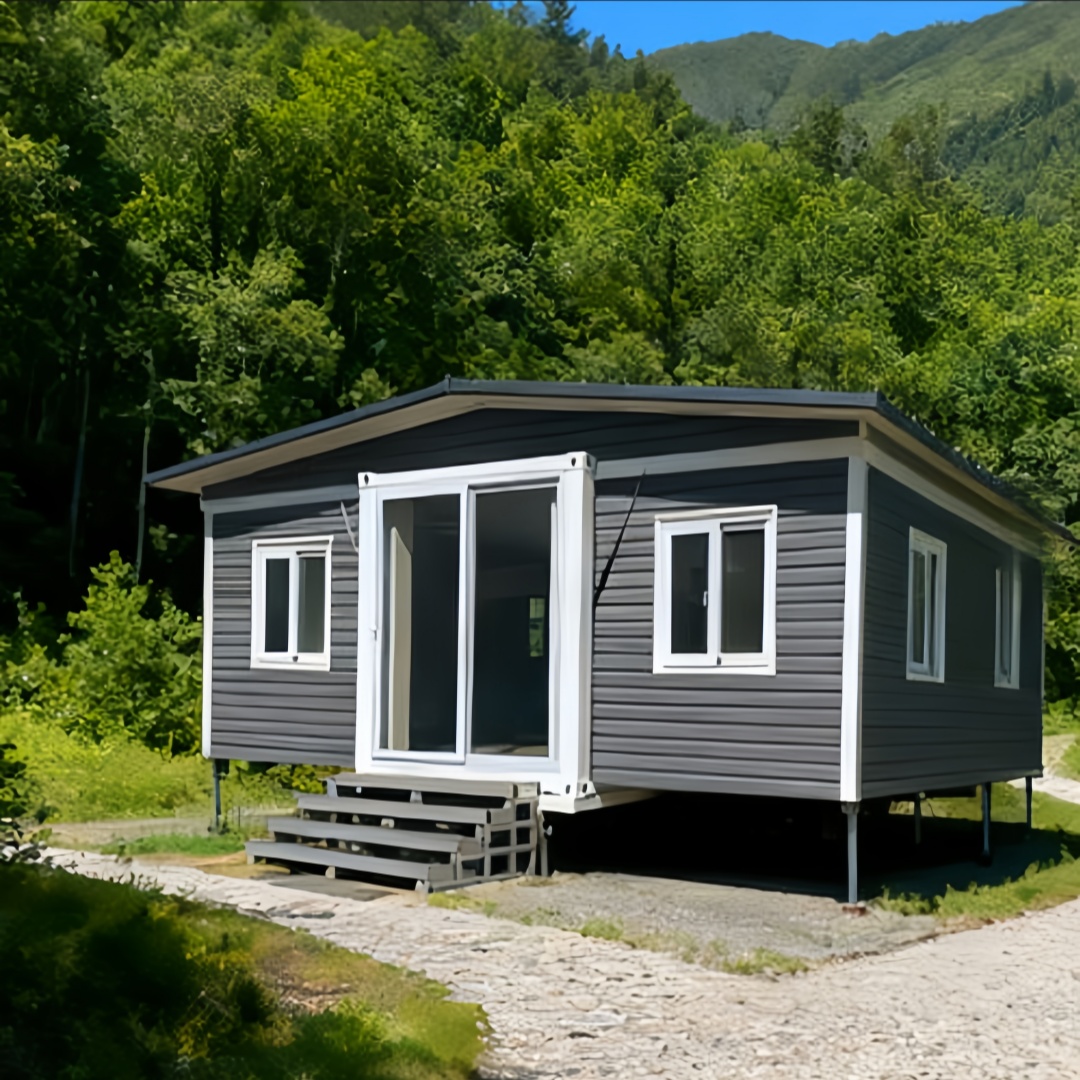
HG Prefab foldable expandable container homes — built to last, delivered worldwide.
Remote workforce camps are the backbone of mining, oil and gas, and large infrastructure projects. These camps must house hundreds of workers in environments where traditional construction is impractical or impossible — deserts, tundra, jungle and offshore logistics chains. Folding container houses have emerged as the preferred solution for remote camp housing because they combine the durability of steel construction with the logistics efficiency of flat-pack shipping. A 40FT unit that houses two workers can be delivered, offloaded and assembled in a single day.
Why Remote Projects Choose Container Camps
Remote workforce housing has requirements that few building types can satisfy:
- Extreme durability — camps face dust storms, -40°C cold, 50°C heat, humidity and seismic activity. Steel container construction outperforms timber, canvas and modular panels in all of these conditions.
- Logistics efficiency — flat-packed units load 2:1 or 3:1 in standard container trucks, reducing shipping costs to remote sites. A single truck can deliver the housing for 20–30 workers.
- Rapid deployment — four workers assemble each unit in about 2 hours after offloading. A 100-bed camp can be operational in 2–3 weeks.
- Modular expansion — add dormitory blocks, dining halls, clinics and recreation rooms as the workforce grows. Each module is independent and connects via covered walkways.
- Asset recovery — when the project ends, units fold flat and ship to the next site. The camp is an asset, not a sunk cost.
Cost per Bed: Remote Camp Economics
For project operators, the total cost of workforce housing includes construction, transport, installation, utilities and removal. Here is how folding container camps compare:
| Housing type | Cost per bed | Deploy time (100 beds) | Lifespan | Removal cost |
|---|---|---|---|---|
| Site-built camp | $40,000–$80,000 | 12–24 months | Permanent | Demolition |
| Modular panel camp | $20,000–$35,000 | 2–4 months | 15–20 years | Partial recovery |
| Canvas tent camp | $5,000–$10,000 | 2–4 weeks | 2–5 years | Low |
| Folding container camp | $10,000–$18,000 | 2–3 weeks | 25–30+ years | Fold-flat, redeploy |
The container camp delivers permanent-structure durability at a fraction of site-built cost, with the added benefit of asset recovery at project end. For a detailed cost breakdown, see our folding container home cost guide.
Camp Layout: From 20 Beds to 500
Small Camp (20–50 beds)
Ten to twenty-five 40FT units in two rows with a central walkway. Shared facilities (dining, laundry, recreation) occupy 2–3 additional units at one end. One unit serves as a site office and first-aid station.
Medium Camp (100–200 beds)
Multiple blocks of 20 units each, separated by 6-meter fire lanes. Each block has its own wash facilities. Central infrastructure includes a commercial kitchen, dining hall, medical clinic, gym and administration. For multi-unit design guidance, see our compound layout guide.
Large Camp (500+ beds)
A village-style layout with dormitory blocks, each housing 40–60 workers in 20–30 units. Central plaza with dining complex, recreation center, convenience store and prayer room. Security perimeter with gated entry. Power plant, water treatment and waste management at the camp edge.
Climate Adaptations for Extreme Environments
Desert Camps (High Heat, Dust)
- Reflective roof coatings and double-layer insulation reduce interior temperatures by 10–15°C
- Positive-pressure ventilation with filtered air intake keeps dust out
- Shaded verandas (3 m width) on the sun-facing side create outdoor living space
- Oversized AC units (1.5× standard sizing) handle peak afternoon loads
For more on hot-climate performance, see our extreme climates guide.
Arctic Camps (Extreme Cold, Snow)
- Enhanced insulation (150–200 mm rock wool) and triple-glazed windows
- Skirted foundations prevent snow drift under units
- Heated water lines and trace heating on drainage pipes
- Air-lock entry vestibules reduce heat loss
For cold-weather preparation, see our winterization checklist.
Tropical Camps (Humidity, Rain, Insects)
- Elevated foundations (500–800 mm) for flood protection and airflow
- Anti-corrosion coatings on all external steel surfaces
- Insect screens on all operable windows and vents
- Mold-resistant interior finishes and continuous mechanical ventilation
Safety and Compliance Standards
Remote workforce camps must meet strict safety standards. Key requirements:
- Fire safety — non-combustible steel construction, A1-rated rock wool insulation, smoke detectors, fire extinguishers and escape windows in every sleeping unit
- Structural wind load — units engineered for local wind speeds (typically 150–200 km/h for desert and coastal camps)
- Seismic resistance — bolted foundation connections and flexible utility joints for earthquake zones
- Emergency medical — dedicated medical unit with treatment room, isolation room and ambulance access
- Security — perimeter fencing, gated entry, CCTV and security lighting
For fire safety details, see our fire safety guide.
Power, Water and Waste in Remote Locations
Most remote camps are off-grid. Infrastructure must be self-contained:
- Power — diesel generators (primary) with solar+battery backup. A 100-bed camp needs 200–300 kW generator capacity.
- Water — borehole with treatment, or reverse osmosis desalination for coastal camps. Plan for 150–200 liters per worker per day.
- Waste — septic tanks with leach fields, or packaged sewage treatment plants for large camps. Greywater recycling for irrigation.
- Fuel — on-site diesel storage (7–14 days supply) with spill containment.
For off-grid system design, see our off-grid container home guide.
Real-World Example: A 150-Bed Mining Camp
A copper mining project in central Africa needed a 150-bed workforce camp with a 3-year operational timeline:
- Dormitory units: 75 × 40FT folding container houses (2 beds per unit)
- Support units: 5 × dining hall, 3 × kitchen, 2 × laundry, 2 × recreation, 1 × clinic, 1 × administration, 1 × security
- Total units: 90
- FOB cost: ~$1,260,000 ($14,000 average per unit)
- Shipping to Dar es Salaam: ~$85,000
- Site prep + utilities: ~$320,000
- Total project: ~$1,665,000 (~$11,100 per bed)
- Deployment time: 3 weeks from delivery
- Post-project: units folded and redeployed to next mine site
Planning a remote workforce camp?
HG Prefab designs and supplies folding container house camps for mining, oil & gas and infrastructure projects — from 20 beds to 500+ beds, with climate adaptations and full compliance documentation.
Browse models