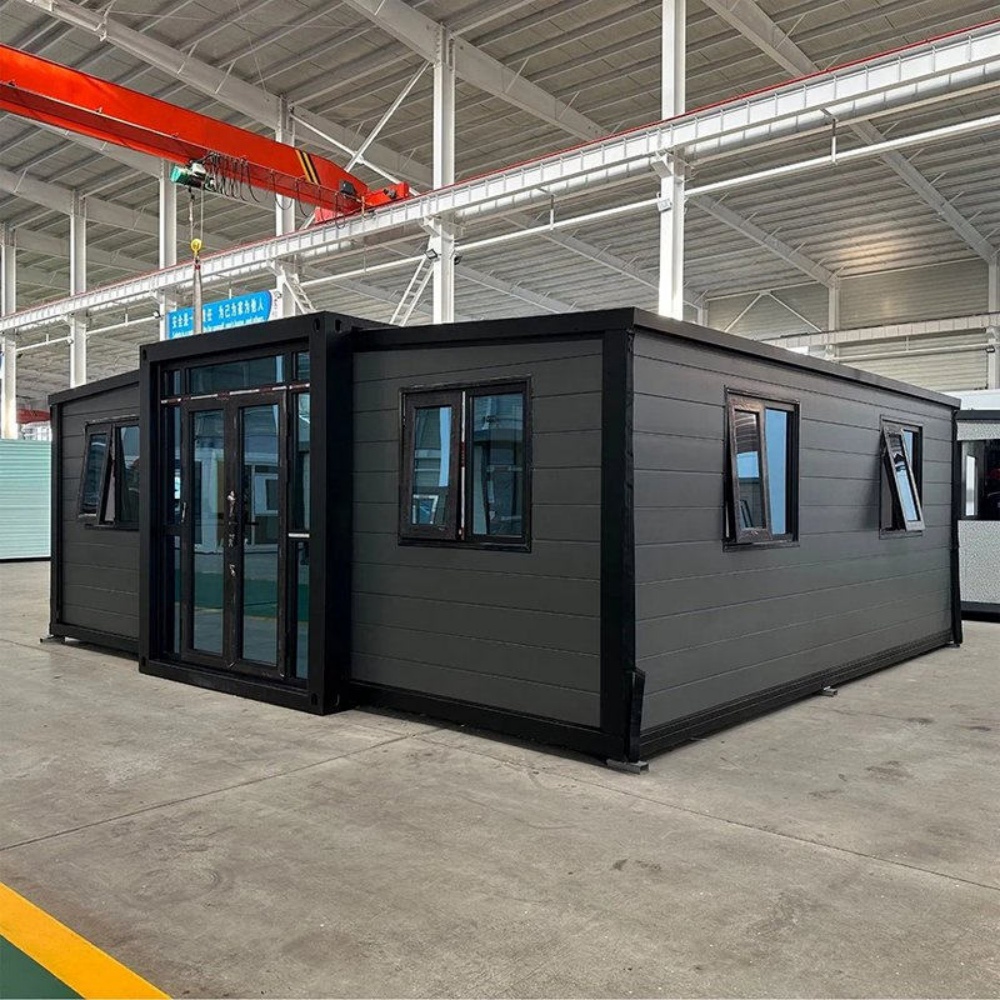
HG Prefab foldable expandable container homes — built to last, delivered worldwide.
When a health authority has to screen several hundred people a day, the bottleneck is rarely staff — it is the building. A folding container house converts an empty car park into a functioning drive-through testing clinic in a single day, with a sealed sample booth, a staffed administration bay and a climate-controlled interior that protects both samples and staff. This guide covers lane geometry, clinical layout, airflow and the practicalities of running screening at vehicle volumes.
Why Drive-Through Screening Suits Container Units
Drive-through collection eliminates the waiting-room bottleneck that drives transmission in a respiratory outbreak, and container units are the fastest way to build the required infrastructure:
- Speed. A car park, a folded unit and a trained crew is a complete clinic. No foundations, no wet trades, no planning extension on an existing hospital.
- Separation. Vehicles never enter the hospital building, so suspected cases never share a corridor with immunocompromised patients.
- Scalability. Two lanes with two units quadruple throughput without redesigning anything; the layout repeats.
- Redeployment. When demand shifts to another district, the clinic goes with it, folded, on a flatbed.
Transport is simple because the unit folds to roughly a quarter of its floor area. Yes — a crane or forklift is required to offload the folded unit from the truck. Once it is set in position, four workers can unfold and assemble the main structure in about 2 hours, so a lane can be live before the first appointment slot opens.
Lane Geometry and Vehicle Flow
Throughput is a geometry problem before it is a staffing problem. Get the lane wrong and cars queue onto the public road within an hour.
| Element | Recommended dimension | Why it matters |
|---|---|---|
| Lane width | 3.5–4.0 m | Allows cars to pass a stalled vehicle |
| Booth-to-vehicle offset | 0.6–0.9 m from window line | Arm reach without leaning into the car |
| Queue storage | 40–60 vehicles before the public road | Prevents highway congestion and associated complaints |
| Canopy / cover | Full cover over the sampling bay | Keeps swabs and staff dry in rain |
| Exit route | Separate from entry | Avoids head-on conflicts and driver confusion |
| Staff parking | Off the vehicle lane | Keeps staff from crossing live traffic |
Two independent lanes with separate entries and a shared exit handle roughly 200–400 vehicles per day with two collectors. One lane is usually enough for 80–150 vehicles per day. Design the entry taper so vehicles merge at walking pace, and place signage well before the turn so drivers do not stop at the entrance to read it. Where the test involves a self-administered swab, provide a short pull-forward bay after the booth so drivers can complete the sample without holding the queue.
Clinical Layout: Booth, Admin Bay and Donning Room
A 30FT unit divides cleanly into three clinical zones with a strict one-way flow:
- Sampling booth (about 6 m²). A sealed, glazed booth facing the vehicle lane through a sliding window or an arm-port hatch. Inside: work surface at 900 mm, sharps bin bracket, hand hygiene, and a bench for sample racks. Booth airflow must be negative relative to the adjacent rooms.
- Administration and registration bay (about 5 m²). Identity checks, labelling, requisition entry and the patient record system. This is the dry zone and should not be crossed by anyone leaving the booth without doffing.
- Donning and doffing room (about 4 m²). Split into clean and dirty zones with a mirror, waste bin for PPE, hand-wash and a bench. A 40FT unit adds a dedicated staff break room; a 20FT unit usually has to combine admin and doffing, which slows the shift change considerably.
Keep the sample rack inside the booth and hand it through to a dedicated collection runner rather than carrying samples through the admin area. A second door on the opposite side of the unit creates a clean circulation loop that keeps vehicle lane and staff walkway separate — a detail worth specifying at order stage.
Airflow, Infection Control and Surface Specification
Airflow direction is the single most important clinical decision in a screening unit. Three principles govern the design:
- Negative pressure in the sampling booth. Extract through a HEPA filter so air moves from the admin zone into the booth and out, never the reverse. A simple manometer or a pressure gauge on the outside wall lets staff verify direction at the start of each shift.
- Air changes. Aim for 10–12 air changes per hour in clinical zones, and never recirculate booth air without filtration.
- Hand hygiene and surfaces. Specify non-porous, wipeable work surfaces, coved junctions at floor and wall, and a floor finish resistant to chlorine-based disinfectants. Container laminate flooring fails quickly under daily disinfection — use a welded vinyl or epoxy finish.
- Waste. A lockable external bin store for clinical waste, separate from general waste, with a route that does not pass through the admin zone.
- Sample integrity. Keep the booth shaded. A glazed south-facing booth in summer can exceed 30 °C internally, which compromises swab media and makes full PPE unbearable.
Respect the temperature envelope: sample media and reagents usually need to stay within 2–25 °C. A small under-bench fridge and an insulated transport box to the laboratory complete the cold chain. For the fabric and ventilation build-up, see our ventilation guide.
Power, Data and Cold Chain Resilience
A clinic that loses power mid-shift loses samples, records and public confidence. Design for resilience from the outset:
- Supply: 10–15 kW for a 30FT unit with heating, cooling, HEPA extract and IT. A 32 A single-phase supply is typical; three-phase where a heat-pump and a large extract unit run together.
- Backup: a standby generator with automatic changeover, plus UPS on the IT, the fridge and the record system. The extract fan must be on the backed-up circuit — losing negative pressure is a clinical event, not a comfort failure.
- Data: a 4G/5G router with an external antenna plus a secondary cellular provider. Hard-wired links are better where they exist, but assume the unit may be deployed on a site with no fixed line.
- Cold chain: a validated fridge with a data logger, an alarm and at least 24 hours of backup power.
- Lighting: 500 lux at the sampling bench and the registration desk; task lighting on the sample rack to avoid mislabelling.
Deployment Speed, Staffing and Cost
The value of a container screening clinic is measured in hours from arrival to first test. A realistic timeline on a prepared hard-standing area is: pad marking and levelling in two hours, offload and unfold in about two hours, services connection in three to four hours, clinical commissioning including airflow verification in two hours. A single-lane clinic can be testing by the following morning.
Staffing for a two-lane layout is typically four collectors, two registration staff, one runner and a supervisor per shift, with a rota that allows doffing and re-donning between cohorts. Build the shift change into the throughput calculation — a lane that stops for twenty minutes at every handover loses real capacity across a day.
Budget and Whole-Life Thinking
Indicative supply prices for HG Prefab folding units are $7,200–$9,800 for a 20FT, $10,500–$14,500 for a 30FT and $12,500–$16,500 for a 40FT. A drive-through screening fit-out adds the sealed glazed booth with arm ports, HEPA extract, clinical floor and wall finishes, registration counters, data and UPS, bringing a 30FT two-booth clinic to the upper part of the 30FT band. Add the generator, hard standing, canopy and lane signage.
The economics look better once redeployment is counted. The same unit serves a testing programme in one district, then a vaccination clinic, then an occupational health screening point at a port or mine — each time costing one crane lift rather than one construction project. Order the clinical options with the unit and the change of use between programmes is a fit-out job, not a rebuild.
Need a folding container house?
HG Prefab manufactures 20FT, 30FT and 40FT folding expandable container houses with optional sealed glazed booths, HEPA ventilation, wipeable clinical finishes, dual doors and generator-ready electrical packages — shipped flat-packed worldwide.
Browse modelsFrequently Asked Questions
Do I need a crane to install a drive-through testing clinic?
Yes — a crane or forklift is required to offload the folded unit from the truck. Once it is set in position, four workers can unfold and assemble the main structure in about 2 hours, so a lane can be commissioned and testing within a day of the site being levelled.
How many vehicles per day can a container testing lane handle?
One lane with one collection booth typically screens 80–150 vehicles per day. Two lanes with separate entries and a shared exit handle roughly 200–400 vehicles per day with two collectors, provided queue storage for 40–60 vehicles is available off the public road.
What airflow does a sampling booth need?
The booth must run at negative pressure relative to the adjacent rooms, with extract through a HEPA filter and 10–12 air changes per hour in clinical zones. Booth air should never be recirculated without filtration, and the extract fan must be on the backed-up power circuit.
What temperature should a testing clinic keep samples at?
Most sample media and reagents need to stay between 2 °C and 25 °C. Keep the booth shaded so it does not overheat in summer, use an under-bench validated fridge with a data logger and alarm, and transport samples to the laboratory in an insulated box.