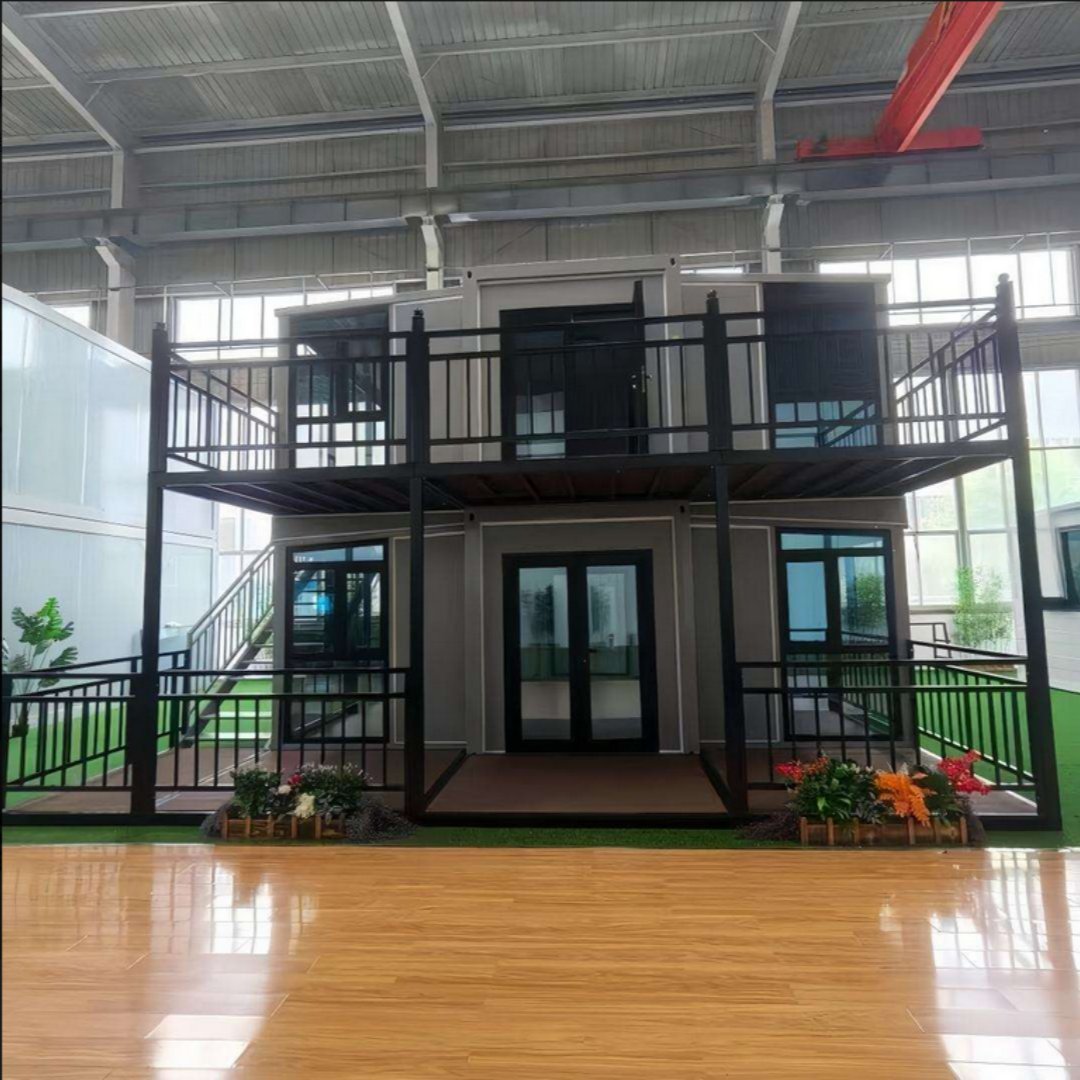
HG Prefab foldable expandable container homes — built to last, delivered worldwide.
Seismic performance is one of the most misunderstood topics in container housing. A bare steel container standing on gravel is not automatically earthquake-safe, yet the same box, correctly anchored and braced, performs remarkably well in a quake. For buyers of folding container homes in seismic regions — from California and Japan to New Zealand, Chile, Turkey and the Himalayas — the question is not "is steel good in an earthquake?" but "is my unit anchored, braced and certified for this site?" This guide explains the seismic design of a 20FT/30FT/40FT folding container house and the site work that turns a strong steel frame into a genuinely earthquake-resistant home.
Why Steel-Framed Container Homes Perform Well in Earthquakes
- Ductility: structural steel bends and absorbs energy before it breaks, unlike brittle masonry or unreinforced concrete.
- Light weight: an expanded folding container house weighs far less than a concrete or brick building of the same floor area, so seismic forces — which scale with mass — are smaller.
- Monocoque strength: the corrugated steel walls and roof act as one continuous load path, distributing lateral forces around the box instead of concentrating them.
- Factory quality control: welded joints and panel connections are made under controlled conditions rather than on a wet site.
Where a Folding Unit Needs Extra Help
A folding container house is built to fold, which means some of its connections are designed to move during transport. After expansion, those joints must be positively locked, and the whole unit must be tied down so that an earthquake cannot lift, slide or rack it:
- Locked expansion joints: the fold lines, wall-to-floor hinges and locking pins must be engaged and verified before occupancy — a correctly unfolded HG Prefab unit is a rigid box.
- Anchorage to the foundation: without hold-downs, a light steel house can slide off its supports during strong ground motion.
- Diaphragm connections: the roof and floor must be tied to the walls so lateral load flows to the ground, not through window and door openings.
- Soft or uneven soil: the frame cannot help if the ground under it liquefies or settles differently at each corner.
Seismic Design Features of an HG Prefab Folding Container House
- High-strength steel frame: cold-formed and welded structural sections form the chassis, columns and roof beams of every 20FT/30FT/40FT unit.
- Continuous load path: factory-welded corner posts and roof-to-wall connections keep forces flowing from roof to foundation.
- Locked fold mechanisms: expansion hinges and wall-locking systems are engineered to re-lock as rigid connections once the unit is unfolded.
- Lightweight insulated panels: low roof mass reduces the overturning force a quake applies to the structure.
- Documented assembly: the four-worker, two-hour expansion procedure is written down, so site crews can verify that every joint is engaged.
Foundations and Anchoring for Seismic Zones
In an earthquake, the foundation's job is to stop the unit moving. The right choice depends on your soil and local seismic design category:
| Foundation | Seismic performance | Best for |
|---|---|---|
| Engineered concrete slab with cast-in anchor bolts | Excellent — rigid connection, holds down easily | Permanent homes in high seismic zones |
| Concrete strip footings + steel posts bolted with hold-downs | Very good | Sites needing ventilation or crawl space |
| Concrete piers with anchor straps | Good if piers are tied and braced | Moderate zones, flat sites |
| Screw piles with engineered brackets | Good on poor soils; needs embedment check | Sites with weak topsoil |
| Gravel pad, unanchored | Poor — unit can slide or rack | Only temporary or non-seismic use |
In practice, a 20FT or 40FT unit on a reinforced concrete slab with anchor bolts at each corner post — typically M16–M20 bolts with steel base plates and hold-down brackets — is the standard recipe for seismic regions. Consult a local structural engineer before you pour anything; they will confirm the bolt pattern against your region's ground-motion values.
Site Bracing and Connections After Assembly
- Bolt the base plates to the foundation anchors and torque to the engineer's specification, not "hand tight."
- Install hold-down brackets at every corner and at intermediate posts for 40FT units, which have longer wall lines.
- Verify all expansion locks — walk the unit after the four-worker assembly and confirm every hinge and wall-lock is engaged.
- Add diagonal strap bracing inside unlined walls or roof voids where the design calls for extra shear capacity.
- Fit flexible utility connections at the foundation so water and gas lines can move without tearing during a quake.
- Keep the perimeter clear — heavy objects stacked against the outside walls add unbraced mass and can damage the panels.
Because a crane or forklift is required to offload the folded unit from the truck, positioning is precise from the start: the unit is set directly onto its prepared anchors, then bolted down before the expansion work begins.
Designing the Interior for Quake Safety
- Secure tall furniture: anchor wardrobes, shelving and water heaters to the steel frame or wall studs.
- Latch the kitchen: magnetic or positive latches on cabinets keep dishes inside during shaking.
- Flexible supply lines: braided hoses on sinks, toilets and the water heater absorb movement without bursting.
- Fit an automatic gas shut-off valve if the unit uses bottled or piped gas.
- Keep an emergency kit — a quake in a remote container home means you should be self-sufficient for 72 hours.
- Plan the egress: the main door must open freely and never be blocked by furniture that could topple.
Codes, Engineers and Certificates
No off-the-shelf container home is "certified for your town" — seismic certification is always a site-specific judgement that pairs the manufacturer's structural documentation with a local engineer's review. HG Prefab provides structural drawings, material certificates and assembly procedures that make that review fast and affordable. Pair this guide with our hurricane resistance guide for wind, and our extreme climates guide for snow loads and thermal stress, so every environmental force on your site is engineered for — not hoped away.
Need a folding container house?
HG Prefab manufactures 20FT, 30FT and 40FT folding expandable container houses with structural steel frames and documentation for seismic review — shipped flat-packed worldwide.
Browse modelsFrequently Asked Questions
Are container homes safe in an earthquake?
A correctly anchored and braced container home performs well in earthquakes because its welded steel frame is ductile, lightweight and strong. The risk is not the steel — it is an unanchored unit, a poor foundation or soft soil. Bolt the unit down and have a local engineer review the site.
Is a folding container home as strong as a fixed welded container unit?
Once expanded and locked, a folding unit is engineered to act as one rigid box: every expansion hinge and wall lock is engaged and verified after assembly. What matters most is that the locking procedure is followed and the unit is then anchored to its foundation.
Do I need a structural engineer for a container home in a seismic zone?
Yes, and it is money well spent. A local engineer confirms the foundation type, anchor bolt pattern and bracing against your region's ground-motion values. HG Prefab supplies the structural drawings and material certificates that make that review quick.
How is a folding container house anchored to the ground?
The standard method is a reinforced concrete slab or strip footings with cast-in anchor bolts and steel base plates at each corner post, tightened to a specified torque and fitted with hold-down brackets. A crane or forklift places the folded unit directly onto the prepared anchors before it is expanded.
What interior measures improve earthquake safety in a container home?
Anchor tall furniture and the water heater to the steel frame, fit positive latches on cabinets, use flexible braided supply lines, install an automatic gas shut-off if you use gas, and keep the exit path clear. Preparation matters as much as the structure.