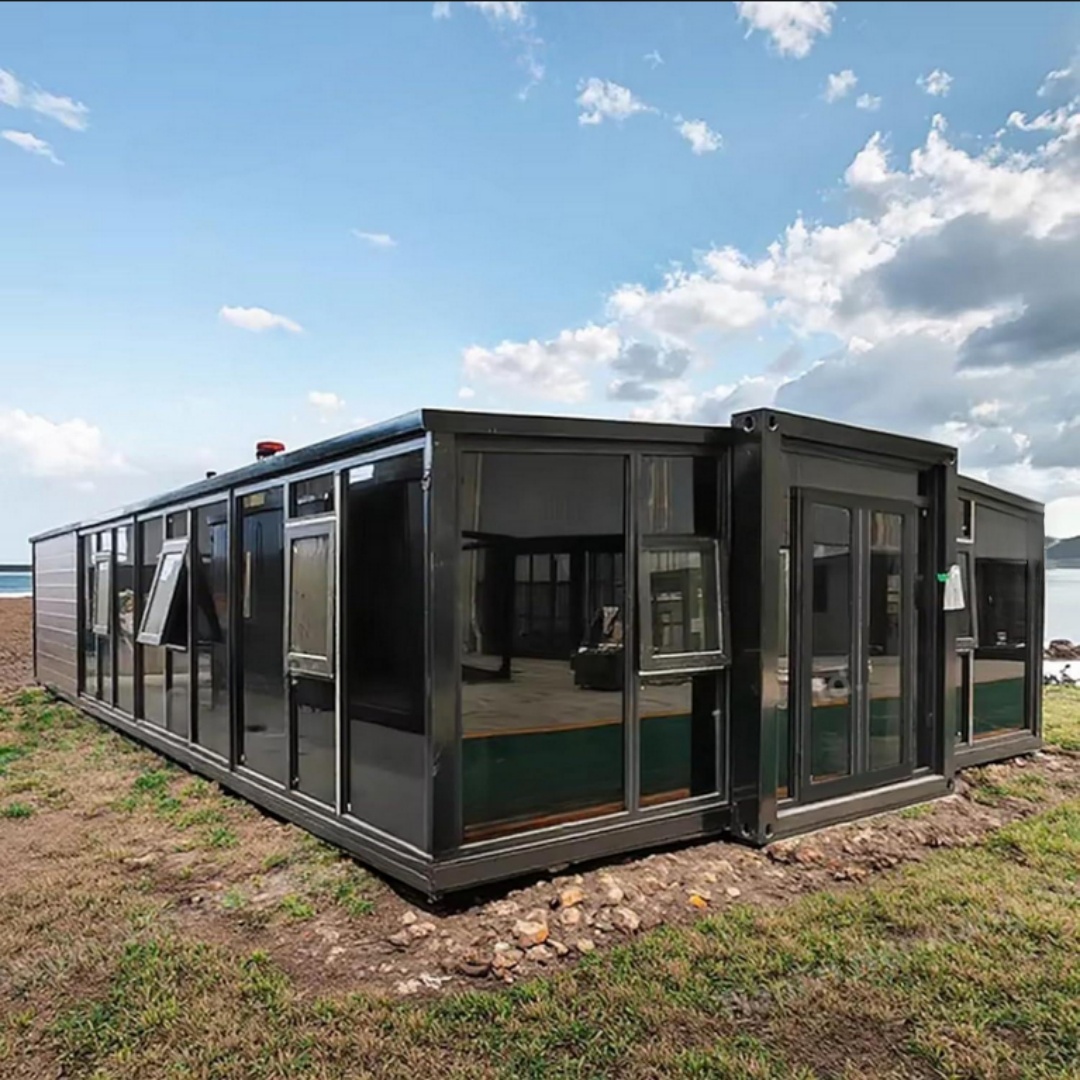
HG Prefab foldable expandable container homes — built to last, delivered worldwide.
For buyers in hurricane-prone regions — the US Gulf Coast, Caribbean, Southeast Asia, the Philippines, parts of Australia — wind resistance is not a feature, it is a survival requirement. Folding container houses have an inherent advantage: their steel structure is far more wind-resistant than timber framing. But inherent strength is not enough. Proper anchoring, impact-rated glazing, roof tie-downs and site selection all determine whether a container home rides out a Category 4 hurricane or becomes debris. This guide covers the engineering, components and best practices for hurricane-resistant expandable container houses.
Understanding Wind Ratings: What the Numbers Mean
Building codes in hurricane zones classify structures by design wind speed. The International Building Code (IBC) and Florida Building Code (FBC) use ASCE 7 to calculate wind loads:
| Hurricane category (Saffir-Simpson) | Wind speed range | Typical damage | Required design wind speed |
|---|---|---|---|
| Category 1 | 119–153 km/h (74–95 mph) | Minimal structural damage | 150 km/h (95 mph) |
| Category 2 | 154–177 km/h (96–110 mph) | Roof and siding damage | 180 km/h (110 mph) |
| Category 3 | 178–208 km/h (111–129 mph) | Structural damage to homes | 210 km/h (130 mph) |
| Category 4 | 209–251 km/h (130–156 mph) | Catastrophic damage, walls fail | 250 km/h (155 mph) |
| Category 5 | >252 km/h (157+ mph) | Total destruction of conventional homes | 290+ km/h (180+ mph) |
A standard folding container house with 2mm corrugated steel walls and a 3mm steel frame is engineered for 200 km/h (125 mph) wind loads in its standard configuration. With upgraded anchoring and impact glazing, units can be rated for 250 km/h (155 mph) — Category 4 resistance. For full Category 5 engineering, reinforced frame thickness and specialized anchoring are required.
Why Steel Container Houses Outperform Wood Framing
The structural advantage of steel container construction in hurricanes is significant:
- Material strength — structural steel has a yield strength of 250–350 MPa, compared to 40–50 MPa for dimensional lumber. Steel does not rot, warp, or lose strength when wet.
- Connection rigidity — welded steel connections resist both uplift and lateral forces. Wood-framed connections (nails, hurricane ties) are the most common failure points in storms.
- Debris resistance — 2mm steel walls resist impact from flying debris (the ASCE 7 large-missile test uses a 4 kg 2x4 at 15 m/s). Standard vinyl siding and even brick veneer fail this test.
- Roof geometry — container houses have flat or low-slope steel roofs with minimal wind-catching overhangs. Gable-end roofs on conventional homes have the highest failure rate in hurricanes.
- Weight — a 40FT container house weighs 4,500–5,500 kg. This mass provides natural resistance to sliding and overturning, unlike lightweight manufactured homes.
Anchoring Systems: Keeping the Unit on the Ground
Wind creates uplift forces that try to flip or slide a structure. Anchoring is the critical system that resists these forces. There are four main approaches for folding container houses:
Concrete Pad with Embedded Anchor Bolts
A reinforced concrete pad (150–200mm thick) is poured with J-bolts or chemical anchors embedded at each corner casting location. The container is bolted down at all four corners. This resists uplift up to 50 kN per corner — sufficient for Category 3 winds. Cost: $2,000–$4,000 for a 40FT pad. See our foundation guide for pad specifications.
Helical Pile Anchoring
Steel helical piles (screw anchors) are driven 2–4 meters into the ground at each corner and tied to the container with steel straps or turnbuckles. Each pile resists 30–80 kN of uplift depending on soil type and depth. This is the preferred method for sandy or coastal soils where concrete pads are impractical. Cost: $3,000–$6,000 for 4–8 piles.
Earth Auger + Tie-Down Straps
Ground anchors (mobile home type) are screwed into the earth at 45° angles and connected to the container frame with galvanized steel straps crossed over the roof. This is the most economical method (~$800–$1,500) but offers lower uplift resistance (15–25 kN per anchor). Suitable for Category 1–2 zones only.
Reinforced Foundation with Wind Posts
For Category 4+ zones, concrete block or poured concrete foundation walls extend 1.5–2m into the ground, and vertical steel wind posts are embedded in the foundation and welded to the container frame. This creates a continuous load path from roof to deep foundation. Cost: $5,000–$10,000, but provides the highest wind resistance.
Impact-Rated Windows and Doors
In hurricane zones, the building envelope must resist impact from wind-borne debris. Standard glass shatters on impact, allowing wind to pressurize the interior and blow out the opposite wall — the failure mode that destroys most homes. Impact-rated assemblies prevent this:
- Impact-rated windows — laminated glass with a PVB interlayer (ASTM E1996 large-missile test). The outer layer may crack on impact but the interlayer holds the glass in place. Cost: $400–$800 per window vs $150–$250 for standard.
- Storm shutters — aluminum accordion or roll-down shutters that deploy over windows before a storm. Lower cost than impact glass ($150–$300 per window opening) but require manual deployment.
- Impact-rated doors — steel or fiberglass exterior doors with impact-rated glazing and reinforced hinges. The door is often the weakest point — a failure here pressurizes the interior.
Florida Building Code (FBC) and Miami-Dade County have the strictest impact requirements (NOA certification). HG Prefab can factory-install FBC-certified windows and doors in container units destined for hurricane zones. For window sizing and placement, see our customization guide.
Roof Tie-Downs and Water Ingress Prevention
The roof is the second most vulnerable area after openings. In hurricanes, roof failure typically starts at the edges where wind creates the highest uplift pressure:
- Edge securement — steel roof panels should be through-fastened at every corrugation valley at the eaves and ridge, not just at the field. Missing edge fasteners are the #1 cause of roof panel blow-off.
- Seam sealing — all roof seams and penetrations (vent pipes, skylights) must be sealed with high-grade butyl tape or polyurethane sealant. Wind-driven rain finds any gap.
- Overflow protection — ensure gutters and scuppers can handle hurricane rainfall (100+ mm/hour). Blocked or undersized gutters cause water to back up under roof panels.
- PV panel securement — if solar panels are roof-mounted, use triple-fastened brackets rated for 250 km/h uplift. See our rooftop guide for structural considerations.
Site Selection and Orientation
Even the best-engineered container home fails if placed in a wind tunnel or flood zone. Site factors matter:
- Elevation above flood level — FEMA Flood Zone AE requires the lowest floor at Base Flood Elevation + 0.6m. Container homes on elevated foundations (piers, pilings) avoid both wind-driven and storm surge flooding.
- Natural windbreaks — existing tree lines, berms or adjacent buildings reduce wind loading by 20–40%. But avoid large trees that can fall on the structure.
- Orientation — align the long axis of the container perpendicular to prevailing hurricane wind direction. This minimizes the wind-facing surface area.
- Setback from shoreline — coastal setback requirements (typically 15–30m from mean high water) protect against storm surge erosion. Never place a container home on a beach berm or dune.
- Soil type — sandy coastal soils require deeper anchoring (helical piles preferred). Clay soils hold anchors better but may heave in wet conditions.
Insurance and Code Compliance
In hurricane zones, insurance companies require proof of wind-resistant construction. Key documentation:
- Wind load certification — engineering calculations showing the structure meets the local design wind speed (ASCE 7 or local equivalent).
- Impact-rated product certifications — NOA (Notice of Acceptance) from Miami-Dade or Florida Product Approval for all windows, doors and shutters.
- Foundation engineering — stamped foundation drawings showing anchor type, depth and spacing.
- Inspection records — third-party inspection of anchor installation, roof tie-downs and opening protection.
With proper documentation, container homes in hurricane zones can obtain standard windstorm insurance at rates comparable to or lower than conventional construction, because the steel structure and impact-rated openings present lower risk to insurers.
Cost Comparison: Standard vs Hurricane-Rated Container Home
| Component | Standard unit | Hurricane-rated (Cat 4) |
|---|---|---|
| Base 40FT unit | $12,500–$16,500 | $12,500–$16,500 |
| Impact windows (4 units) | $600 (standard) | $2,400–$3,200 |
| Impact entry door | $300 | $800–$1,200 |
| Storm shutters (optional) | $0 | $600–$1,200 |
| Helical pile anchoring | $0 (concrete pad) | $3,000–$6,000 |
| Reinforced roof fastening | Standard | $500–$800 |
| Engineering + certification | $0 | $1,000–$2,000 |
| Total hurricane upgrade | $0 | $7,300–$13,200 |
The hurricane upgrade adds 40–60% to the base unit cost but is essential for survival and insurability in storm zones. Without it, a single Category 3+ event can cause total loss.
Need a folding container house?
HG Prefab manufactures 20FT, 30FT and 40FT folding expandable container houses for residential, commercial and industrial applications — shipped flat-packed worldwide.
Browse models