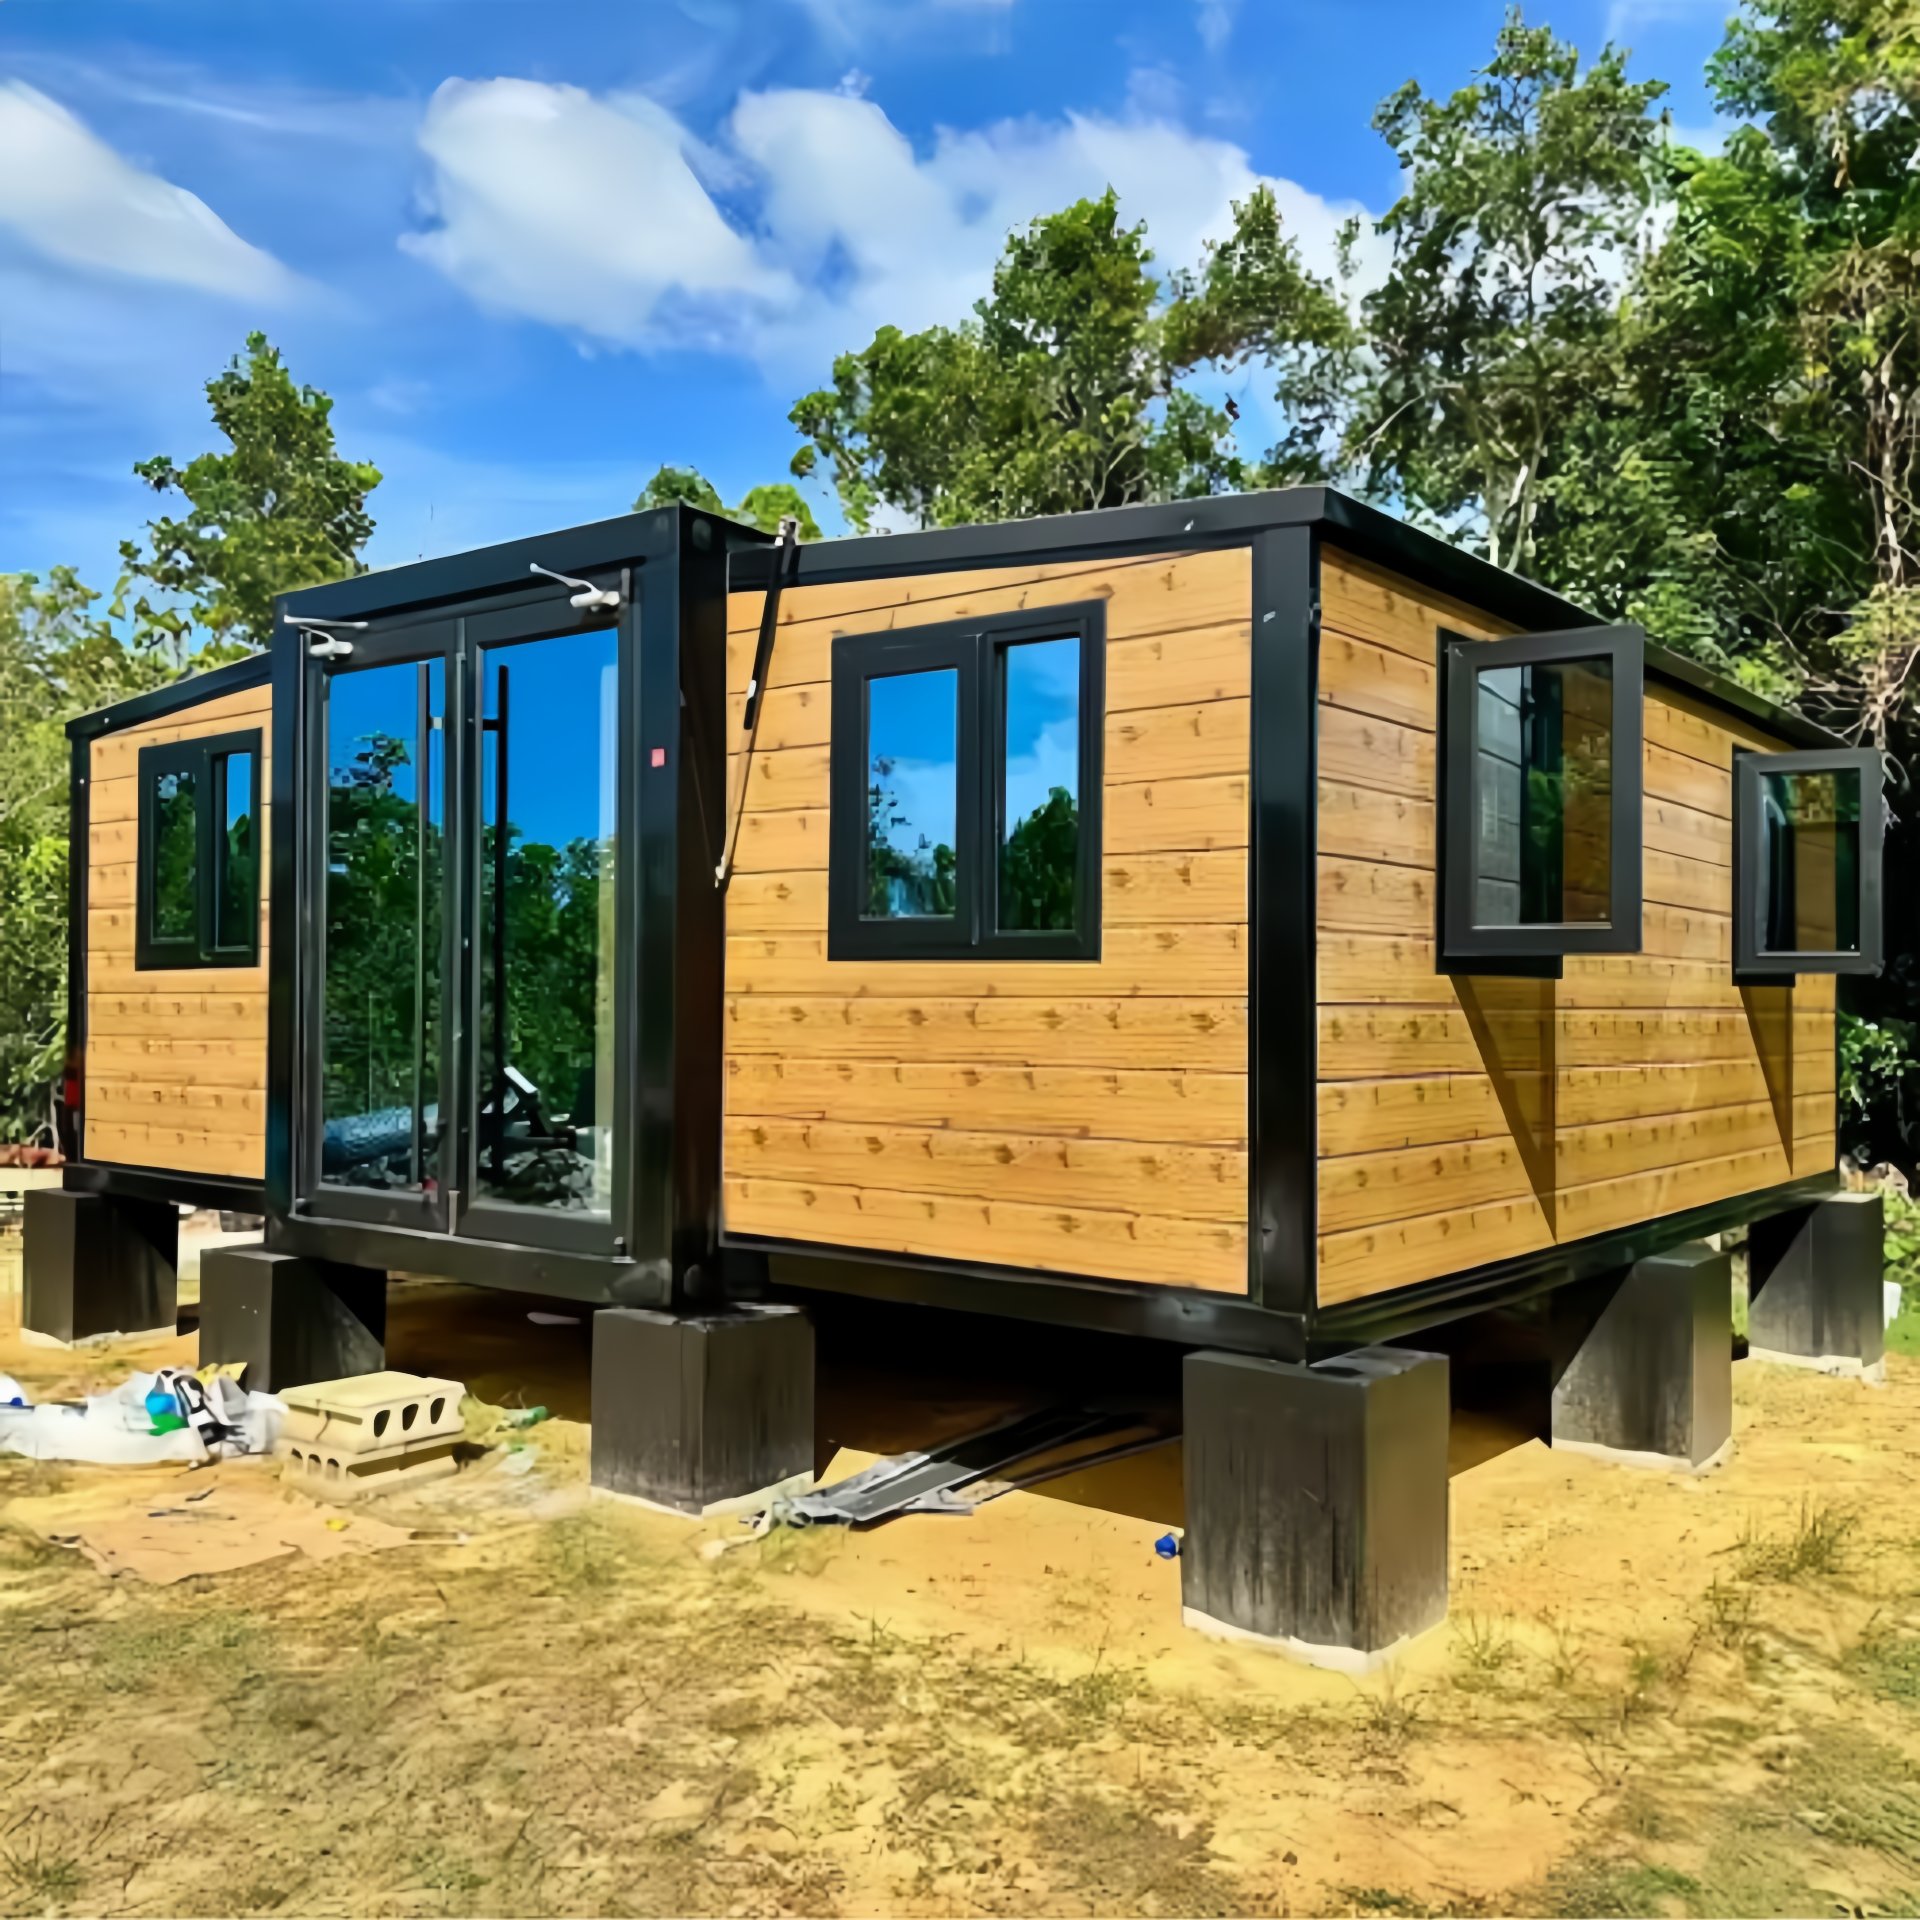
HG Prefab foldable expandable container homes — built to last, delivered worldwide.
One of the most common questions we receive is "do I need a foundation for a folding container home?" The short answer: yes — a level, stable base protects your unit, extends its lifespan and is usually required for permits. The good news is that a foldable container home is far less demanding than a traditional house. This guide compares five foundation options with typical costs so you can pick the right one for your site.
Why a foundation matters
A HG Prefab container home is built on a steel frame designed to be self-supporting, so it does not need a continuous footing like a brick house. But the unit must sit level — an uneven base stresses the frame and prevents doors and windows from closing properly. A good foundation also lifts the floor above ground moisture and stops vegetation and pests from reaching the panels.
Option 1: Concrete slab — most durable, mid cost
A reinforced concrete slab is the classic choice for permanent installations. It gives a rock-solid, perfectly level base that handles any soil type and lasts decades.
- Typical cost: $1,200 – $3,000 for a 20FT unit (varies by region and slab thickness)
- Pros: Permanent, level, great for wet or soft ground, works with any permit process
- Cons: Cannot be moved; requires curing time (5–7 days) before installation; most expensive option
Option 2: Concrete piers / footings — the best all-rounder
Instead of one solid slab, several concrete pads are poured at load points along the frame. This is the most popular choice for container homes because it balances cost, speed and stability.
- Typical cost: $500 – $1,500 depending on pier count and depth
- Pros: Much cheaper than a slab, quick to pour, allows airflow under the unit, leveling can be fine-tuned with shims
- Cons: Requires knowing the exact load points; not ideal for very soft soil without deeper footings
HG Prefab provides the frame drawing with load point positions so your contractor can place piers correctly.
Option 3: Screw piles — fast, no concrete
Galvanized steel screw piles are twisted into the ground with a small machine — no excavation, no concrete, no curing time. The unit can be installed the same day the piles go in.
- Typical cost: $800 – $2,200 depending on pile depth and count
- Pros: Fastest install, removable/reusable, excellent on slopes and soft ground, environmentally friendly
- Cons: Higher material cost than simple piers; requires hiring a pile-driving contractor
Option 4: Gravel pad — budget and temporary
A compacted gravel bed with timber skids on top is the cheapest acceptable base for temporary or semi-permanent use.
- Typical cost: $300 – $800
- Pros: Very cheap, quick, drains well, easy to dismantle
- Cons: Not suitable for permanent homes or very wet climates; gravel can shift over time and needs periodic re-leveling
Option 5: Skids only — for truly temporary use
For site cabins that will move every few months, the unit can rest on timber or steel skids directly on firm ground.
- Typical cost: $100 – $300
- Pros: Minimal cost, maximum portability
- Cons: No leveling tolerance — ground must be very firm; not recommended for long-term residence
Foundation options compared
| Option | Typical cost | Install time | Best for |
|---|---|---|---|
| Concrete slab | $1,200 – $3,000 | 1–2 weeks (incl. curing) | Permanent homes, wet/soft ground |
| Concrete piers | $500 – $1,500 | 2–4 days | Most residential projects |
| Screw piles | $800 – $2,200 | 1 day | Slopes, soft soil, fast installs |
| Gravel pad | $300 – $800 | 1 day | Temporary cabins, tight budgets |
| Skids only | $100 – $300 | Hours | Frequent relocation |
Site preparation checklist
- Clear the area to at least 1 m beyond the unit footprint.
- Ensure the ground is stable and level (within ±3 cm across the footprint is ideal).
- Check access: gate width, overhead cables and turning radius for the delivery truck and crane.
- For permanent installs, confirm local rules on foundations and utilities with your authority.
Get foundation guidance for your site
Tell us your location and soil conditions — we will recommend the right foundation and provide the load-point drawing for your contractor.
See a foundation-ready model