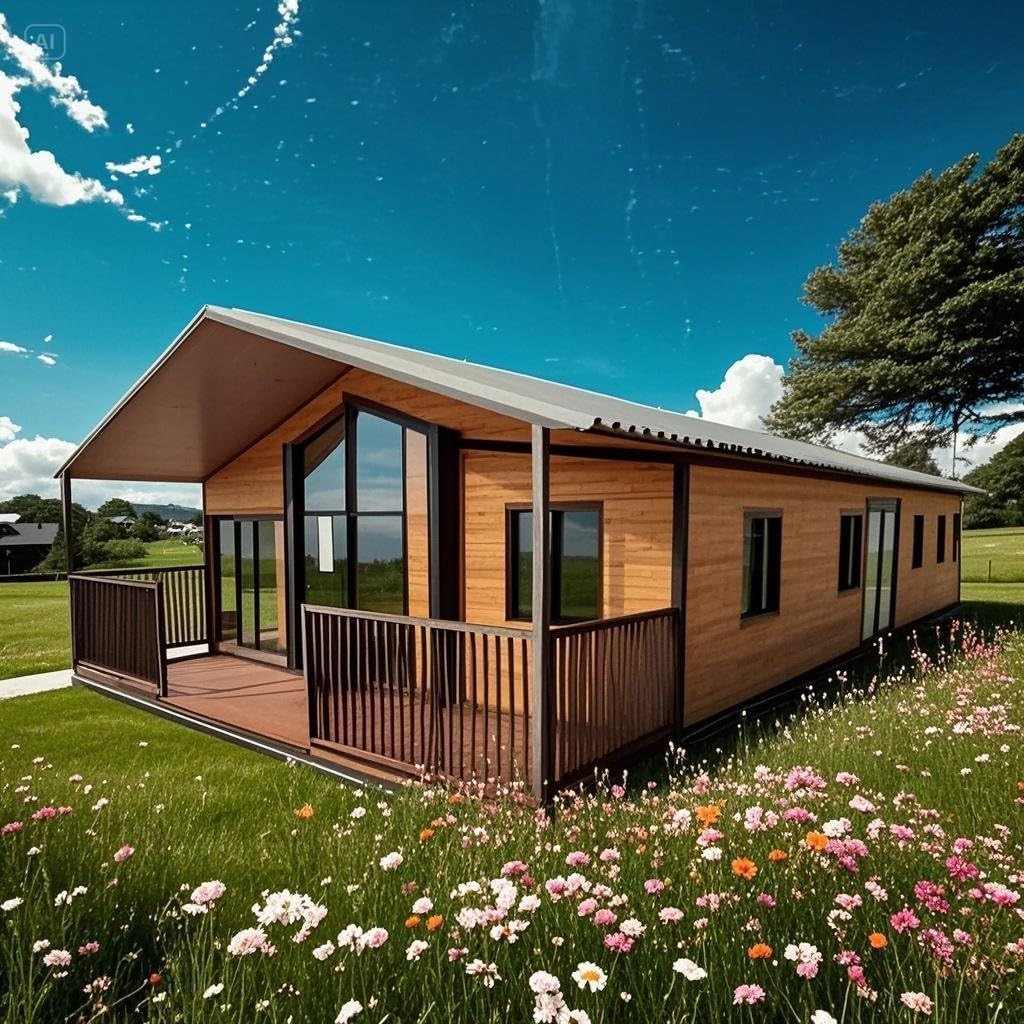
HG Prefab foldable expandable container homes — built to last, delivered worldwide.
The first seventy-two hours of an emergency are about tarps and tents, but the response does not end there. Three months in, a tent city has turned into a settlement with drainage problems, cooking fires, failing privacy and families who will live there for years. Humanitarian agencies now plan for that transition from the beginning, and a growing number are choosing folding expandable container homes instead of an endless tent replacement cycle. They arrive on the same vessels as any other relief cargo, unfold on site in hours, lock to protect belongings, insulate against desert heat and highland cold, and can be folded again and moved when the programme closes. This guide covers what a logistics or shelter officer actually needs to plan: unit sizing against Sphere occupancy standards, freight and customs, site preparation, settlement layout, realistic budgets and the compliance questions donors will ask.
Why Agencies Are Moving From Tents to Rigid Shelter
Tents remain correct for the acute phase: they are light, air-freightable and deploy in minutes. Their weakness is lifespan. In strong sun a standard family tent degrades in 6–12 months, meaning two or three replacement cycles per family in a three-year programme. Procurement teams have learned to cost that cycle rather than the unit price.
The cost of replacement cycles
A rigid shell reverses the curve. Steel-framed sandwich panels with a 50–75 mm rock wool or PU core hold their envelope for 15–20 years with routine maintenance, so replacement stops being a recurring budget line. Donors increasingly recognise this and will accept a higher capital figure against a documented lifecycle saving — ask your finance officer to present the comparison over 36 months rather than per unit.
Dignity, safety and health outcomes
The difference is not only financial. Lockable doors and solid walls give women and girls privacy that fabric cannot, and they let families keep documents, medicine and cooking fuel out of sight. Sealed envelopes keep out dust, driving rain and rodents. Critically, the structure is non-combustible, which directly addresses cooking and heating fires — a leading cause of death in displaced settlements. Sphere minimum standards on living space, thermal comfort and protection are easier to evidence rigidly than softly.
Logistics you already understand
The units ship folded to normal ISO dimensions. That means your existing freight forwarder, your existing port contacts and your existing customs broker handle them without special equipment at origin. Nothing about the first leg is exotic, which is precisely why they scale.
Sizing: How Many People One Unit Actually Shelters
Occupancy planning is where shelter programmes most often go wrong. Squeezing people into too few square metres produces a compliant-looking count on paper and an unhealthy, conflict-ridden settlement in reality. Two figures to keep separate:
- Emergency occupancy (3.5 m² per person): acceptable during the acute phase only, roughly the Sphere minimum.
- Durable occupancy (5 m² per person or more): required once it is clear families will stay beyond six months. Always plan to this standard for transitional or protracted programmes.
| Unit size | Floor area unfolded | Emergency capacity | Durable capacity (recommended) | Best assignment |
|---|---|---|---|---|
| 20FT | ~14 m² | 4–6 people | 2–4 people | One household of 4; isolation or medical room; WASH block; field office |
| 30FT | ~21 m² | 6–8 people | 4–5 people | Large or extended household; small clinic; school classroom for 15–20 children |
| 40FT | ~28 m² | 8–10 people | 5–6 people | Two small households with a partition; feeding centre; storage and distribution hub |
A practical rule used by several agencies: assign one 20FT unit per household of four rather than two unrelated families per 30FT. Shared entrances generate disputes over cooking fuel, noise and sleeping space, and unresolved disputes drive onward movement. Whatever you standardise on, publish the allocation rule to the community before deployment begins.
Weight and freight footprint
Folded width matches a standard shipping container footprint, so units stack and lash normally. Ex-factory prices for 2026 are 20FT $7,200–$9,800; 30FT $10,500–$14,500; 40FT $12,500–$16,500, tiered by order volume — a 40-foot high-cube vessel slot carries multiple folded 20FT units, which is how per-person freight stays low.
Installation: What Actually Happens On Site
Yes — a crane or forklift is required to offload the folded unit from the truck. Once it is set in position, four workers can unfold and assemble the main structure in about 2 hours. That figure drives everything about your site plan: with one crane and two trained teams, eight to twelve units per day is realistic, so plan labor and pads for that throughput rather than for a single placement.
Site preparation before the truck arrives
- Ground: compacted and level to within 10 mm across the footprint. A twisted frame will not fold shut again, and will not seal.
- Foundation: concrete strips or pads under the four corner castings, or screw piles where the soil is soft or excavation is not permitted. Avoid placing directly on mud.
- Drainage: every cluster needs a surface-water route. Standing water under a shelter is both a maintenance and a health problem.
- Access: a road wide enough for a 12 m truck plus turning circle. The single most common cause of wasted deployment days is a gate too narrow for the delivery vehicle.
- Anchoring: ground anchors or ballast in cyclone, steppe or high-wind corridors. Folded-panel roofs present a large sail area once exposed.
Utilities and services
Order units with factory-fitted electrical distribution, LED lighting, ventilation openings and plumbing stub-outs so field work is connection rather than fabrication. Where grid power does not exist, specify roof-ready conduit and mounting points for a solar array and battery bank; an insulated unit with 50–75 mm walls conditions far more cheaply than a tent, but only if you plan the penetrations and the shading.
Procurement, Compliance and Donor Reporting
Humanitarian procurement is auditable, and the paperwork usually gates the shipment before the steel does. Build these documents into your timeline:
- Technical specification: written into the tender — panel core type and thickness, fire rating, insulation R-value, wind load, door hardware, finish warranty. The spec is what lets you compare bids fairly and defend the award.
- Pre-shipment inspection: third-party or your own engineer at the factory before container loading. Photograph every unit serial number. Correcting a defect at origin costs days; correcting it at a port costs months.
- Certificates: material declarations, welding and coating records, electrical compliance, and a certificate of origin for customs.
- HS codes and duty exemption: relief cargo frequently qualifies for import duty exemption, but the application must be filed with correct codes and consignee before the vessel berths. Involve your broker at purchase order stage, not at arrival.
- After-action asset register: serial numbers, GPS coordinates and beneficiary assignments recorded as units are placed, so the donor audit trail exists from day one.
What to specify for climate
Tell your engineer the deployment location and season, not just the model number. Hot arid deployments need reflective roof finish, cross-ventilation and shading; cold highland deployments need higher insulation values, sealed floor detail and a heating provision; humid coastal deployments need enhanced corrosion protection and aggressive roof drainage. The same product line is configured differently for each, and retrofit later is far more expensive than specifying correctly once.
From One Unit to a Settlement Layout
Shelters sited badly create hazards that no amount of unit quality fixes. Plan the grid before you plan the deliveries:
- Spacing and firebreaks: keep 3–6 m between units, with clear access lanes for vehicles and a fire gap every fourth row.
- WASH: latrines and water points within a reasonable walking distance, uphill of nothing, downhill of nothing water-sensitive, and lit at night.
- Shared services: designate specific units as clinic, distribution point, women's safe space, child-friendly space and storage — using 20FT and 30FT units for these is cheaper and faster than building anything.
- Community layout: arrange units around shared courtyards rather than in endless rows; it improves both security perception and social cohesion.
- Accessibility: at least some units positioned on firm, level ground with a ramp and a widened door for people with reduced mobility, the elderly and people with injuries.
Because every unit is structurally identical, a settlement can be re-planned as needs change — a cluster emptied for decommissioning becomes storage, then a school. Flexibility at week two is worth more than optimisation at week one.
Budget: Realistic 2026 Figures per Person Sheltered
Build your proposal from per-person cost rather than per-unit cost, because that is how donors compare options:
- Shelter unit: 20FT $7,200–$9,800; 30FT $10,500–$14,500; 40FT $12,500–$16,500, before volume discount.
- Ocean freight and inland haulage: varies widely by corridor; folded units use standard slots, typically a small fraction of unit value.
- Site works: levelling, foundations or piles, drainage and access — frequently underestimated; budget it explicitly.
- Crane or forklift and assembly teams: per-day plant hire against eight to twelve units per day.
- Utilities: electrical connection, lighting, ventilation, water supply and sanitation hookup.
- Fittings: beds, cooking facilities, mosquito screens, locks, solar or battery systems where there is no grid.
- Handover and decommissioning: beneficiary training, maintenance kits and, at closure, refolding and removal or transfer.
Divided across a 15–20 year service life and two or three deployments, the annualised cost per person usually compares favourably with repeated tent replacement — which is why donor conversations about expendable shelters have shifted over the last few years.
For programme planning support, specification writing or a corridor-specific freight quote, contact HG Prefab directly at hgmechequip@gmail.com or WhatsApp +86 191 0388 7380. See the full model range on our expandable container house products page.
Need a folding container house?
HG Prefab supplies 20FT, 30FT and 40FT folding expandable container houses for NGO shelter programmes — factory-configured for climate, with pre-shipment inspection, export documentation and volume pricing for humanitarian orders. Email hgmechequip@gmail.com or WhatsApp +86 191 0388 7380.
Browse modelsFrequently Asked Questions
How many people can one expandable container shelter house?
A 20FT unit sleeps 4–6 people at emergency standard and is best assigned to one household. A 30FT unit sleeps 6–8, and a 40FT unit sleeps 8–10 at emergency occupancy, or roughly half that at durable 5 m² per person planning. We always advise NGOs to plan to durable standard once a camp moves past 6 months.
How is the unit delivered and assembled in the field?
Yes — a crane or forklift is required to offload the folded unit from the truck. Once it is set in position, four workers can unfold and assemble the main structure in about 2 hours, and a trained team can turn out 8–12 units per day with a single crane.
Can the shelters be shipped with relief cargo and cleared through customs?
Yes. Folded units ship as normal 20FT/40FT container cargo on standard vessel slots, which keeps freight cost per person far below air-freighted tents. HG Prefab supplies pro-forma invoices, packing lists, HS codes and certificates of origin so your logistics officer can file duty-exemption paperwork for humanitarian cargo in advance.
Can the units be relocated or reused after an emergency ends?
Yes, and this is one of the main reasons donors prefer them over tents. The unit folds back to shipping width, is loaded onto a standard truck and moved to the next programme, handed to a host community as a clinic or school block, or stored stacked three-high between deployments. Service life is typically 15–20 years with routine roof and seal maintenance.