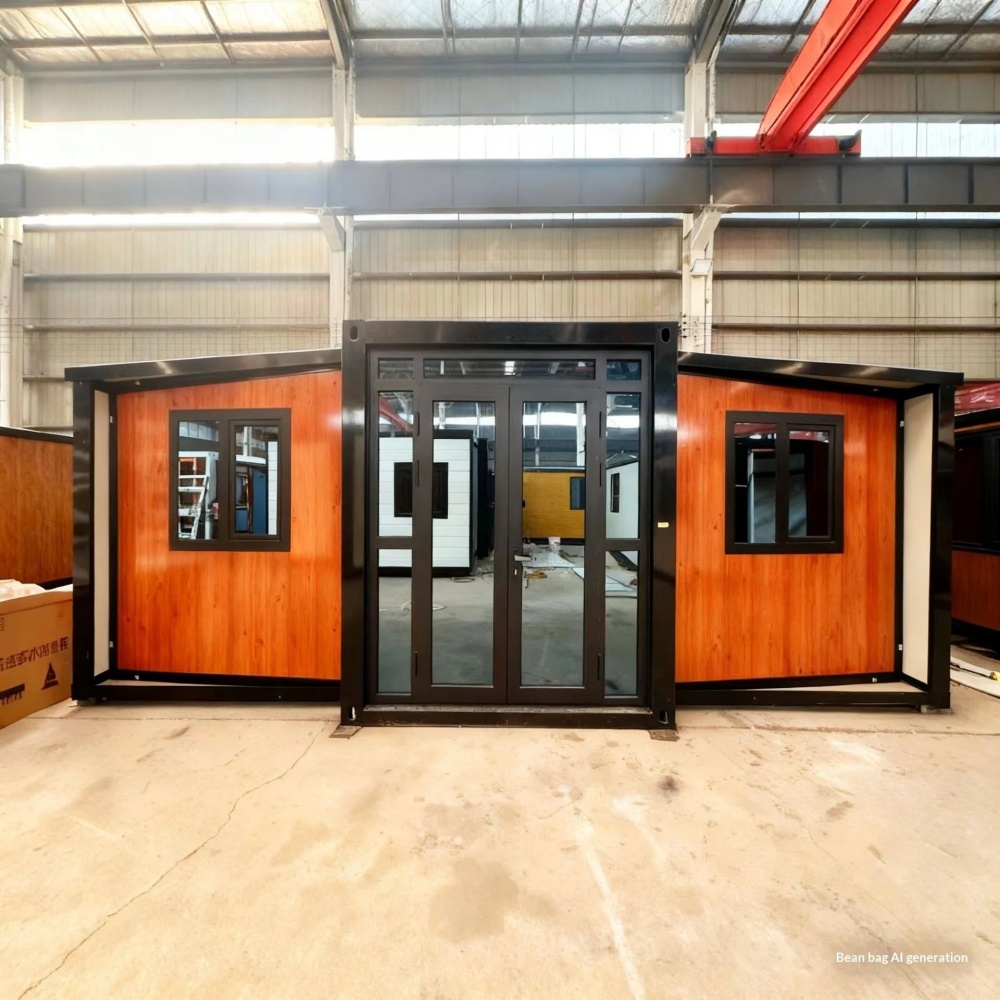
HG Prefab foldable expandable container homes — built to last, delivered worldwide.
A pharmacy is a retail shop bolted to a small laboratory. The retail half needs a welcoming frontage, good lighting and a place to talk privately. The other half needs controlled temperatures, locked storage, a clean bench and a paper trail that satisfies an inspection at any time. A folding container home can deliver both in a compact, lockable building that can be placed in a village, a hospital campus, a mine site or an industrial estate where no shop unit exists. This guide covers layout, temperature control, cold chain, security, licensing and cost for a 20FT, 30FT or 40FT HG Prefab folding container house used as a community pharmacy or dispensing clinic.
Why a Container Suits a Community Pharmacy
Pharmacies serve where people are, and people are increasingly in places that never had a shop:
- Remote and underserved locations. Village centres, mine camps, oil and gas sites, ports and hospital grounds often need a dispensary long before they can justify a permanent building.
- Temperature-stable shell. The steel shell with an insulated panel package holds a steady internal temperature far better than a lightweight timber shop, which matters when refrigerated lines must stay between 2 °C and 8 °C year round.
- Secure by construction. A welded steel box with a single controlled entry, laminated glazing and a steel door is a natural fit for scheduled medicines, which no ordinary retail unit is without serious modification.
- Speed to opening. Long before a lease is negotiated and a fit-out contractor is booked, a container pharmacy can be on site, wired, and ready for inspection.
Delivery follows the same sequence as any folding container building. Yes — a crane or forklift is required to offload the folded unit from the truck. Once it is set in position, four workers can unfold and assemble the main structure in about 2 hours. After that the refrigeration, plumbing, data and security systems are connected and commissioned.
Layout: Retail Front, Dispensary and Consultation Room
Work from the patient's journey backwards. Entry, browse, queue, be served, then leave — and keep the dispensing process invisible but visible enough to be reassuring:
| Unit size | Floor area | Zones | Practical capacity |
|---|---|---|---|
| 20FT | ~14 m² | Retail shelf wall plus one dispensing bench | Single pharmacist, low script volume |
| 30FT | ~21 m² | Retail, two-bench dispensary, small consultation nook | Two staff, moderate volume |
| 40FT | ~28 m² | Retail, dispensary, private consultation room, staff area and cold store | Two to three staff with high volume |
Design rules that inspectors and working pharmacists both care about:
- Separate the public and professional zones. A 1,100 mm counter with a lockable pass-through hatch is the standard approach: it keeps patients out of the dispensary, but lets staff talk face to face.
- Bench run: allow 1.8–2.4 m of continuous bench per dispensing position, at 900 mm height and 600–700 mm depth, with a raised back edge and under-bench drawer units.
- Water and hand basin: a hands-free basin must be within reach of the bench without leaving the dispensing area.
- Clean and dirty: separate the unpacking and returns side from the labelled dispensing side. Stock rotation and expiry control are where inspections find most problems.
- Consultation room: 1.5 × 1.8 m minimum with a 900 mm door, a chair and a stool, acoustic lining on the shared partition, and no visual access from the shop. Even in a 30FT unit, a curtained or screened nook is far better than discussing a prescription at the counter.
- Retail wall: 300–400 mm shelving at 500 lux with 4000 K lighting, plus a low fixture near the door for the impulse categories that fund small pharmacies.
- Accessibility: a level threshold, a 900 mm clear door, a 1,500 mm turning circle and a low counter section at 750–850 mm.
Temperature Control and the Cold Chain
Temperature is the single biggest technical risk in pharmacy design, and the one most often under-specified in small units:
- Ambient storage: most medicines require a controlled room temperature below 25 °C, and many labels specify 15–25 °C. Design for 20 ± 2 °C in summer and never let the dispensary exceed 25 °C on the hottest day of the year.
- Refrigeration: a dedicated pharmacy-grade refrigerator holding 2–8 °C, with a data logger recording at least every 15 minutes, an alarmed high and low limit, and a thermometer visible without opening the door. A domestic fridge with no logging is the most common inspection failure.
- Cold chain receiving: plan a quarantine shelf and a fast unpack procedure for vaccine and biologic deliveries, plus insulated shippers and conditioned gel packs so a cold chain is never broken by a slow afternoon.
- Air conditioning: size 3.5–5 kW of inverter cooling for a 20FT unit and 7–12 kW for a 40FT pharmacy. Redundancy matters: two smaller units give a partial service during a breakdown, whereas one large unit gives none.
- Ventilation and filtration: positive pressure with filtered supply air reduces dust and insect ingress, and keeps the sealed box from feeling shut in. Target six to ten air changes per hour.
- Power protection: a UPS for the refrigerator, the data logger and the till, plus a generator or battery backup connection if the site is remote. Add door-open alarms and, for a cold store, a temperature excursion alarm that can send an alert to a phone.
Security, Alarms and Controlled Drugs
Pharmacy theft is organised, fast and usually an inside job or a distraction job. Layer the defences:
- Perimeter: steel door with a multi-point lock and a roller shutter, laminated or polycarbonate glazing with break-resistant film, and no unmonitored rear access. Glazing on a public street should be rated to resist a forced entry of at least a few minutes.
- Scheduled medicines: a locked cabinet or a dedicated steel cupboard bolted to the floor or wall, with access restricted to named staff and a register that is completed at the time of each transaction, not at the end of the shift.
- Alarm: an intruder system with door contacts, motion sensors in the dispensary and cold store, a panic button at the counter and remote signalling to a monitoring centre. A silent alarm is more useful here than a local sounder.
- CCTV: coverage of the entry, counter, dispensary bench, the safe and the rear door, retained for at least 30 days and stored out of reach of the counter area.
- Cash and access control: a drop safe for takings, documented key control or e-key access logs, and a staff-visible policy on the two-person rule for opening and closing.
- Cyber and data: patient records and the dispensing system need a locked cabinet for paper, encrypted storage, automatic backups and, on a shared site, a separate network segment from any public or guest wireless.
Licensing, Compliance and Accessibility
Pharmacy regulation is about process, not about the building material, but the container must still satisfy every physical requirement:
- Premises registration: the pharmacy regulator needs a plan showing the dispensary, the consultation area, the sink, the refrigerator and the controlled-drugs storage as separate and identified spaces.
- Responsible person: a named qualified pharmacist must be registered for the premises, and the layout must allow that person to supervise dispensing in practice, not only on paper.
- Sink and hygiene: hands-free basin, hot and cold water, soap, disposable towels and a documented cleaning schedule with named responsibilities.
- Waste: clinical and pharmaceutical waste needs separated, labelled and locked containment with a licensed collection route, plus a sharp-safe policy if injections are supplied.
- Building and fire: occupancy, emergency lighting, extinguishers rated for electrical risk, and a second exit if the unit is a place of assembly or exceeds the local occupant threshold.
- Accessibility: level approach, door widths, counter heights and a hearing loop or a quiet area if the site serves elderly patients.
- Cold-climate and remote sites: confirm the water supply cannot freeze and that the sterilisation or washing services you depend on are available within the site.
Cost Breakdown and Build Sequence
Typical 2026 figures for a container pharmacy, on top of the unit price:
- Container unit: 20FT $7,200–$9,800; 30FT $10,500–$14,500; 40FT $12,500–$16,500 depending on size and finish.
- Insulation upgrade, internal linings and washable finishes: $3,000–$9,000.
- Dispensing benches, shelving and retail fit-out: $4,000–$14,000.
- HVAC with redundancy and ventilation: $4,000–$12,000.
- Pharmacy refrigerator, data loggers and UPS: $1,500–$6,000.
- Cold store or cold-chain transfer equipment: $1,200–$5,000.
- Security: doors, shutters, alarm, CCTV, safe and CD cabinet: $3,000–$12,000.
- Plumbing, sink, waste and electrical fit-out: $3,000–$8,000.
- Permits, premises registration and consultants: $1,500–$7,000.
Total fit-out typically lands at $18,000–$35,000 for a 20FT dispensary, $26,000–$50,000 for a 30FT pharmacy and $35,000–$70,000 for a 40FT unit with a consultation room and staff area, excluding stock and dispensing software.
Order long-lead items early: the pharmacy refrigerator, the data logger and the alarm specification take longer to arrive than the building does. HG Prefab can factory-prep the sink and drain penetrations, condenser and duct sleeves, sub-panel position, alarm cable routes and bench fixing rails, so commissioning can follow directly from assembly rather than waiting on a second round of site works.
Henan Huangang Machinery Equipment Co., Ltd. (HG Prefab) manufactures folding expandable container homes in 20FT, 30FT and 40FT sizes and ships them flat-packed worldwide. For a pharmacy or dispensary project, send us your expected script volume, the list of refrigerated lines you will hold, your site power supply and your regulator's plan requirements, and we will confirm the right size and services layout.
Email hgmechequip@gmail.com or message us on WhatsApp at +86 191 0388 7380. You can also browse the full range at products.html or request a quotation at contact.html.
Need a folding container house?
HG Prefab manufactures 20FT, 30FT and 40FT folding expandable container houses with factory-prepared sink and drain penetrations, HVAC duct sleeves, alarm cable routes and bench fixing rails for pharmacies and dispensaries — shipped flat-packed worldwide.
Browse modelsFrequently Asked Questions
What size container do I need for a pharmacy?
A 20FT unit at about 14 m² suits a single pharmacist with one dispensing bench. A 30FT fits a two-bench dispensary with a small consultation nook, and a 40FT allows a full dispensary, a private consultation room, a staff area and a cold store.
How is a container pharmacy delivered and installed?
Yes — a crane or forklift is required to offload the folded unit from the truck. Once it is set in position, four workers can unfold and assemble the main structure in about 2 hours. After that the refrigeration, plumbing, data and security systems are connected and commissioned.
What temperature must a container pharmacy maintain?
Design the dispensary for 20 ± 2 °C and never allow it to exceed 25 °C on the hottest day, which is the upper limit for most ambient medicines. Refrigerated lines need a pharmacy-grade 2–8 °C unit with logging at least every 15 minutes and alarmed high and low limits.
How do I store controlled drugs in a container pharmacy?
In a locked steel cabinet or cupboard bolted to the floor or wall, with access restricted to named staff and a register completed at the time of each transaction. Support it with a monitored intruder alarm, CCTV covering the dispensary and safe, a panic button at the counter and documented key control.