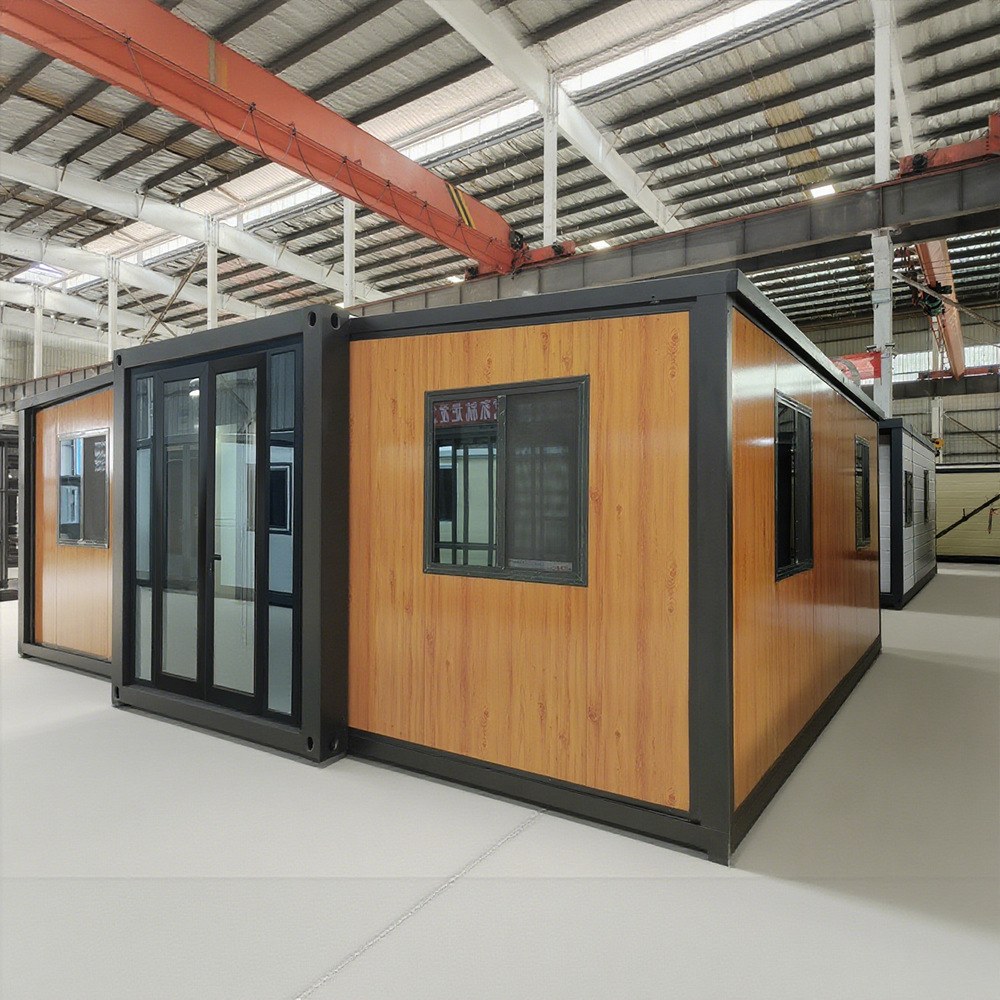
HG Prefab foldable expandable container homes — engineered shells for clinical and commercial fit-out, delivered worldwide.
Dentistry is the hardest small-room discipline to house. A barber needs a chair and a mirror; a dentist needs a chair, a delivery unit, suction, compressed air, an autoclave, an X-ray, handwash facilities, clinical waste handling, a waiting area and a sterilization workflow that inspectors can follow with their finger on a plan. Every one of those competes for the same 14 to 28 square metres. And unlike a gym or an office, getting it wrong is not a comfort problem — it is a licensing problem.
The good news is that a folding expandable container unit solves the two things that make dental build-outs expensive: it arrives as a finished, insulated, weatherproof steel shell with a real structural floor, and it can be factory-prepared with the plumbing chases, conduit runs, ventilation penetrations and reinforcement that a surgery needs before it ever leaves Henan Huangang Machinery Equipment Co., Ltd. (HG Prefab brand). What follows is the practical path from shell to licensed surgery, with sizes, loads, sequences and costs.
Why a Folding Container Home Works as a Dental Clinic
The shell is not the obstacle — the workflow is
Health inspectors do not reject a building because it started life as a container. They reject plans that cannot demonstrate infection control: surfaces that cannot be wiped, a sterilization area that mixes dirty and clean instruments, no handwash basin in the surgery, no separation between patient flow and clinical waste. Every one of those is a fit-out decision, and a container shell is actually easier to finish to a seamless, wipeable standard than a plasterboard-and-skim room because it has no porous wet trades.
Where it makes most sense
Container-based dental clinics are strongest where conventional construction is slow, expensive or impossible:
- Rural and underserved catchment areas where a two-chair clinic cannot justify a permanent building.
- Corporate and industrial sites offering on-site dentistry as a staff benefit, with the unit placed in a car park or yard.
- Outreach and school screening programmes where one or two chairs move between sites.
- Temporary surgery during refurbishment, letting a practice keep patients while its permanent rooms are rebuilt.
- Post-disaster and humanitarian response, where dental care is needed within days.
If you are weighing this against a larger mobile medical configuration, our mobile clinic guide covers multi-room medical layouts in the same platform.
Choosing the Right Size: 20FT vs 30FT vs 40FT
Size determines everything downstream: how many chairs you can licence, whether sterilization gets a door, and whether a wheelchair user can reach the chair. The table below reflects realistic layouts once circulation, clearances and the sterilization room are deducted — not the raw floor area printed in a brochure.
| Specification | 20FT | 30FT | 40FT |
|---|---|---|---|
| Usable floor area | ~14 m² | ~21 m² | ~28 m² |
| Dental chairs | 1 | 1 (2 compact) | 2 |
| Sterilization | Combined alcove | Separate 4–5 m² room | Separate 5–6 m² room with two-door pass |
| Reception / waiting | Shared, 1–2 seats | 2–3 seats, separate desk | 4–6 seats, dedicated desk and records |
| Patient toilet | No | Optional compact WC | Yes, accessible option |
| X-ray capability | Intraoral only | Intraoral + wall-mounted panoramic | Panoramic or CBCT in shielded room |
| Connected electrical load | 5–7 kW | 8–12 kW | 12–18 kW |
| Water demand | 300–400 L/day | 400–600 L/day | 700–1,000 L/day |
| Supply air changes | 6–8 ACH | 6–10 ACH | 8–12 ACH |
| Best for | Outreach, screening, visiting dentist | Permanent single surgery | Two-chair practice, small group |
| Base unit price (2026) | $7,200–$9,800 | $10,500–$14,500 | $12,500–$16,500 |
Read this as a licensing ceiling. If your local rules require a separate sterilization room with a door — and most do for anything beyond outreach work — then the 20FT is a visiting-dentist unit, not a permanent surgery. The 30FT is the smallest size that clears that bar while keeping a genuine waiting area.
Clinical Workflow and Room Layout
The one rule: dirty, clean, sterile, in one direction
Every dental layout succeeds or fails on whether instruments can travel used-instrument → cleaning → packing → autoclave → sterile storage without ever crossing back. Patients should never walk through that route. Draw three lines on your plan before you draw a single wall: the patient line from door to chair to door, the instrument loop, and the clinical waste line from chair to external bin. Where those lines cross, you have created a contamination risk an inspector will find.
20FT — single chair, maximum compression
Place the chair on the long axis with the delivery unit and assistant's instrumentation on the same side for a right-handed operator working from the 11 to 12 o'clock position. A wall-hung handwash basin goes within arm's reach of the chair, never across the room. The sterilization alcove occupies the corner furthest from the door, closed off with a full-height partition and a door rather than a curtain. Reception is two seats and a slim desk beside the entrance. This configuration is excellent for three days a week in one village and two in another.
30FT — the standard single surgery
Patient entrance at one end, waiting and reception behind a low screen, then a door into the surgery proper. The chair sits centrally with 900 mm clear on the working side and 600 mm on the non-working side. Sterilization gets its own room with a door opening away from the chair. A plant cabinet outside the external wall holds the compressor and vacuum pump. This is the layout most inspectors recognise immediately, which matters more than cleverness.
40FT — two chairs and a real practice
Two chairs along one long wall with 1.8–2.2 m centre-to-centre spacing, each with its own delivery unit and suction take-off, a shared but enclosed sterilization room in the middle, a staff toilet at the far end, and separate patient entry and clinical waste exit. If you plan panoramic or CBCT imaging, the shielded room goes at the end nearest the external wall to keep the controlled area small and simple to survey.
Sterilization Room Design in a Small Footprint
Sterilization is the single space that makes or breaks approval. It does not need to be large — 4 to 6 square metres is enough — but it must be a room, separated by walls and a door, with a defined clean and dirty side.
| Stage | Equipment | Requirement |
|---|---|---|
| 1. Receiving | Lidded transport trays, holding sink | Bench on the dirty side, never used for clean instruments |
| 2. Cleaning | Ultrasonic cleaner, washer-disinfector | Separate sink basin, splashback, PPE and eye-wash access |
| 3. Rinsing and drying | RO or distilled water rinse, drying cabinet | Water quality logged; air drying on lint-free cloths acceptable as backup |
| 4. Packing | Sealing machine, pouches, indicator strips | Clean-side bench, physically separated from dirty side |
| 5. Sterilizing | Class B vacuum autoclave, 18–29 L | Dedicated 16–20 A circuit; steam and heat ducted outside |
| 6. Storage | Closed cabinets, dated rotation | Dry, cool, enclosed; no open shelving above sinks |
| 7. Records | Cycle logbook or printer | Batch number, date, operator, biological indicator weekly |
Two details decide whether the room is tolerable to work in. First, the autoclave is effectively a 3–6 kW heater in a steel box: duct its exhaust to the outside and add local extract above the unit, or the whole clinic will sit at 35 °C by mid-afternoon. Second, give the room positive supply air relative to the dirty side and keep its door closed, so air flows from clean to dirty rather than the reverse.
Services: Suction, Air, Water and Power
Vacuum and compressed air
A semi-wet suction system for one chair draws roughly 300–400 L/min at the pump; a two-chair clinic needs 700–1,000 L/min from a pump sized for simultaneous draw. Oil-free medical compressors deliver 50–80 L/min per chair at 5–7 bar with a membrane dryer — moisture in the air line is the most common cause of handpiece failure in container clinics.
Put both machines in an acoustically lined external cabinet, never inside the surgery. A vacuum pump runs at 60–70 dB(A) and will make conversation at the chair impossible.
Plumbing and clinical waste
Budget 300–600 litres of water per chair per day. Fit a thermostatic mixing valve delivering 43 °C at every handwash basin to satisfy scald-risk rules, an amalgam separator upstream of the main drain, and a clearly labelled segregated line for suction waste. Where mains sewer is unavailable, plan a sealed holding tank with a licensed collection contract rather than a soakaway.
Our plumbing and electrical guide covers chase routing through the wall cavity and the factory-prepared options that avoid cutting finished panels on site.
Electrical load
Sum every load before specifying the supply: chair and delivery unit 0.5–1 kW, suction pump 0.75–1.5 kW, compressor 1–2.2 kW, autoclave 3–6 kW, curing lights and IT under 0.5 kW, lighting and HVAC the remainder. That lands at 5–7 kW for a 20FT, 8–12 kW for a 30FT and 12–18 kW for a 40FT. Put suction, compressor and autoclave each on their own circuit with appropriate protection, and protect clinical IT on a UPS. Full methodology is in our electrical load planning guide.
Surfaces, Flooring and Infection-Control Finishes
Choose every surface by asking how it will be cleaned 40 times a day for ten years.
- Flooring: welded-seam vinyl or homogeneous PVC sheet with a coved skirting carried 100–150 mm up the wall. No sheet joints inside 300 mm of the chair base, no skirting boards, no grout lines.
- Walls: seamless PVC-faced or high-pressure laminate panels with sealed silicone joints. If painted, specify a washable, mould-resistant coating applied after the substrate is made good; standard emulsion is not a clinical surface.
- Worktops: solid-grade laminate or stainless steel with a continuous upstand, no timber edges and no open joints.
- Ceiling: smooth, washable, non-shedding. Avoid open mineral-fibre tiles above the chair.
- Joints: wherever two surfaces meet, coved or sealed. Right-angle corners collect contamination and fail inspection.
Compare material options and their install detail in our container home flooring guide.
Ventilation and Clinical Air Quality
A dental surgery generates aerosols, volatile disinfectants and monomer vapour, so ventilation must deliver real dilution rather than recirculation. Target 6–8 air changes per hour in a 20FT and 8–12 in a 40FT, with at least 10 l/s per person of fresh outside air. Use filtered supply with extract from the surgery and a separate extract above the sterilization autoclave, keeping the waiting area slightly positive relative to the surgery so airborne contaminants move away from patients waiting. Maintain the room at 20–24 °C and under 60% relative humidity for both comfort and instrument storage. See our HVAC sizing guide and our ventilation guide for calculation methods.
X-Ray Shielding in a Steel Box
Do not assume the steel shell provides shielding — for dental energies, thin corrugated steel is effectively transparent and the calculation must be done properly.
- Intraoral units: usually require no additional shielding if positioned so the primary beam points away from occupied areas, with a controlled area defined and warning signage fitted.
- Panoramic and cephalometric units: typically need 1.0–1.5 mm lead equivalence on the wall in the primary beam direction.
- CBCT: typically 1.5–2.0 mm lead equivalence, achieved with lead-lined plasterboard or barium board, plus a leaded viewing window and shielded door.
- Always: a radiation protection survey by a qualified physicist after installation, a local rules document, warning lights and interlocks, and registration with the relevant radiological authority.
Reinforcement for the added board weight must be built into the frame before the factory closes the wall panels, so specify the exact unit model and its mounting geometry at quotation stage.
Accessibility and Patient Dignity
Health facilities carry higher accessibility expectations than private homes. Provide a level entry with a ramp no steeper than 1:12 where the unit is raised, a door clear opening of at least 850 mm, a 1,500 mm turning circle inside for wheelchairs, and — if your rules require it — an accessible WC at 40FT. Keep the waiting area visually separated from the chair so a patient cannot see into the surgery from a seated position; this is both a dignity requirement and, in many jurisdictions, a privacy obligation. Detail thresholds and turning circles in our accessibility design guide.
Compliance Checklist Before You Order
| Item | What inspectors expect | Fact or fit-out |
|---|---|---|
| Sterilization room | Enclosed, door, one-way dirty-to-clean flow | Fit-out |
| Handwash basin | Elbow or sensor operated, 43 °C tempered water, inside the surgery | Fit-out |
| Flooring and walls | Seamless, coved, washable, non-shedding surfaces | Fit-out |
| Clinical waste | Colour-coded bins, secure storage, licensed disposal contract | Operational |
| Water quality | Potable supply, logged testing, backflow prevention | Services |
| Amalgam separation | Certified separator before discharge to sewer | Services |
| Ventilation | 6–12 ACH with documented fresh-air rate | Factory + fit-out |
| Electrical safety | Tested circuits, RCD protection, emergency lighting | Factory |
| Fire safety | Two egress routes where required, extinguishers, detection | Factory + fit-out |
| X-ray | Shielding plan, interlocks, post-install survey, local rules | Fit-out |
| Accessibility | Level or ramped entry, 850 mm doors, turning circle | Factory + fit-out |
| Planning consent | Change of use, temporary or permanent structure approval | Owner |
Every row marked "Factory" is something HG Prefab can prepare in the workshop, which is the entire argument for specifying early rather than retrofitting later. Our permits guide explains how to present a modular unit to a planning authority.
Cost, Delivery and Installation
Typical 2026 budget for a container-based dental clinic, excluding dental equipment itself:
- Folding container unit: 20FT $7,200–$9,800; 30FT $10,500–$14,500; 40FT $12,500–$16,500 depending on size and finish.
- Clinical fit-out: partitions, coved vinyl flooring, clinical wall panels, cabinetry and plumbing fixtures — $8,000–$20,000.
- Suction, compressor and air treatment: $3,500–$9,000.
- Sterilization package: autoclave, washer-disinfector, ultrasonic, sealing machine — $6,000–$18,000.
- HVAC and ventilation with filtration: $2,500–$7,000.
- Electrical, lighting and emergency systems: $2,000–$6,000.
- X-ray shielding where specified: $2,500–$10,000 plus survey fees.
- Foundation, delivery and crane: $1,500–$6,000 depending on site access.
Delivery is fast and predictable. Yes — a crane or forklift is required to offload the folded unit from the truck. Once it is set in position, four workers can unfold and assemble the main structure in about 2 hours. Clinical fit-out, plumbing tie-ins, shielding and commissioning then typically take 5–12 days depending on how much is factory-prepared.
Use that window well. Send your equipment schedule — chair model, autoclave rating, suction and compressor specifications, X-ray unit — to the HG Prefab engineering team before production, and the unit ships with the chases, reinforcement, penetrations and circuit provisions already in place. Browse configurations designed for clinical conversion on our products page.
Planning a container-based dental clinic?
HG Prefab, a brand of Henan Huangang Machinery Equipment Co., Ltd., manufactures 20FT, 30FT and 40FT folding expandable container houses with factory-prepared plumbing chases, conduit runs, ventilation penetrations, X-ray reinforcement and clinical panel substrates — shipped flat-packed worldwide. Email hgmechequip@gmail.com or WhatsApp +86 191 0388 7380 for a layout drawing and quote.
Browse modelsFrequently Asked Questions
Can a folding container home really be licensed as a dental clinic?
In most markets yes, provided the finished building meets the same health-facility requirements as a conventional room of the same use. The container shell itself is rarely the obstacle; what regulators look at are the clinical records you can produce: seamless coved flooring, washable wall surfaces, a separate dirty-to-clean sterilization flow, verified water and air quality, suction and waste handling, X-ray shielding calculations, fire egress and accessibility. Submit drawings to the local health authority and building department before ordering so penetrations and conduit can be factory-prepared.
Which container size works for a dental surgery?
A 20FT unit at roughly 14 square metres suits one chair with a combined reception and sterilization corner, best for outreach or visiting practice. A 30FT at roughly 21 square metres is the practical minimum for a permanent single surgery with a separate sterilization room and a proper waiting area. A 40FT at roughly 28 square metres supports two chairs, a dedicated sterilization room, staff toilet and separate patient entrance.
Where does sterilization go in such a small footprint?
Give sterilization its own enclosed room of 4 to 6 square metres with a door, never an open corner. Lay it out as a one-way loop: receiving and cleaning on the dirty side, ultrasonic bath and instrument washer-disinfector, then packing, then the autoclave, then sealed sterile storage on the clean side. Keep a physical break between dirty and clean benches, and place the autoclave near an external wall so heat and steam can be ducted out.
How much power and water does a container dental clinic need?
Plan a connected load of 5 to 7 kW for a single-chair 20FT unit, 8 to 12 kW for a 30FT and 12 to 18 kW for a two-chair 40FT, once the compressor, vacuum pump, autoclave, curing lights, IT and HVAC are counted. Put the suction and compressor on dedicated circuits in an acoustically lined external plant cabinet. Water needs a mains or tank feed of 300 to 600 litres per chair per day, a thermostatic mixer at 43 degrees Celsius at the handwash basin, and an amalgam separator before the drain.
Is X-ray equipment allowed inside a container clinic?
Yes, but shielding is engineered rather than assumed. Intraoral units need little more than correct positioning and a controlled area; panoramic and CBCT units normally require lead-lined or barium-plasterboard walls at 1.0 to 2.0 mm lead equivalence, a shielded door and viewing window, warning lights and interlocks, and a radiation protection survey by a qualified physicist after installation. Tell us the unit model at quotation stage so wall build-ups and reinforcement can be prepared in the factory.
How is a container dental clinic delivered and installed?
Yes — a crane or forklift is required to offload the folded unit from the truck. Once it is set in position, four workers can unfold and assemble the main structure in about 2 hours. Clinical fit-out, plumbing connections, X-ray shielding and commissioning typically add 5 to 12 days depending on how much is factory-prepared.