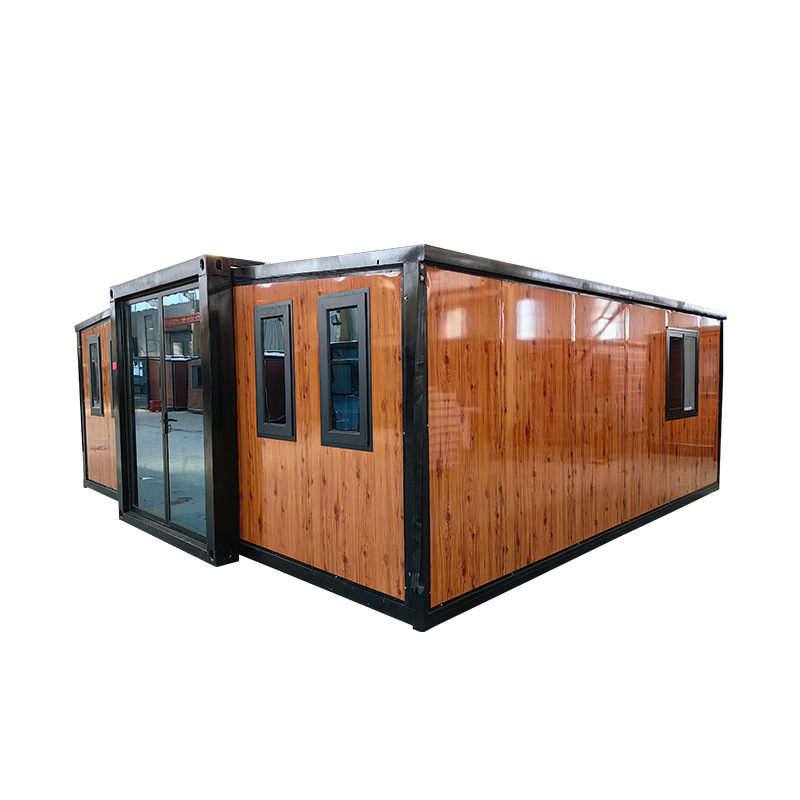
HG Prefab foldable expandable container homes — built to last, delivered worldwide.
Every project starts with the same problem: the team needs an office, and the site is a field. Contractors worldwide have settled on folding container offices because they solve time, mobility and repeat-use in one package.
From delivery to working office in a day
Standard sequence on site:
- Truck arrives with the folded unit; a crane or forklift offloads it onto prepared ground or simple supports.
- Four workers unfold and assemble the main structure in about two hours.
- Electrician connects the pre-installed circuit board to site power; plumbing hooks to site water if fitted.
- Desks, chairs and site Wi-Fi move in — work starts the same day.
Why not a site-built cabin?
| Factor | Folding container office | Site-built cabin |
|---|---|---|
| Setup time | Hours after delivery | Days to weeks of trades on site |
| Relocation | Fold and truck to next project | Demolish or complex craning |
| Repeat use | 5–10+ projects over years | Often single-use |
| Quality | Factory-controlled build | Weather-dependent site work |
| Cost per project | Falls every relocation | Rarely recovered |
Popular contractor configurations
- 20FT project office: open plan for 4–6 desks, AC, lighting, data cabling — the workhorse configuration.
- 20FT office + meeting end: partition creates a private meeting room for client and subcontractor meetings.
- 30FT combined unit: office zone plus welfare corner with kitchenette and WC where site rules require it.
- Multi-unit compounds: offices, meeting rooms, first-aid and storage arranged as a connected village.
Site considerations checklist
- Confirm truck and crane access before delivery day; book lifting equipment early.
- Level ground or simple concrete blocks are enough — full slabs are rarely required for temporary use.
- Specify local voltage and socket standards so the pre-wired board matches site power.
- Plan exterior color and signage — branded units also market the contractor on site.
Cost picture
A 20FT office-ready unit starts at $7,200 (typically $7,200–$9,800 configured), a 30FT at $10,500. Spread over multiple projects and years, the monthly cost is far below renting site cabins — and the asset stays on your balance sheet.
Equipping a project?
Send us the headcount and site details — we will propose a layout and quote within 24 hours.
Browse models