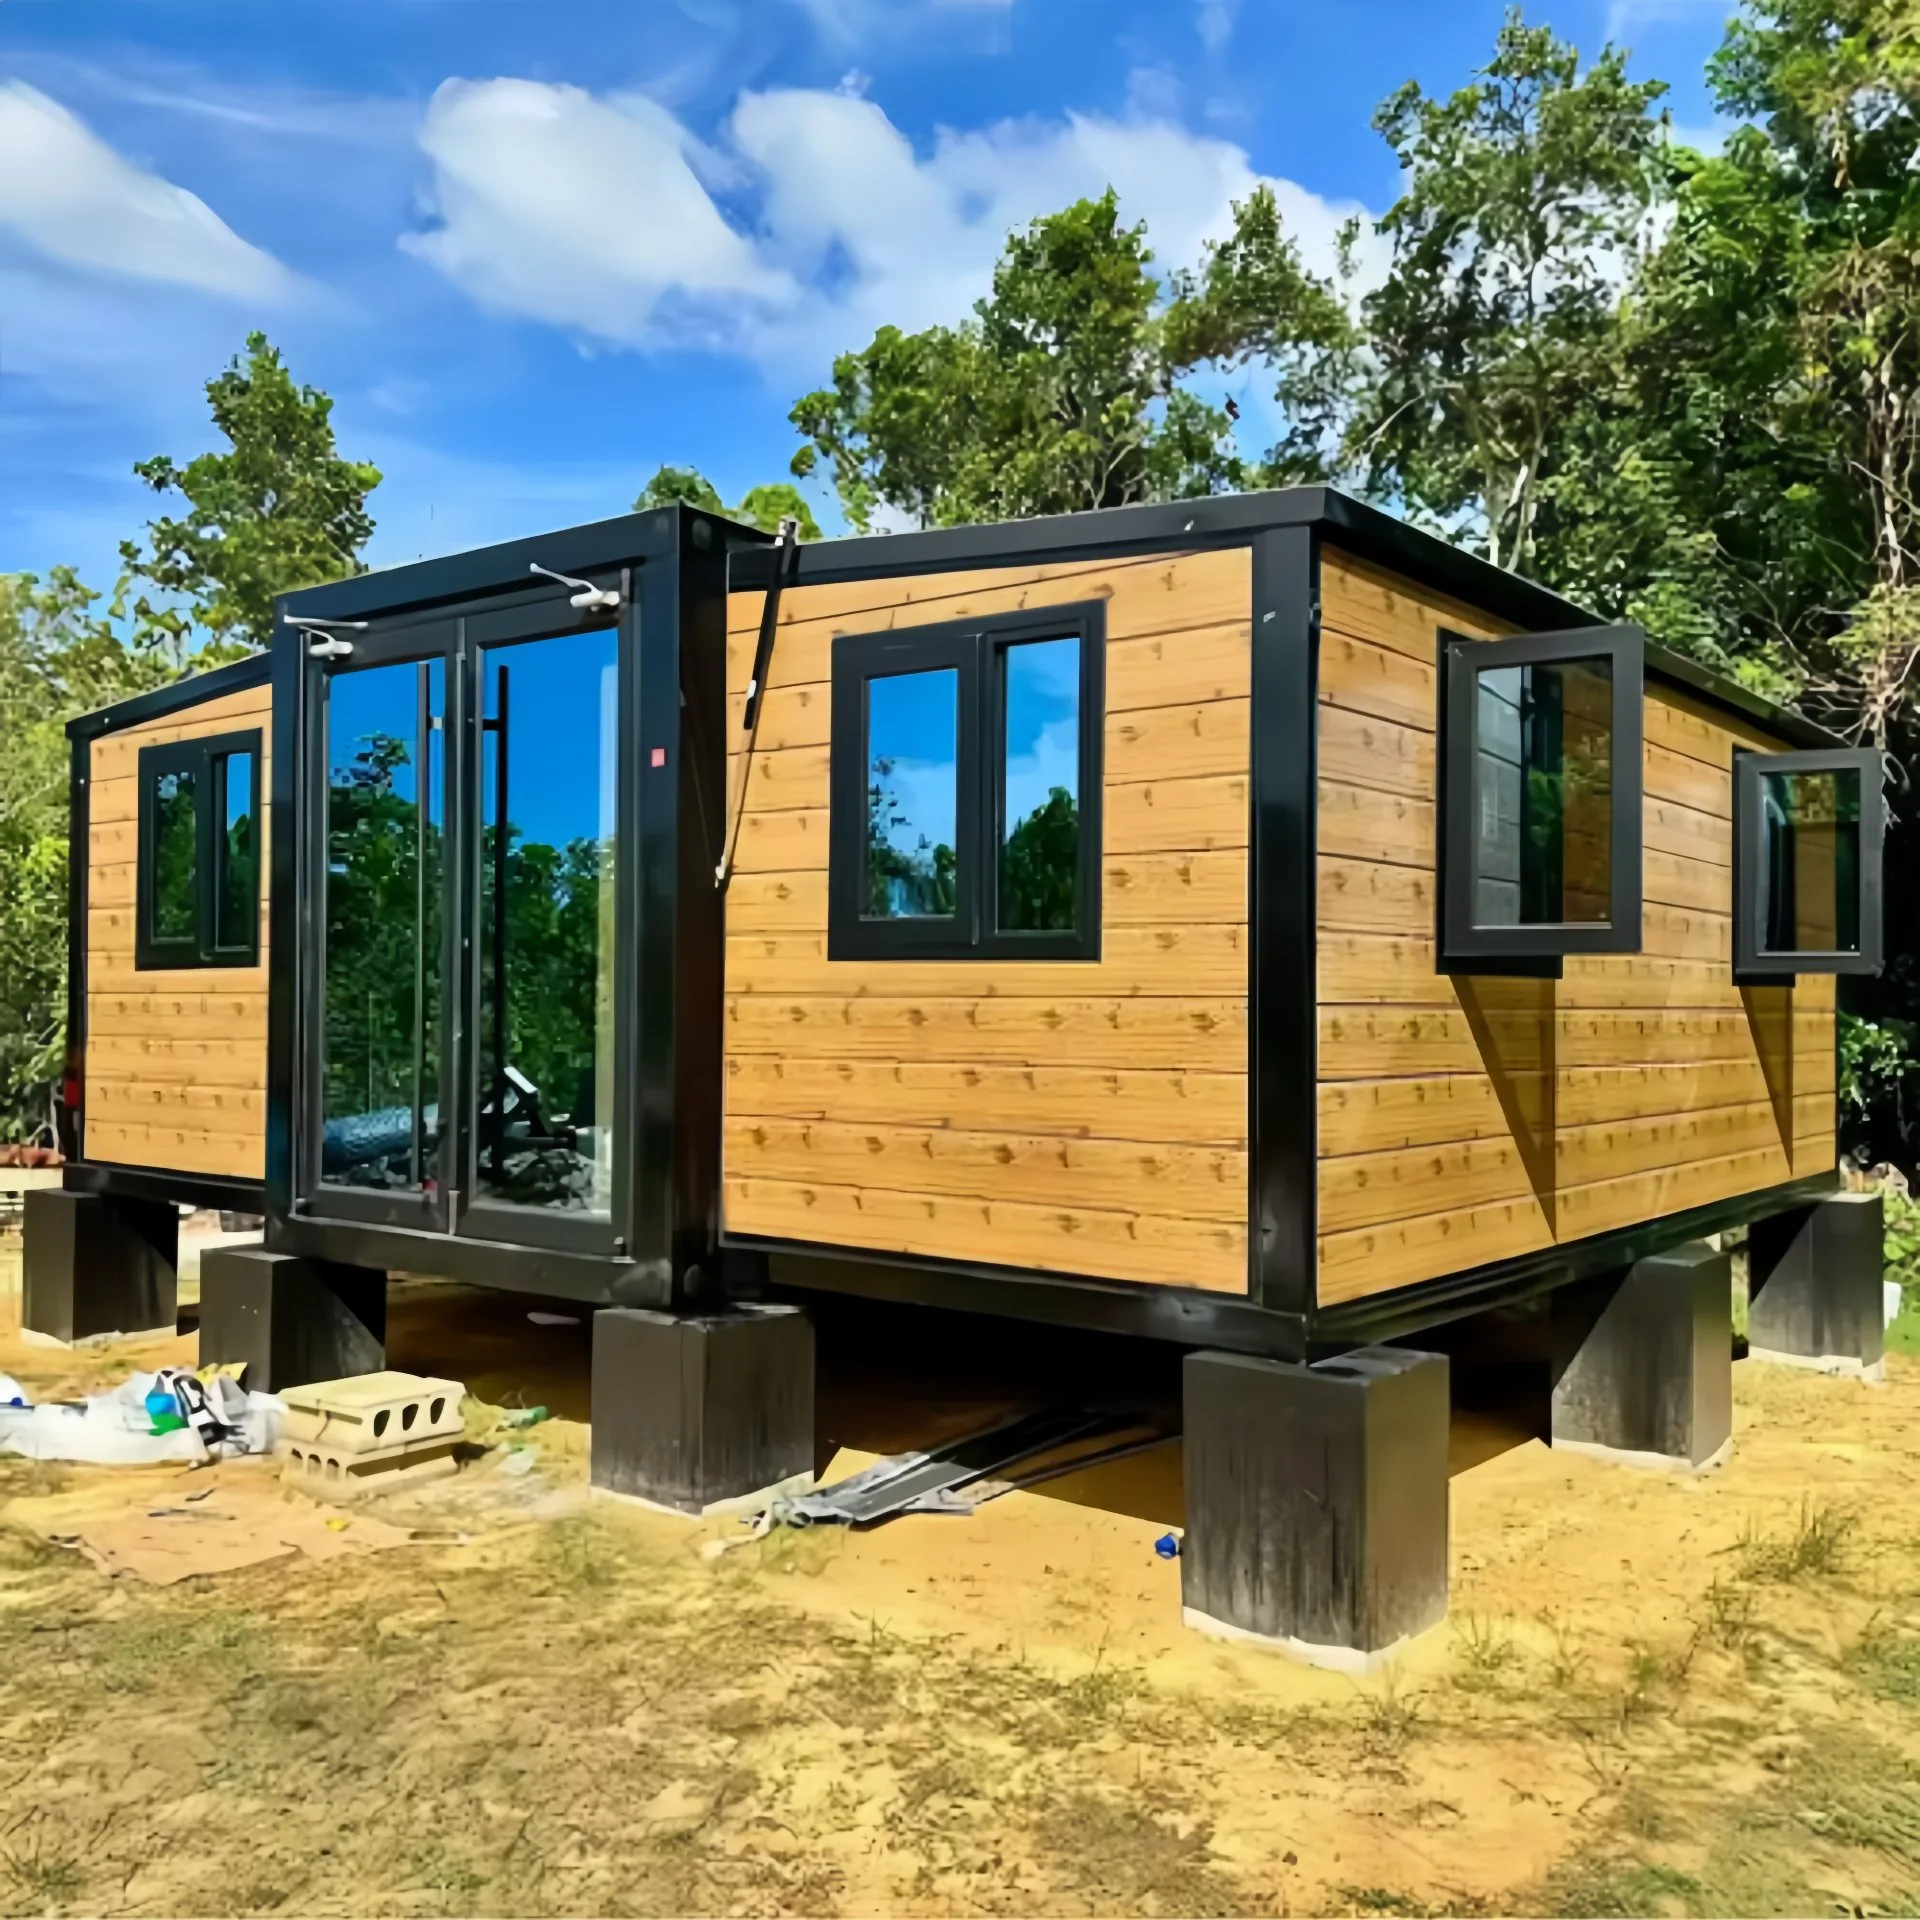
HG Prefab foldable expandable container homes — built to last, delivered worldwide.
A backyard studio apartment is the smallest version of independent living that still counts as a dwelling: one compact, self-contained building with somewhere to sleep, cook and bathe, and its own front door. Studio apartment, backyard cottage, casita, granny flat — the names vary, the idea is the same. It stands detached from the main house on ground that used to be lawn, and it can change job as the household does: office now, guest suite later, a home for an adult child or an ageing parent, and eventually a rental that pays for itself.
That flexibility is what separates it from the other ways of adding space. A loft conversion or a rear extension stays part of the main house — no separate tenancy, no separate address, months of work inside your own home. A garage conversion, which we compare in detail in our folding container house versus garage apartment guide, adapts a structure built for cars and costs you the parking and storage. A purpose-built studio in the garden leaves the house exactly as it is.
An HG Prefab folding expandable container house ships folded to about a third of its open width and opens into finished rooms: insulated sandwich panels, internal lining, floor covering, doors, windows, wiring, plumbing and sanitary ware, all installed and tested. In your garden the work is a prepared base, one lift, one unfolding operation and the service connections — not a building site.
This guide covers what owners underestimate: which layout tier you need, how to stop it looking like a container, how power, water and sewage reach it, what your lot and its ADU rules allow, whether you can rent it, what the purchase price is made of, and what it costs to heat in February and cool in July.
The Three Studio Layouts: Roughly 36 m², 56 m² and 76 m²
Size comes first, because it decides who can live there, whether you can rent it and how much the hook-up costs. At each tier you gain one specific thing — buy for that.
20FT — about 36 m²: one open studio
The 20FT unit opens to roughly 36 m² as a single volume, with the bathroom as the only enclosed room. Everything else — bed, kitchenette, table, storage — shares one space, so the layout has to be disciplined: a bed that folds away or sits on a raised platform, a two-burner kitchenette along one wall, a drop-leaf table that doubles as a desk, and a shower room. It suits one person well: a home office that can host an overnight guest, a study bedroom, a single-occupancy rental, a quiet studio for someone who needs to shut the door on the household. It suits two people badly, because there is nowhere to go for quiet.
30FT — about 56 m²: studio plus a separate bedroom
The 30FT unit adds the most valuable thing a small dwelling can have: a door between the sleeping area and everything else. At about 56 m² you get a real bedroom, a living zone with a sofa and a proper table, a kitchenette that can take full-height units, and a bathroom with room for a washing machine. This is the tier for an adult child coming home, a parent who wants independence nearby, or a long-term tenant — and the tier where a desk fits without competing with the bed, which is what makes the office-plus-guest double use realistic.
40FT — about 76 m²: one bedroom, separate living room, full kitchen
At about 76 m² the studio becomes a true one-bedroom apartment: a separate living room, a dining area that is not also a desk, a full kitchen with full-size appliances and real worktop run, a bathroom big enough for a bath or a walk-in shower, and space for a utility cupboard, a study or a second small bedroom. This is the tier for full-time occupation by a couple, for a family member staying for years, or for a rental that has to compete with ordinary one-bedroom stock — and the one most likely to brush against coverage, setback or maximum-ADU-size limits.
Backyard Studio Apartments at a Glance: 20FT, 30FT and 40FT Compared
| Model | Approx. floor area | Layout | Best for | Price (ex-works, USD) |
|---|---|---|---|---|
| 20FT folding container house | approx. 36 m² | Single open studio: bed, kitchenette and table in one volume, bathroom as the only enclosed room | Home office with guest use, study bedroom, single-occupancy rental | $7,200–$9,800 |
| 30FT folding container house | approx. 56 m² | Studio plus a separate bedroom with a closing door, living zone, kitchenette, bathroom with laundry space | Adult child, granny flat, long-term tenant, office plus guest double use | $10,500–$14,500 |
| 40FT folding container house | approx. 76 m² | One-bedroom apartment: separate living room, dining area, full kitchen, large bathroom, space for a study or second small bedroom | Full-time occupation by a couple, multigenerational living, long-term rental | $12,500–$16,500 |
| All tiers | 36–76 m² | Delivered folded; insulated sandwich panels, lining, floor, doors, windows, wiring, plumbing and sanitary ware already fitted and tested | Any detached backyard unit on a residential lot | Freight, base, lift and service connections are priced separately |
All three arrive as finished buildings: insulated, lined, wired, plumbed, with doors and windows fitted. The prices above are ex-works, before freight, taxes, the prepared base and the utility hook-up — the landed-cost pieces we break down further down.
Making It Look Like It Belongs Beside the Main House
The objection from households — and from neighbours — is rarely the idea of a second dwelling. It is the fear of a corrugated steel box at the end of the garden. Four cheap moves solve it: colour, roof, planting and a covered entrance.
Colour and wall treatment
Match or deliberately complement the main house. Warm brick or render suits a warm grey, sand or deep green unit; a dark modern house suits charcoal or anthracite. The worst choice is raw galvanised corrugation, which announces the building's industrial origin. If the budget allows, face the elevation that looks at the house and patio with vertical timber-look cladding — that is the face everyone sees every day.
Roof form, eaves and a porch
A flat box reads as temporary; a roof with a shape reads as a building. A gable cap or shallow pitch, a 300–500 mm eaves overhang that throws a shadow line, and a canopy over the front door do more for the elevation than any amount of paint. The porch is not cosmetic: dry deliveries, rain off the threshold, and a transitional space that makes a compact interior feel bigger. Match the roof colour to the house where you can.
Planting, screening and the approach
Plant the base. A 600–900 mm shrub or ornamental grass border hides the steel plinth, ties the building to the ground and breaks the long horizontal line that gives container buildings away; a climber on a trellis softens a blank wall within a season or two. Then make the approach deliberate: a paved or gravel path from the gate, a low-voltage light at the door, a small terrace with a table. Give a unit a path, a light and somewhere to sit, and people stop seeing a container and start seeing a cottage.
Power, Water and Drainage: How a Backyard Studio Connects to the House
The building arrives with its internal systems installed and tested. What remains is the connection — and that is where time and money go, because it involves your existing house, your utility company and your inspector.
Electricity: a separate meter or a sub-feed from the house
Two arrangements work. A dedicated circuit from the main house consumer unit — buried outdoor-rated cable in conduit, sized for the load, on its own breakers with earth-fault protection — is cheapest and sensible for family use, since nobody is billing anybody. A separate utility meter and account costs more and may require a supply upgrade, but becomes almost mandatory once you rent: tenants expect their own bill, and shared billing is legally awkward in many places. Either way, check the existing panel's capacity first — a house with an electric range, air conditioning and an EV charger may have no headroom, and a service upgrade is a real line item.
Water supply and where the water heater goes
Water usually tees off the house supply after the meter, with an isolation valve at the house so the studio can be shut off without cutting off your own, backflow prevention and a drain-down point for winter. The buried line must sit below local frost depth or be insulated and trace-heated, and be pressure-tested before backfill. On hot water, extending from the house boiler means a long run, heat loss and a long wait at the tap; a compact in-unit heater — point-of-use under the sink plus an electric shower heater, or a small tank in a utility cupboard — costs a little more, gives instant hot water and keeps the studio's consumption off your bill. In cold climates keep the heater inside the insulated envelope.
Sewage: municipal connection or its own septic system
With a municipal sewer available, the default is a gravity connection: a new drain run at continuous fall, inspection chambers at changes of direction, joining the house drain or the public sewer where the utility approves. Levels are the constraint. A studio at the bottom of a long garden may sit below the invert of the connection point, and then you need a macerator or a small pumped chamber — reliable, but a moving part that needs power and maintenance, so site it accessibly. With no sewer, the studio needs its own septic tank and soakaway or a small treatment plant, sized for the total bedrooms on the property rather than just the studio, and permitted in its own right. Check too that a tanker can reach the access lid with a hose.
Stormwater, and keeping rain out of the foul system
Rain and foul water are separate networks in most modern systems, and connecting a downpipe to the foul sewer is often illegal as well as a good way to overwhelm a treatment plant in a storm. Run gutters to a soakaway, a rain garden, permeable paving or a water butt, and grade the ground so surface water falls away from the base. On clay or impermeable ground, size the soakaway properly — a studio roof is a real area of new impermeable surface, and drainage reviewers look at exactly that.
Each of those runs is a trench, a permit and an inspection, and they are best planned before the unit arrives. Our plumbing and electrical hookup guide covers cable sizing, conduit depths, valve sets and inspection chambers in detail.
What Your Lot Actually Allows: Setbacks, Coverage and ADU Rules
Nearly every question about a backyard studio ends up at the planning desk, and the honest summary is this: most jurisdictions today permit some form of accessory dwelling unit, but permission is never automatic, and the details that decide your project are local. Go in with a dimensioned site plan before you order anything, and ask about six things.
The limits that decide whether it fits at all
- Rear and side setbacks. Accessory structures often enjoy reduced setbacks, but a dwelling close to a boundary can trigger fire separation: a rated wall, fewer openings on that side, or sprinklers. Keeping clear of the boundary is usually cheaper than building a rated wall.
- Lot coverage and permeable area. Many codes cap the share of the lot that buildings may cover, or require a minimum of soft landscaping. A 76 m² unit on a small lot can breach this where a 36 m² unit passes.
- Height and storeys. A single-storey unit well below the house ridge is the easiest submission. Anything approaching two storeys is a different conversation.
- Maximum ADU size. Some rules cap an accessory unit as a percentage of the main dwelling's floor area, others as an absolute figure. If the cap sits below 76 m², the 40FT tier is off the table.
- Minimum lot size and owner-occupancy. Both still apply in many places, and an owner-occupancy condition directly affects whether you can rent later, and to whom.
- Parking. Some codes require an extra off-street space for a second dwelling; others have dropped it near transit. This one can physically decide the layout of your garden.
The submission itself
A factory-built unit has an advantage here: the documentation exists before you apply. HG Prefab supplies structural drawings, panel build-ups and insulation values, electrical and plumbing layouts, weights and dimensions — exactly what a reviewer asks for, and hard to produce for a project that has not been built yet. Expect to add a dimensioned site plan showing the house, the proposed position and all setbacks, a drainage plan and the connection method. Expect also that a second dwelling is reviewed as one, with its own fee and its own inspections: base, services, final occupancy. Start with our container home permits and zoning guide for the sequence, and the backyard ADU planning guide for the site-plan questions.
Access, Parking, Privacy and Boundaries
Delivery day catches people out, so settle it before signing. A folded unit is heavy and arrives on a full-size truck: the route needs a gate at least 3 m wide with roughly 4.5 m of overhead clearance, firm level ground for the lifting machine to stand on, and no cables in the lift arc. Yes — a crane or forklift is required to offload the folded unit from the truck. Once it is set in position, four workers can unfold and assemble the main structure in about 2 hours. With no side access, plan a street-side lift over the house or a fence panel removed, and send photos and a site sketch so the access plan is confirmed before shipping.
Parking and the entrance
A second household means a second vehicle and a second front door, and both need resolving on paper. Decide where the occupant parks — a widened drive, a space beside the garage, or the street — and check whether the code requires you to provide it. Think about the bin store, the turning circle and, in cold climates, where ploughed snow will go. For the entrance the test is simple: can someone reach the studio without walking past the main house windows? A side gate and a path along the boundary make it feel like two addresses rather than one house with an annexe.
Windows, sightlines and fencing
The classic mistake is putting the studio's largest window directly opposite the living room window of the house, six metres apart; both households end up closing their curtains. Aim the big glazed elevation at the garden or side boundary, use high-level glazing on the face that looks back, and obscured glass in the bathroom. Avoid direct sightlines between the two living spaces and into any neighbour's habitable windows. Planting, a slatted screen or a modest hedge handles the rest better than a tall fence, which usually needs its own consent and makes both gardens feel smaller. Check boundary height rules — and check deed or community covenants too, which are a separate regime that can also stop you.
Renting It Out: The Compliance Gates You Have to Clear
A permitted studio apartment and a rentable studio apartment are not the same thing. Owners get approval to build, then discover the rules that govern who may occupy it. Clear four gates before you advertise.
Gate one: is letting allowed at all
Some zones permit an accessory dwelling but prohibit letting it separately; others allow renting only while the owner lives on the property; some covenants ban letting outright regardless of what the municipality says. In some places a second dwelling cannot be sold or titled separately either, which limits your options later. Ask in writing and keep the answer.
Gate two: short-stay versus long-term
Short-stay letting is a different business: registration or licensing, occupancy taxes, safety inspections, and in many areas an outright ban or a minimum stay measured in weeks. Insurance differs too — a homeowner policy does not cover paying guests. Long-term letting is administratively simpler, steadier, easier to plan around vacancies, and far less likely to draw a complaint. If your numbers depend on nightly rates, confirm they are legal before you buy.
Gate three: address, mailbox and metering
A tenant needs an address that works: a unit number, a mailbox, a doorbell, and house numbering visible to deliveries and to emergency services. Parcel delivery and ride-hailing both fail without it. If you intend to bill utilities, the metering must be in place before move-in and described in the lease — and most rental platforms require an address that resolves.
Gate four: fire and life safety
This is the gate inspectors care about. A sleeping space needs mains-powered interconnected smoke alarms and a carbon monoxide alarm wherever there is a combustion appliance or stove; a second means of escape, usually an egress-compliant window in the sleeping area with the required openable area and sill height; an extinguisher and fire blanket in the kitchen; earth-fault protection on the circuits; a handrail on any steps; and a clear path from the door to the street. Any fire-separation condition in the approval must be built as approved. None of it is expensive next to the building, and all of it is cheaper designed in than retrofitted.
Cleared, the unit becomes what most buyers wanted in the first place: a small, low-overhead income asset. Our container homes for long-term rentals guide works through yields, vacancy assumptions and landlord obligations properly.
Who a Backyard Studio Apartment Actually Suits
The pattern that recurs among buyers is not a demographic, it is a change of circumstances. These are the situations where a detached studio pays for itself fastest.
- Multigenerational living. A parent moves in, and both households keep their own door, their own kitchen and their own quiet. Independence is what makes the arrangement survive daily life.
- An adult child in transition. A first job, a return from university, a divorce, a savings plan. A studio gives them an address and rent they can afford, without a lease they cannot yet sign.
- Home care. A detached single-storey unit with a level threshold, a shower and grab bars ready to fit makes caring for an older relative feasible at home — thirty seconds across the garden instead of thirty minutes across town.
- Office plus guest room. One building, two jobs: a weekday workspace that does not leak into the house, and a genuinely private guest suite at weekends. Nobody sleeps on a sofa bed in the living room.
- Long-term rental income. A permitted one-bedroom on land you already own, with no land cost and no shared common areas, is one of the highest-yield small investments open to a household.
- A staged plan. The unit is movable, so you can start with a 20FT studio, see how the household actually uses it, then add or upgrade rather than guessing once.
It suits you less well if the rear of the lot has no vehicle access, if a covenant or association can block it, if the only available position sits inside a setback you cannot vary, or if you need the space in weeks and have not applied yet. In those cases the constraint is the site and the paperwork, and no amount of product will fix it.
Cost Structure, the Addition Comparison, and the Bill You Pay Every Month
Where the purchase money actually goes
Quotes get compared against the wrong number, because the sticker price of the building is only part of a landed cost. In broad terms, on a typical owner-installed project, the money splits like this.
- The unit itself: roughly 50–65%. HG Prefab folding expandable container houses are $7,200–$9,800 for 20FT, $10,500–$14,500 for 30FT and $12,500–$16,500 for 40FT, ex-works — already including insulated sandwich panels, lining, floor covering, doors, windows, wiring, plumbing and sanitary ware.
- Freight and inland delivery: roughly 15–25%. Ocean freight, port charges, duties and taxes, and the final leg to your gate. This is the line item that moves most with distance.
- The lift and the base: roughly 5–10%. Crane or forklift hire for the offload, plus the prepared base — compacted sub-base with a concrete slab, pad footings or screw piles, depending on ground conditions.
- Service connections: roughly 5–15%. Trenching, cable and conduit, the water line, the drain run and chambers, any macerator or pumped chamber, and the electrician's and plumber's time to connect and certify.
- Fit-out and appliances: roughly 5–10%. Furniture, a bed, appliances beyond the standard specification, window coverings, outdoor lighting, and the path or deck that makes the entrance work.
Why this beats adding on to the main house
A conventional addition is priced per square metre at a multiple of these figures, and not because the finish is better: you pay trade labour on site, you tie new structure into old, you match existing brick, render, roof and window lines, you alter the house you live in, and you carry a contractor's overhead for months. There are knock-on costs too — opening up the house can trigger egress, insulation or detection upgrades you never planned, and permanent extra floor area can be picked up in the property valuation. Then there is the part nobody quotes: four to eight months living on a building site with a hole in the back of your house. A detached studio avoids all of it, and it stays an asset you can fold down, move or sell on its own.
Winter warmth and summer heat: the bill that never stops
For a small detached building this is the real operating cost, and where cheap construction gets found out. A studio has a high surface-area-to-volume ratio and stands alone on four sides and above, so it loses heat faster than a room inside the house and gains solar heat faster too. The envelope is already good: sandwich panels with a rigid insulation core, a vapour control layer and a designed-in thermal break, so there are no cold bridges waiting to show up as condensation in the corners.
Heating and cooling is therefore usually one small ductless mini-split, correctly sized — not oversized, which short-cycles, dehumidifies badly and costs more to run. In winter, put the water line below frost depth or trace-heat it, close the skirting gap so cold air does not wash under the floor, and hold a low background setpoint rather than letting the unit fall to freezing. In summer, shade rather than chill: a light roof colour, an awning over west and south glazing, deciduous planting, cross-ventilation through opposite openings and a ceiling fan. Ventilate in both seasons — extract fans in the bathroom and kitchen plus background ventilation are what stop a tightly sealed small building from growing condensation. Our container home insulation guide covers panel build-ups, R-values and climate-specific specifications.
Run those numbers and they reassure: a well-insulated, well-shaded studio of 36–76 m² costs a modest monthly sum to heat and cool — and that figure, not the purchase price, is what decides whether someone can live there year-round, and whether it rents at full market rate.
Planning a studio apartment at the bottom of the garden?
HG Prefab, manufactured by Henan Huangang Machinery Equipment Co., Ltd., builds 20FT, 30FT and 40FT folding expandable container houses with factory-insulated sandwich panels and finished interiors — $7,200–$9,800, $10,500–$14,500 and $12,500–$16,500 ex-works. Tell us your lot dimensions, gate access, climate and whether you intend to rent, and we will advise on layout tier, panel specification and what the lift will require. Email hgmechequip@gmail.com or WhatsApp +86 191 0388 7380. Compare all three sizes on the products page.
Get a Quote Browse modelsDo I need a crane to install a backyard studio apartment, and how long does it take?
Yes — a crane or forklift is required to offload the folded unit from the truck. Once it is set in position, four workers can unfold and assemble the main structure in about 2 hours. What you have to confirm in advance is access: the delivery truck needs a gate at least 3 m wide with roughly 4.5 m of overhead clearance, the lifting machine needs firm, level ground to stand on, and the lift arc has to be clear of overhead cables. If the garden has no side access, plan for a street-side lift over the house or a temporary panel removed from the boundary fence. Send HG Prefab photos and a sketch of the site and we will confirm the access plan before shipping.
Can I legally rent out a backyard studio apartment?
Sometimes — and you must check before you buy, not after. Four gates decide it. First, whether letting is allowed at all: some zones permit an accessory dwelling but prohibit renting it separately, some require the owner to occupy the main house, and some community covenants ban letting outright. Second, whether short-stay letting is permitted: nightly letting often needs registration, a licence, occupancy tax collection and safety inspection, and it is banned in many areas, while long-term letting is simpler and steadier. Third, the practicalities of tenancy: a separate address or unit number, a mailbox, a doorbell, visible house numbering and, if you bill utilities, separate metering. Fourth, life safety: interconnected smoke alarms, a carbon monoxide alarm where any combustion appliance exists, a compliant second means of escape from the sleeping area, an extinguisher, and a clear path to the street.
Should the studio have its own electricity meter or run off the main house?
It depends who lives there. For family use — an office, a guest suite, a parent's flat — a dedicated circuit from the main house consumer unit, buried in outdoor-rated conduit with earth-fault protection, is cheaper and perfectly sensible, because nobody is billing anybody. For a tenant, a separate utility meter and account is strongly preferable and in many places effectively required, since tenants expect their own bill and shared billing creates disputes. Either way, have an electrician do a load check on the existing panel first: a house with electric cooking, air conditioning and an EV charger may have no spare capacity for a second dwelling, and a panel or service upgrade is a genuine cost to budget before the unit ships.
Which size should I choose: 20FT, 30FT or 40FT?
Buy for the use you will have in three years, not the one you have today. Choose 20FT (about 36 m²) for one person and intermittent use: a home office that occasionally hosts a guest, a study bedroom, or a single-occupancy rental — it is a single open volume with the bathroom as the only enclosed room. Choose 30FT (about 56 m²) when you need a door between the bedroom and everything else, which is the case for an adult child, an ageing parent, a long-term tenant, or a genuine office-plus-guest double use. Choose 40FT (about 76 m²) for full-time occupation by two people, for a family member staying years, or for a rental that must compete with ordinary one-bedroom stock — it has a separate living room and a full kitchen. Then check the lot: maximum ADU size, lot coverage and setbacks may rule out the largest tier.
How do I keep a backyard studio comfortable in winter and in summer?
Start with the envelope, which is where the advantage lies: HG Prefab units use insulated sandwich panels with a rigid core, a vapour control layer and a designed-in thermal break, so the building is already sealed and insulated when it arrives. Size one small ductless mini-split correctly rather than oversizing it, and add a ceiling fan. For winter, put the water line below frost depth or trace-heat it, close the skirting gap so cold air does not wash under the floor, keep the water heater inside the insulated envelope, and hold a low background setpoint rather than letting the unit fall to freezing. For summer, use shading rather than more cooling: a light roof colour, an awning over west and south glazing, deciduous planting, and cross-ventilation. Finally, ventilate — extract fans plus background ventilation prevent condensation in a tightly sealed small building.