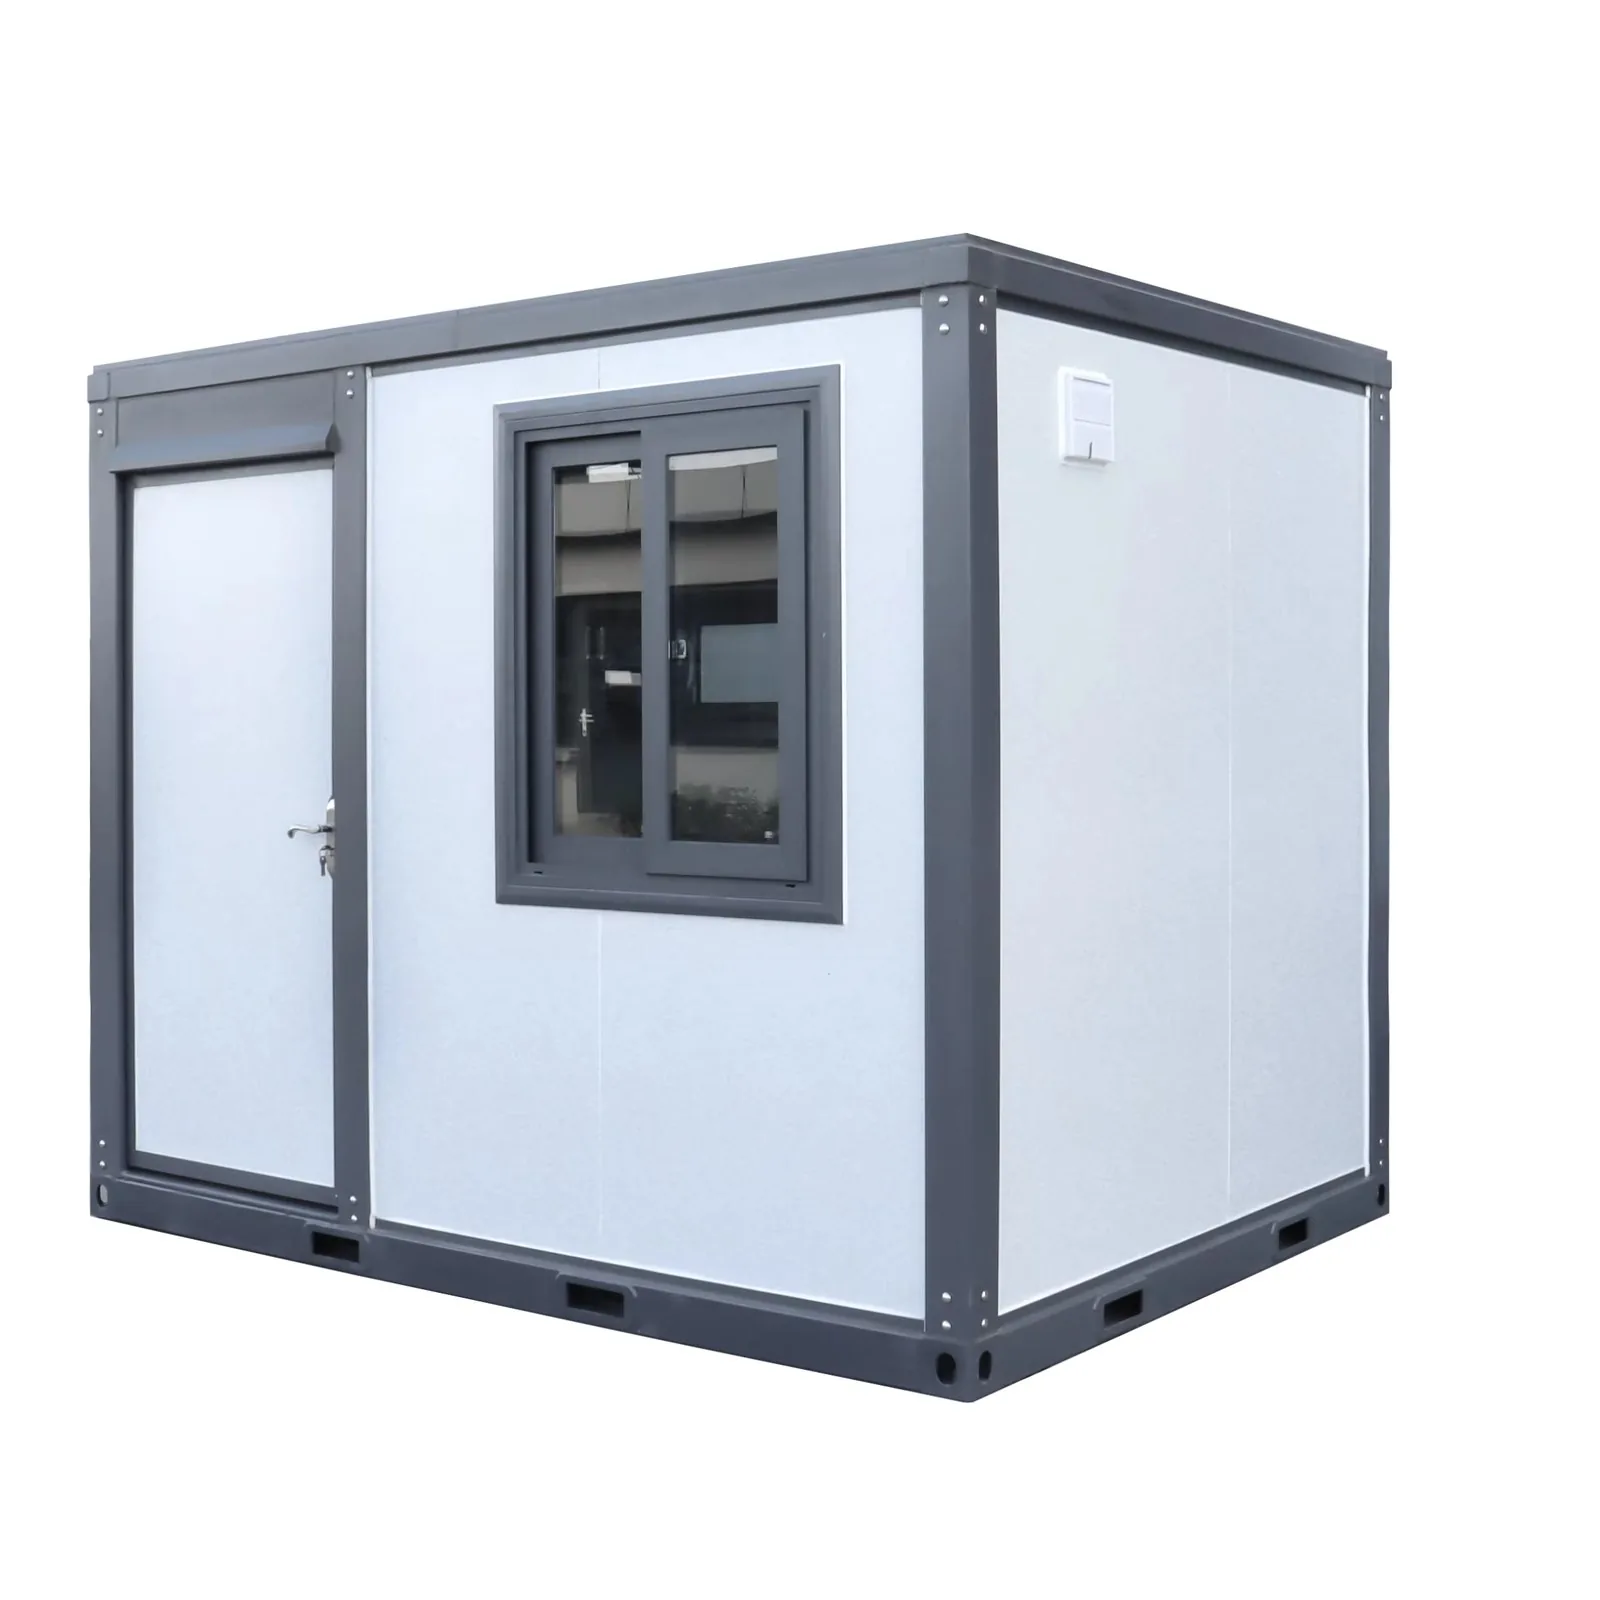
HG Prefab folding container house — a tutoring center open for students in days, not months.
An after-school tutoring business has a specific and rather awkward property requirement: it needs several small, quiet, well-lit rooms for a few hours each weekday afternoon and evening, and it pays rent for those rooms all month. A folding container house answers that brief unusually well. It is delivered as a finished, insulated, wired building; it can be sited on a small plot, a parking bay or the corner of an existing school campus; and it can be refolded and moved if your enrollment shifts to another neighborhood. This guide walks through the design of a tutoring and learning center in a folding container house — zoning, acoustics, lighting, ventilation, accessibility, safeguarding, capacity, permits, costs and return on investment — with real HG Prefab factory prices.
Why a Folding Container House Suits a Tutoring Center
Tutoring centers are small-footprint, multi-room, voice-critical buildings — exactly the opposite of a warehouse, and exactly what a finished volumetric unit provides. The factory build means walls, glazing, linings and electrical wiring arrive already installed and inspected under controlled conditions. Site work shrinks to a prepared base, placement, opening and service connections. Once it is set in position, four workers can unfold and assemble the main structure in about 2 hours, which on a school campus means you can deliver, open and secure the building over a single weekend without a term of construction fencing. And because the units stack and link, your center can grow one box at a time as enrollment grows.
Room Zoning: Classrooms, 1-on-1 Rooms and the Waiting Area
The three-zone layout that works
Nearly every successful small tutoring center uses the same three-zone pattern, and a folding container house maps onto it naturally. Zone one is the group classroom: the largest single space, where 8–12 students sit in a horseshoe or island arrangement with a whiteboard wall. Zone two is a cluster of 1-on-1 rooms: small, enclosed, acoustically separated booths of roughly 2.2 × 2.4 m, each with a table for two, used for individual tutoring, assessments and online lesson delivery. Zone three is the waiting and administration area: entry door, reception desk, seating for parents, coat and bag storage, and a sightline to every teaching room door. In a single 40FT unit this reads as one classroom at one end, two 1-on-1 rooms at the other, and the waiting zone holding the middle; in linked or stacked units you give each zone its own box.
Zoning rules of thumb
- Put the classroom furthest from the entry door. Group teaching generates the most noise; parents and latecomers generate the most door traffic. Separate the two.
- Cluster 1-on-1 rooms together on one service spine. Shared power, lighting circuits and ventilation run cheaper down one corridor wall than scattered.
- Keep the waiting area as a visual hub. A reception desk that sees every room door is both an operational convenience and a safeguarding feature.
- Reserve a wall of glazing for the classroom. Daylight belongs where students spend the longest stretch; 1-on-1 rooms can run on smaller windows.
- Do not shortchange storage. Teaching materials are bulky; a 600 mm deep run of shelving along one wall removes the clutter that otherwise ends up on the floor.
Acoustics Between Rooms: The Make-or-Break Design Item
Nothing damages a tutoring center’s reputation faster than a parent in the waiting area hearing every word of a struggling reader’s lesson next door. Acoustic separation between rooms is the single most important specification item, and it must be raised with the factory before you order, because it is far cheaper to specify into the panel build than to retrofit. Three mechanisms carry sound between rooms in a steel-framed unit, and each has a distinct fix.
- Airborne sound through the partition. Fixed by mass and discontinuity: specify rock wool or mineral-wool cored sandwich panels for internal partitions, a double layer of internal lining with staggered joints, and — best of all — a non-loadbearing stud partition that is mechanically decoupled from the steel frame rather than rigidly fixed to it.
- Structure-borne sound along the steel frame. Steel conducts vibration efficiently, so a partition bolted straight to the frame short-circuits its own insulation. Ask for resilient (rubber or elastomer) connections between partitions and frame, and for the interior lining to be fixed via isolation channels.
- Flanking paths at floor, ceiling and service penetrations. Every cable, duct and conduit that crosses a partition must be sealed with acoustic mastic, and door gaps — the weakest point of any room — must be closed with perimeter seals and drop thresholds. A solid-core door with full perimeter seals outperforms an expensive wall with a 10 mm gap under the door.
As a target, aim for a laboratory-rated airborne sound reduction of around 40–45 dB between a 1-on-1 room and an adjacent classroom. That is enough that a normal-voice lesson on one side is inaudible on the other over ordinary background sound. Soft finishes matter too: acoustic ceiling tiles and a area of wall panel or heavy curtains in each classroom cut internal reverberation, which makes the rooms feel calm and helps students with auditory processing difficulties. The same principles apply whether you are building a classroom block, a library room or a small office; see our related guides on container school classrooms and container library and reading rooms.
Lighting and Ventilation
Daylight and electric light
Students read, write and look at screens for two to three hours at a stretch, so lighting is a learning outcome, not a cosmetic. Start with daylight: specify generous glazing on the long wall of the classroom, ideally with a shaded or north-facing aspect so low sun does not fall directly across the whiteboard or the students’ sightlines to it. 1-on-1 rooms need less — a window gives pleasant light and a visual relief point, but privacy glazing or a high clerestory window keeps the session discreet. For electric light, avoid a single central fitting. Instead ask the factory to wire a two-circuit scheme: a general layer of even, diffuse ceiling lighting (400–500 lux at desk height for classrooms, 300–400 lux for 1-on-1 rooms), plus a task layer the tutor can switch for close work and assessments. Specify a color temperature around 4000 K with good color rendering so whiteboards and reading materials look natural, and ask for positions of extra outlets along every wall — you will always need one more than planned.
Ventilation and air quality
A fully occupied classroom raises CO₂ and humidity quickly, and drowsy students learn badly. Cross-ventilation is the cheapest tool: specify windows on both long walls of each teaching room so opposing openings drive airflow, and add secure night-latch positions so rooms can be purged between sessions. For winter and for the middle of a lesson, plan mechanical ventilation with heat recovery in the group classroom — it holds the air fresh without dumping the heat you paid for. Each 1-on-1 room should have its own quiet extract fan (rated below about 30 dB so it does not become the new noise problem), and the waiting area needs fresh air of its own. Ask the factory to pre-wire the fan and unit positions; cutting holes in finished insulated panels on site is the last resort.
Accessibility, Safety and Safeguarding
Accessibility
A learning center serves the public, so design for wheelchair users, small children and tired grandparents from the start. That means a level or very gently ramped threshold at the entry (the base preparation should deliver this — specify it), a 900 mm clear opening at the main door, 900 mm circulation routes between furniture in the classroom and waiting area, and at least one 1-on-1 room sized for a wheelchair user to turn and sit with a tutor. Handrails at any ramp or step, contrasting tones at the threshold for the visually impaired, and light switches and reception counters at reachable heights complete the picture. None of this is expensive when it is in the factory specification; all of it is expensive as a retrofit.
Exits, visibility and safeguarding
Safeguarding is where the layout either works or fails an inspection. Two independent exit routes are the baseline for any room group — typically the main entry plus a second escape door at the far end of the unit or from the classroom, with escape hardware that opens from the inside without a key. Visibility is the second pillar: 1-on-1 rooms should have vision panels or upper-half glazed doors so no tutor is ever completely unobserved with a student, while still allowing acoustic privacy — this is exactly why the door specification, not just the walls, belongs in your acoustic brief. The waiting area should sight every room door and both exits. Finally, follow your local requirements for safeguarding policy signage, DBS/vetting checks and register procedures; the building supports the policy, it does not replace it.
Capacity Math: How Many Students per Unit
Capacity is a fire-occupancy and comfort question, and it is arithmetic you should do before choosing a unit size. The common planning figures for a teaching occupancy are roughly 2 m² of clear floor area per student in a supervised classroom (some jurisdictions require more — check your local figure), plus the tutor’s zone and furniture clearances. Work through the models:
Tutoring Center Capacity and Layout by Unit Size
| Unit size | Usable layout | Teaching rooms | Typical student capacity | Best fit |
|---|---|---|---|---|
| 20FT | One open room plus a small entry/waiting nook | 1 group room or 2 compact 1-on-1 rooms | 6–8 students in one group session, or 1-on-1 by rotation | Single-tutor startup, satellite clinic, assessment booth |
| 30FT | Classroom at one end, 1-on-1 room and reception at the other | 1 classroom + 1 1-on-1 room | 8–10 in class plus rotating 1-on-1 students | First dedicated center with one employee tutor |
| 40FT | Classroom, two 1-on-1 rooms, central waiting/reception zone | 1 classroom + 2 1-on-1 rooms | 10–12 in class plus 2 concurrent 1-on-1 sessions | The workhorse single-unit tutoring center |
| 2 × 20FT linked | One unit as classroom, one as 1-on-1 suite and office | 1 classroom + 3–4 1-on-1 rooms | 8 in class plus 3–4 concurrent 1-on-1 sessions | Small operators who prefer two smaller deliveries |
| 2 × 40FT linked | Two classrooms, 1-on-1 suite, waiting area and staff office | 2 classrooms + 4 1-on-1 rooms | 20–24 across two sessions, plus 1-on-1 rotation | Established center replacing leased premises |
| 40FT stacked pair | Ground floor classrooms, upper floor 1-on-1 rooms and office | 2 classrooms + 3 1-on-1 rooms + office | 10–12 in class plus 3 concurrent 1-on-1 sessions | Tight sites where footprint is the constraint |
| 30FT + 20FT linked | 30FT classroom block, 20FT as waiting area and office | 1 classroom + 2 1-on-1 rooms + office | 8–10 in class plus 2 concurrent 1-on-1 sessions | Growing enrollment on a modest budget |
| 3 × 40FT campus | Two teaching units plus one admin/library unit | 3 classrooms + 5–6 1-on-1 rooms + library corner | 30–36 across parallel sessions | Multi-subject learning center with a small library |
Read the table as a design menu. A single 20FT unit is really a two-room 1-on-1 clinic or a small group room with a waiting nook. The 30FT unit is the smallest honest "center" — one classroom plus one 1-on-1 room plus reception. The 40FT unit is the workhorse: a full classroom, two 1-on-1 rooms and a genuine waiting area. Two linked 40FT units give you a second classroom and a dedicated assessment room, which is the configuration at which most operators stop hiring premises and start treating the building as an asset. Compare the 20FT, 30FT and 40FT models, or browse the full range on the products page.
Permits and Change of Use: The Basics
A container used as a tutoring center is a change of use, and it is almost always treated more strictly than the same container used as a site office. The building becomes a place of assembly or an educational occupancy in most codes, which pulls in requirements for exits, fire detection, accessibility and sometimes fire-rated wall construction that a storage unit never triggers. The practical sequence: check the land’s zoning allows educational/tutoring use (or a temporary use permit); ask the building authority what classification a prefabricated steel unit falls into and what documents they need — typically structural drawings, insulation specification, electrical certification and the anchoring design; agree the foundation and anchoring details early because they form part of the approval; and expect conditions on parking, drop-off and hours. If you are siting on an existing school campus, the campus’s own approvals may cover part of this. None of it is exotic, but none of it should be discovered after delivery — see our guide to container home permits for the general framework.
Cost and ROI: The Honest Numbers
Factory prices for HG Prefab folding container houses are 20FT $7,200–$9,800, 30FT $10,500–$14,500 and 40FT $12,500–$16,500 ex-works, including the folding galvanized steel frame, insulated sandwich wall and roof panels, floor, doors, windows, internal linings and pre-installed electrical wiring. Locally you add freight and import clearance, the prepared level base, the crane or forklift for offloading, service connections, and the acoustic, lighting and ventilation upgrades specified above.
- Acoustic upgrade budget: rock wool partitions, decoupled linings and sealed solid-core doors are the biggest optional line — specify them at order, not after the first complaint.
- Fixed local costs: freight, base, crane or forklift and connections are largely size-independent, so the 40FT unit delivers the best cost per teaching room.
- Timing: structure assembled by four workers in about 2 hours after placement, then fit-out, services and inspections — a working center in weeks rather than the months a site build takes.
- ROI logic: the relevant comparison is total installed cost against the lease you stop paying. A 40FT center with two 1-on-1 rooms that replaces rented space at typical suburban rates commonly reaches simple payback in two to four years — and unlike a lease, the building has residual value and can be moved to follow your market.
One cost that must be planned, never assumed away: offloading. Yes — a crane or forklift is required to offload the folded unit from the truck. Once it is set in position, four workers can unfold and assemble the main structure in about 2 hours. Book the machine before the truck is dispatched, confirm its reach for the lift radius, check the ground will carry it, and have the base finished and level so the unit is secured the same day it arrives.
Delivery, Placement and Getting Started
Plan placement as a plant operation, not a delivery detail. The base should be a level, load-bearing slab, strip footings or ground screws finished and certified before dispatch. Access for the truck and the crane or forklift needs checking — overhangs, gates, cables and soft ground are the usual spoilers, and a school campus may restrict lifting to weekends. After the structure is unfolded and assembled, the remaining work is fit-out: acoustic door seals, furniture, whiteboards, ventilation units, the fire detection and alarm package your permit requires, and the final electrical connection and certification. If you are starting smaller, a portable classroom unit can open the business while a second unit is on order.
Plan your container tutoring center with the factory
HG Prefab, manufactured by Henan Huangang Machinery Equipment Co., Ltd., builds 20FT, 30FT and 40FT folding expandable container houses with galvanized steel frames, insulated sandwich panels, factory-fitted electrical wiring and acoustic partition options for classroom use. Factory prices are 20FT $7,200–$9,800, 30FT $10,500–$14,500 and 40FT $12,500–$16,500 ex-works. Send us your student numbers, room list and site access and we will help you zone the layout before you order. Email hgmechequip@gmail.com or WhatsApp +86 191 0388 7380. Full model range on the products page.
Get a Quote Browse modelsHow much does it cost to build a tutoring center in a folding container house?
HG Prefab factory prices are 20FT $7,200–$9,800, 30FT $10,500–$14,500 and 40FT $12,500–$16,500 ex-works, including the folding galvanized steel frame, insulated sandwich panels, floor, doors, windows, internal linings and pre-installed electrical wiring. Add locally: freight and clearance, a level base, the crane or forklift, service connections, and the acoustic and lighting upgrades. The 40FT unit — one classroom, two 1-on-1 rooms and a waiting area — is usually the best cost per teaching room, and it can replace a leased suite with payback commonly inside two to four years.
Do I need a crane or forklift to unload and set up the unit?
Yes — a crane or forklift is required to offload the folded unit from the truck. Once it is set in position, four workers can unfold and assemble the main structure in about 2 hours. Book the machine before dispatch, confirm the lift radius and ground bearing, and have the base finished and level so the building is secured the same day it arrives.
How do I stop sound traveling between the tutoring rooms?
Specify acoustics at the factory, not as a retrofit. Three measures do most of the work: rock wool or mineral-wool cored partitions with a double internal lining and staggered joints; resilient connections between partitions and the steel frame so vibration cannot short-circuit the insulation; and solid-core doors with full perimeter seals and drop thresholds, because door gaps are the weakest point in any separation. Seal every service penetration with acoustic mastic and add soft finishes to cut reverberation inside each room. Aim for around 40–45 dB of airborne sound reduction between adjacent teaching rooms.
What permits do I need for a tutoring center in a container building?
A tutoring center is normally a change of use to an educational or assembly occupancy, which is stricter than the same unit used as an office or store. Check the zoning allows educational use, ask your building authority what classification applies to a prefabricated steel unit, and prepare the structural drawings, insulation specification, electrical certification and anchoring design they will ask for. Expect conditions on exits, fire detection, accessibility, parking and operating hours — and start this process before you order, not after delivery.
How many students fit in one container classroom?
Plan on roughly 2 m² of clear floor area per student plus the tutor’s zone, subject to your local occupancy figure. Practically: a 20FT unit holds 6–8 in a single group session; a 30FT unit runs a class of 8–10 plus a 1-on-1 room; and a 40FT unit carries a 10–12 student classroom, two 1-on-1 rooms and a waiting area. Linking or stacking units scales the same arithmetic, which is why most growing operators add a second 40FT unit rather than move premises.