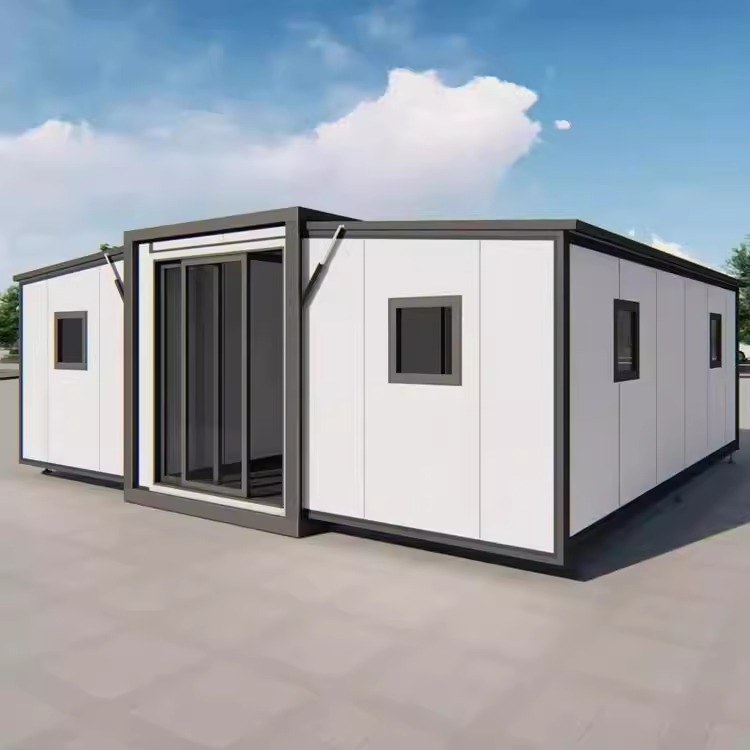
A 20FT HG Prefab home folds into a compact unit for shipping and unfolds into 36 m² of living space on site.
A foldable expandable container home is a prefabricated steel house that ships in a flat, collapsed form and unfolds into a full-size living space when it reaches your site. It combines the strength of a shipping container with the space and comfort of a modular home — without needing a crane, a foundation pour, or months of construction.
Here is everything you need to know before you buy one.
How does a foldable container home work?
The concept is simple. The unit is built in a factory with walls, roof and floor connected by hinges. For transport, the side walls fold down flat on top of the floor, so the whole house becomes a compact rectangular package that fits inside a standard container footprint. On site, the walls are lifted back up, the roof is locked into place, and the unit expands to its full width — typically in a matter of hours with a small crew.
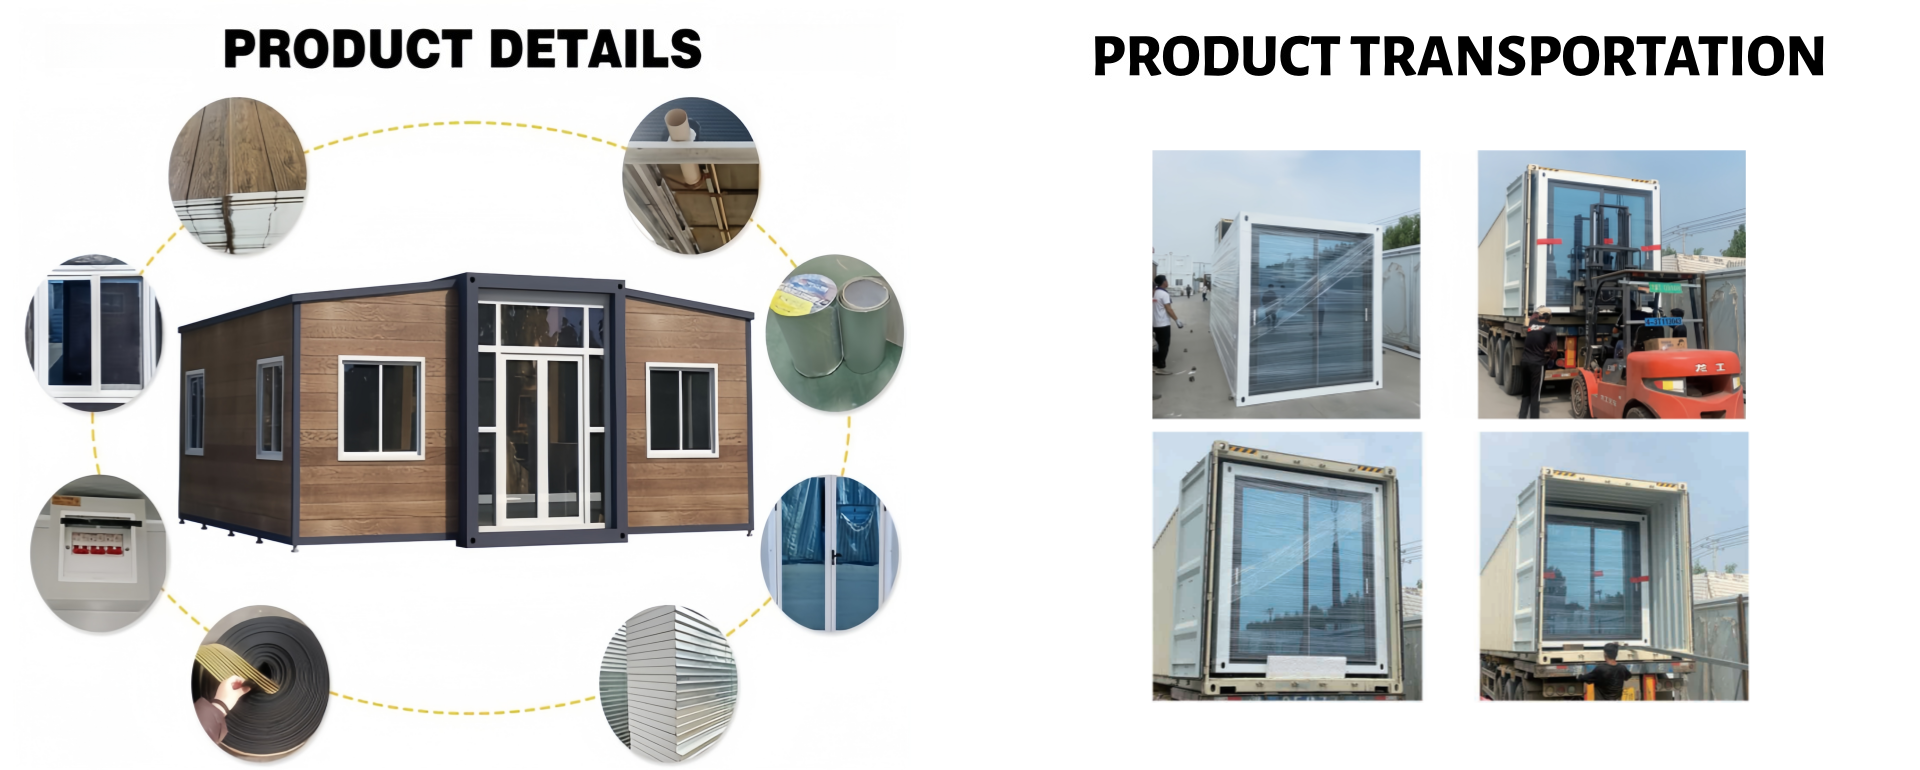
Folded for shipping: the house travels like a container, not a building.
- A crane is required to offload the folded unit — once the unit is lifted off the truck, four workers handle the unfolding and setup.
- Pre-wired and pre-plumbed — electrical sockets, lighting and plumbing rough-ins are installed in the factory, so on-site work is minimal.
- Relocatable — fold it back down and move it to a new site whenever you need to.
What is a foldable container home made of?
Steel frame
The skeleton is a hot-dip galvanized steel frame, engineered to survive ocean shipping, harsh weather and repeated folding cycles. Galvanizing protects against rust for decades, which is why these homes hold up in coastal and high-humidity regions.
Sandwich panel walls
Walls use insulated sandwich panels — typically with a rock-wool or EPS core between steel skins. Rock-wool cores offer A-class fire resistance, sound insulation and thermal performance; EPS cores are a lighter, lower-cost option for temperate climates.
Roof and floor
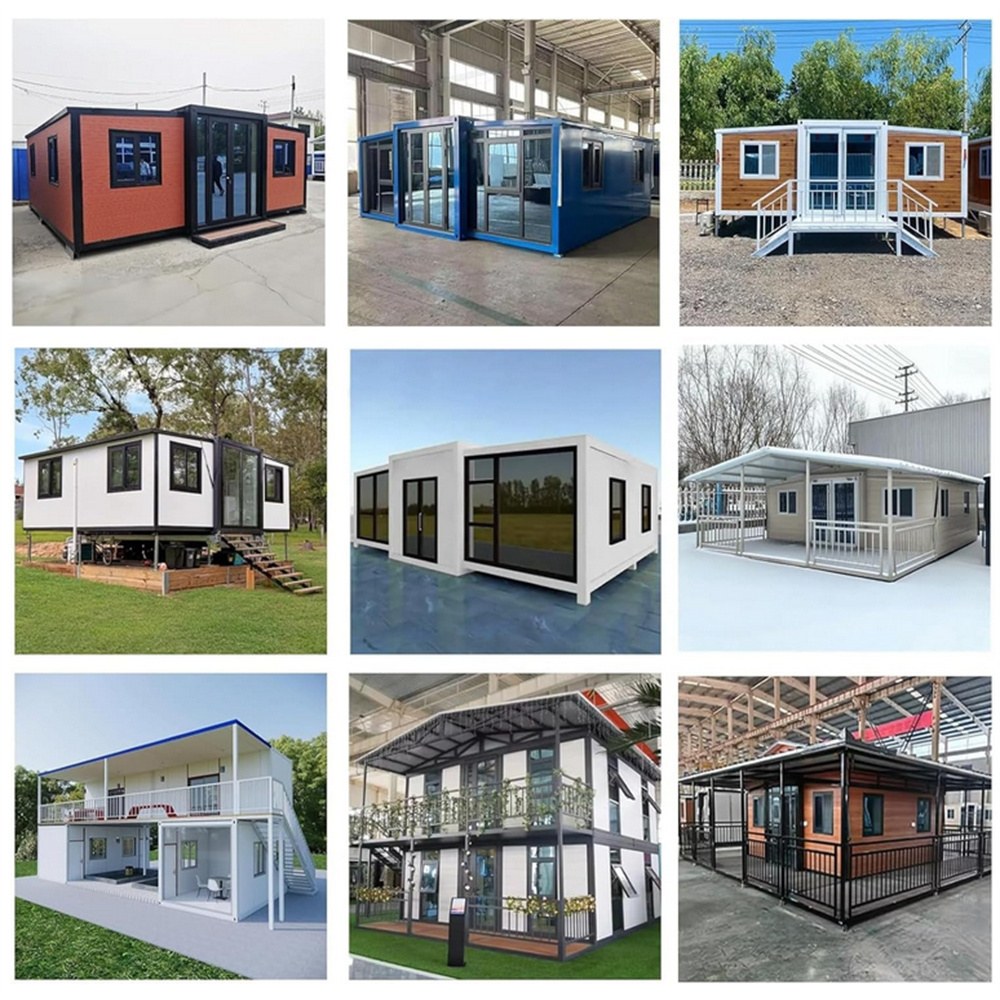
The roof is designed to shed rain and snow, and the floor frame is reinforced to handle heavy loads — including stacked two-story configurations where one unit sits on top of another.
Doors, windows and services
Units come fitted with steel security doors, insulated windows, wiring, lighting and plumbing rough-ins. Because the interior is completely customizable, you choose the layout that fits your life.
Why choose a foldable container home over a traditional build?
| Foldable container home | Traditional construction | |
|---|---|---|
| Time to move in | Weeks from order to on-site assembly | 6–18 months |
| On-site work | Hours — unfold, connect, move in | Months of labor, weather permitting |
| Foundation | Simple level pad or piers | Full foundation, often poured concrete |
| Cost | Predictable factory price | Subject to labor and material inflation |
| Relocatable | Yes — fold and move | No — permanent |
| Quality control | Factory-built to standard | Varies with site crew |
Six practical advantages
- Speed. Factory production means your home is built while you wait — not after permits and contractors are sorted.
- Cost certainty. The price you see is close to the price you pay. No surprise site costs.
- Shipping efficiency. Folded units occupy far less volume than assembled houses, so freight per square meter drops dramatically.
- Durability. Galvanized steel and insulated panels shrug off wind, rain, snow and pests.
- Flexibility. Use it as a home, office, cabin, shop, classroom or site dorm — and move it when needs change.
- Sustainability. Factory construction produces less waste, and the steel frame is fully recyclable at end of life.
What can you use one for?
The same unit that serves as a family home in one country is a resort cabin in another. Common applications include:
- Backyard ADUs, granny flats and tiny homes
- Construction site offices and dormitories
- Resort and glamping accommodation
- Remote work camps and emergency housing
- Farm buildings, workshops and storage
- Mobile clinics, classrooms and field offices
If you are choosing between sizes, our guide 20FT vs 30FT vs 40FT breaks down the trade-offs.
Common questions
Do I need planning permission?
It depends on your country and site. Many buyers use foldable container homes as temporary or relocatable structures, which are treated differently from permanent buildings. Check with your local authority before ordering.
Can I customize the interior?
Yes. Layout, doors, windows, exterior color, flooring and electrical standards are all customizable. See the product pages for what is possible, then send us your requirements for a quote.
How is it shipped?
Units fold flat and ship by sea container. A 20FT unit fits one 20FT container; two 20FT units can share a 40HQ container. Read our shipping and customs guide for the details.
Ready to see one in detail?
Browse the 20FT, 30FT and 40FT models, or send us your project for a free recommendation.
View all models