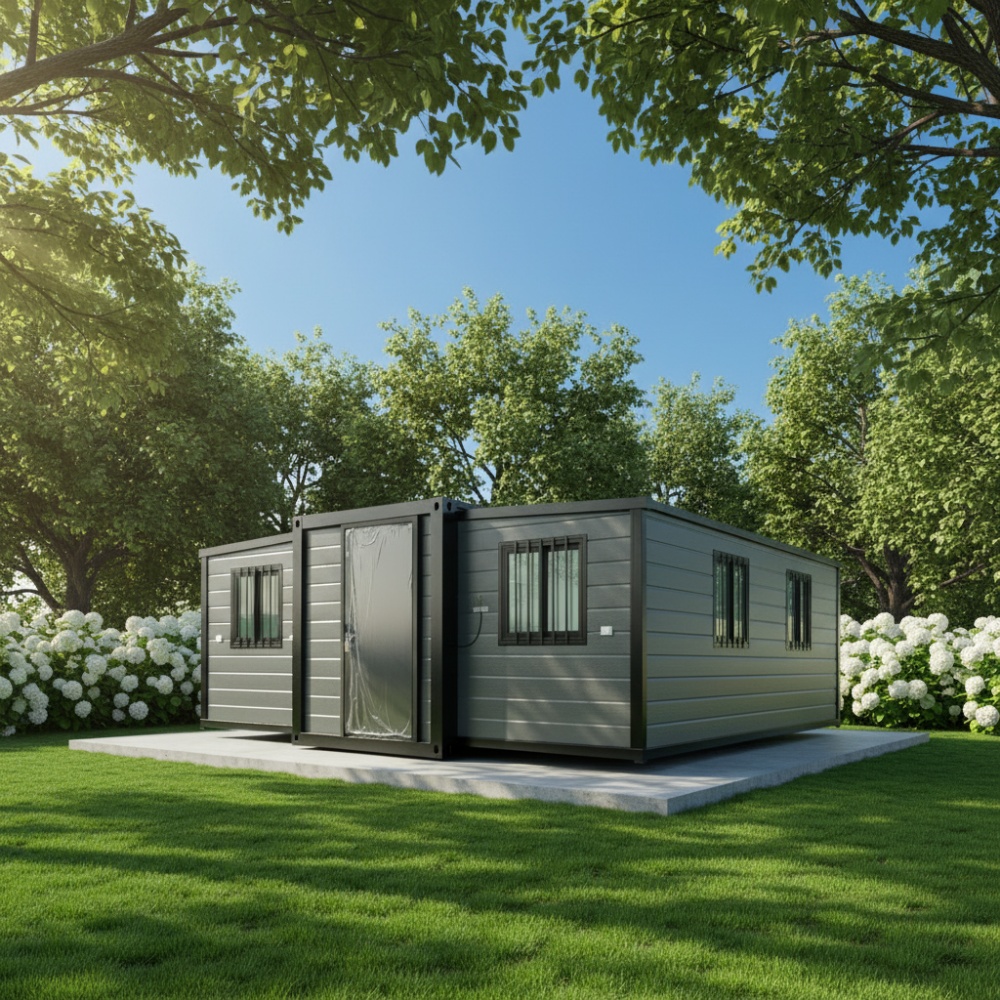
HG Prefab foldable expandable container homes — built to last, delivered worldwide.
An accessory dwelling unit (ADU) is the fastest way to add real living space to an existing property — and a folding container house is one of the most affordable ways to build one. A backyard ADU built from a 20FT/30FT/40FT folding container house from HG Prefab expands to 36–76 m² of finished, insulated space, arrives as a folded flat-pack unit, and can be occupied weeks after delivery rather than after a summer of framing. This guide walks through zoning, sizing, foundations, utilities and budgets so you can plan your backyard ADU with confidence.
What an ADU Is and Why a Folding Container House Fits
An accessory dwelling unit is a second, complete housing unit on a single-family lot — typically with its own entrance, kitchen, bathroom and sleeping area. Cities adopt ADU rules to create rental housing without new land, and most of those rules are friendly to prefab construction. A folding container house suits the ADU role because:
- It is a complete dwelling: factory-installed insulation, glazing, wiring, plumbing and finishes arrive ready for hook-up, meeting the "independent living" test most ADU laws require.
- It arrives small and expands large: the folded unit ships in a standard container footprint, then unfolds on site into its full floor area.
- Construction time is weeks, not months: fewer days of site disturbance than a framed addition means fewer neighbour complaints during your permit.
- Cost is predictable: a factory price replaces the change-order risk of stick-built construction.
Sizing and Layouts for Backyard Units
Pick the size by what the ADU must do: a home office plus occasional guest bed, a rental that must generate meaningful income, or a full residence for family.
| Unit | Expanded space | Recommended layout | Who it serves |
|---|---|---|---|
| 20FT | 36 m² | Studio: bed alcove, kitchenette, bathroom | One adult, home office, short-term guest suite |
| 30FT | 56 m² | 1 bedroom + open living kitchen | Couple or long-term rental |
| 40FT | 76 m² | 2 bedrooms + full living room | Family member or maximum rental income |
Most ADU ordinances cap a detached unit at 50–75 m² (roughly 550–800 sq ft) for lots below a certain size, which makes the 20FT and 30FT models the most common backyard choices. The 40FT is ideal where the code allows a larger footprint or where you want a two-bedroom unit for long-term tenants.
Zoning, Permits and the Paperwork Trail
ADU legality is decided by your local jurisdiction, and the rules vary block by block. The process typically runs in this order:
- Confirm you qualify — single-family zone, owner-occupancy requirement, lot size and setback rules.
- Check the ADU type allowed — detached, attached or conversion; a folding container house is a detached, new-construction ADU.
- Submit plans — include HG Prefab structural drawings, the site plan with setbacks, and utility connection points.
- Pass the review — building, zoning, sometimes fire and environmental review; a steel-frame prefab with manufacturer documentation usually passes quickly.
- Get the certificate of occupancy — the final inspection happens after the unit is set, levelled and connected.
Walk through the full detail in our container home permits and zoning guide before you buy anything — permit fees of $1,000–$5,000 and 1–6 months of review time are the most common underestimates in ADU planning.
Foundation and Site Preparation
A folding container house is a rigid steel box in transport and a lightweight building in use, so its foundation has two jobs: spread the point loads and hold the frame down in wind. The most common options, in order of cost, are gravel pads with screw piles, concrete piers, and full perimeter slabs or footings. Local soil, frost depth and the ADU code will decide which is allowed. Position the pad so the truck can reach it, and leave clear overhead space for the crane or forklift that offloads the folded unit — a rooftop, tree canopy or power line that blocks the lift will force a much more expensive delivery. Our foundation guide compares all five options with costs.
Utilities: Power, Water and Sewer Hook-Ups
- Power: most ADUs connect to the main house panel or a new meter; HG Prefab units arrive pre-wired, so the electrician only splices the feed and does the final inspection.
- Water: a 20–25 mm supply line from the house or street to the unit's factory-plumbed inlet.
- Sewer or septic: connect to the existing sewer lateral where the code allows, or install a small pump station if the ADU sits below the main line.
- Off-grid alternative: where connection costs explode, solar plus tank water and a composting or treatment system can keep the ADU independent — see our off-grid water and solar power guides.
Backyard ADU Budget: What It Really Costs
| Line item | 20FT ADU | 40FT ADU |
|---|---|---|
| Folding container house (FOB) | $7,200–$9,800 | $12,500–$16,500 |
| Shipping & crane delivery | $2,000–$6,000 | $3,000–$8,000 |
| Foundation & site prep | $2,500–$6,000 | $4,000–$9,000 |
| Utility connections | $2,000–$7,000 | $3,000–$9,000 |
| Permits & fees | $1,000–$4,000 | $1,500–$5,000 |
| Furniture & finishes | $3,000–$7,000 | $5,000–$10,000 |
| Realistic total | $20,000–$35,000 | $30,000–$55,000 |
Even the high end of the range is often half the cost of a framed addition of similar size in the same city, and the steel frame resists termites and rot — an important point in humid climates.
From Order to Occupancy: Timeline and Steps
- Month 1–2: confirm zoning, order the unit, and file the ADU permit.
- Month 2–3: HG Prefab manufactures and inspects your unit; your contractor prepares the pad and utilities.
- Delivery day: a crane or forklift is required to offload the folded unit from the truck; once it is set in position, four workers can unfold and assemble the main structure in about 2 hours.
- Week 1 after delivery: level and anchor the unit, splice utilities, and complete the deck or steps.
- Week 2–4: final inspections, certificate of occupancy, and the first tenant or family member moves in.
Need a folding container house?
HG Prefab manufactures 20FT, 30FT and 40FT folding expandable container houses sized and pre-wired for backyard ADUs — shipped flat-packed worldwide.
Browse modelsFrequently Asked Questions
Can I put a folding container house in my backyard as an ADU?
In most jurisdictions that allow detached ADUs, yes. A folding container house qualifies as a new detached accessory dwelling unit once it has its own entrance, kitchen, bathroom and sleeping area, and passes the local permit and inspection process.
Will a 20FT folding unit fit through my side gate?
Gate access is usually not the deciding factor. The unit arrives folded on a truck and a crane or forklift is required to offload it, so it is typically lifted over the fence into the backyard rather than carried through a gate. Confirm clear overhead space on your delivery route.
What foundation does a backyard container ADU need?
Gravel pads with screw piles, concrete piers, or a perimeter slab are the common options. The right choice depends on soil, frost depth and local code. The foundation must both spread the steel frame's point loads and anchor the unit against wind.
How much cheaper is a container ADU than a framed addition?
A realistic 20FT ADU totals $20,000–$35,000 and a 40FT unit $30,000–$55,000 including shipping, foundation, utilities and permits — often about half the cost of a comparable stick-built addition in the same city.
How long does it take to set up the unit once it arrives?
A crane or forklift is required to offload the folded unit from the truck. Once it is set in position, four workers can unfold and assemble the main structure in about 2 hours. Utility hook-ups and final inspections follow over the next 2–4 weeks.