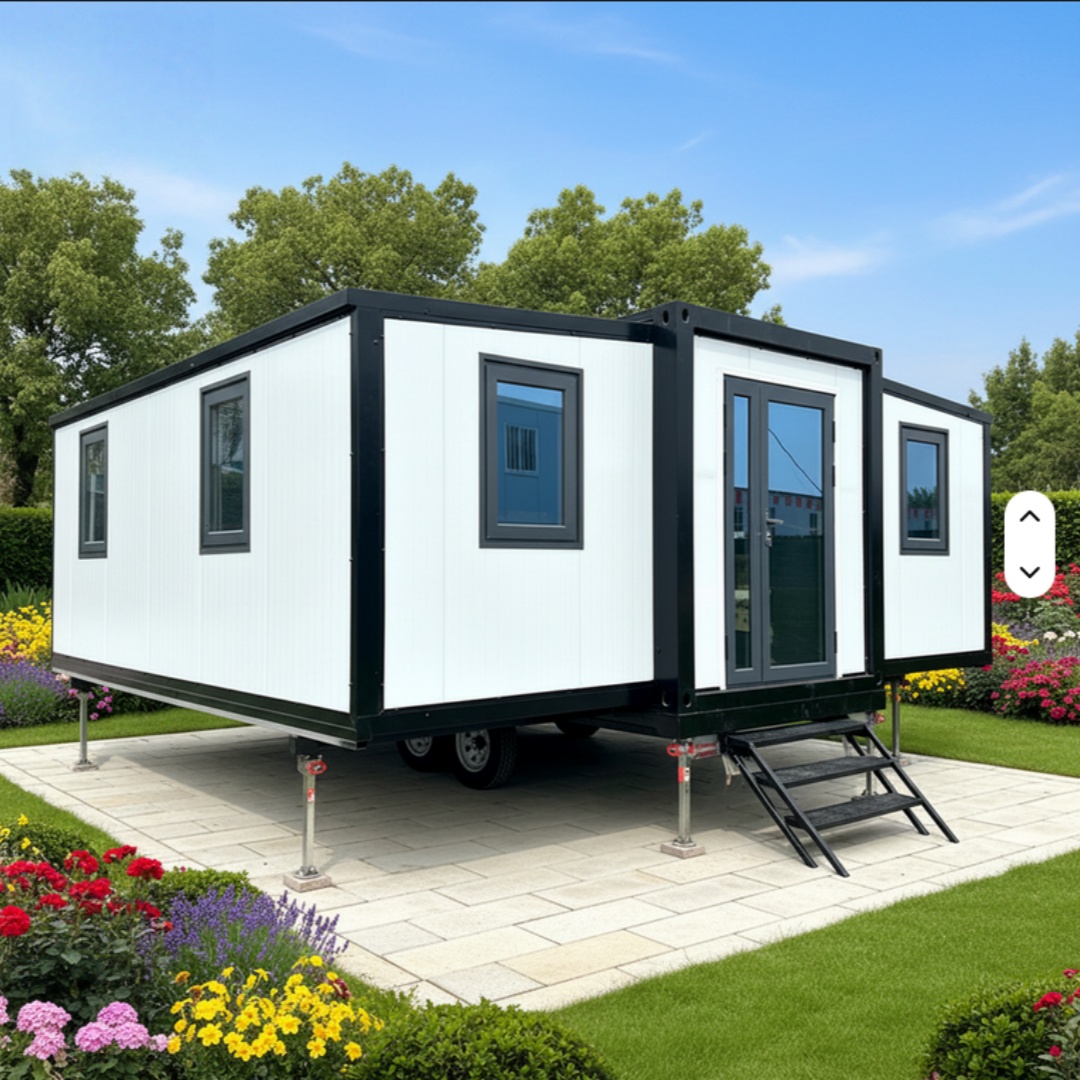
HG Prefab foldable expandable container homes — built to last, delivered worldwide.
Before you order a container home, one question can make or break the project: "do I need a permit?" The answer varies by country, state and even street — but the rules are not as scary as they look. This guide explains how container home approvals usually work and how to navigate them with confidence.
Do you need a permit for a container home?
In most developed countries, a container home used as a permanent residence requires a building permit and must meet the same structural, electrical and fire codes as a conventional house. However, many jurisdictions classify container homes as temporary structures or manufactured dwellings, which can mean a faster, cheaper approval path — or no permit at all in some cases.
Temporary vs permanent classification
| Use | Typical classification | Permit needed? |
|---|---|---|
| Construction site cabin | Temporary structure | Often none / simple notice |
| Emergency or disaster shelter | Temporary structure | Usually fast-tracked or waived |
| Backyard ADU / granny flat | Accessory dwelling unit | Yes — but streamlined in many regions |
| Primary residence | Dwelling | Yes — full building permit |
| Farm / rural building | Agricultural structure | Often simplified rules |
Zoning and land use
Zoning controls what can be built on your land. Key things to check with your local planning office:
- Allowed use: Is residential use permitted on your lot (R-zones vs agricultural vs commercial)?
- Setbacks: Minimum distance from property lines and roads.
- Maximum footprint: Some zones cap building area — a 40FT unit at 76 m² may need a variance.
- Height limits: Relevant if you plan a two-story container home.
- Utilities: Off-grid homes are allowed in some rural zones but not in serviced residential areas.
Common approval steps
- Ask your planning office early. A 15-minute call saves months — ask specifically about "manufactured dwellings" and "tiny homes on foundations".
- Prepare documentation. Site plan, unit drawings, foundation plan, and engineering certificates.
- Submit the application. Fees range from $50 for simple notices to $500+ for full permits.
- Schedule inspections. Electrical and plumbing usually need sign-off before you move in.
When you DON'T need a permit
There are legitimate no-permit scenarios:
- Temporary site accommodation on an active construction site.
- Disaster-relief housing in declared emergency zones (often fast-tracked).
- Short-term farm or rural structures in agricultural zones.
- Very small units (e.g., 20FT) in areas with tiny-house exemptions.
Always get the exemption in writing — verbal assurance is not worth the paper it isn't printed on.
How HG Prefab helps with permits
Every HG Prefab unit ships with documentation that makes approval easier:
- Structural drawings and load calculations (signed by licensed engineers).
- A1 fire-rated material certificates.
- Foundation load-point drawings for your local contractor.
- Customs/import paperwork for the unit (HS code 9406).
We cannot file your permit for you, but we make sure you walk into the planning office with everything they need.
Building a container home? Start with the right documents
Ask us for the full technical documentation pack — free with every order — to smooth your permit application.
Browse models