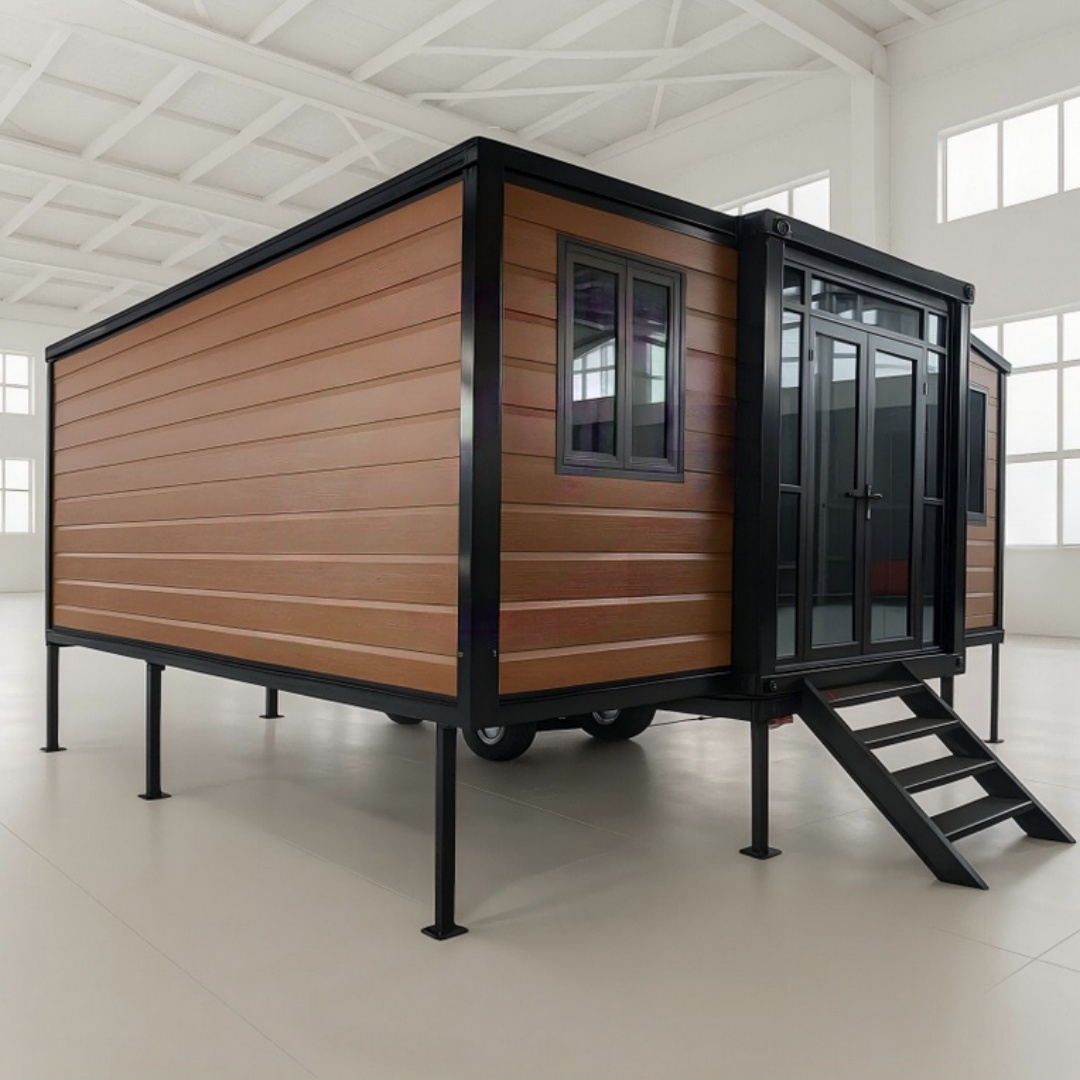
HG Prefab foldable expandable container homes — built to last, delivered worldwide.
Remote work did not fail because people dislike working from home. It failed in specific, repeatable ways: the kitchen table is not a desk, a spare bedroom is still inside the house where the noise is, and a leased co-working membership costs more per year than owning the building. A folding container home placed at the bottom of the garden solves all three at once. It is a separate address inside your own property line, it is quiet by construction, and it is an asset rather than a monthly bill. This guide walks through sizing, layout, daylight, acoustics, power and data, climate control, permits and the real 2026 cost of a container home backyard office built on a 20FT, 30FT or 40FT HG Prefab unit.
Why a Backyard Office Instead of a Spare Bedroom
The strongest argument is psychological rather than financial. A commute of twenty steps across the lawn creates a boundary that no room inside the house can replicate. You arrive, you close the door, and at the end of the day you leave work behind — physically. Clients notice it too: a dedicated studio reads as professional on a video call in a way that a corner of a living room never does.
A detached workspace also removes the disruptions that quietly destroy deep work. No deliveries at the front door, no family traffic, no shared HVAC noise, no argument about who gets the good chair. For consultants, therapists, accountants, architects, editors and software engineers — anyone who bills by focus rather than by presence — that separation usually pays for the building inside two years.
Finally, there is the resale question. A permanent, permitted, well-finished studio is one of the few home improvements that appraisers and buyers consistently value, and unlike a loft conversion it does not consume space you already use.
Choosing the Right Size: 20FT, 30FT or 40FT
Most single-person offices are oversized on paper and undersized in practice. The rule of thumb is simple: allocate about 4–5 m² per person of desk space, then add 4–6 m² for circulation, storage and any meeting or washroom function on top.
| Unit size | Floor area | People | Typical fit-out | Unit price |
|---|---|---|---|---|
| 20FT | ~14 m² | 1 | 1.8 m desk, bookcase wall, two-seat meeting corner, compact washroom, kitchenette bar | $7,200–$9,800 |
| 30FT | ~21 m² | 2 | Two desks, four-seat client table, storage wall, full washroom, kitchenette | $10,500–$14,500 |
| 40FT | ~28 m² | 3–5 | Open desk bank, separate glazed meeting room, washroom, kitchenette, server/print alcove | $12,500–$16,500 |
Choose a 20FT if you work alone and want the smallest footprint that still feels like a room. Choose a 30FT if you regularly host one or two clients, or if two people share the space — the extra width is what allows a real table rather than a desk with visitors perched on it. Choose a 40FT only if you genuinely need a meeting room with a door, because that is the single function that cannot be squeezed into 21 m².
You can browse the full range of configurations on the products page, where glazing packages, cladding colours and interior layouts are shown side by side.
Planning the Layout
An office of 14–28 m² punishes bad planning immediately. Draw the furniture at 1:50 before you order anything, and keep these rules:
- Desk faces the short wall, not the window. Sitting with a bright window directly behind your monitor causes screen glare and silhouettes you on camera. Put glazing to your side.
- Keep a neutral video wall. Decide which 1.2 m of wall will be behind you on calls, finish it in a calm flat colour or a single bookcase, and keep cables off it.
- Separate the entry from the work zone. A 1.0–1.2 m screen or bookcase just inside the door stops the room reading as "the moment you walk in you are at my desk."
- Cable spine. Run one conduit from the service wall to the desk position with spare draw cord. Retrofitting data after the lining is fitted is miserable.
- Storage to the ceiling. In a small office, floor area is the scarce resource; 400 mm deep shelving above 2.1 m costs nothing in usable space.
- Leave one clear wall. Whiteboard, pinboard or a second monitor later — an office with no spare wall runs out of options in year two.
Single-Person Focus Studio
One desk of 1.6–1.8 m × 0.8 m, a task chair with 1.0 m of clearance behind it, a shelving wall, a two-seat corner for the rare visitor and a washroom of about 2.5 m² if you want the space legally comfortable for a full working day. A 20FT handles all of it with room to spare.
Two-Person or Client-Facing Office
Two desks back-to-back or along opposite walls, a 1.2 m round or rectangular meeting table near the glazed end, a closed storage cabinet for client files, and a real door that closes on the meeting zone. A 30FT is the practical minimum; a 40FT lets the meeting area be a separate room rather than a corner.
Daylight, Glazing and Orientation
Daylight is the difference between a garden shed with a laptop and a place you actually want to spend nine hours. Target a glazing area of 15–20% of floor area, split across at least two walls so the light changes through the day instead of arriving as one hard patch.
- North light (southern hemisphere: south) is the ideal working light — even, diffuse, no glare. Put the main glazing here if the site allows.
- East glazing gives good morning light but needs a blind for the first two hours of the day.
- West glazing is the problem: low afternoon sun, heat gain and glare on screens. If it is unavoidable, specify external shading or a low-e coating.
- Double glazing minimum. Single glazing in a steel-framed building means condensation on cold mornings and a cold radiant surface next to your desk.
- Opening area of at least 5% of floor area for purge ventilation — a cross-breeze through two opposite windows clears a small room in under two minutes.
Acoustic Privacy for Calls and Video Conferencing
This is the single most requested upgrade from buyers who have already worked from home. The good news is that a corrugated steel shell with an insulated lining already performs far better than a timber shed, because mass is what stops low-frequency noise.
- Wall build-up: 50–100 mm mineral wool in the cavity, plus a resilient inner lining rather than a board screwed directly to the frame.
- Glazing: acoustic laminated glass on the elevation facing the house or the road; 6.4 mm laminated units make a measurable difference to traffic noise.
- Door: a solid-core or insulated steel door with a drop seal and a compression perimeter seal. A hollow door undoes everything else.
- Sealant: acoustic sealant at every perimeter junction, skirting and service penetration. Sound leaks through gaps, not through walls.
- Interior absorption: a rug, a fabric pinboard and a soft sofa reduce reverberation inside the room so your microphone stops sounding like a corridor.
- Equipment noise: locate the air conditioner condenser and any server or NAS outside the quiet envelope, on a rubber pad.
Power, Data and Connectivity
Electrical Load
A home office load is modest but non-trivial. Budget for a dedicated 32–40 A circuit from the house consumer unit or a small sub-panel in the garden building:
- Two to four workstations with monitors: 400–800 W each.
- Air conditioning: 1,000–2,500 W running, sized at 90–120 W per m² of floor area in hot climates.
- Lighting, router, printer and a small fridge or kettle: 400–900 W.
- Allow headroom of 25% on the circuit, and put the desk outlets on a surge-protected strip with a switched master.
Use armoured cable in a buried duct at 600 mm depth with warning tape, RCBO protection at the origin, and an isolator inside the office next to the door. A separate earth electrode is usually required for a detached outbuilding; confirm with your electrician.
Network and Wi-Fi
Wi-Fi across a garden is unreliable, and a dropped call is a professional problem. The robust sequence is: run fibre or Cat6 from the house router to the office in the same duct as the power (separated by at least 300 mm or in a divided duct), fit a small patch panel and an access point inside the office, and keep a 4G/5G router with an external antenna as failover for days when the line is being worked on. Mount the access point high and central, away from the steel roof panel if possible, and test the signal at the actual desk before the ceiling lining goes in.
Heating, Cooling and Year-Round Comfort
A steel box in an open garden swings temperature fast. Insulation and shading are what make the office usable in every season:
- Insulation: 50–100 mm of mineral wool or PIR in walls, roof and floor. In cold climates specify 100 mm plus a vapour control layer on the warm side.
- Thermal breaks: avoid lining boards fixed straight to steel studs; a 10–20 mm break removes the cold-stripe effect at every frame line.
- Cooling: a 2.5–3.5 kW inverter split unit for a 20FT, 5 kW for a 40FT. Inverter units hold temperature quietly — important when you are on a call.
- Heating: the same heat pump covers most climates down to about −10 °C; below that, add a 1,000–2,000 W panel or convector heater on a thermostat.
- Shading: a 600–900 mm roof overhang, an awning or a deciduous planting screen cuts summer peak load by 20–30% for very little money.
- Ventilation: a small heat-recovery or single-room MVHR unit keeps CO2 down in a sealed, well-insulated room. Afternoon sleepiness in a garden office is usually CO2, not lunch.
Interior Finishes, Floors and Lighting
Finish the office like a room, not like a site hut. Vinyl plank or laminate over a 12–18 mm plywood subfloor is warm underfoot, quiet and easy to replace; it also tolerates the small amounts of tracked-in moisture a garden building sees. Walls in a light, matte painted finish keep the space feeling larger and reduce screen contrast. For lighting, work in layers rather than one bright panel:
- Ambient: 300–400 lux general level from recessed or surface LED at 4,000 K.
- Task: an adjustable desk lamp at 3,000–3,500 K so the desk is warmer than the room; this also reads better on camera.
- Camera light: a soft diffuse source in front of you at face height, never behind. Position it before you finalise the ceiling layout.
- Glare control: blinds on every window and a matte, low-reflectance desk surface.
Permits, Setbacks and HOA Rules
Rules vary enormously, so treat this as a checklist rather than a ruling. Before ordering, confirm: the accessory-structure size threshold that triggers a full building permit (commonly around 15–20 m²); the required setback from side and rear property lines (often 1–3 m); whether a structure with a washroom or kitchenette is reclassified as habitable; height limits; the allowed exterior finish if your HOA has design rules; and whether a permanent foundation is required or piers and a pad are acceptable. Many jurisdictions now have explicit garden-office or accessory-dwelling provisions that make small detached studios far easier than they were five years ago — but the classification changes the moment you add plumbing or a bed.
What a Container Home Backyard Office Costs in 2026
The structure is the predictable part; site work and fit-out are where budgets drift. Typical figures:
- Container unit: 20FT $7,200–$9,800; 30FT $10,500–$14,500; 40FT $12,500–$16,500 depending on size, glazing and finish.
- Site pad and foundation: $1,500–$5,000 for a compacted gravel pad with concrete piers, or $4,000–$9,000 for a full slab.
- Electrical and data run from the house: $1,500–$5,000, mostly trenching and cable length.
- Insulation and acoustic upgrade: $1,500–$5,000.
- Heating and cooling: $1,200–$4,000 for an inverter split system.
- Interior fit-out and lighting: $2,500–$10,000 — flooring, lining, joinery, blinds, fixtures.
- Washroom or kitchenette (optional): $2,500–$8,000.
- Permits and design fees: $500–$3,500.
Put together, a finished single-person backyard office typically lands between $14,000 and $26,000, and a fully fitted 40FT team office with a separate meeting room runs $28,000–$45,000. Compare that with four years of co-working memberships for one person, and the arithmetic is not close.
Installation is the shortest part of the project. Yes — a crane or forklift is required to offload the folded unit from the truck. Once it is set in position, four workers can unfold and assemble the main structure in about 2 hours. The pad, the trench and the fit-out are what set the schedule, so pour the pad and run the services duct first, then bring the unit in. Tell your sales engineer where the desk, the glazing and the cable entry will be, and HG Prefab can factory-prep the opening positions, the conduit stubs and the sub-panel location so the electrician and the network installer can start the next morning.
Need a folding container house?
HG Prefab manufactures 20FT, 30FT and 40FT folding expandable container houses with factory-prepared glazing positions, conduit stubs, sub-panel layouts and upgraded acoustic insulation packages for backyard offices — shipped flat-packed worldwide.
WhatsApp: +86 191 0388 7380 · Email: hgmechequip@gmail.com
Browse modelsFrequently Asked Questions
What size container works best for a backyard office?
A 20FT unit at roughly 14 m² is the standard choice for one person: a 1.6–1.8 m desk, a bookcase wall, a small meeting corner and a compact washroom. A 30FT at about 21 m² fits two desks plus a proper client table, and a 40FT at about 28 m² handles a small team of three to five or a studio with a separate meeting room.
How is a folding container office delivered and installed in a backyard?
Yes — a crane or forklift is required to offload the folded unit from the truck. Once it is set in position, four workers can unfold and assemble the main structure in about 2 hours. Check gate width and overhead cables before delivery day; the truck needs a clear approach, and the crane needs roughly 4 m of boom clearance above the pad.
Can I soundproof a container office enough for client video calls?
Yes. The steel shell already blocks a great deal of low-frequency noise. Add 50–100 mm mineral wool in the wall build-up, a resilient inner lining, acoustic laminated glazing on the window facing the house, a solid-core door with drop seal and perimeter acoustic sealant, and you will comfortably hold client calls with a lawnmower running outside.
Do I need a permit for a container home backyard office?
Most jurisdictions treat a small detached office under about 15–20 m² as an accessory structure with a simplified permit or an exemption, but the threshold, the setback from the property line and the plumbing rules vary widely. Always confirm with the local building department before ordering, and check HOA or deed restrictions on outbuildings and exterior finishes.
How much does a container home backyard office cost in 2026?
The unit itself is 20FT $7,200–$9,800, 30FT $10,500–$14,500 and 40FT $12,500–$16,500. A finished single-person office typically lands between $14,000 and $26,000 all-in including the pad, electrical run, data, insulation upgrade, interior fit-out and air conditioning; a fitted 40FT team office runs $28,000–$45,000.