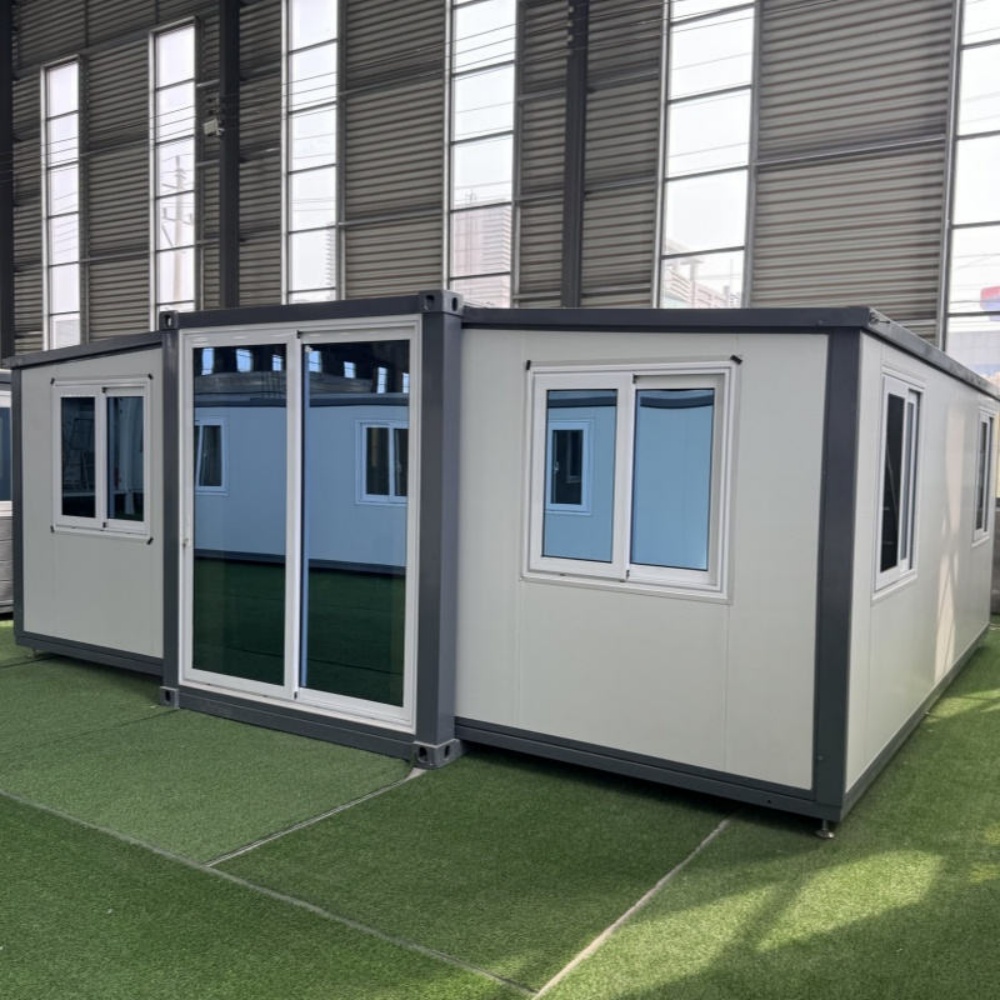
HG Prefab foldable expandable container homes — built to last, delivered worldwide.
A neighbourhood bakery lives or dies on three building problems: enough electrical capacity for the ovens, enough ventilation to make the bakehouse comfortable and legal, and a shopfront that passing traffic can actually find. A folding container home answers all three in a shell small enough to sit on a forecourt, a garden centre car park or a farmyard gate, and cheap enough that one operator can own it outright instead of renting a unit in a retail parade. This guide covers sizing, production layout, services, hygiene, cost and delivery for a container bakery built on a 20FT, 30FT or 40FT HG Prefab folding container house.
Why a Container Suits a Micro-Bakehouse
Baking is a process business. Dough goes in at one end, bread comes out at the other, and every extra metre between those points costs labour and cools the product. A container is a process box by nature, and that gives a small bakery four advantages over a rented shop unit:
- Hygiene by construction. The shell arrives with tight, wipe-clean panels and coved joints. A food-safe vinyl or epoxy floor, stainless wall linings up to 1.8 m and sealed light fittings turn an industrial box into a room that passes a food hygiene inspection without a rebuild.
- Factory-prepared services. The hood curb, floor drain positions, gas sleeve, three-phase sub-panel and extraction penetrations can all be set in the factory. Cutting and welding those openings on site, in a room full of flour, is the single biggest delay in a bakery fit-out.
- The right footprint. A production bakehouse that supplies one shop needs roughly 14–28 m² of working floor. That is exactly the 20FT, 30FT and 40FT envelope, so you pay for production space rather than for a shop you do not need.
- Relocatable asset. If the lease on the site ends, the bakehouse moves with the business. Banks and grant bodies treat a unit that can be resold and re-sited far more kindly than a fitted shop lease.
Delivery is the only heavy moment in the project. Yes — a crane or forklift is required to offload the folded unit from the truck. Once it is set in position, four workers can unfold and assemble the main structure in about 2 hours, so the ovens can be craned in and commissioned the same week rather than after a month of building work.
Choosing the Unit Size
Size the bakehouse by the daily output you can sell, not by the biggest oven you can afford. Ovens are cheap to upgrade later; floor area is not.
| Unit size | Floor area | Production capacity | Retail frontage |
|---|---|---|---|
| 20FT | ~14 m² | One mixer, one 2–3 deck oven, cooling rack | Service hatch only |
| 30FT | ~21 m² | Mixer, retarder-proofer, 3–4 deck oven, packing bench | Counter with display case |
| 40FT | ~28 m² | Two mixers, retarder-proofer, deck plus convection oven, dedicated packing and cold room corner | Full shopfront with queue lane |
A 20FT unit is the right answer for a one-person microbakery selling through a hatch, a farmers' market pre-order list or a coffee shop wholesale account. A 30FT unit is the sweet spot for a shop with two staff on shift, because it separates production from service without a long walk. A 40FT unit is the only size that genuinely supports wholesale: bread can be cooled, sliced and packed in a dedicated zone while the retail counter keeps trading.
Production Layout: One-Way Flow from Mix to Counter
Lay the room out as a line, not as a kitchen with things pushed against the walls. Dough should travel forward and never double back past a dirty stage, and a finished loaf should never cross the flour dust zone.
- Dry store at the entry end. 8–12 flour sacks at 25 kg each need about 1.5 m of racking at 400 mm depth. Keep it off the floor on a 150 mm plinth so a hose-down does not wick moisture into the paper.
- Mixing station. A 40–80 L spiral mixer on a reinforced bay. A full 80 L bowl with dough weighs 120–150 kg, so plan a 300 kg / m² concentrated load and a floor drain within 1 m for the inevitable spill.
- Retarder-proofer. A single 20-tray cabinet at 600 × 800 mm footprint gives overnight cold proofing, which is what allows a single baker to run two bake cycles a day without starting at 02:00.
- Bake line. The oven sits against a hard, heat-resistant wall with 600 mm clearance each side. Cooling racks go directly behind it, high enough that a trolley can pass underneath.
- Packing bench. 2.4 m of stainless with an under-bench crate slot and a wall-mounted scale, positioned between cooling and the counter so nothing gets stacked on the floor.
- Retail front. Counter, display case with its own 13 A circuit, till and a 900 mm queue lane. The customer door and the flour delivery door must be different openings or the flow collapses on a busy Saturday.
Circulation is the number that gets forgotten. Leave 1.2 m between the mixer and the oven, 900 mm along the packing bench, and 1.5 m of turning circle at the door for a trolley. In a 20FT bakehouse that usually means choosing between a retarder-proofer and a packing bench — take the proofer and pack on the cooling rack.
Power, Gas and Ventilation
Baking services are heavier than a domestic kitchen and lighter than a restaurant, so size them properly once:
- Supply: 63 A three-phase for a 20FT unit with one deck oven; 80–100 A for a 30FT unit with a retarder-proofer and two ovens; 125 A for a 40FT wholesale bakehouse with a convection oven, cold room and air conditioning.
- Oven load: a 3-deck electric deck oven draws 12–18 kW, a rack oven 20–30 kW, a convection oven 6–9 kW. A mixer adds 1.5–4 kW and a retarder-proofer 2–3 kW. Diversity matters: not everything runs at once, but the panel and the cable must be sized for the worst hour, not the average day.
- Gas: LPG deck ovens are common where three-phase power is unavailable or expensive. Allow a 50 kg cylinder pair in a ventilated external cage with a fixed regulator, and route the pipe in a sleeve that can be isolated at the panel.
- Extraction: ovens and proofers generate steam and radiant heat, not grease. A 600–900 m³/h canopy hood with stainless baffle filters and a condensate gutter handles it. Where any frying or glazing takes place, the hood must become a Type I grease hood with a listed suppression system.
- Make-up air: a hood that pulls 900 m³/h out of a sealed steel box will hold the door shut and starve the burners. Provide at least 80% of the extract volume as tempered make-up air, introduced low and away from the oven.
- Comfort: an oven line radiates 3–6 kW into a 14 m² room. Add a 12,000–18,000 BTU inverter unit, ceiling fans, and a real door between the bakehouse and any retail area so the shop does not inherit the heat.
- Lighting: 500 lux over production surfaces at 4000 K and CRI 90, in sealed IP65 fittings with shatter guards.
Flour dust is also a fire and respiratory hazard in its own right. Keep extraction intakes low near the mixer, avoid compressed-air blow-downs, and fit a dust filter on the exhaust if the hood discharges into a courtyard.
Cost Breakdown and Installation Planning
A realistic 2026 budget for a container bakery looks like this:
- Container unit: 20FT $7,200–$9,800; 30FT $10,500–$14,500; 40FT $12,500–$16,500 depending on size and finish.
- Hygienic internal fit-out: $4,000–$12,000 for linings, coved flooring, drainage and doors.
- Ovens and proofing: $6,000–$30,000 depending on deck configuration and whether equipment is new or refurbished.
- Extraction, hood and make-up air: $3,000–$9,000.
- Electrical panel, distribution and lighting: $2,500–$7,000.
- Plumbing, water heating and hand-wash sinks: $1,500–$4,500.
- Retail frontage, counter and display: $3,000–$9,000.
- Permits, food registration and consultants: $1,500–$6,000.
Total fit-out typically lands at $18,000–$35,000 for a 20FT microbakery, $30,000–$60,000 for a 30FT shop and $45,000–$95,000 for a 40FT wholesale bakehouse on top of the unit price.
Plan the offload like a production day. Book a crane or forklift and confirm the truck can reach a firm, level standing area with a clear swing path; a loaded 20FT unit is a heavy lift and a soft verge is the most common site failure. Have the three-phase connection, water supply, drainage trench and gas cage complete before the unit arrives, and have the oven delivery booked for the day after assembly so the unit is not sitting open. HG Prefab can factory-prepare hood curbs, floor drains, gas sleeves, sub-panel positions and reinforced equipment bays so the trades can work immediately after assembly instead of cutting into a finished room.
Need a folding container house?
HG Prefab manufactures 20FT, 30FT and 40FT folding expandable container houses with factory-prepared hood curbs, floor drains, gas sleeves, sub-panels and reinforced equipment bays for bakehouses — shipped flat-packed worldwide.
Email hgmechequip@gmail.com or WhatsApp +86 191 0388 7380 for a quote.
Browse modelsFrequently Asked Questions
How big a container do I need for a bakery?
A 20FT unit at about 14 m² runs a one-person microbakery with a single mixer and a 2–3 deck oven. A 30FT unit adds a retarder-proofer and a packing bench plus a retail counter, and a 40FT unit is the practical minimum for wholesale production with cooling, slicing and packing zones.
How is a container bakery delivered and installed?
Yes — a crane or forklift is required to offload the folded unit from the truck. Once it is set in position, four workers can unfold and assemble the main structure in about 2 hours.
What power supply does a container bakery need?
Plan 63 A three-phase for a 20FT unit with one deck oven, 80–100 A for a 30FT unit with a retarder-proofer and two ovens, and 125 A for a 40FT wholesale bakehouse with a convection oven and cold room. A 3-deck electric deck oven draws 12–18 kW and a rack oven 20–30 kW.
Do I need a grease hood or just ventilation for a container bakery?
A bakery oven line needs a 600–900 m³/h canopy hood with baffle filters and a condensate gutter, because the load is steam and radiant heat rather than grease. The moment you add frying, glazing or any cooking with oil, the hood must become a Type I grease hood with a listed fire suppression system.