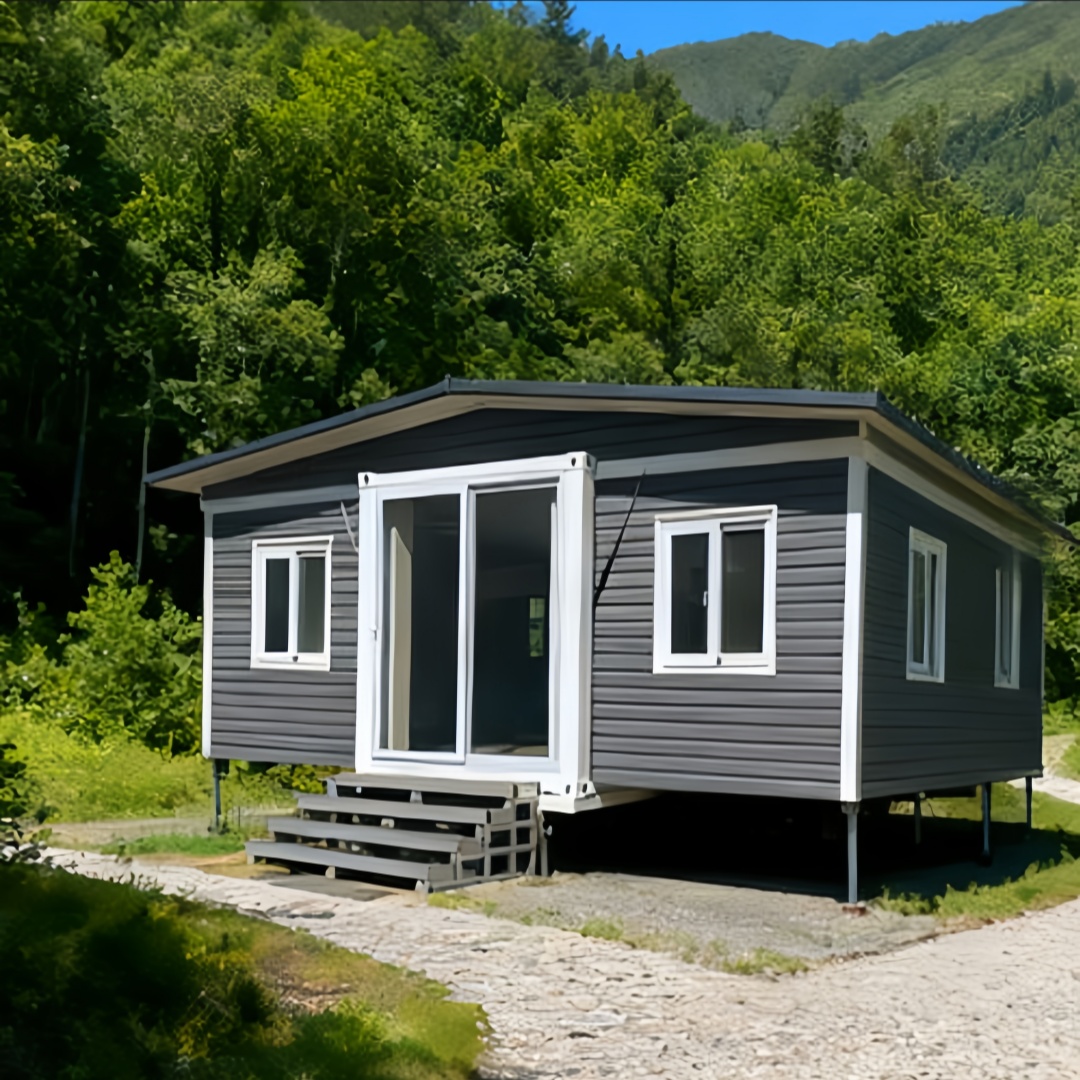
HG Prefab foldable expandable container homes — built to last, delivered worldwide.
Container coffee shops have moved from novelty to mainstream. A folding container home adapts unusually well to a café: the steel shell is durable, the floor plan is compact enough to keep staffing low, and the modular format means the shop can move with the brand. This guide covers everything a buyer needs to convert a 20FT, 30FT or 40FT folding container house into a working coffee shop — from espresso-bar layout and ventilation to permits, plumbing and total project budget.
Why Container Coffee Shops Work
Three structural advantages make container cafés a hit with owners and customers:
- Compact efficiency — a 20FT unit is roughly 14 m², the perfect size for a single-bar espresso station, three to four seats and a small kitchen pass.
- Strong visual identity — the steel shell accepts custom paint, neon signage and large sliding windows, giving a distinctive look that survives social media.
- Mobility and speed — once permitted, the unit ships flat-packed, deploys in days and can be relocated when the lease ends. A crane or forklift offloads the folded unit from the truck, then four workers unfold and assemble the main structure in about 2 hours.
Sizing: 20FT, 30FT or 40FT
Pick the unit size by seating ambition and menu complexity:
| Unit size | Floor area | Best fit | Seating capacity |
|---|---|---|---|
| 20FT | ~14 m² | Walk-up window espresso bar, no seating | 0–2 seats |
| 30FT | ~21 m² | Compact café with bar seating | 4–8 seats |
| 40FT | ~28 m² | Full café with indoor seating and small kitchen | 8–14 seats |
Most container coffee shops add an outdoor deck to expand seating in good weather. For structural guidance on outdoor extensions, see our porch & deck guide.
Espresso Bar Layout and Workflow
A good bar layout follows the drink from cup to hand in a smooth line:
- Order point: a POS tablet at the customer side, ideally with a card reader and a small menu board.
- Espresso machine: a 2-group commercial machine needs a dedicated 30 A circuit and a direct water line or a 40 L reverse-osmosis tank.
- Grinder and brewer area: locate it directly behind the espresso machine to minimize barista movement.
- Milk station: a small undercounter fridge plus a steam pitcher rinser in a single trough.
- Hand-off zone: a 60 cm pickup counter clears drinks without crowding the bar.
For a 20FT walk-up window, the bar runs along one long side; for a 30FT/40FT café, an island layout makes the bar visible from every seat.
Plumbing, Grease and Water Treatment
Commercial kitchens trigger plumbing and health rules that residential container builds avoid. Plan for these before the unit is ordered:
- Grease trap: mandatory in most jurisdictions. A 20–40 L undercounter trap handles a single espresso machine; a 60–100 L outdoor trap is needed if you add a kitchen or fryer.
- Hot water: a 15 L under-sink water heater feeds the bar sink, dishwasher and restroom.
- Floor drain: required by most health codes for commercial kitchen floors. HG Prefab can pre-cut a floor drain recess at the factory.
- Reverse osmosis: most specialty coffee shops use RO water for espresso to control mineral content. Allocate space under the bar for a small RO unit.
Full plumbing specs are covered in our plumbing & electrical guide.
Ventilation, HVAC and Smoke Control
A coffee shop in a small steel box heats up fast. Plan ventilation and cooling before signing the lease:
- Range hood: only required if the menu includes cooking, but always useful for venting espresso steam. A 1.2 m hood with a 1,200 m³/h extraction fan suits most 20FT/30FT bars.
- Make-up air: the hood pulls air out of the room; supply a 30 cm make-up air inlet near the door to keep the barista comfortable.
- Mini-split cooling: a 9,000–12,000 BTU inverter mini-split handles a 20FT/30FT café. A 40FT may need two indoor heads.
- Exhaust termination: discharge at least 3 m from any door, window or fresh-air intake to satisfy most codes.
For broader ventilation thinking, see our container home ventilation guide.
Permits, Inspections and Code
Commercial use adds permits that residential builds skip:
- Zoning approval — most jurisdictions require commercial zoning or a conditional-use permit before a food-and-beverage business can operate in any structure, including a container.
- Building permit — the conversion from shipping container to commercial food space typically triggers a full permit with structural, electrical, plumbing and mechanical reviews.
- Health department approval — a separate food-service permit covers the kitchen, restrooms, grease trap and food-handling areas.
- Fire and accessibility — most codes require a fire suppression hood over cooking equipment, accessible restroom and at least one accessible customer entry.
For the broader regulatory picture, see our permits & regulations guide.
Cost Breakdown for a Container Coffee Shop
Budget realistically. A complete container café project in 2026 typically breaks down as follows:
- Container unit (20FT/30FT/40FT): $7,200–$16,500 depending on size and finish.
- Espresso machine, grinder and brewer: $5,000–$15,000 for a quality 2-group setup.
- Plumbing, grease trap and water treatment: $1,500–$4,000.
- Electrical upgrade and mini-split HVAC: $1,500–$3,500.
- Signage, paint and outdoor decking: $2,000–$6,000.
- Permits, inspections and deposits: $1,000–$4,000.
- Furniture and accessories: $1,500–$5,000.
All-in, a 20FT walk-up window café typically costs $25,000–$45,000, a 30FT indoor café $45,000–$80,000, and a 40FT full café with seating $80,000–$140,000. Costs vary sharply by region and equipment choice.
Pre-Opening Setup Checklist
A profitable container coffee shop depends as much on what happens in the weeks before opening as on opening day itself. Work through this sequence in order and you will cut startup surprises and protect your permit and inspection status:
- Confirm the health-code essentials first — before spending on decor, verify the grease trap capacity, floor drain, accessible restroom and food-handling sink meet your local jurisdiction. A failed final inspection after fit-out is far more costly than fixing the detail up front.
- Book the delivery window early — schedule the unit drop so the concrete pad or piers are fully cured. Yes — a crane or forklift is required to offload the folded unit from the truck. Once it is set in position, four workers can unfold and assemble the main structure in about 2 hours.
- Run a full equipment dry test — fire the espresso machine, boiler, RO unit, mini-split and hood for 24–48 hours before opening to catch electrical or plumbing faults while the unit is still empty and easy to reach.
- Commission the exhaust and make-up air — balance the hood's 1,200 m³/h extraction against the make-up air inlet and confirm the termination point sits at least 3 m from any door, window or fresh-air intake.
- Order stock against a two-week plan — coffee beans, milk and syrups arrive fresh; keep a par level that turns over in 7–10 days to avoid waste and to satisfy the health inspector's rotation checks.
Finally, schedule a soft-opening window of three to five days. Invite a handful of regulars, dial in your grinder and extraction against real traffic, and train staff on the rush-hour flow before the full public launch. A measured start protects both your equipment warranty and your reputation with the health department.
Plan staff and safety hand-in-hand from the start. A two-person crew covers a 20FT walk-up comfortably; a 40FT café with indoor seating typically needs three to four staff on a weekend shift, so budget a cashless point-of-sale with an offline fallback and a simple daily close-out routine. On the safety side, confirm that a fire suppression hood covers any cooking surface and that a 2.5 kg ABC extinguisher and a first-aid kit sit within arm's reach of the bar. Write a short opening and closing checklist covering lights, machine, water, gas and refrigeration, and post your health-certificate number where customers can see it. Small operational details like these protect your permit, your staff and your brand from day one.
Need a folding container house?
HG Prefab manufactures 20FT, 30FT and 40FT folding expandable container houses for residential and commercial use — with optional factory pre-cuts for grease traps, plumbing penetrations and HVAC ducts. Worldwide delivery.
Browse modelsFrequently Asked Questions
Can a folding container home be used as a coffee shop?
Yes. A 20FT, 30FT or 40FT folding container house adapts well to a café layout: compact floor plans keep staffing low, the steel shell accepts custom branding, and the unit relocates if the lease changes. The key challenges are commercial permits, grease traps and ventilation, all of which HG Prefab can help plan.
How big should a container coffee shop be?
A 20FT unit is ideal for a walk-up window bar with no seating. A 30FT supports a compact café with bar seating for four to eight customers. A 40FT supports a full café with indoor seating, a small kitchen and eight to fourteen seats. Outdoor decking adds capacity in good weather.
What permits do I need to open a container coffee shop?
Expect zoning approval, a building permit covering structural, electrical, plumbing and mechanical work, a health-department food-service permit, and fire/accessibility approvals. Most jurisdictions treat a container café like any other commercial kitchen.
Do I need a grease trap for a container coffee shop?
Yes in most jurisdictions. A 20–40 L undercounter trap handles a single espresso machine; a 60–100 L outdoor trap is required if you add a kitchen or fryer. HG Prefab can pre-cut the floor recess and plumbing penetrations at the factory.
How much does it cost to open a container coffee shop?
A 20FT walk-up window café typically costs $25,000–$45,000 all-in. A 30FT indoor café $45,000–$80,000. A 40FT full café with seating $80,000–$140,000. Major cost drivers are the espresso machine, plumbing/grease trap, permits and HVAC.