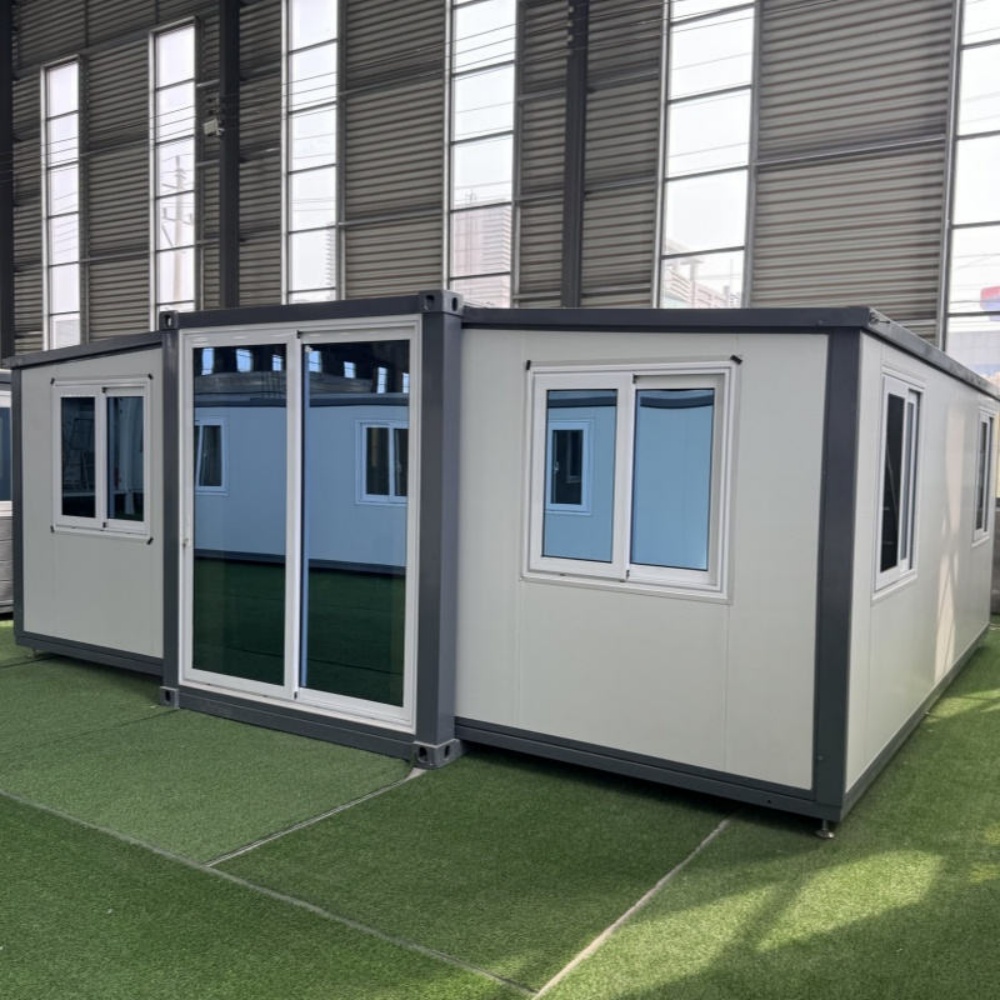
HG Prefab foldable expandable container homes — built to last, delivered worldwide.
Delivery-only restaurants removed the dining room from the equation, and with it most of the reason a kitchen needs to sit on expensive retail frontage. A folding container home gives a cloud kitchen operator exactly what the model needs: a code-compliant cooking box, placed where the couriers and the customers are, sized to one or two brands instead of five, and owned rather than leased. What it does not forgive is poor planning of ventilation, grease and workflow. This guide covers site selection, the one-way cooking line, mechanical systems, dispatch and cost for a container ghost kitchen in a 20FT, 30FT or 40FT HG Prefab unit.
What Makes a Good Ghost Kitchen Site
Site quality decides delivery economics more than kitchen quality does. Score every candidate location on these points before buying a unit:
- Demand radius: the kitchen should sit inside a 2–3 km radius of its core order area. Every extra kilometre adds delivery time, cold food and refunds.
- Courier access: a dedicated loading area for four to six courier vehicles, with a route that does not cross customer parking. Courier wait time is the hidden cost of the whole model.
- Power supply: check the supply capacity at the pole before ordering. A cooking line plus refrigeration plus hood typically draws 20–30 kW connected load.
- Water and drainage: a 25–40 mm supply, a sewer connection for the three-compartment sink and hand basins, and space for an exterior grease interceptor.
- Zoning and neighbours: confirm that food production and 24-hour operation are permitted, and that no residential unit shares a wall. Odour complaints close kitchens.
- Pad: firm, level, and large enough for the unit plus a 1 m service margin on the equipment side.
Installation itself is quick. Yes — a crane or forklift is required to offload the folded unit from the truck. Once it is set in position, four workers can unfold and assemble the main structure in about 2 hours, so the services trench, not the structure, sets the schedule.
Delivery-Only Layout and the Cooking Line
A ghost kitchen is a production line, and the flow should run one way from receiving to dispatch with no crossing:
| Unit size | Floor area | Brands | Best fit |
|---|---|---|---|
| 20FT | ~14 m² | 1 | Single-cuisine prep and pack: bowls, pizza, bakery |
| 30FT | ~21 m² | 1–2 | Compact hot line plus cold prep and dispatch shelf |
| 40FT | ~28 m² | 2 | Two stations, shared cold room, dual-brand dispatch |
Layout rules that keep a small kitchen fast:
- Receiving at one end, dispatch at the other. Never let a delivery of dry goods cross the hot line to reach storage.
- Cold-first, cook-second. Put refrigeration and prep together, then the hot line, then the packing pass. Cross-contamination risk and staff travel both drop.
- Aisle width: 900 mm minimum, 1,200 mm on the hot line where two cooks pass.
- Hot line: 2.4–3.6 m of cooking capacity for a single brand — a griddle, a range or wok burner, a fryer and a holding cabinet.
- Dispatch shelf: 600 mm deep, 900 mm high, with a heated section and label printer. Bag staging must not block the exit.
- KDS screens: mount order screens at eye level on the pass, angled away from the hood light so they stay readable.
If cold storage will not fit, place a separate small container or a walk-in unit outside on the service side rather than shrinking the cooking line. Prep space is what limits throughput in a ghost kitchen, not cook surface.
Ventilation, Grease and Fire Suppression
This is the most regulated part of the build and the most common cause of inspection failure:
- Type I hood: a 1.8–2.4 m hood over the cooking line, sized to 1,500–2,500 m³/h depending on the appliances, with listed baffle grease filters.
- Make-up air: supply 80–90% of the exhaust volume, tempered in cold climates. Without it the hood starves, the doors whistle and the kitchen smells of fryer oil.
- Grease interceptor: a 100–200 L exterior unit for a small kitchen. Clean it monthly; a blocked interceptor is the fastest route to a shutdown notice.
- Fire suppression: wet chemical suppression over the cooking appliances, a K-class extinguisher within reach, and a manual pull station at the exit. Duct access panels every 3 m for cleaning.
- Detection: smoke and heat detection connected to a local alarm, plus CO monitoring if any gas appliance is installed.
- Cleaning schedule: hood filters weekly, ductwork quarterly by a certified contractor, documented for the inspector.
Cold Storage, Water and Utilities
- Refrigeration: allow 2 × 3,000–5,000 W of cooling for a small kitchen, with condensing units outside and 300 mm of clearance for airflow. Under-counter units free wall space; a reach-in gives more usable volume in a 40FT.
- Water: a 25–40 mm supply delivering 15–30 L/min at peak, feeding a three-compartment sink, a hand basin at every station and a 50–100 L water heater.
- Electrical: 60–100 A single-phase, or three-phase 400 V where available. Run separate circuits for the hood, refrigeration and cooking appliances, and fit an emergency isolator beside the exit door.
- Floors: an epoxy or trowelled resin finish with a 1:80 fall to a floor drain. Non-slip, sealed, and coved 100 mm up the walls for cleaning.
- Wall finish: smooth, washable and light-coloured to 1.8 m — stainless splashbacks behind the hot line.
Multi-Brand Workflow and Dispatch
Running two brands from one small kitchen works only with disciplined separation:
- Physical zones: each brand gets its own station, its own labelled utensils and its own holding area, even if the cold room is shared.
- Order routing: one tablet or KDS per brand, mounted side by side, with a shared printer for bag labels.
- Dispatch control: one shelf position per brand and one runner. Mixed-up bags are the most expensive error a ghost kitchen makes.
- Staffing: two to four people per shift for a 40FT dual-brand unit — one on the hot line, one on prep and packing, one dispatching at peak.
- Waste: compacted dry waste and a sealed grease bin outside, emptied at least twice a week in warm weather.
- Metrics: track ticket time from order to hand-off. Target under 12 minutes; in a kitchen this size, layout problems show up there first.
Compliance, Cost and Installation
Expect a health department food-service permit, a building permit for the conversion, mechanical and electrical inspections, and separate approval for grease discharge. Some cities also require a licensed commissary relationship or a mobile food facility permit — confirm the classification of a relocatable kitchen before ordering.
Typical 2026 budget for a container ghost kitchen:
- Container unit: 20FT $7,200–$9,800; 30FT $10,500–$14,500; 40FT $12,500–$16,500 depending on size and finish.
- Commercial cooking line: $8,000–$25,000, the largest single line item.
- Hood, make-up air and fire suppression: $4,000–$12,000.
- Refrigeration and cold storage: $3,000–$10,000.
- Plumbing, sinks, water heater and grease interceptor: $3,000–$8,000.
- Electrical, epoxy floor and wall finishes: $4,000–$12,000.
- Permits and inspections: $1,500–$6,000.
Sequence the work around the offload. Cut the services trench and cast the pad first, then bring in the unit while the kitchen equipment order sits in transit. Tell your sales engineer where the hot line, hood and interceptor will sit, and HG Prefab can factory-prep hood curb positions, floor drain penetrations and the electrical sub-panel so the mechanical trades can start the day after assembly instead of cutting into a finished wall.
Need a folding container house?
HG Prefab manufactures 20FT, 30FT and 40FT folding expandable container houses with factory-prepared drain penetrations, hood curb positions and electrical sub-panel layouts for commercial kitchens — shipped flat-packed worldwide.
Browse modelsFrequently Asked Questions
What size container do I need for a ghost kitchen?
A 20FT unit at about 14 m² suits one simple menu such as bowls or pizza. A 30FT fits a hot line plus prep and dispatch for one or two brands, and a 40FT allows two cooking stations, a shared cold room and dual-brand dispatch.
How is a container ghost kitchen delivered and installed?
Yes — a crane or forklift is required to offload the folded unit from the truck. Once it is set in position, four workers can unfold and assemble the main structure in about 2 hours, after which the hood, plumbing and electrical connections are completed by the relevant trades.
Do I need a grease interceptor for a container ghost kitchen?
Yes in most jurisdictions. A 100–200 L exterior interceptor handles a small commercial kitchen, and it must be cleaned monthly. Discharging kitchen waste water to a storm drain without treatment is prohibited almost everywhere.
Can one container kitchen run two delivery brands?
Yes, and it is common in 30FT and 40FT units. Give each brand its own station, labelled utensils, KDS screen and dispatch shelf position, and share only the cold room. Bags handed to the wrong courier are the most frequent and most costly error in dual-brand kitchens.