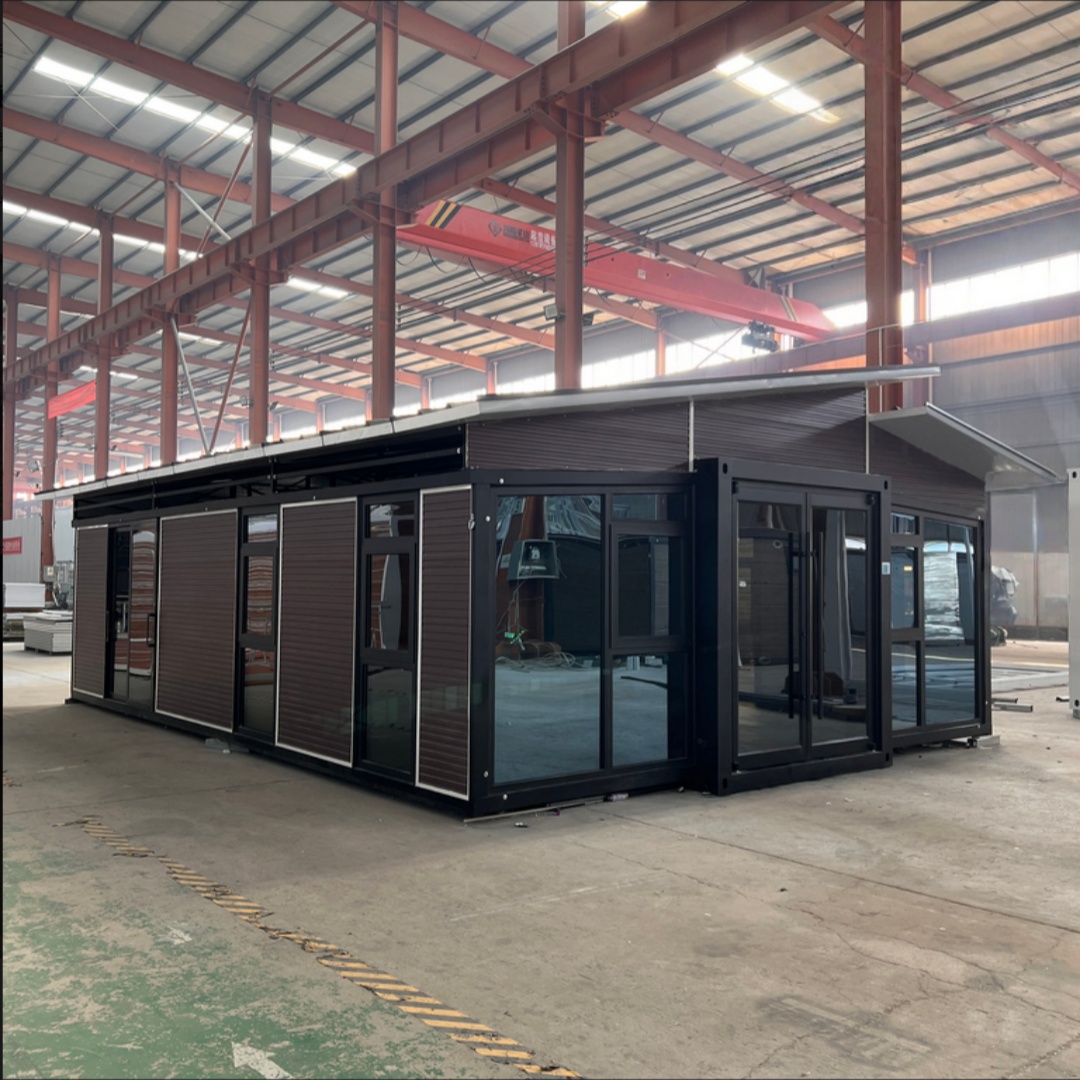
HG Prefab foldable expandable container homes — built to last, delivered worldwide.
The bathroom is the most technically demanding room in a folding container house. It must handle water, drainage, ventilation and waterproofing in a compact space — often less than 3 m² in a 20FT unit. Get the design right, and the bathroom is comfortable and low-maintenance. Get it wrong, and you face leaks, mold, odors and costly repairs. This guide covers the essential decisions for container home bathrooms: layout type, fixture selection, waterproofing and ventilation.
Wet Room vs Separate Shower: Which Layout?
The first decision is whether to use a wet room (open shower, no enclosure) or a separate shower cubicle:
| Feature | Wet room | Separate shower cubicle |
|---|---|---|
| Space required | 2.0–2.5 m² | 2.5–3.5 m² |
| Shower experience | Spacious, open feel | Enclosed, contained spray |
| Waterproofing | Full floor + 150 mm up walls | Shower tray + enclosure seals |
| Cleaning | Squeegee entire floor | Clean cubicle only |
| Best for | 20FT–30FT units | 40FT units, luxury fit-outs |
In most HG Prefab 20FT and 30FT units, the wet room is the practical choice. It maximizes usable space and simplifies cleaning. In 40FT units, a separate shower cubicle can be accommodated alongside a full-size vanity and toilet.
Fixture Sizing: What Fits in Each Unit
20FT Unit Bathroom (~2.2 m²)
- Toilet — wall-hung or back-to-wall compact (480–550 mm projection)
- Vanity — 400–500 mm width with integrated basin
- Shower — wet room with floor drain, no enclosure
- Storage — mirrored cabinet above vanity, towel hook on door
30FT Unit Bathroom (~2.8 m²)
- Toilet — standard close-coupled or wall-hung
- Vanity — 600 mm width with under-sink cabinet
- Shower — wet room or compact 700 × 700 mm shower tray
- Storage — mirrored cabinet + narrow shelving unit
40FT Unit Bathroom (~3.5–4.5 m²)
- Toilet — wall-hung with concealed cistern
- Vanity — 750–900 mm width with double drawers
- Shower — 800 × 800 mm or 900 × 900 mm shower enclosure
- Optional: compact bathtub (1200 mm) in premium configurations
- Storage — full-height cabinet, mirrored cabinet, towel rail
Waterproofing: The Critical Layer
Waterproofing is non-negotiable in a steel container home. Unlike masonry construction, steel is impermeable but joints and penetrations are vulnerable. The waterproofing system must address:
- Floor membrane — a continuous waterproof membrane (liquid-applied polyurethane or sheet membrane) across the entire bathroom floor, lapping 150 mm up the walls
- Wall protection — cement board or moisture-resistant gypsum board behind all wet-area tiles
- Floor drain — a stainless steel linear drain or point drain with trap, positioned at the lowest point with floor sloped 1:50 toward it
- Pipe penetrations — sealed with flexible collars or waterproof grommets where water pipes pass through walls or floors
- Silicone sealing — all joints between fixtures, walls and floors sealed with mold-resistant silicone
HG Prefab units are factory-waterproofed in bathroom areas with membrane and sealed penetrations. On-site, only fixture connections and final silicone sealing are required.
Ventilation: Preventing Mold and Odors
Bathrooms produce the most moisture of any room. In a steel container home, poor ventilation leads to condensation, mold growth and corrosion. Required ventilation:
- Exhaust fan — minimum 50 liters per second (l/s) extraction rate, ducted to exterior
- Operable window — minimum 0.2 m² opening area for natural ventilation when weather permits
- Continuous low-speed ventilation — heat recovery ventilator (HRV) or trickle vent for background air exchange
- Heating — underfloor heating or a small wall heater prevents cold surfaces where condensation forms
For more on ventilation strategies, see our container home ventilation guide.
Materials: Durability in Wet Conditions
Bathroom materials must withstand constant moisture and cleaning chemicals:
- Floor — non-slip porcelain tile (R10 or R11 rating) or vinyl sheet flooring with welded seams
- Walls — large-format porcelain tile (minimal grout lines) or fiberglass shower panels (seamless, easy to clean)
- Vanity — moisture-resistant MDF with melamine finish, or solid surface (Corian-style) for premium units
- Fixtures — chrome or stainless steel finishes resist corrosion better than brushed nickel in high-humidity environments
Plumbing Connections
HG Prefab units arrive pre-plumbed with bathroom rough-ins:
- Cold and hot water supply lines (15 mm PEX or copper)
- Waste line (50 mm PVC) with P-trap connection point
- Vent pipe connection for toilet waste system
- Floor drain connection (if wet room configured)
On-site, fixtures connect to these rough-ins. For detailed plumbing guidance, see our plumbing and electrical hookup guide.
Accessibility Considerations
For camps, clinics or family housing, accessible bathrooms may be required:
- Minimum 1.5 m × 1.8 m clear floor space for wheelchair turning
- Grab bars beside toilet and in shower area (rated for 150 kg load)
- Level-entry shower (no threshold) with slip-resistant floor
- Lever-style tap handles and raised toilet seat (450 mm height)
Designing your container home bathroom?
HG Prefab offers factory-configured bathroom packages for all unit sizes — from compact wet rooms in 20FT units to full-size bathrooms with separate showers in 40FT units.
Browse models