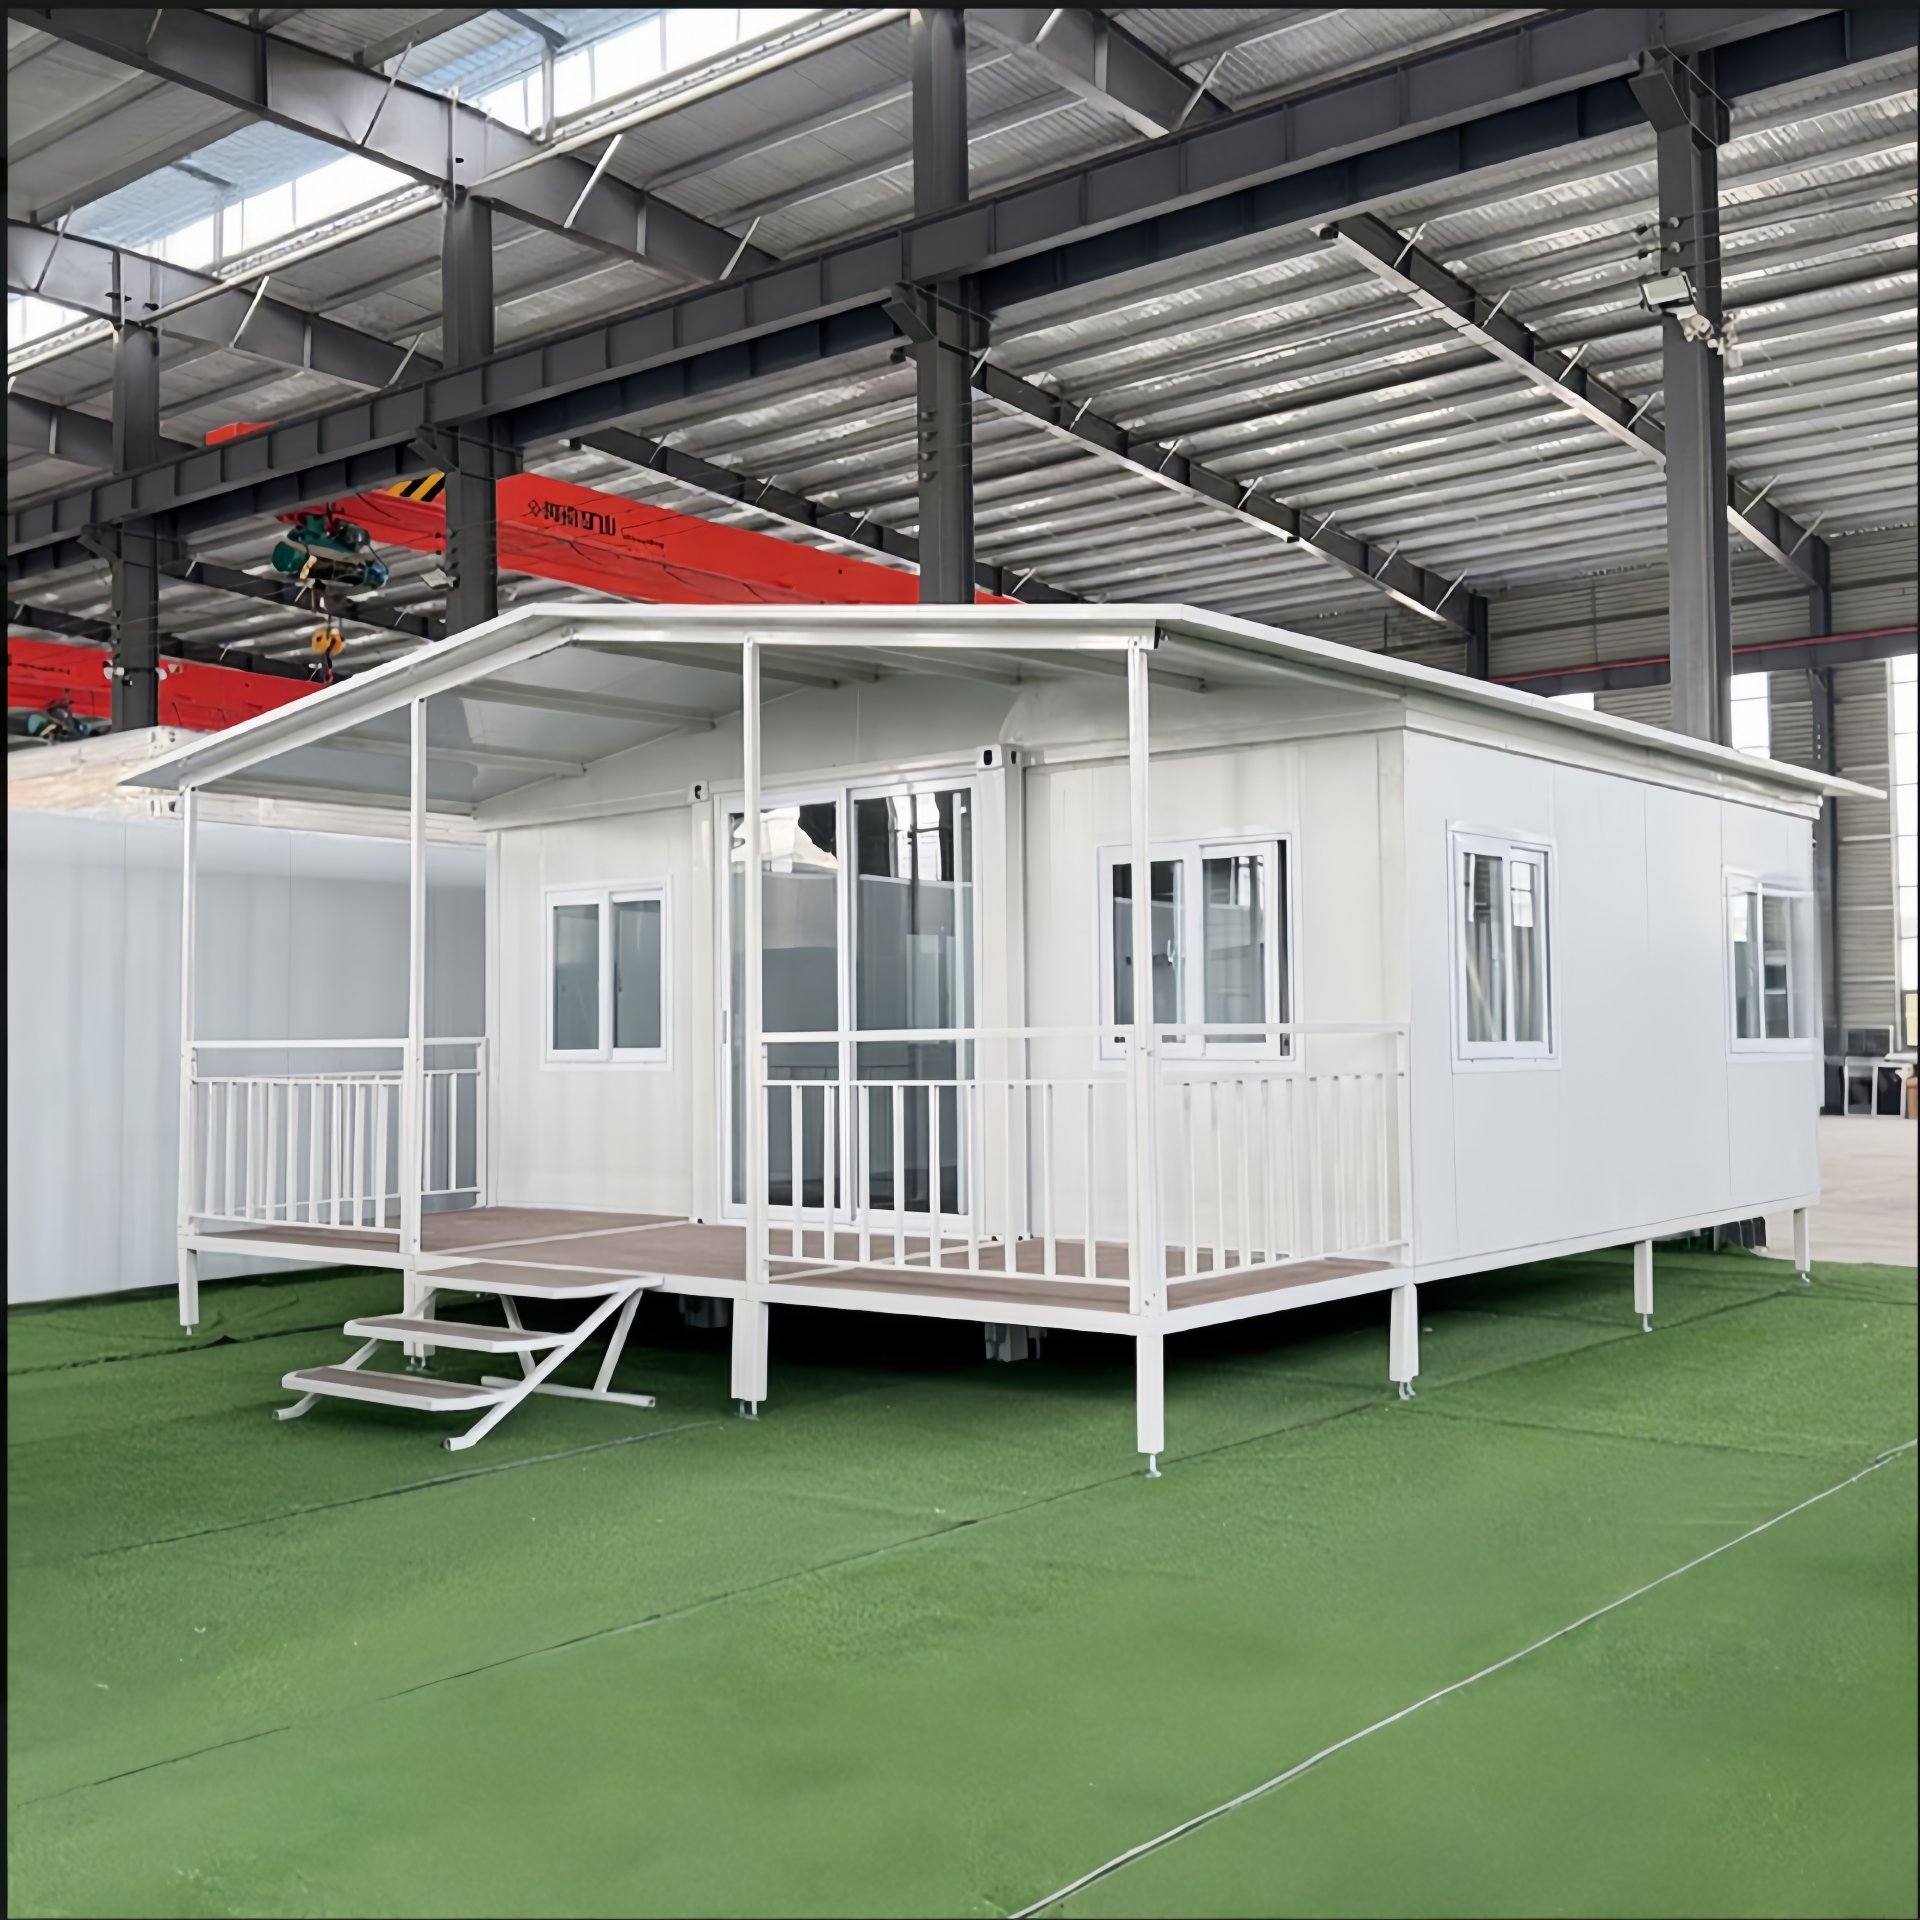
HG Prefab foldable expandable container homes — built to last, delivered worldwide.
A folding container house gives you a solid steel roof that, with the right engineering, can become usable outdoor living space. A rooftop deck adds value, expands your usable area, and creates an elevated vantage point for views, sunbathing or evening gatherings. But container roofs are not designed as default walkable surfaces — you need to understand load capacity, waterproofing and railing safety before adding one.
Can You Walk on a Container House Roof?
The short answer: not without reinforcement. Standard ISO container roofs are rated for roughly 150 kg of point load at the center — enough for a person crawling during loading, but not for a furnished deck with people, planters and furniture. An HG Prefab folding container house has a slightly different roof profile, but the same principle applies.
To create a walkable rooftop deck, you need three things:
- Structural reinforcement — additional steel cross-members welded or bolted across the roof span, distributing point loads to the side walls
- A raised decking surface — composite decking or treated timber on adjustable pedestals, creating an air gap above the metal roof
- Waterproofing membrane — a continuous rubber or liquid-applied membrane beneath the decking to prevent corrosion and leaks
Load Capacity: What the Numbers Mean
Building codes typically require residential decks to support a live load of 4.0 kN/m² (about 400 kg/m²). A reinforced container roof can meet this, but the calculation depends on span length, existing corrugation profile and the reinforcement method.
| Deck use | Required live load | Reinforcement needed |
|---|---|---|
| Light use (lounge chairs, small table) | 2.0 kN/m² | Light cross-members + pedestals |
| Standard residential deck | 4.0 kN/m² | Full cross-member grid + engineering sign-off |
| Party / gathering space (10+ people) | 5.0 kN/m² | Heavy reinforcement + structural analysis |
| Planter garden (soil = heavy) | 3.0–5.0 kN/m² | Localized reinforcement under planters |
Waterproofing: The Critical Layer
Container roofs are corrugated steel — water naturally flows into the channels. If you install decking directly on the roof, trapped moisture will accelerate corrosion. The solution is a two-layer approach:
- Membrane layer — apply a TPO, EPDM or liquid rubber membrane across the entire roof surface, lapping up the parapet or edge flashing by at least 100 mm.
- Pedestal decking — adjustable-height pedestals support composite or timber decking planks, creating a 30–50 mm air gap for drainage and airflow.
This system ensures water drains freely and the steel roof stays dry and ventilated. For more on protecting your container home exterior, see our 10-year maintenance checklist.
Access: Stairs and Ladders
How you get to the deck matters for both safety and space efficiency:
- External staircase — the most common option. A steel or aluminum staircase bolted to the side wall, with a landing platform at the top. Requires about 1.5 m × 1.0 m of ground space.
- Internal spiral stair — saves exterior space but requires cutting an opening in the ceiling and reinforcing the edges. A compact 1.2 m diameter spiral fits most layouts.
- Ships ladder — the most space-efficient option, ideal for occasional access. Usually too steep for daily use or children.
Railing Height and Code Compliance
Deck railings are not optional. International residential codes generally require:
- Minimum railing height: 1.0 m (42 inches) for elevated decks
- Maximum gap between balusters: 100 mm (4 inches) — to prevent children from slipping through
- Load resistance: 1.0 kN/m linear — the railing must withstand a person leaning against it
Steel tube railing (40 mm × 40 mm SHS) with horizontal or vertical infill bars is the most practical choice for container homes — it matches the industrial aesthetic and requires minimal maintenance.
Design Ideas: Making the Deck Work
The Lounge Deck
A 20FT container roof gives you roughly 6 m × 2.4 m of deck space. That is enough for two lounge chairs, a small side table and a sun umbrella. Keep furniture lightweight and weather-resistant — aluminum frames with synthetic rattan are ideal.
The Garden Deck
A 30FT or 40FT unit offers enough roof area for a container garden. Use lightweight planters with well-draining potting mix (not soil — too heavy). Herbs, cherry tomatoes and trailing plants thrive in rooftop conditions with good sun exposure. Plan for irrigation — either a drip line from the mains or a rain collection barrel.
The Entertainment Deck
For a 40FT unit, the deck can accommodate a dining table for six and a small outdoor kitchen module. Keep the grill on the leeward side and ensure a fire-resistant base (stone or steel). String lights along the railing create ambiance and the steel structure provides built-in mounting points.
Climate Considerations
In hot climates, the deck also acts as a shade layer for the roof below, reducing interior temperatures. In cold or snowy regions, the deck structure must account for snow load — typically 2.0–3.5 kN/m² depending on local codes. See our guide on container homes in extreme climates for regional snow load data.
Permitting and Engineering Sign-Off
A rooftop deck is a structural modification. In most jurisdictions, you will need:
- A structural engineer's report confirming the reinforced roof can support the intended live load
- A building permit for the deck addition (separate from the container home permit)
- Inspection of the waterproofing membrane before decking installation
For more on the permitting process, see our container home permits and zoning guide.
Want a rooftop deck on your container home?
HG Prefab can engineer and pre-fabricate a reinforced roof section with waterproofing and railing mounts — ready for your decking installation.
Browse models