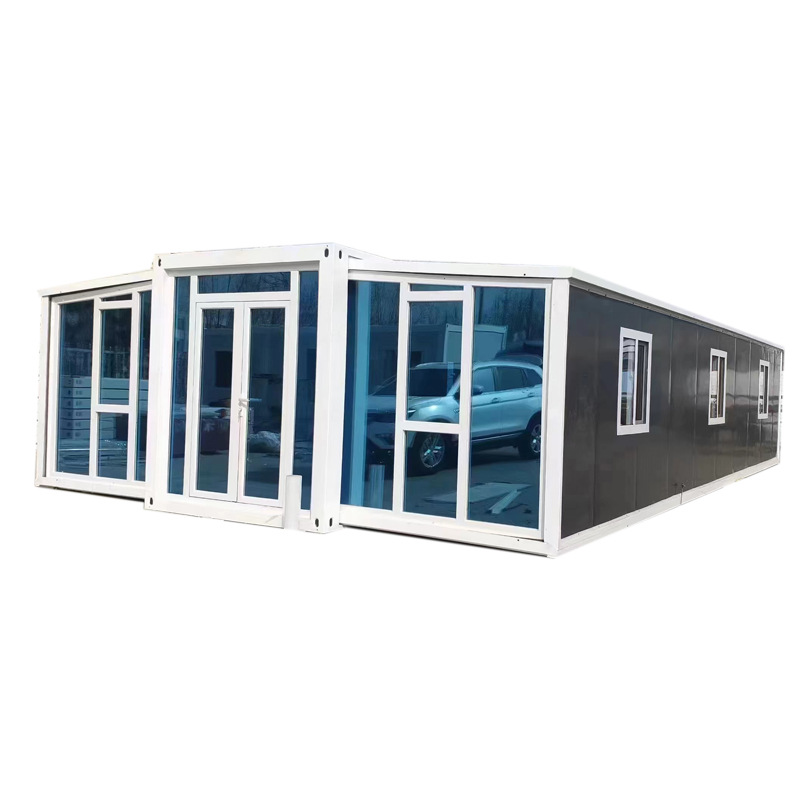
HG Prefab foldable expandable container homes — built to last, delivered worldwide.
Border crossings, quarantine points and customs lanes need staffed facilities fast — often in places where there is no building at all. A folding container home answers that brief better than almost any other construction type: it ships flat-packed on a standard truck, sets up on unprepared ground in a single day, and delivers an insulated, lockable, air-conditioned office shell that officers can work in year-round. This guide covers how to spec a 20FT, 30FT or 40FT HG Prefab folding unit as a border checkpoint office — layout, welfare space, climate control, power and communications, and the full deployment budget.
Why Folding Container Units Suit Border Checkpoints
Checkpoint builders face four constraints that conventional construction handles badly:
- Speed of establishment — a checkpoint must be operational in days, not months. A folded unit arrives complete; a crane or forklift is required to offload the folded unit from the truck, and once it is set in position, four workers can unfold and assemble the main structure in about 2 hours.
- Remote locations — border posts sit far from utilities and contractors. A factory-finished unit needs no wet trades, no local labor pool and no material staging.
- Relocation — lanes close, routes shift and threat levels change. A folding unit lifts back onto a truck and redeploys to a new crossing without losing its finishes.
- Security baseline — welded steel walls, multi-point locks and shutter-ready window openings give a hardened shell before any additional measures are added.
Because the unit is built in a factory, inspection documents, electrical certificates and structural data sheets arrive with it — paperwork that government procurement teams and donor-funded projects usually require.
Layout: Office, Search Bay and Welfare Space
A checkpoint office serves two functions at once: a controlled interface with the public and a workspace for officers on long shifts. Size the unit by function:
| Unit size | Floor area | Typical checkpoint layout | Staff capacity |
|---|---|---|---|
| 20FT | ~14 m² | Single control desk, document check window, small welfare corner | 2–3 officers |
| 30FT | ~21 m² | Control room plus a private interview/search room and wet unit | 4–6 officers |
| 40FT | ~28 m² | Control room, two interview rooms, break area and restroom | 6–10 officers |
Plan the openings with the traffic flow, not the other way around:
- Document-check window — a transaction window with a shelf and a sliding glass, positioned on the traffic side so drivers never leave their vehicles. Specify it at order time; cutting a window into a finished steel wall later costs more and voids the warranty on the panel.
- Barrier-side door — a steel door opening toward the controlled zone for officers only, with a key-controlled lock and a door position sensor tied into the checkpoint alarm.
- Interview and search room — on a 30FT or 40FT unit, one end compartment with a solid door, a small desk, a bench and an internal vision panel for oversight.
- Welfare corner — a compact kitchenette, a drinking-water point and seating for shift handover. Officers on 12-hour shifts need this more than buyers expect.
- Restroom — a wet unit with toilet and hand basin connects to the septic or holding tank; on short deployments a chemical toilet bay is acceptable.
Climate Control, Dust and Acoustic Comfort
Checkpoints sit in the harshest locations — desert heat, coastal humidity, high-altitude cold — and officers work there in full uniform. Environment is not a luxury item:
- Cooling: a 12,000 BTU inverter mini-split handles a 20FT or 30FT unit up to 50°C ambient; a 40FT unit needs a 18,000 BTU unit or two heads. Specify units rated for dusty air with washable pre-filters.
- Heating: in cold border regions, choose the enhanced insulation package (75–100 mm rock wool) and an electric panel heater or heat-pump rated to −25°C.
- Dust sealing: all windows and the transaction window need compressible EPDM gaskets; add a double-door vestibule (airlock) on 40FT units in desert zones to keep fine dust out of the control room.
- Acoustics: traffic noise and generator hum travel through thin panels. A carpeted floor in the office zone plus rock wool in the partition walls between the office and any generator bay keeps conversation confidential.
- Ventilation: a trickle vent and an exhaust fan in the restroom prevent condensation when the unit is closed up with several officers inside.
For the full HVAC picture, see our container home HVAC guide.
Power, Comms and Surveillance Integration
A checkpoint office is a small technical building. Wire it like one at order time:
- Electrical supply — a 60 A distribution board with dedicated circuits for HVAC, the transaction window, workstations and exterior lighting. Where mains power is absent, size a 10–15 kW diesel generator or a 5 kW solar array with battery storage — see our solar setup guide.
- Data and radio — conduit runs from the board to a small comms cabinet; pre-drilled grommets for antennas let the border agency mount radios and satellite terminals without drilling the roof later.
- CCTV readiness — HG Prefab can factory-mount exterior dome cameras and run the cabling into the unit's rack before shipping, so the agency's integrator only connects heads, not pulls cable.
- Vehicle-barrier interface — plan a low-voltage conduit from the barrier arm controller position to the office so the boom, traffic lights and the control desk share one circuit plan.
- Backup power — a changeover switch and an inlet socket let a portable generator feed the unit in 10 minutes when the primary supply fails.
Specifying all penetrations at the factory is the single biggest cost saver on government projects — field drilling through insulated sandwich panels later typically adds $200–$500 per penetration and risks thermal bridging.
Deployment, Anchoring and Total Cost
Deployment at a border site follows a short, disciplined sequence. Prepare a compacted gravel or concrete pad with the four corner points level within 5 mm. Book the crane for the same day as the truck: a crane or forklift is required to offload the folded unit from the truck, and once it is set in position, four workers can unfold and assemble the main structure in about 2 hours. Anchor all four corner castings with chemical bolts or embedded plates — checkpoint sites in high-wind corridors should use engineered hold-downs, and every conduit trench (power, data, sewer, water) should be dug before the unit arrives so connection day takes hours, not days.
Budget the Checkpoint Package
Typical 2026 pricing for the building itself: a 20FT unit runs $7,200–$9,800, a 30FT unit $10,500–$14,500, and a 40FT unit $12,500–$16,500, depending on insulation grade, glazing and factory-fitted extras. Around that, budget the site package: pad and anchoring $1,000–$3,500; generator or solar power $2,000–$8,000; septic or holding tank $800–$2,500; CCTV and comms equipment from the agency's own budget. All-in, most single-lane checkpoint installations land between $15,000 and $35,000 — a fraction of a masonry post built to the same timeline, and the unit can move when the border does.
Procurement Notes for Government and Donor-Funded Projects
Agencies buying checkpoint buildings through tenders should write the specification around factory deliverables rather than site work. Require the manufacturer's structural data sheet, electrical single-line diagram, insulation certificates and factory test reports as tender deliverables — HG Prefab supplies all four with every unit, which shortens technical evaluation by weeks. Specify the transaction window side, camera mount positions and the comms cabinet location on a marked-up floor plan at order stage; every late change to openings becomes a field modification. Where several crossings are upgraded in one program, standardize on a single unit size and option package: one spare-parts inventory, one training session for maintenance crews, and identical anchor templates speed every subsequent installation. Finally, ask for the anchoring and lifting drawings at contract signing — site engineers need them for the pad design before the truck departs the factory, and teams that collect them late are the most common source of deployment delays on border programs.
Need a folding container house?
HG Prefab manufactures 20FT, 30FT and 40FT folding expandable container houses with factory-prepped transaction windows, camera mounts and conduit runs for checkpoint, customs and security applications — shipped flat-packed worldwide.
Browse modelsFrequently Asked Questions
Is a crane needed to set up a container checkpoint office?
Yes — a crane or forklift is required to offload the folded unit from the truck. Once it is set in position, four workers can unfold and assemble the main structure in about 2 hours, and the office is ready for fit-out the same day.
What size unit works best as a border checkpoint office?
A 20FT unit suits a single control desk with two to three officers. A 30FT adds an interview room and restroom for four to six officers. A 40FT fits a control room, two interview rooms, a break area and a restroom for six to ten officers.
Can the checkpoint unit work where there is no mains power?
Yes. With a 10–15 kW diesel generator, or a 5 kW solar array with battery storage, the unit runs HVAC, lighting, workstations and the transaction window independently. A changeover switch lets a portable generator serve as backup in minutes.
Can the checkpoint office be relocated when the crossing moves?
Yes. The unit lifts back onto a truck with a crane, and because finishes, wiring and insulation travel with the shell, it redeploys to a new site without rebuilding. Budget for pad preparation and anchoring at each new location.