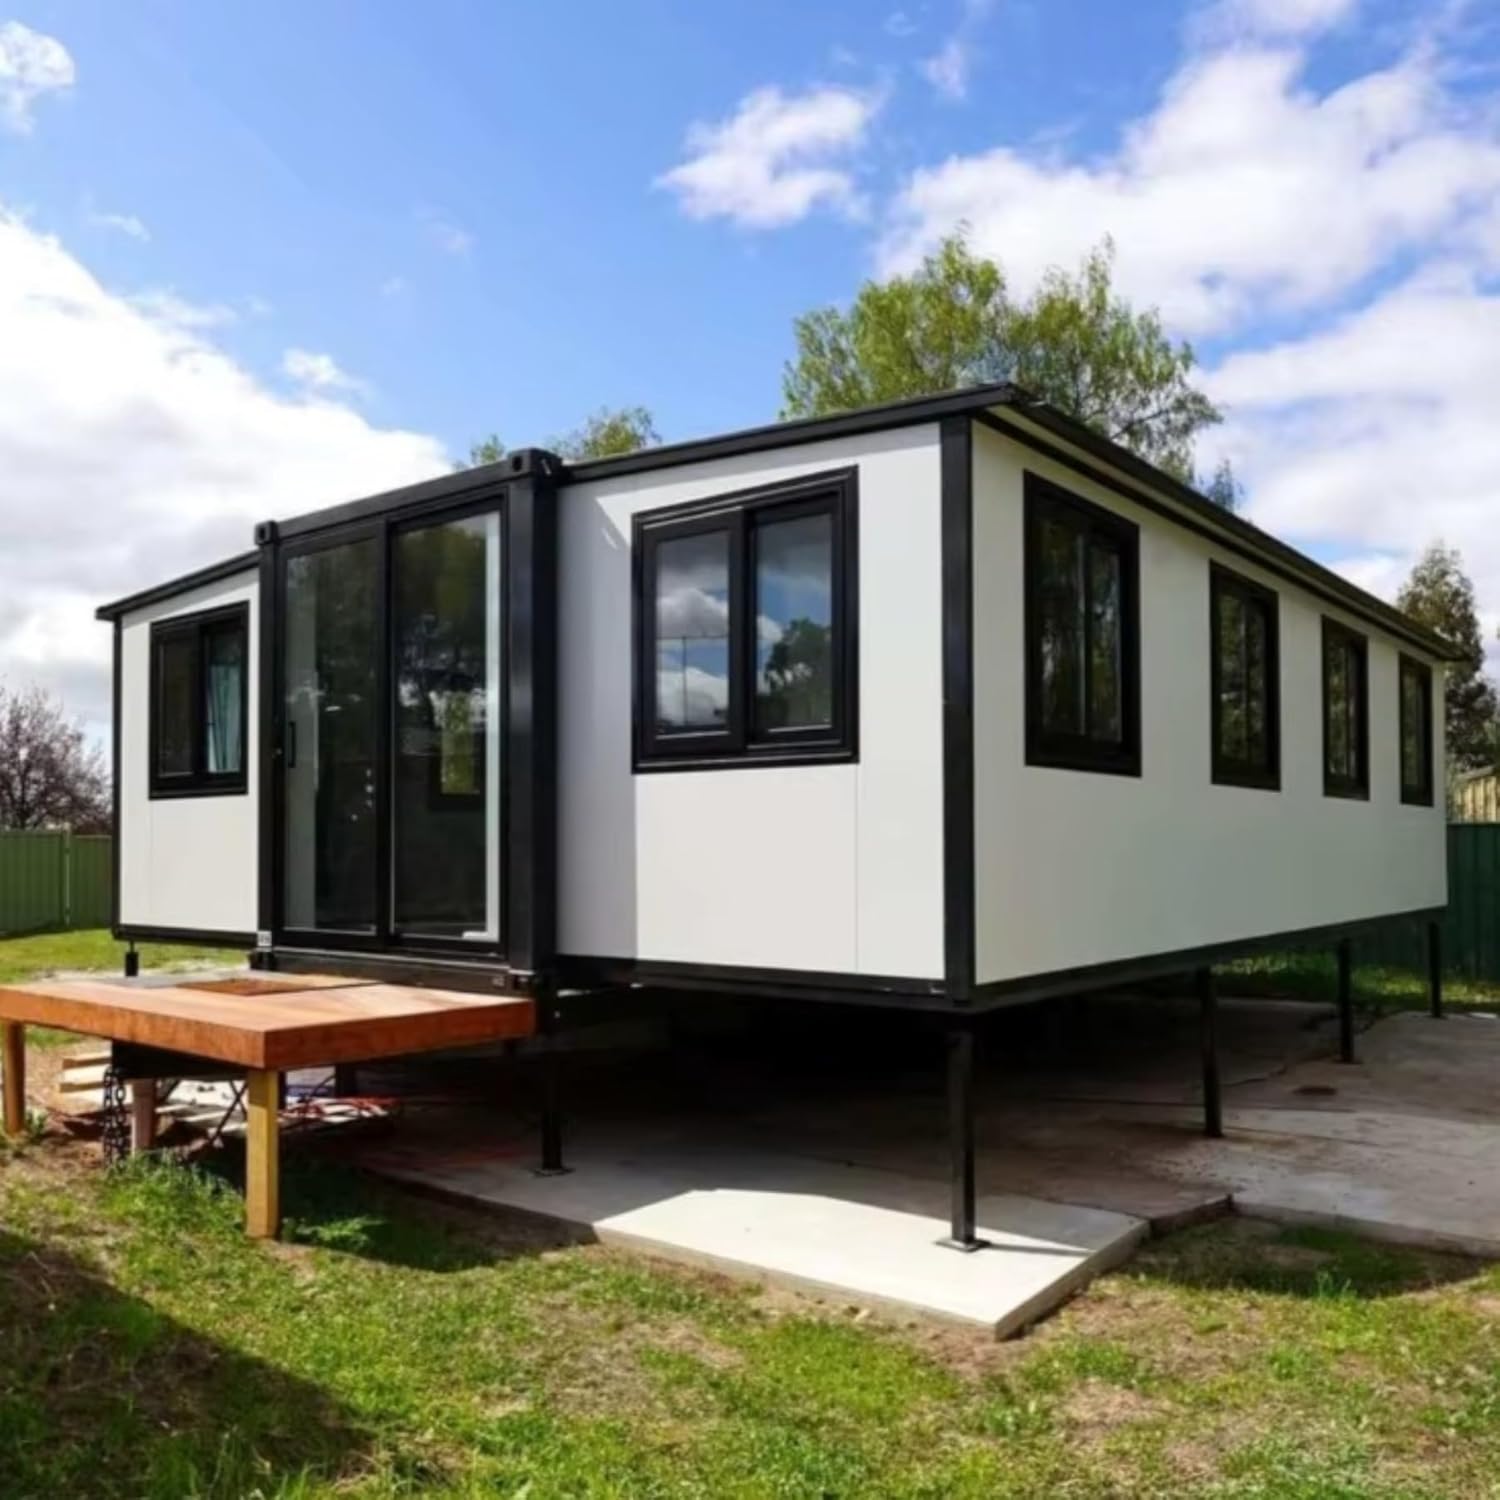
HG Prefab foldable expandable container homes — built to last, delivered worldwide.
Every construction project needs a site office — a secure, weatherproof space for project managers, engineers and contractors to work, store documents and hold meetings. Traditional site offices are either rented portacabins (expensive long-term, limited customization) or purpose-built trailers (heavy, hard to relocate, require special transport permits). Folding container houses offer a third option: factory-built offices that arrive flat-packed, deploy in 2 hours, and relocate project-to-project with standard container transport. This guide covers how 20FT, 30FT and 40FT folding container houses serve as construction site offices.
Why Container Houses Make Superior Site Offices
Construction site offices have specific requirements that align with folding container house characteristics:
- Rapid deployment — a crane or forklift offloads the folded unit, and four workers assemble the main structure in about 2 hours. A site office can be operational the same day as delivery.
- Security — steel walls and welded steel doors resist break-in attempts far better than timber portacabins. Integral locking points and optional security grilles protect valuable equipment and documents overnight.
- Climate control — rock wool insulation (75–100mm) and a pre-installed split AC system maintain comfortable working temperatures from -20°C to +50°C. See our HVAC guide for sizing.
- Mobility — when the project ends, the unit folds flat (2.3m transport height) and loads onto a standard container truck. No special permits, escort vehicles, or heavy-haul trailers needed.
- Customization — factory-built units can be configured with built-in desks, shelving, server racks, whiteboards and meeting areas before delivery.
Configurations by Project Size
Small Project Site Office (1 × 20FT)
A single 20FT expanded unit (~15 m²) serves as a compact office for a small construction project (under $2M, 4–6 on-site staff):
- Layout: L-shaped desk along two walls, small meeting nook with 3 chairs, lockable document cabinet, wall-mounted whiteboard, and a compact kitchenette (sink, microwave, mini-fridge).
- Staff capacity: 2–3 people working simultaneously, 4–5 for meetings
- Power: 3 kW generator or shore power connection; 4 double outlets, 2 data points
- Cost: $7,200–$9,800 FOB + $1,500–$2,500 interior fit-out
Medium Project Site Office Complex (2 × 40FT)
Two 40FT expanded units (~60 m² total) configured as a connected office-meeting complex for a medium project ($2M–$20M, 10–20 on-site staff):
- Unit 1 — Office: 4 desk workstations, server rack, plan table, document storage, printer station
- Unit 2 — Meeting/Break: conference table (8 seats), kitchenette, first aid station, and break area seating
- Connection: covered walkway or direct side-by-side placement with connecting door
- Staff capacity: 8–10 working, 12+ for meetings
- Cost: $25,000–$33,000 FOB + $4,000–$6,000 fit-out
Large Project Site Office Campus (4+ × 40FT)
A multi-unit campus for large infrastructure projects ($20M+, 30+ on-site staff):
- Unit 1 — Project Management Office: 6 workstations, large format printer, secure document room
- Unit 2 — Meeting/Conference: conference table (12 seats), presentation screen, whiteboard walls
- Unit 3 — First Aid / Safety: first aid room with examination table, safety equipment storage, PPE distribution counter
- Unit 4 — Break/Kitchen: commercial kitchenette, dining tables, lockers, showers
- Staff capacity: 20+ working, 30+ for all-hands meetings
- Cost: $50,000–$66,000 FOB + $8,000–$12,000 fit-out
For multi-unit compound layouts, see our multi-unit guide and site office guide.
Essential Features for Construction Site Offices
| Feature | Specification | Purpose |
|---|---|---|
| Insulation | 75–100mm rock wool (A1 fire-rated) | Temperature control, fire safety |
| AC unit | 9000–12000 BTU split system | Cooling in summer; reverse cycle for winter heating |
| Power distribution | 63A inlet + distribution board with RCD/MCB | Safe power for tools, computers, printer |
| Data/Internet | 4G/5G router + Cat6 outlets | Site connectivity, video conferencing |
| Lighting | LED panel lights (500 lux) | Adequate task lighting for drawings and screens |
| Security | Steel door + deadlock, window bars | Protect tools, documents, electronics overnight |
| Flooring | Vinyl plank or industrial carpet tile | Durable, cleanable, professional appearance |
| Ventilation | Exhaust fan + operable windows | Air quality when soldering, using adhesives |
| Fire safety | Smoke detector + fire extinguisher | Code compliance, life safety |
| Water/sanitation | Optional: sink + toilet + water tank | Self-contained if no site utilities |
Power Systems: Off-Grid vs Shore Power
Construction sites often lack permanent power during early phases. Container site offices need reliable power:
Shore Power (Site Generator or Grid)
Most sites have a temporary generator (50–250 kW) or a temporary grid connection. The container office connects via a 63A CEE-form inlet to the site distribution board. Internal distribution board with RCD (residual current device) and individual MCBs for lighting, AC, and power circuits. This is the standard and most economical approach.
Solar + Battery (Off-Grid)
For remote sites or projects wanting to reduce generator fuel consumption, a solar + battery system can power the office:
- Load: 3–8 kWh/day for a 40FT office (lighting, laptops, AC, router, printer)
- System: 2–4 kW solar array + 10–20 kWh LiFePO4 battery + 5 kW hybrid inverter
- Cost: $6,000–$15,000 (see our solar guide for detailed sizing)
- Benefit: silent operation (no generator noise during meetings), zero fuel cost, and demonstrates environmental commitment to clients
Hybrid (Generator + Solar + Battery)
The most resilient approach: solar provides daytime power, batteries buffer the evening, and a small backup generator runs only during extended cloudy periods. This reduces generator runtime by 60–80%, saving fuel and maintenance. Cost premium over generator-only: $5,000–$10,000, typically paid back in 12–18 months on fuel savings.
Security Considerations
Construction site offices are frequent targets for theft — tools, copper, electronics, and sensitive project documents all have value. Container houses have inherent security advantages:
- Steel walls and roof — 2mm corrugated steel resists cutting, prying, and impact far better than timber portacabin walls. See our security guide for upgrade options.
- Welded steel door — a deadbolt-locked steel door with a reinforced frame is the standard. Optional: biometric or keypad entry for keyless access control and audit trail.
- Window security — internal steel bars or external roller shutters on all windows. Tempered or laminated glass for break-in resistance.
- Site integration — connect to site CCTV and alarm systems. Pre-install cable conduits for cameras at the factory.
- Anchor points — internal D-rings welded to the frame for securing high-value items (laptops, portable equipment) with locking cables.
Transportation and Relocation
The key advantage of folding container houses over purpose-built site offices is transportability:
- Folded dimensions — a 40FT unit folds to approximately 12.05m × 2.35m × 2.3m (L×W×H). This is standard 40-foot container dimensions, meaning any container chassis truck can transport it.
- Weight — folded weight: 4,500–5,500 kg for 40FT. Within standard container weight limits. No special permits or escort vehicles needed.
- Unloading — a crane or forklift is required to offload the folded unit from the truck. Once positioned, four workers unfold and assemble the main structure in about 2 hours. See our shipping guide for transport logistics.
- Multi-project reuse — a contractor can use the same unit on project after project. Over 5 projects, the per-project cost drops to $2,000–$5,000 per use — a fraction of portacabin rental.
Real-World Example: Highway Bridge Project, Queensland Australia
A civil contractor on a 18-month highway bridge project in Queensland used folding container houses as the site office complex:
- Units: 3 × 40FT (office, meeting room, break room)
- FOB cost: ~$45,000 ($15,000 per unit average)
- Shipping to Brisbane: ~$3,500
- Fit-out (desks, AC, electrical, data): ~$7,000
- Site prep (pad, generator connection): ~$4,000
- Total project cost: ~$59,500
- Portacabin rental comparison: 18 months × 3 units × $1,200/month = $64,800 (and no asset at end)
- Post-project: units relocated to next project; 3-year reuse plan across 4 projects
The contractor saved money on the first project and owned a reusable asset. Over 4 projects (estimated 5 years total site use), the per-project cost drops to ~$15,000 — less than one-third of equivalent portacabin rental. For project cost analysis, see our cost guide.
Compliance and Permitting
Construction site offices are typically classified as temporary structures and face lighter permitting than permanent buildings. However, key requirements apply:
- Temporary Use Permit — most jurisdictions require a temporary structure permit valid for the project duration (typically 6–24 months, renewable). The folding nature of the container (demonstrating it will be removed) often expedites approval.
- Electrical compliance — all electrical work must meet local code (NEC in the US, AS/NZS 3000 in Australia, IEC 60364 internationally). Factory pre-wiring with certified components streamlines compliance.
- Fire safety — smoke detectors, fire extinguisher, and clear egress paths. Steel construction with A1-rated insulation meets most fire codes without additional treatment. See our fire safety guide.
- OHS requirements — first aid kit, emergency lighting, ergonomic workstation layout, and adequate ventilation per workplace health and safety regulations.
Need a folding container house?
HG Prefab manufactures 20FT, 30FT and 40FT folding expandable container houses for residential, commercial and industrial applications — shipped flat-packed worldwide.
Browse models