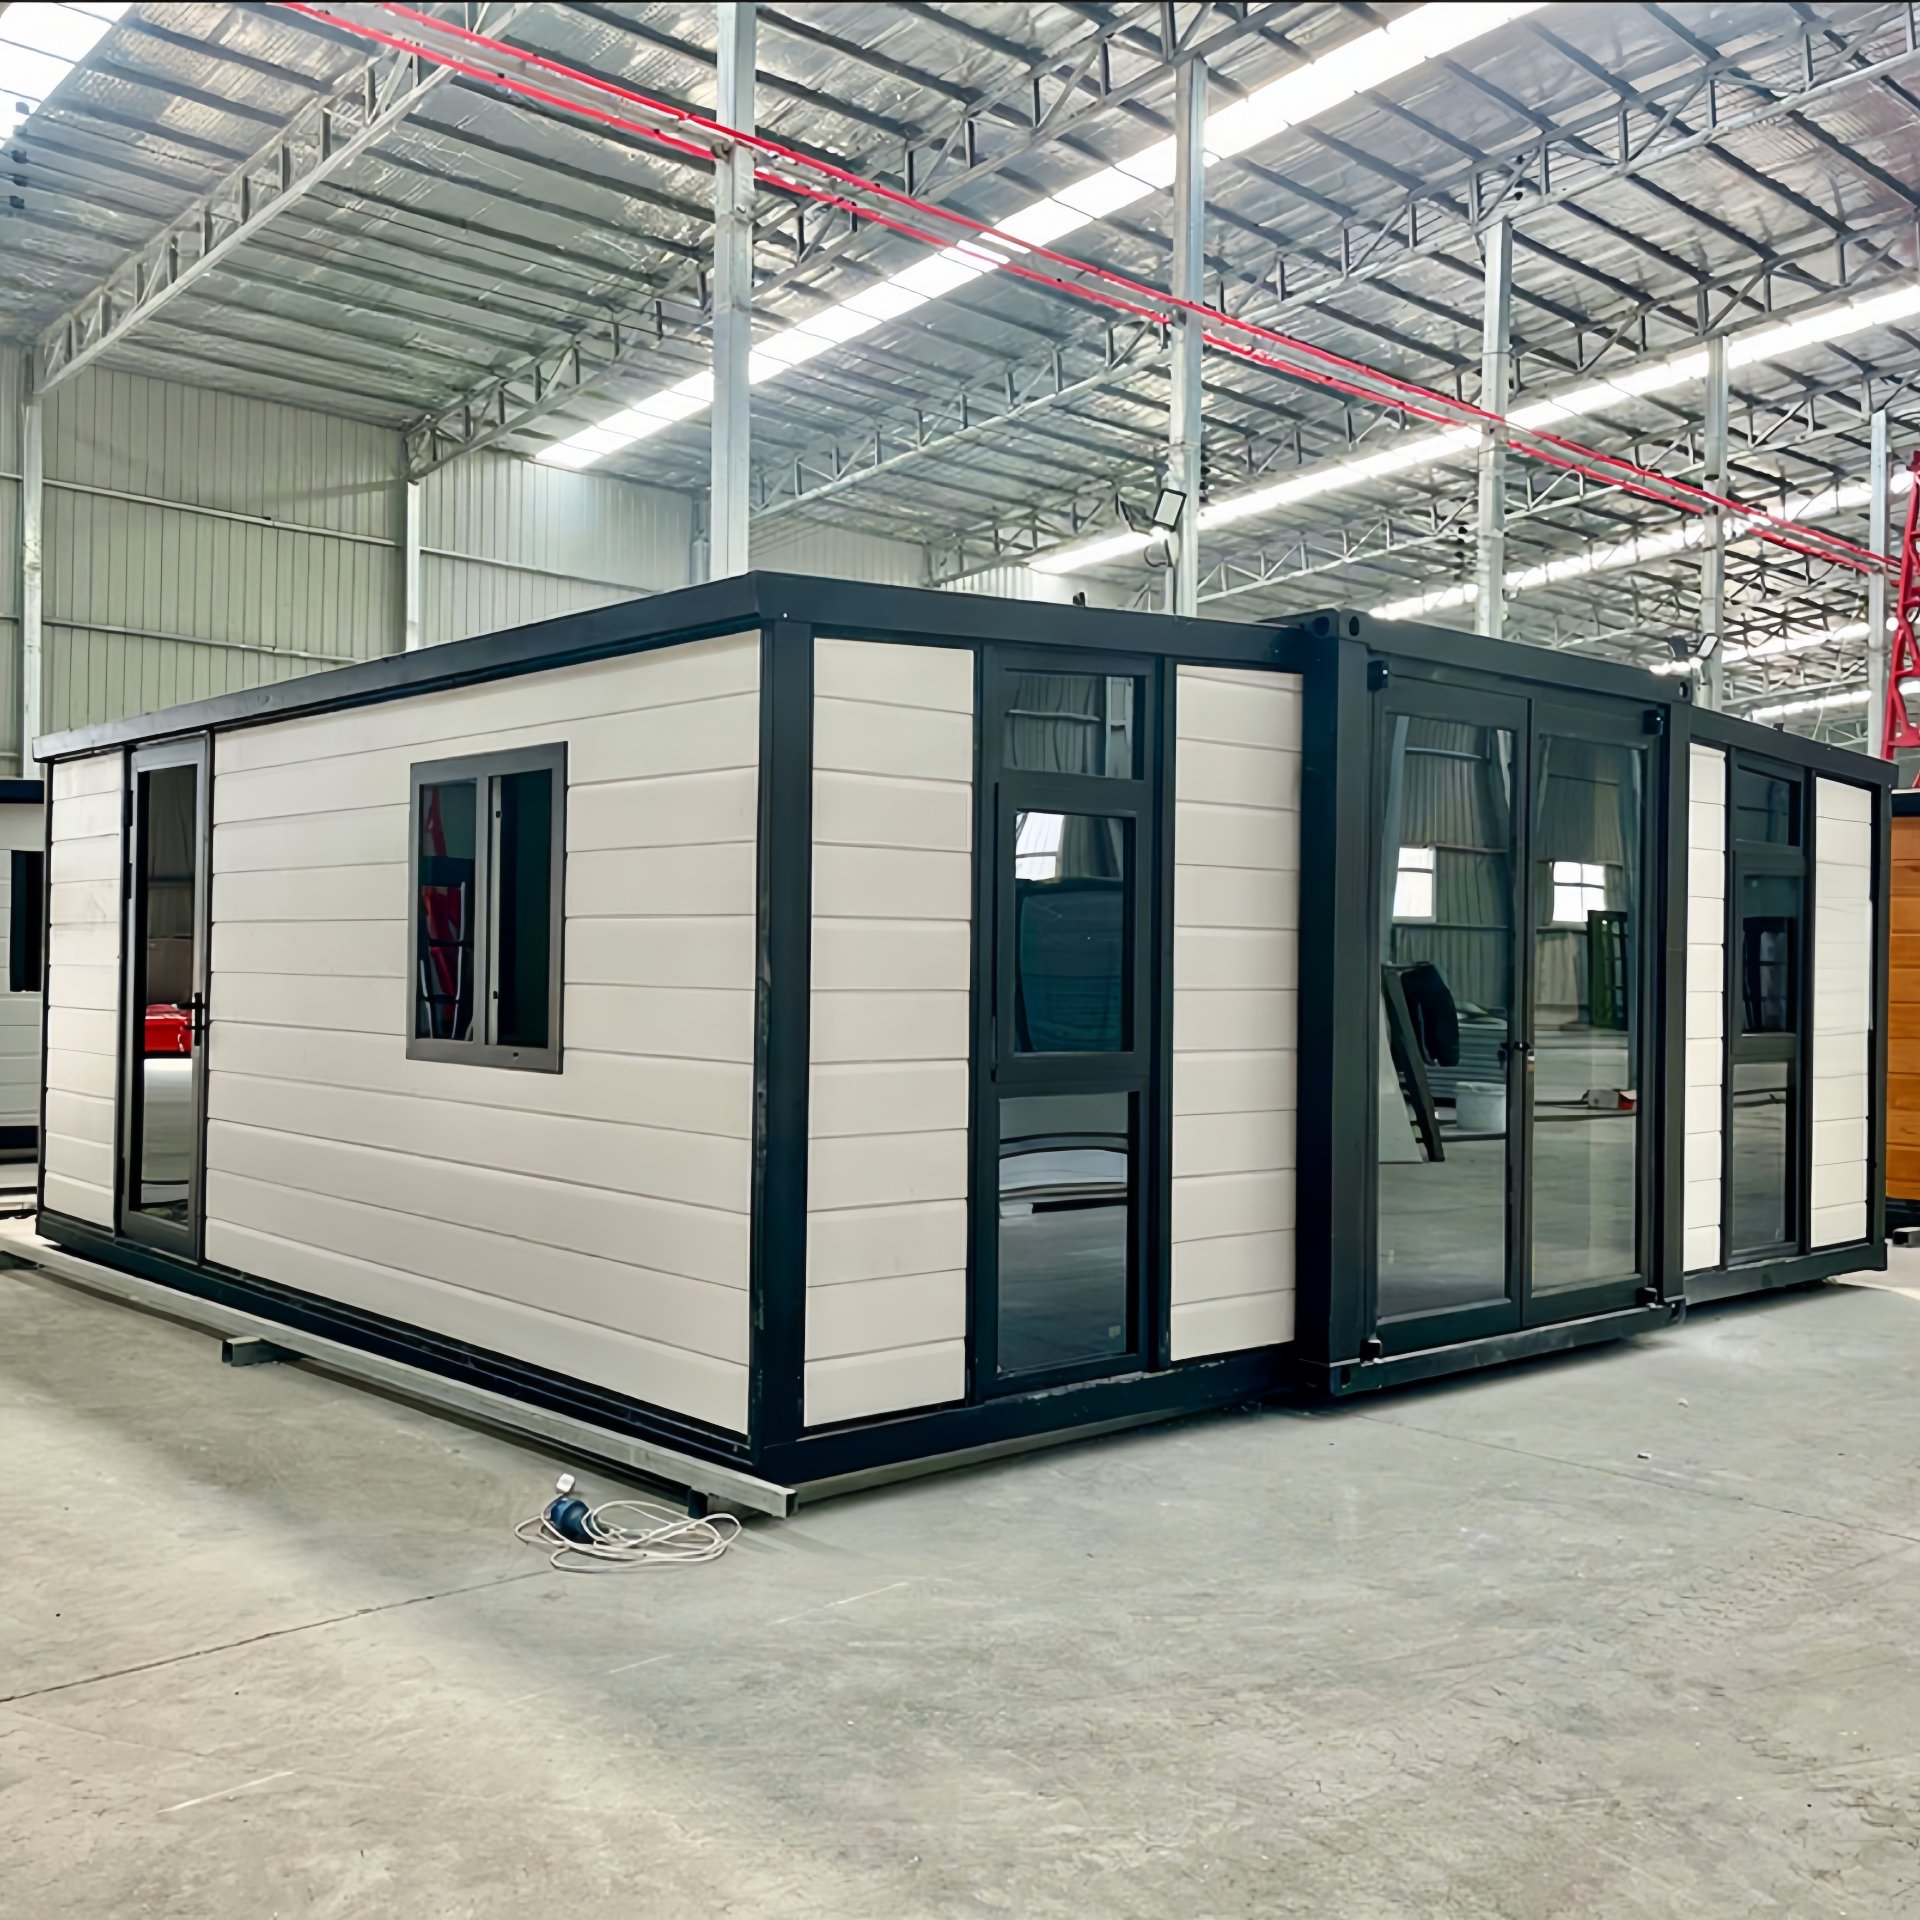
HG Prefab foldable expandable container homes — built to last, delivered worldwide.
Backyard and small-farm poultry keeping has a housing problem: wooden coops rot, warp and invite every raccoon, mink, rat and mite in the county. A folding container house solves the three biggest complaints about chicken coops at once — predators, cleaning and lifespan — because the structure is galvanized steel, not timber. This guide walks through converting an HG Prefab 20FT, 30FT or 40FT unit into a proper poultry house: flock capacity, ventilation for ammonia control, nesting and perch layout, predator-proofing details, the washdown workflow and a realistic budget.
Why a Steel Container Makes a Better Chicken Coop
The housing failures in small-scale poultry are almost always structural, not husbandry. Steel flips the usual failure list:
- Predator resistance: a raccoon or dog cannot tear steel cladding, and there are no rotting floorboards to dig through. Entry points become a short, sealable list: doors, vents and the pop-hole.
- Rodent resistance: rats exploit gaps as small as 20 mm. In a timber coop, gaps form everywhere as wood shrinks. Steel wall panels meet in continuous seams that can be sealed with mesh and sealant once, permanently.
- Washable interior: droppings, dander and moisture soak into wood permanently. A steel frame lined with PVC or coated steel panels can be hosed out and disinfected between flocks — the single biggest lever for controlling red mite and coccidiosis.
- Lifespan: a well-built wooden coop lasts 7–10 years before floor and sill rot force a rebuild. A galvanized steel container structure is realistically a 20–30 year asset.
- Wind and storm security: a 1,000+ kg steel box anchored to piers does not move in the gales that flip lightweight coops.
The trade-off is heat management, which is exactly why ventilation gets its own section below. Steel skin heats faster in summer sun and loses heat faster in winter than thick timber, so insulation and airflow design decide whether the coop works.
Flock Capacity by Unit Size
Stocking density drives everything: air quality, feather pecking and egg production. For floor-raised laying hens, plan on 4–5 birds per m² inside the house with outdoor run space separate:
| Unit size | Floor area | Laying hens | Best fit |
|---|---|---|---|
| 20FT | ~14 m² | 40–60 | Homestead flock plus small feed room |
| 30FT | ~21 m² | 80–120 | Small farm with dedicated egg room |
| 40FT | ~28 m² | 140–200 | Market flock, dual-zone layout with brooding |
Resist the temptation to max the numbers. Overstocked houses hit ammonia problems first and pecking problems second, and both cost more eggs than the extra birds earn. If you plan to grow, buy the 30FT or 40FT now rather than stacking pressure on a 20FT.
Ventilation: Controlling Ammonia and Moisture
A chicken produces roughly a cup of moisture a day through breath and droppings. In a sealed shed that moisture, plus ammonia from litter, is what kills small coops — the classic "smells like a barn" failure. The fix is continuous low-level airflow even in winter:
- Inlet low and distributed: screened inlets along one long wall at perch height or below, so fresh air enters without drafting directly onto roosting birds.
- Outlet high on the opposite wall: a thermostatic and humidistat-controlled exhaust fan. For the densities above, size roughly 4 m³/h per bird at full speed, with a slow winter speed of about a quarter of that.
- Never fully seal for winter: reduced ventilation is correct; zero ventilation is how ammonia builds. If you can smell ammonia at bird height, your airflow is already inadequate.
- Droppings boards: a smooth board or conveyor under the perches captures the concentrated droppings overnight. Removing droppings daily or every second day removes most of the ammonia source before it volatilizes.
- Litter management: 10–15 cm of pine shavings or hemp, turned weekly, kept below about 30% moisture. Clumping or caking litter means either wet ingress or insufficient airflow.
- Summer shading: because steel skin heats, add a shade sail or light-coloured roof coating on the sun side, and keep the fan on a thermostat above 24°C. A 40FT unit benefits from a second fan at the opposite end for cross-flow.
Insulation matters here too: HG Prefab units ship with insulated wall and roof panels, which buffers the summer peak and winter cold compared with bare steel sheds. Keep the interior lining smooth and washable — PVC-coated panels are ideal for poultry.
Nesting Boxes, Perches and Interior Layout
Good interior layout makes the daily round fast and keeps eggs clean:
- Nest boxes: one box per 4–5 hens, roughly 300 × 300 × 350 mm each, mounted at knee height with a perch in front. Tilting or roll-out nest floors deliver eggs to an external collection tray — you collect eggs without entering the coop, which keeps the nest litter clean and breaks broodiness.
- Perches: 40–50 mm wide, rounded rails at 450–600 mm height, allowing 20–25 cm of perch length per bird, positioned away from the pop-hole draughts and above droppings boards.
- Feed room: in a 30FT or 40FT, wall off the last 2–3 m as a vermin-proof feed store. A 50 kg feed bin on a pallet, wall-mounted shelves and a door with a tight seal keeps mice out of the ration — a locked feed room is also your best rat deterrent, because a fed rat never leaves.
- Egg room: in a 40FT layout, a clean, cool corner with a washing and packing table turns the coop into a small egg business rather than just a hen house.
- Pop-hole: 250 × 300 mm with a sliding or guillotine door on a timer or light sensor. An automatic door is cheap insurance against forgetting a lock at dusk — the hour when predators test every coop.
Predator-Proofing: The Details That Matter
Predators lose you birds once and then keep testing. Seal the structure properly the first week:
- Hardware cloth, never chicken wire: cover every vent and opening with 12 mm (½-inch) galvanized hardware cloth fixed with washers and screws, not staples. Chicken wire keeps chickens in; it does not keep raccoons out.
- Skirt the base: bury or flare a 300–600 mm apron of hardware cloth flat around the perimeter to stop digging, or site the unit on a concrete pad or pier foundation so there is no soil access beneath the floor.
- Door hardware: two-stage latches (carabiner or padlocked bolt) on every human door — raccoons open simple slide bolts.
- Electric fence wire: a single hot wire 150 mm off the ground around the coop and run stops the persistent diggers and climbers. A small solar energizer handles remote sites.
- Roof integrity: the steel roof of the container handles climbing animals by default, but check that the ridge and panel joins are sealed so a marten cannot work a gap open.
Installation itself is quick. Yes — a crane or forklift is required to offload the folded unit from the truck. Once it is set in position, four workers can unfold and assemble the main structure in about 2 hours, so plan the delivery-day lifting equipment in advance and prep the pad before the truck arrives.
Cleaning, Disinfection and Biosecurity
The washdown workflow is where a steel container earns its premium over wood:
- Daily (5 minutes): scrape droppings boards, top up waterer, collect eggs. Nothing else.
- Weekly (30 minutes): turn litter, scrub feeders and drinkers, rake the run.
- Between flocks: remove all litter, hose the whole interior, apply a DEFRA-approved or local-equivalent disinfectant at the correct dilution, let it dry for 48 hours, then re-bed. In a washable steel interior this is a half-day job; in a timber coop it is effectively impossible, which is why mite loads build flock after flock.
- Quarantine: if you add birds, hold them in a separate pen for two weeks. In a 40FT dual-zone layout, the brooding end with its own door doubles as the quarantine bay.
Costs and Utilities
A typical 2026 budget for a container poultry house:
- Container unit: 20FT $7,200–$9,800; 30FT $10,500–$14,500; 40FT $12,500–$16,500 depending on size and finish.
- Interior fit-out (nest boxes, perches, partitions, lining): $600–$2,500.
- Ventilation fan, controls and screened inlets: $200–$900.
- Automatic door and lighting: $150–$400.
- Hardware cloth, skirt apron and electric fence: $150–$600.
- Pad or piers and delivery lifting: $300–$1,500 depending on site access.
Utilities are modest: a single 15–20 A circuit runs the fan, door and lights, and a water line to an automatic drinker eliminates the daily bucket chore. If the site is off-grid, a small solar panel and battery kit powers the fan and door comfortably — see our solar setup guide for sizing.
Tell your HG Prefab sales engineer the flock size and the layout you want, and the factory can pre-position partition walls, vent openings and drainage penetrations so the fit-out trades start the day after assembly instead of cutting into finished walls. Browse the 20FT, 30FT and 40FT models on our products page, or read the agricultural storage and mushroom farm guides for related small-farm builds.
Need a folding container house?
HG Prefab manufactures 20FT, 30FT and 40FT folding expandable container houses with insulated panels, washable interior linings and factory-prepared penetrations for poultry and farm fit-outs — shipped flat-packed worldwide.
Browse modelsFrequently Asked Questions
How many chickens fit in a 20FT, 30FT or 40FT container coop?
A 20FT unit at about 14 m² suits a flock of 40–60 laying hens with nest boxes and a feed room. A 30FT handles 80–120 birds with a dedicated egg room, and a 40FT at about 28 m² supports 140–200 birds or a dual-purpose layout with a brooding section.
Is a steel container coop better than a wooden chicken coop?
For predators, rodents and cleaning, yes. Steel walls cannot be chewed or dug through, timber-framed coops absorb droppings and harbour mites in cracks, and a washable steel or PVC-lined interior can be hosed down and disinfected between flocks. Wood still wins on price for tiny backyard flocks, but it ages badly in wet climates.
How is a container chicken coop delivered and installed?
Yes — a crane or forklift is required to offload the folded unit from the truck. Once it is set in position, four workers can unfold and assemble the main structure in about 2 hours, after which the ventilation fan, nest boxes and feed line fit-out can proceed.
How do you control ammonia and moisture in a small poultry house?
Combine an inlet-for-outlet airflow plan, a thermostatic exhaust fan sized to about 4 m³ per hour per bird, deep litter managed below 30% moisture, and droppings boards under perches. Keep winter air moving at a reduced rate rather than sealing the house — sealed houses are what build ammonia.