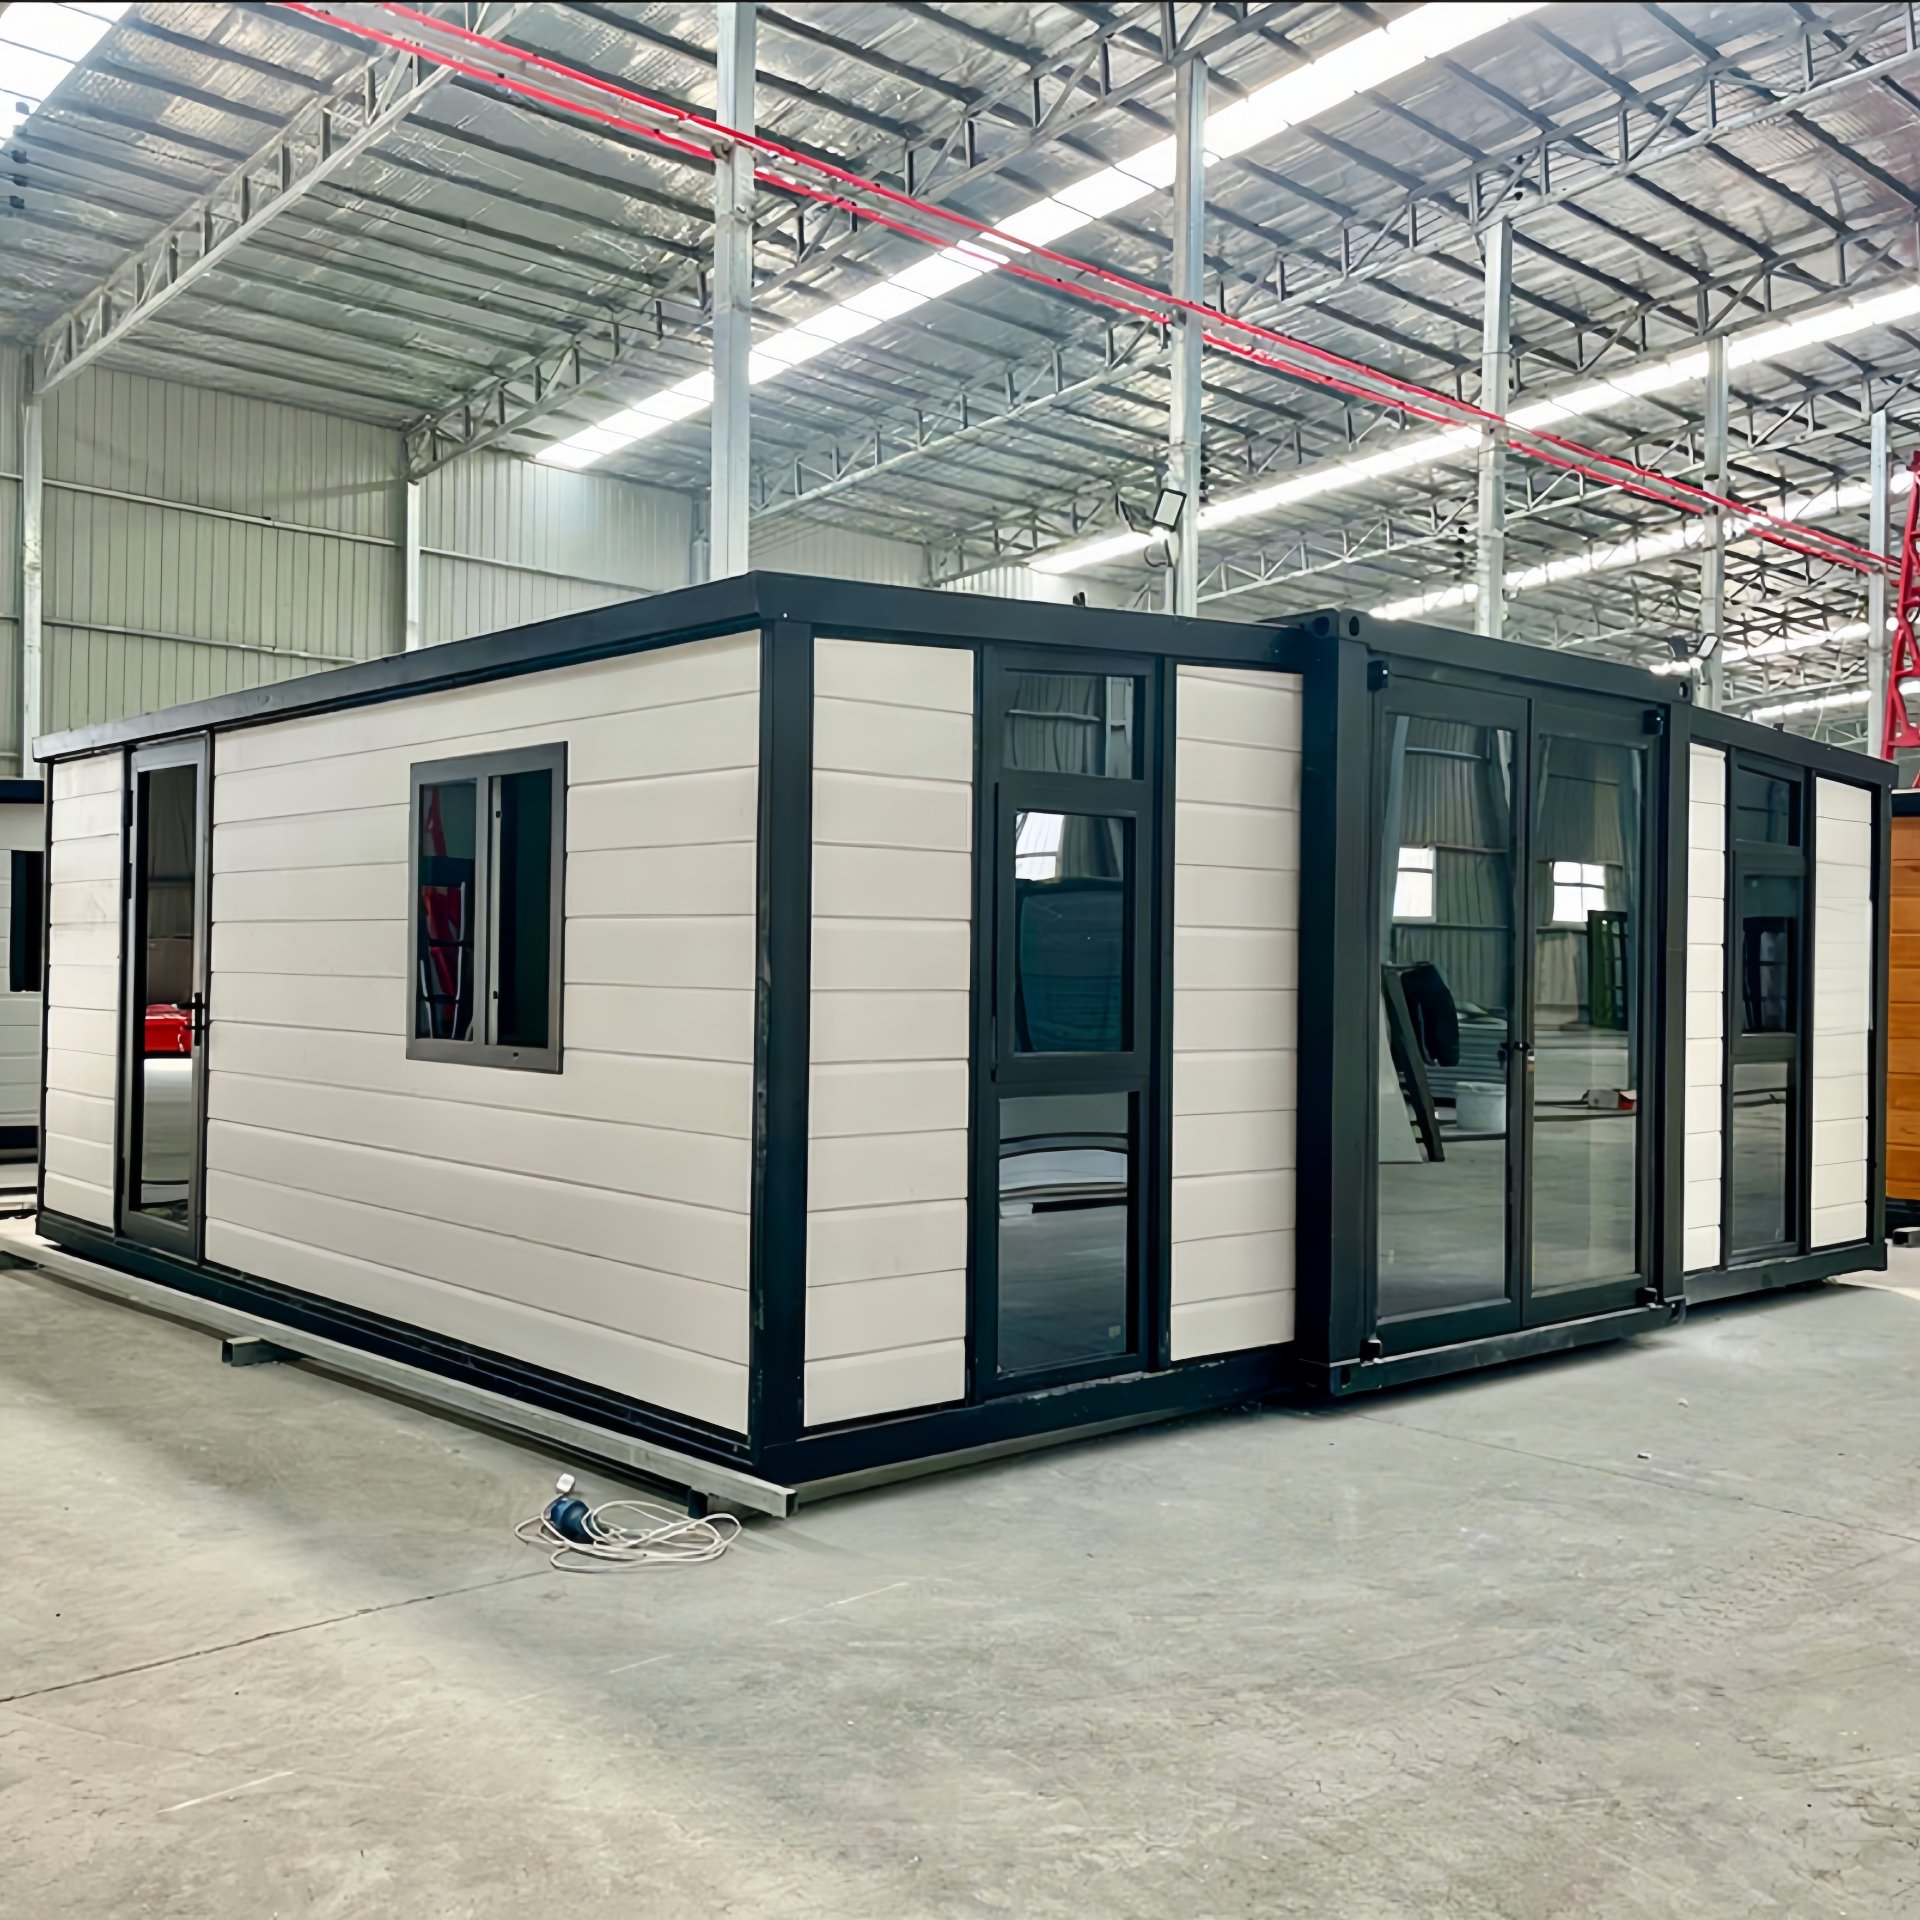
HG Prefab foldable expandable container homes — built to last, delivered worldwide.
A beachfront plot is the hardest place to put a steel building and the most rewarding one to own. Salt aerosol, wind-driven rain, saturated ground, drifting sand and storm surge all attack the same structure at the same time, and a unit that would last thirty years inland can show rust bloom within two seasons a hundred metres from the surf. The good news is that none of this is mysterious: coastal durability is bought with a specific coating stack, the right fastener alloy, a foundation that handles scour, and an honest rinse-and-inspect routine. This guide covers how HG Prefab specifies a 20FT, 30FT or 40FT folding container home for coastal and beachfront sites, what each upgrade actually does, and what it costs.
Why Coastal Sites Are Harder on a Steel Structure
Before choosing finishes it helps to understand which mechanisms are doing the damage, because each one has a different fix.
Salt aerosol and chloride attack
Breaking surf throws microscopic droplets of seawater into the air. They settle on every horizontal and vertical surface, and as the water evaporates it leaves chloride crystals behind. Chlorides break down the passive oxide film on steel and on the zinc layer of galvanising, so corrosion restarts at the site of every scratch, cut edge and weld. Deposition falls off sharply with distance and with shelter: exposure within 200 m of open water is roughly five to ten times more aggressive than at 1 km inland, and a dune, a tree line or a neighbouring building cuts it further.
Wind-driven rain and wet-dry cycling
Corrosion needs water, but constant immersion is actually less destructive than alternating wet and dry. A coastal wall cycles dozens of times a week, and every cycle concentrates salts at the metal surface. Any detail that traps moisture — a flat sill, an unsealed lap joint, an unsealed bolt hole — becomes a permanent corrosion cell.
UV load and thermal swing
Unshaded coastal roofs see very high UV dose, which chalks and erodes standard alkyd and single-pack paints within two to three years. Once the topcoat erodes, the primer is exposed and the clock starts. Salt spray plus UV is what makes a marine topcoat, not just a marine primer, mandatory.
Sand abrasion and foundation scour
Blown sand is a mild abrasive that polishes exposed coatings on the windward face. More seriously, storm surge and heavy runoff remove soil from around and under shallow footings. A pier that was bearing on firm sand can lose that bearing in a single night, which is why coastal foundations are deeper than inland ones and why the underside of the unit is kept well clear of grade.
Corrosion Protection: Methods Compared
There is no single best coating, only the best system for a given exposure and budget. The table compares the methods commonly offered on a folding container home.
| Method | How it protects | Typical life in salt air | Added cost | Best for |
|---|---|---|---|---|
| Hot-dip galvanising (85 µm) | Zinc layer sacrifices itself to protect the steel, including cut edges | 20–35 years | High | Frame, hinges, base rails — the parts you cannot repaint |
| Zinc-rich epoxy primer | Cathodic protection from zinc dust in the film | 12–20 years under a topcoat | Medium | Factory base coat on panels before the build coat |
| Marine epoxy build coat | Dense barrier that blocks chloride and water ingress | 15–25 years | Medium | Primary defence for wall and roof panels near the shore |
| PU / aliphatic polyurethane topcoat | UV-stable, colour-fast film that protects the epoxy beneath it | 10–15 years before recoat | Low–medium | Every exterior surface exposed to sun |
| Sacrificial zinc anodes | Electrochemical protection at bolted joints and buried steel | 5–10 years, replaceable | Low | Pier caps, anchor plates and any buried steelwork |
| External cladding screen (fibre cement / PVC / timber) | Keeps salt and rain off the steel entirely and gives an air gap | 25–40 years | High | Permanent beachfront homes where appearance also matters |
| Standard alkyd paint only | Thin barrier, poor chloride resistance | 2–4 years | None | Inland sites only — not recommended within 1 km of the sea |
What HG Prefab specifies for coastal units
A marine package on a folding container home is a stack, not a single product. The factory sequence is blast or power-tool cleaning to Sa 2.5, a zinc-rich epoxy primer at 60–80 µm dry film thickness, an epoxy build coat at 100–150 µm, and an aliphatic polyurethane topcoat at 50–60 µm for colour and UV stability. Total dry film thickness of 220–280 µm is the target for a site within 500 m of open water. Every fastener, hinge pin and anchor bolt is upgraded to 316 stainless or hot-dip galvanised steel, because a galvanised panel held with zinc-plated bolts will fail at the bolts long before it fails at the panel.
Storm and Wind Resistance at the Water's Edge
Coastal terrain is the most severe wind category in most building codes precisely because there is nothing to slow the wind down.
Design wind speed and exposure category
Tell your engineer the design wind speed for your region and the exposure category of the site. Open beach and dune terrain is Exposure D in US practice and equivalent to a roughness class with almost no shelter in most other codes. As a working range, a folding container home specified for coastal service is engineered for 150–180 km/h design gust with uplift and sliding checked separately. Uplift, not lateral pressure, is what moves light steel buildings, and it is governed almost entirely by the anchor layout.
Anchoring on sand, piers and slabs
- Concrete piers or slab: M16–M20 hot-dip galvanised cast-in anchors at 1.2–1.5 m centres, with hurricane straps at every corner post and a 316 stainless washer stack. Piers should extend below the local scour depth, typically 1.2–2.0 m on sand.
- Helical piles or auger anchors: the right answer where you cannot pour concrete or where the dune is protected. Piles are screwed 2.5–4 m into the sand and capped with a galvanised bracket that bolts to the base rail.
- Ballast: acceptable only as a temporary measure or on a hard pad, and never on a dune. A storm surge will move a ballasted unit.
- Clearance: keep the underside of the frame at least 300 mm above finished grade so salt spray, sand and splash never sit against the base rails.
Flood level, surge and freeboard
On a beachfront lot the finished floor level is set by the flood map, not by the view. Find the base flood elevation or the local storm surge datum, then add freeboard — 300–600 mm is typical for a habitable unit, more where surge data is sparse. Set the top of the pier or slab above that line, and keep electrical Distribution boards, the inverter and any heat pump at least 300 mm above the finished floor. A unit set a metre too low is not a maintenance problem; it is a total loss in the first serious storm.
Debris impact protection
Where the site is exposed to wind-borne debris, specify laminated glazing or impact-rated shutters, keep loose furniture and decking stored inside before a storm warning, and avoid planting tall palms directly upwind of the glazing. Most storm damage to small coastal buildings starts with one broken window that pressurises the interior and lifts the roof.
Windows, Doors and Hardware in Salt Air
Frames and glazing
Powder-coated aluminium frames with a marine-grade pretreatment and double glazing are the standard coastal choice; uPVC is excellent in salt air but must be UV-stabilised. Avoid bare aluminium and avoid timber frames unless you are committed to annual refinishing. Sealed double glazing also keeps the interior glass surface warm enough to resist the persistent condensation that coastal humidity produces.
Marine-grade fasteners and hardware
This is the cheapest upgrade and the one most often skipped. Use 316 stainless for hinges, handles, lock bodies, bolts and screws — 304 stainless will tea-stain in a coastal atmosphere within a year. Isolate stainless fasteners from aluminium frames with a nylon washer or a barrier paste to prevent galvanic corrosion, and never mix copper or brass fittings with galvanised steel anywhere near the sea.
Sealing and flashing
Every penetration gets a marine-grade polyurethane or MS polymer sealant, not acrylic. Fit a head flashing over each window and door, slope all sills at least 5° away from the building, and seal the roof panel laps with a butyl tape under the mechanical fastener line. Re-inspect every sealant joint annually; UV and salt dry them out faster than anywhere inland.
Interior Choices That Survive Humidity
Insulation and vapour control
Closed-cell foam or rigid PIR at 50–100 mm is the correct insulation for a humid coastal climate because it does not absorb water and it doubles as the vapour control layer. Mineral wool is fine acoustically but will hold moisture if the vapour barrier is imperfect, and in a coastal unit the dew point sits inside the wall for much of the year. Tape every panel joint and seal the floor-to-wall junction before lining.
Flooring, walls and ceilings
- Flooring: SPC or LVT vinyl plank over the structural floor, or a trowelled epoxy finish. Avoid laminate and avoid carpet in any room with an exterior door.
- Walls and ceiling: fibre cement board or PVC wall panels with waterproof jointing, and a mould-resistant paint in wet rooms.
- Wet rooms: tank the shower area, fit an extract fan on a humidistat, and keep the door detail simple — a pocket or sliding door saves the swing space that a small beach house cannot spare.
Ventilation and dehumidification
A coastal unit needs 0.3–0.5 air changes per hour of mechanical ventilation with heat or energy recovery, plus a continuous trickle setting. Cross-ventilation through opposed openings is the cheapest humidity control you will ever install, so orient the living space to catch the sea breeze and put the bathroom and kitchen on the leeward side. In the tropics and subtropics, a 20–30 L/day dehumidifier running on a humidistat is worth more than any other single appliance for protecting the interior.
HVAC and appliances in salt air
Specify a coastal-rated condenser with a coated coil, mount it at least 1 m above grade and off the prevailing salt-laden wind where possible, and rinse the fins with fresh water every couple of months. Grid-tied solar works well near the sea but needs 316 stainless or anodised mounting hardware and an inverter installed indoors or in a ventilated, shaded enclosure.
Siting, Setbacks and Permits on Coastal Land
Protected dunes, setbacks and environmental review
Most coastlines regulate three things: a construction setback from the vegetation line or the high-water mark, protection of dune systems and nesting habitat, and restrictions on lighting during turtle or bird nesting seasons. A folding container home has an advantage here — it can be placed on piers with a small footprint and removed again — but that advantage only helps if the permit application describes it as an elevated, non-permanent or low-impact structure. Get the classification right before the unit ships.
Utilities, water and wastewater near the shore
Municipal sewer and potable water are rarely available on a beachfront lot. Plan for a rainwater catchment system with a first-flush diverter and a 5,000–10,000 L tank, a septic system or a packaged treatment plant sited inland of the unit and above the seasonal water table, and a generator or solar-plus-battery system sized with a 20–30% margin for the extra dehumidification load. Route all service trenches so they do not run along the scour face of a dune.
Access and delivery to a beachfront lot
The single most common delay on coastal projects is access. A folded 20FT unit is a compact, dense load of roughly 1.3–2.2 t, and a 40FT unit is heavier again; the delivery truck plus a mobile crane needs a road or track that will carry 12–20 t without sinking, plus 4 m of width and 6 m of overhead clearance. Confirm turning radius at the lot before dispatch. Yes — a crane or forklift is required to offload the folded unit from the truck. Once it is set in position, four workers can unfold and assemble the main structure in about 2 hours, so pour the piers or slab and finish the access track first, and the building itself goes up in an afternoon.
Maintenance Schedule for a Coastal Unit
Coastal ownership is a maintenance commitment, not a product defect. This is the routine that keeps a marine-spec unit sound:
- Monthly: freshwater rinse of the frame, doors, windows and condenser coil; clear sand from base rails and door tracks.
- Quarterly: wash with a pH-neutral detergent and a soft brush; inspect sealant joints, hinge pins and anchor bolts for tea-staining.
- Annually: full coating inspection, touch-up of any chip or scratch down to bare metal with a zinc-rich primer and topcoat; re-torque anchor bolts; check pier caps for cracking or scour.
- Every 8–12 years: recoat the polyurethane topcoat. Doing it on schedule costs a fraction of repairing corroded panels.
- After every named storm: inspect glazing, roof laps, anchors and pier plumb before reoccupying.
The one rule that matters more than the schedule: repair any chip or scratch as soon as you see it. A two-minute touch-up prevents a corrosion cell that will creep under the coating for years.
Costs and What to Order
Typical 2026 budget for a coastal-spec folding container home:
- Container unit: 20FT $7,200–$9,800; 30FT $10,500–$14,500; 40FT $12,500–$16,500 depending on size and finish.
- Marine coating package: $1,200–$3,500 — zinc-rich primer, epoxy build coat and polyurethane topcoat at 220–280 µm total.
- 316 stainless fastener and hardware upgrade: $300–$900, and worth every dollar.
- Piers, helical piles and elevated slab: $3,000–$10,000 depending on soil and freeboard height.
- Impact-rated or laminated glazing: $800–$3,000.
- Closed-cell insulation and vapour-sealed lining: $1,500–$4,500.
- Off-grid water, power and wastewater: $5,000–$18,000 where no municipal service exists.
- Permits, coastal review and surveys: $1,000–$6,000.
When you request a quote, give your sales engineer four numbers: the distance from the unit to the mean high-water line, the local design wind speed, the required floor level above the flood datum, and the soil type at the foundation. Those four values determine the coating stack, the anchor schedule, the pier depth and the glazing class — and getting them right at the factory is far cheaper than fixing them on site. Browse the folding container home range to compare 20FT, 30FT and 40FT layouts before you specify.
Need a folding container house?
HG Prefab manufactures 20FT, 30FT and 40FT folding expandable container houses with marine coating stacks, 316 stainless hardware, sealed vapour-control linings and factory-prepared anchor positions for elevated coastal foundations — shipped flat-packed worldwide. Email hgmechequip@gmail.com or WhatsApp +86 191 0388 7380 for a coastal specification and quote.
Browse modelsFrequently Asked Questions
How well does a folding container home hold up in salt air?
Very well, provided the unit is specified for a marine exposure class. A hot-dip galvanised or zinc-rich primed frame with an epoxy build coat and a UV-stable polyurethane topcoat, combined with 316 stainless fasteners and a freshwater rinse every month, gives a service life of 20–30 years within 500 m of the shoreline. Uncoated mild steel in the same position starts to show rust staining in 12–24 months.
Can a folding container home be anchored for hurricane-force winds?
Yes. On a coastal lot the unit is tied to cast-in-place concrete piers or a slab with M16–M20 galvanised anchor bolts at 1.2–1.5 m centres, plus hurricane straps at every corner post. On sand, helical piles or auger anchors driven 2.5–4 m below grade are used instead of shallow footings. Specified and installed correctly, the assembly is rated for design wind speeds of 150–180 km/h in Exposure D terrain.
How is a folding container home delivered and installed on a beachfront lot?
Yes — a crane or forklift is required to offload the folded unit from the truck. Once it is set in position, four workers can unfold and assemble the main structure in about 2 hours. Check that the access road and any beach track will carry a 12–20 t truck plus crane before ordering, and pour the piers or slab first so the unit can be set directly onto its anchors.
How much does a coastal-spec folding container home cost?
The base unit runs 20FT $7,200–$9,800, 30FT $10,500–$14,500 and 40FT $12,500–$16,500 depending on size and finish. A marine upgrade package — epoxy build coat, polyurethane topcoat, 316 stainless fasteners and marine-grade windows — adds roughly $1,200–$3,500, and elevated piers, helical piles and impact-rated glazing for a beachfront site typically add $3,000–$10,000.