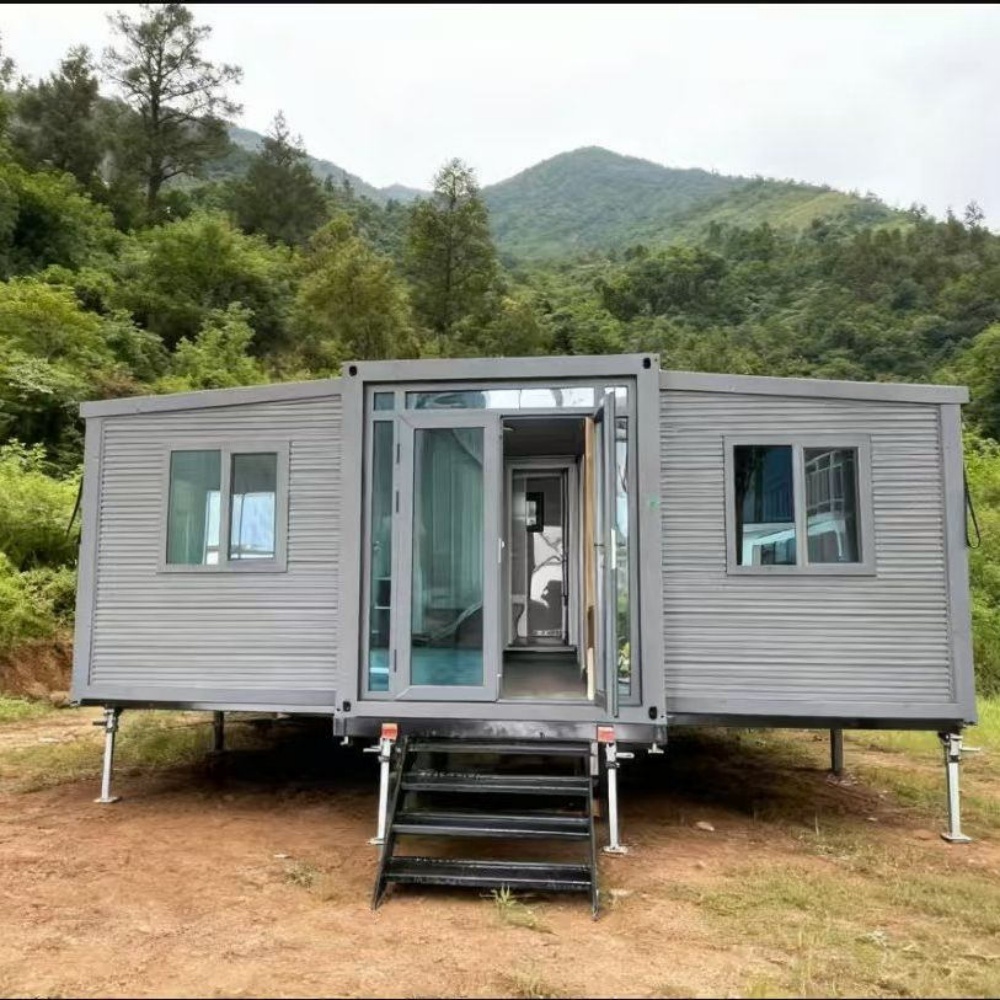
HG Prefab foldable expandable container homes — built to last, delivered worldwide.
Cold storage is a capacity business. You are paid for cubic metres held at a temperature, so every wasted millimetre of insulation and every unnecessary defrost cycle comes straight off the margin. A folding container home is a strong starting point: the shell is a rigid steel box that already resists weather and vermin, it can be placed on a farm, a food factory yard, a market or a fishing quay instead of inside an existing building, and it can be extended by dropping a second unit alongside as demand grows. This guide covers temperature bands, panel specification, refrigeration sizing, power, racking and cost for a container cold store built on a 20FT, 30FT or 40FT HG Prefab folding container house, whether you need chilled produce space, a freezer or a dual-temperature room.
Why Container Cold Storage Works
Refrigerated storage has three requirements that a folded steel unit meets unusually well:
- A continuous insulated envelope. Unlike a converted warehouse corner, a container has no shared walls, no windows and no borrowed heating. The insulated box can be built as a complete, sealed, vapour-tight enclosure, which is exactly what keeps running costs low.
- Structural capacity for racking. Point loads from pallet racking legs concentrate heavily. A steel frame with load-spreading plates under each leg carries three or four pallet levels without the floor deflection that would misalign a doorway.
- Deployable capacity. Peak season, an extra contract, a harvest, a new distribution point: capacity can be added in weeks on a pad that already exists, and removed when the contract ends instead of leaving a stranded building.
Installation is quick and predictable. Yes — a crane or forklift is required to offload the folded unit from the truck. Once it is set in position, four workers can unfold and assemble the main structure in about 2 hours, after which the insulated panels, refrigeration plant and door gear are installed and the room is commissioned over the following week.
Temperature Bands and Panel Specification
Decide the temperature band first, because it drives every other decision including panel thickness, door type, floor insulation and the defrost strategy.
| Band | Temperature | Typical goods | Panel thickness | Floor |
|---|---|---|---|---|
| Cool | +8 to +12 °C | Potatoes, onions, root vegetables, drinks | 75–100 mm | Insulated floor optional |
| Chilled | 0 to +4 °C | Meat, dairy, fresh produce, pharmaceuticals | 100–125 mm | 100 mm insulated floor |
| Frozen | −18 to −22 °C | Frozen food, ice cream, fish, ice | 125–150 mm | 125–150 mm insulated floor with heater mat |
| Dual | Split by partition | Mixed chilled and frozen operation | 125 mm plus insulated partition | Insulated, two door sets |
Specification points that matter more than the headline thickness:
- Panel core: polyurethane at 40 kg/m³ or better, with cam-lock joints and a double gasket. PIR is acceptable for chilled but a poor choice for freezer rooms.
- Thermal bridging: every fixing that crosses the envelope must be a proprietary thermal break. A steel bolt through a panel wastes more energy than 25 mm of extra thickness would save.
- Vapour control: in a freezer the vapour barrier belongs on the warm side and must be continuous. A single breach produces ice inside the panel that never comes back out.
- Floor: for frozen rooms, an insulated floor with a heater mat or ventilation ducts below it, otherwise the ground under the container freezes, heaves and cracks the slab. This is the single most common specification error in container cold stores.
- Doors: a sliding or double-swing insulated door with a heated frame and a strip curtain. Add an internal safety release that always works from the inside, plus an alarm in any room a person can be locked in.
- Air curtain: an air curtain or a vestibule across the door opening pays for itself wherever traffic is frequent, especially in frozen rooms.
Refrigeration Plant, Power and Redundancy
Plant sizing follows the load, and the load is mostly transmission plus door openings, not the goods.
- Load estimate: for a well-insulated 40FT container at frozen temperature, transmission is roughly 1.5–2.5 kW in summer; figure 2–4 kW of additional load for door openings and pull-down, and 6–10 kW during initial pull-down of a warm room.
- Plant: a monoblock condensing unit on the end wall is the simplest solution for a single-temperature container. For dual temperature, use two independent condensing units and a partition. A split system keeps the compressor outside the room, which reduces noise and heat gain.
- Redundancy: on a frozen store, plan either two half-capacity units or a generator connection. A single compressor failure in a −20 °C room on a Friday afternoon is a total loss of the contents.
- Power: three-phase 32–63 A for a single unit, 63–100 A for a dual-temperature 40FT. Separate circuits for each condensing unit, a dedicated defrost circuit and an isolator within sight of the equipment.
- Controls and monitoring: a controller with temperature logging, a high-temperature alarm and remote notification. Most food contracts and insurance policies now expect a log, and a 30-minute alert window is usually the difference between a claim and a write-off.
- Defrost: electric defrost is simple and effective but expensive to run in a freezer; hot-gas or off-cycle defrost is more efficient where the plant allows it. Set defrost termination on coil temperature, never on a fixed timer alone.
Racking, Loading and Food Compliance
The room only earns money once goods move in and out efficiently, so plan the handling as carefully as the insulation.
- Door position: put the door on the long wall, not the end, wherever the yard layout allows. It shortens the internal travel distance and lets racking run parallel to the door instead of blocking it.
- Racking: static pallet racking at 1,100 mm beam pitch suits most goods, giving three levels plus a floor level in a 2.6 m internal height. Bolt the racking to the floor with load-spreading plates and keep a 100 mm gap to the walls for airflow.
- Airflow: leave 100–150 mm between the top of the load and the ceiling and never block the evaporator. Stacked goods against the evaporator is the most common cause of a warm room.
- Loading dock: a 1.2 m dock leveller, a dock shelter and a bump rail suit a standard rigid truck. If the site is level, an insulated ramp with an air curtain is cheaper and works well for small operations.
- Compliance: for food, expect an HACCP plan, a documented cleaning schedule, pest control, calibrated temperature monitoring and traceability of batches in and out. If the store handles meat or dairy, check whether the local authority requires registration or approval of the premises.
- Traffic separation: keep raw and finished goods on separate routes where possible, and provide a washable anteroom for boots and coats. Cross-contamination is the fastest route to a failed inspection.
Cost Breakdown and Installation
Realistic 2026 figures for a container cold store, excluding the goods inside it:
- Container unit: 20FT $7,200–$9,800; 30FT $10,500–$14,500; 40FT $12,500–$16,500 depending on size and finish.
- Insulated panels, floor and ceiling: $6,000–$18,000.
- Refrigeration plant and controls: $5,000–$20,000 depending on band and redundancy.
- Insulated doors, heated frames and air curtain: $1,500–$6,000.
- Three-phase supply, board and circuits: $2,500–$7,000.
- Racking and load-spreading flooring: $2,000–$8,000.
- Dock leveller, shelter or insulated ramp: $3,000–$12,000.
- Temperature monitoring and alarms: $800–$3,000.
- Permits, food registration and consultants: $1,000–$4,000.
A chilled 20FT store typically lands at $20,000–$35,000, a chilled 40FT at $35,000–$60,000, and a frozen 40FT with redundancy and an insulated floor at $45,000–$80,000, on top of the unit price.
Two sequencing rules save money. First, pour the pad and let it cure before the unit arrives, with the electrical trench, drain for defrost water and the heater mat conduit already in place. Second, decide the temperature band and the door position before the panels are ordered, because both are fixed once the room is built. HG Prefab can factory-prep the panel fixing rails, the condensing unit bracket position, duct and cable sleeves and a reinforced racking zone in the frame, so the room is commissioned within about a week of assembly. Email hgmechequip@gmail.com or message WhatsApp +86 191 0388 7380 to plan a cold store configuration.
Need a folding container house?
HG Prefab manufactures 20FT, 30FT and 40FT folding expandable container houses with factory-prepared panel rails, plant bracket positions, cable and duct sleeves and reinforced racking zones for cold storage, food and logistics use — shipped flat-packed worldwide. Contact hgmechequip@gmail.com or WhatsApp +86 191 0388 7380.
Browse modelsFrequently Asked Questions
What temperature bands can a container cold store hold?
Any band you specify: cool at +8 to +12 °C with 75–100 mm panels, chilled at 0 to +4 °C with 100–125 mm panels and an insulated floor, and frozen at −18 to −22 °C with 125–150 mm panels plus a heated or ventilated floor to stop ground heave. Dual-temperature rooms use an insulated partition and two independent plants.
How is a container cold store delivered and installed?
Yes — a crane or forklift is required to offload the folded unit from the truck. Once it is set in position, four workers can unfold and assemble the main structure in about 2 hours. The insulated panels, doors and refrigeration plant are then installed and the room commissioned over the following week.
How much power does a container cold storage unit need?
A single-temperature 20FT or 30FT chilled store typically needs a three-phase 32–63 A supply, while a dual-temperature 40FT frozen store with two condensing units needs 63–100 A. Allow roughly 1.5–2.5 kW of transmission load for a 40FT frozen room in summer, plus 2–4 kW for door openings, and 6–10 kW during pull-down.
Do I need food approval to operate a container cold store?
If you store food commercially, yes. Expect an HACCP plan, a documented cleaning schedule, pest control, calibrated temperature logging with alarms and batch traceability, and check with the local authority whether the premises need registration or full approval, particularly for meat, dairy or fish.