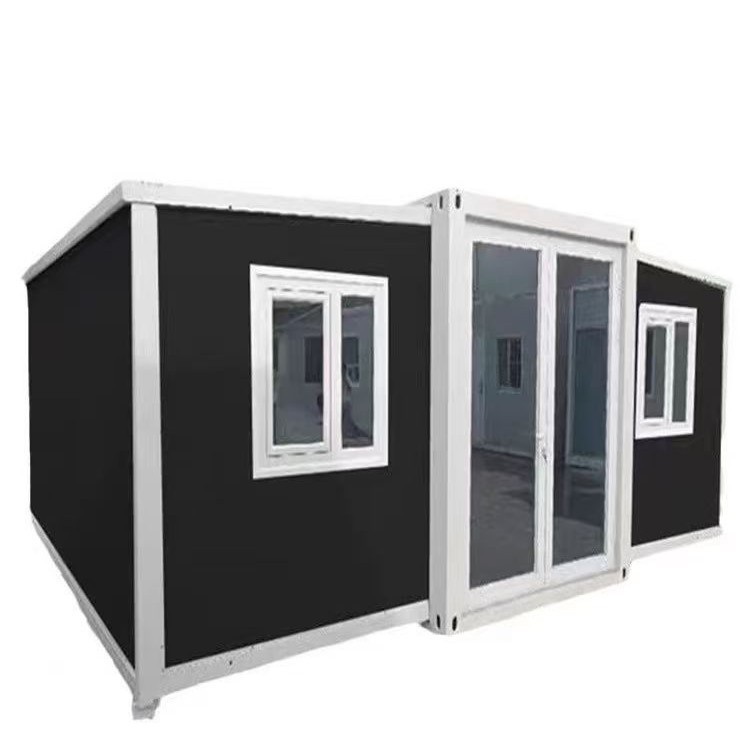
HG Prefab foldable expandable container homes — built to last, delivered worldwide.
Every mine site runs on the shift change, and the shift change runs through the dry room — the change house where workers swap street clothes for coveralls, shower out at the end of shift, and store their gear between roster rotations. Mines increasingly build these facilities from folding container homes: the steel shell shrugs off dust and abuse, the factory build guarantees consistent quality across a whole camp, and units follow the pit as it moves. This guide covers zoning, sizing, hot water and wastewater, dust control and the full deployment cost for 20FT, 30FT and 40FT HG Prefab dry rooms.
What a Dry Room Does in a Mining Camp
A dry room is a hygiene and productivity asset, not just a shed with benches:
- Regulatory requirement — most mining codes and occupational health regulations mandate washing and changing facilities proportionate to workforce size; inspections cite inadequate change houses as a recurring finding.
- Contaminant control — dust, silica and chemical residues stay in the dirty zone and out of the clean side, protecting workers and keeping transport vehicles clean.
- Shift efficiency — a well-planned dry room moves 40 workers through shower and change in 20–30 minutes instead of an hour, which is real production time on a two-shift roster.
- Gear integrity — ventilated lockers dry coveralls and boots between shifts, extending PPE life in humid or cold sites.
- Speed of establishment — a crane or forklift is required to offload the folded unit from the truck, and once it is set in position, four workers can unfold and assemble the main structure in about 2 hours, so a new pit area gets facilities within days of the dozer cutting the pad.
Zoning: Dirty Side, Clean Side and Showers
The defining feature of a compliant dry room is one-directional flow:
- Dirty entrance — workers enter from the pit side into a boot-scrape and grating area, with coverall hooks and dirty lockers immediately inside.
- Shower bank — showers sit in the middle of the flow so every worker passes through one; a clean-side exit from the shower zone means nobody walks from dirty to clean without washing.
- Clean side — dry lockers, bench seating, mirrors and a boot dryer zone open to the crib room or bus point.
- Directional signage and layout — a simple linear plan enforces the flow without supervision; doors that open in the direction of travel and low partitions guide movement at peak change.
- Female and male facilities — plan separate or scheduled zones from day one; retrofitting gender separation is the most common complaint in older camps.
Sizing and Lockers for Shift Change
Size the room to the peak shift, not the site headcount:
| Unit size | Floor area | Typical dry-room fit | Peak shift capacity |
|---|---|---|---|
| 20FT | ~14 m² | 12 lockers, 2 showers, 1 toilet, benching | 12–16 workers |
| 30FT | ~21 m² | 24 lockers, 4 showers, 2 toilets, boot dryer | 24–32 workers |
| 40FT | ~28 m² | 40 lockers, 6 showers, 3 toilets, drying room | 40–48 workers |
Fit-out details that determine whether the room survives its first wet season:
- Lockers — double-tier ventilated steel lockers, dirty side and clean side, each with a shelf for boots below. Ventilation slots in the locker doors matter more than locker count; damp coveralls breed odor and rust.
- Benches and flooring — slatted poly or stainless benches over a slip-resistant vinyl floor with coved skirting; standing water must reach a drain, never a wall joint.
- Shower spec — 6–8 L/min water-saving heads, lever mixers rated for hard water, and floor drains with removable stainless grates at 1:60 fall.
- Drying room — on 40FT units, convert the final bay to a heated drying cabinet room (40–60°C, exhaust-vented) that dries gloves and boots overnight in freezing or tropical sites alike.
Hot Water, Wastewater and Dust Control
Services make or break a dry room at a remote pit:
- Hot water — a 150–250 L electric or heat-pump cylinder per shower bank, or a bank of 9 kW tankless units where space is tight. On diesel-powered camps, a calorifier on the genset hot-water loop is cheapest to run. Size for the 15-minute peak at shift end, not the daily average.
- Water supply — connect to the camp's water reticulation or a dedicated 5,000–10,000 L day tank with a pressure pump; mines at altitude or in the tropics should insulate and trace the supply line.
- Wastewater — shower water drains to a grease-and-silt interceptor, then to the camp sewage treatment plant or a septic/evapotranspiration field. Never discharge shower greywater to ground without the interceptor — soap and sediment will seal the soil.
- Dust control — the dirty entrance gets a grated boot brush and a water-free dust-off station (compressed air is prohibited for personal cleaning on silica sites; use HEPA vacuum stations instead). Door seals and a positive-pressure vestibule on the clean side keep fine dust out of the locker zone.
- Power — a 30–60 A supply covers showers, drying cabinets and lighting; on remote pits, a dedicated small genset or a solar-battery hybrid feeds the unit independently.
For electrical planning fundamentals, see our electrical load guide, and for wastewater design see our septic systems guide.
Relocation, Durability and Budget
Mining operations move; the dry room should move with them. Because the unit folds to a low transport profile, relocating a dry room between pit areas or to a new deposit is a one-day lift-and-truck job rather than a demolition. Order the unit with lifting-certified corner castings and factory-tagged service disconnection points so every move is a documented, repeatable procedure. Steel interiors handle the humidity and hard use that wreck particleboard fit-outs in two seasons, and repainting scuffed walls is a maintenance item, not a renovation.
Deployment follows the standard camp sequence: cut and compact the pad with the four corner points level within 5 mm, trench services before the unit lands, then lift. A crane or forklift is required to offload the folded unit from the truck, and once it is set in position, four workers can unfold and assemble the main structure in about 2 hours. Anchor all four corner castings — pit-adjacent sites see heavy vehicle traffic and blasting vibration, so engineered hold-downs and a standoff distance from active benches are standard practice.
Cost Breakdown
- Container unit: 20FT $7,200–$9,800; 30FT $10,500–$14,500; 40FT $12,500–$16,500.
- Dry-room fit-out (lockers, showers, benches, flooring): $6,000–$18,000 depending on size and stainless grade.
- Hot water plant: $2,000–$6,000 per unit.
- Interceptor, septic or connection to camp WWTP: $1,500–$5,000.
- Pad, anchoring and service trenching: $2,000–$5,000 per unit.
A 40FT dry room serving a 40-worker shift typically installs for $25,000–$45,000 all-in, and because it relocates, that capital follows the mine plan instead of being written off at pit closure. For contractors tendering camp packages, folding dry rooms have become the default answer to the inspector's question: where do your workers wash?
Commissioning and Compliance Checklist
Before the first shift uses the room, work a structured commissioning sequence. Verify hot water reaches every shower head at 45–50°C within the stated time and that tempering valves hold a safe outlet temperature under peak draw. Test the silt interceptor, confirm falls by hosing the floor end to end, and check that every drain clears without ponding. Balance the drying-room extraction so the cabinet holds 40–60°C with the door closed and no moisture migrates to the locker zone. Confirm dust controls — boot brushes, HEPA vacuum station, clean-side vestibule pressure — against the site's respiratory-protection plan, and log results for the occupational hygienist. Train the camp crew on weekly tasks: cleaning locker vents, flushing dead-leg water lines, and greasing door hinges that corrode fast in wash-down environments. Finally, register the unit in the site's asset system with its anchor torque values and service disconnection points so the first relocation is executed from a documented procedure. A dry room commissioned this way passes inspection on the first visit and keeps passing them for the life of the pit.
Need a folding container house?
HG Prefab manufactures 20FT, 30FT and 40FT folding expandable container houses for mining camps — with factory-fit lockers, shower banks, floor drains and service disconnection points for repeatable relocation. Shipped flat-packed worldwide.
Browse modelsFrequently Asked Questions
How many workers can a container dry room serve?
A 20FT unit serves 12–16 workers with 12 lockers and 2 showers, a 30FT serves 24–32 with 24 lockers and 4 showers, and a 40FT serves 40–48 with 40 lockers and 6 showers plus a drying room. Size to the peak shift, not total site headcount.
What services does a mining camp dry room need?
A 30–60 A power supply, a water feed from camp reticulation or a day tank with pressure pump, a 150–250 L hot water cylinder per shower bank, and drainage through a silt interceptor to the camp wastewater plant or a septic field. Trench all services before the unit arrives.
Is a crane needed to install a dry room at a mine site?
Yes — a crane or forklift is required to offload the folded unit from the truck. Once it is set in position, four workers can unfold and assemble the main structure in about 2 hours, so a new pit area gets facilities within days.
Can the dry room be relocated when the pit moves?
Yes. The unit folds to a low transport profile and lifts onto a truck in one day. Order factory-tagged service disconnection points and lifting-certified corner castings so each move is a documented, repeatable procedure rather than a rebuild.