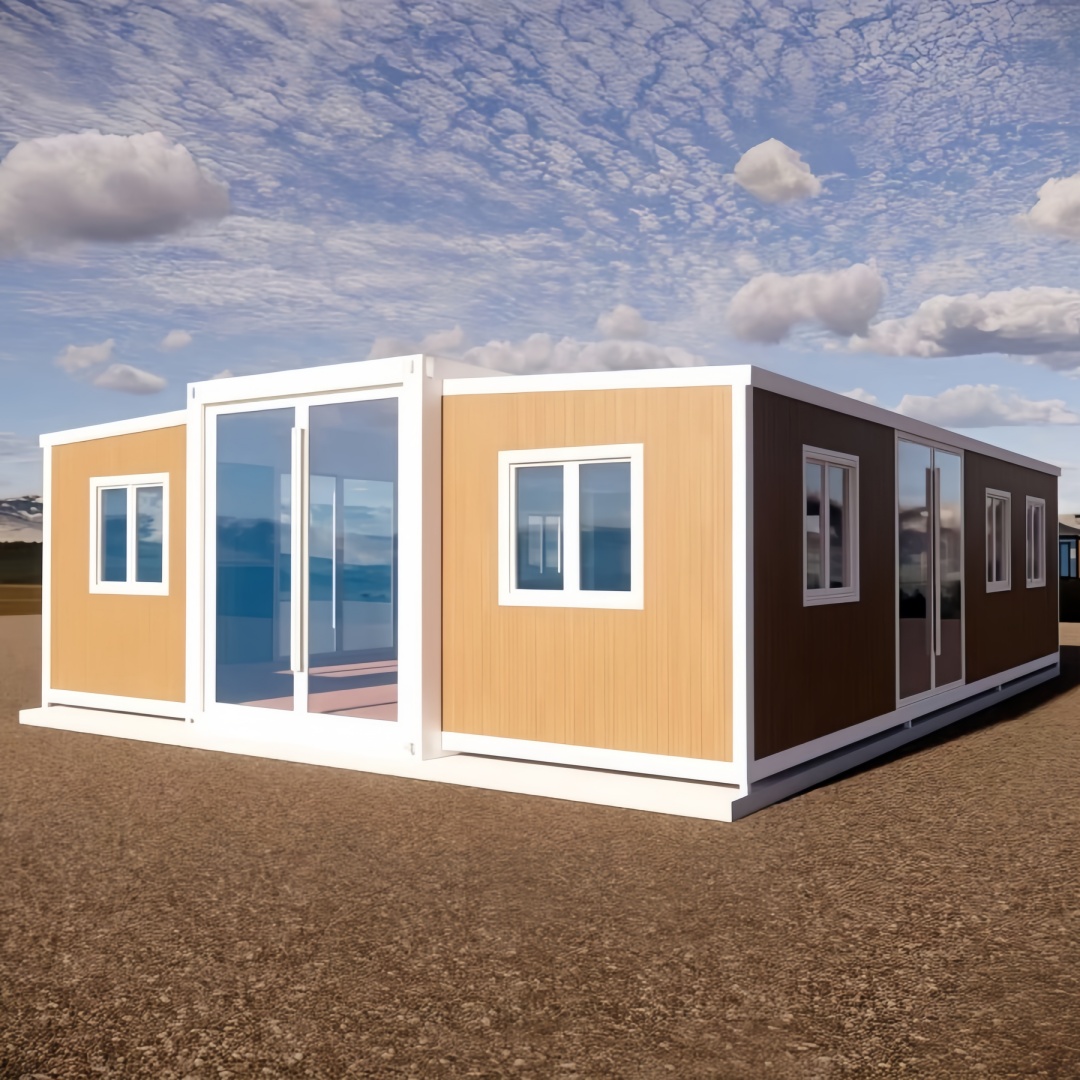
HG Prefab foldable expandable container homes — built to last, delivered worldwide.
Cold storage is the part of a food, farm or pharmaceutical business that is easiest to get wrong, because failures are quiet: a slow loss of temperature, a condensation drip on packaging, a floor that ices over in year two. A folding container home is a strong starting point for a cold room, since the steel shell is a rigid, secure, relocatable box, but a container is not a cold store until it has been lined, sealed, drained and given a properly sized refrigeration plant. This guide explains how chilled, frozen and blast zones differ, how the panel and vapour barrier should be built up, how to size the plant, and what a 20FT, 30FT or 40FT HG Prefab container cold store costs in 2026.
What a Container Cold Room Is Actually Used For
Cold rooms fall into a small number of jobs, and each one changes the build:
- Primary chilled store (0 to +4 °C). Produce, dairy, cooked food and packaged meat. Insulation can be lighter, but humidity control and drainage are critical, because a wet chilled room corrodes and breeds bacteria.
- Frozen store (–18 to –22 °C). Long-term storage of frozen goods. Needs a thicker panel, a heated floor or insulated floor slab, door heaters and a defrost strategy to stop the doorway icing shut.
- Blast or rapid chill (–30 to –35 °C air). Pulling core temperature down fast after cooking or harvest. High refrigeration duty in a small volume, and the hardest duty a container cold store will ever see.
- Farm and agri storage. Seed, feed, hops, flowers and produce held above or below ambient depending on the crop, often with humidity control and ventilation cycling rather than a single set point.
- Pharmaceutical and sample storage. 2–8 °C with redundancy, continuous data logging and an alarm, where the documentation matters as much as the machine.
Installation follows the usual pattern, with one extra planning step. Yes — a crane or forklift is required to offload the folded unit from the truck. Once it is set in position, four workers can unfold and assemble the main structure in about 2 hours, after which the insulation panels, refrigeration pipework and condensation drainage are installed by the refrigeration contractor. Because the plant is the long-lead item, order the condensing unit before the container is scheduled to arrive.
Temperature Zones and Unit Sizing
Size a cold store by pallet or bin count, not by floor area alone. Volume accepted per turn and turns per week decide whether one room or two is the cheaper answer.
| Unit size | Floor area | Practical cold volume | Typical use |
|---|---|---|---|
| 20FT | ~14 m² | ~30 m³ usable, 8–10 pallets | One chilled store, or a small frozen room |
| 30FT | ~21 m² | ~45 m³ usable, 12–16 pallets | Split chilled and frozen with a partition |
| 40FT | ~28 m² | ~60 m³ usable, 18–22 pallets | Chilled plus frozen plus a small blast or dispatch bay |
Never split a small unit into three zones. Every partition wall costs floor area, creates a warm face and cold face, and adds an evaporator, a drain and a set of door controls. A 20FT unit is almost always better run as a single temperature, using a second unit for the other zone. A 30FT or 40FT unit can be split once, cleanly, with a full-height insulated panel and separate doors to the outside rather than an internal door between the rooms.
Insulation, Vapour Barrier and Panel Build-Up
The building physics matter more than the brand of the refrigerator. Get them right and the plant runs at half the duty.
- Panel thickness: 80–100 mm PIR for a chilled room, 120–150 mm PIR for a frozen room, and 150 mm for a blast freezer or a room in a hot climate. That keeps wall U-values roughly between 0.22 and 0.14 W/m²K.
- Continuous vapour barrier on the warm side. Water vapour always travels from warm to cold. In a chilled room the barrier goes on the outside face of the insulation; in a freezer it must be absolutely continuous, with taped and sealed joints, because a single gap will fill the panel with ice over two winters.
- Thermal bridge control. Steel studs, fixing brackets and the container frame itself conduct heat straight through a panel. Use thermal-break pads at every fixing and avoid penetrating the inner liner with uninsulated metal.
- Floor. A frozen room needs either a heated floor or a well-ventilated insulated slab beneath it, otherwise frost heave lifts the floor within a few seasons. Specify an insulated, anti-slip floor panel with 100–150 mm of PIR and, for freezer duty, a perimeter heater mat under the door.
- Ceiling and lighting. Insulated ceiling panels with cold-rated IP65 LED luminaires, 300–500 lux, with the drivers mounted outside the cold space, because driver failure inside a freezer is a service call at –20 °C.
- Doors. A hinged or sliding insulated door with a heated frame, a vinyl strip curtain and, where traffic is heavy, a fast-acting door. A self-closing mechanism is not optional; a door left ajar is the most common cause of temperature excursions.
- Overhead clearance: the fold-out assembly keeps the full internal height, so the room holds a standard 2.2 m racking run with airflow space above. Keep 150 mm between product and the evaporator and never block the air curtain.
Refrigeration Plant, Power and Backup
The plant is sized by heat load, and heat load is the sum of transmission, product pull-down, air changes through the door, people and lights:
- Rough duty: a well-insulated 20FT chilled room needs about 2.5–4 kW, the same unit as a freezer about 4–7 kW, and a 40FT freezer 9–14 kW. Add 30–50% for a blast function. A refrigeration contractor should confirm the figure with a proper load calculation; guessing is how rooms end up short cycling in summer.
- Power: 63 A three-phase for a small 20FT chilled unit, 100 A for a 30FT split room and 125–160 A for a 40FT freezer with a blast bay. Allow a dedicated circuit for the plant, a separate circuit for door heaters and anti-sweat controls, and a local isolator outside the room.
- Backup: a cold store is a perishable asset, so plan redundancy. Either fit a dual-circuit condensing unit, or a standby generator sized to the running load, or at minimum a monitored temperature alarm and a call-out agreement. A 30-minute power cut in a freezer is survivable; an eight-hour one is not.
- Defrost and drainage. Automatic hot-gas or electric defrost on a timer, with the condensate routed to a drain that cannot freeze. In a freezer the drain line must be trace-heated.
- Controls and logging. A digital controller with a set point, differential, high and low alarms and an SD or cloud data record. Continuous logging is what makes an HACCP inspection straightforward.
- Refrigerant choice. Lower-GWP options are increasingly required by regulation, and both purchase and service costs vary sharply by region. Decide with the contractor early, because it affects leak detection, service skills and the room layout.
Compliance, Layout and Loading
Compliance for a cold store is mostly about records, surfaces and safe access:
- HACCP and temperature records. Documented set points, continuous logging, alarm responses and corrective actions. A cold room with no log is a liability in an audit.
- Surfaces. Washable, non-shedding, food-grade panels and coving at the floor junction. Vinyl-floored walls with welded seams are easier to clean than steel linings in wet chilled rooms, but steel resists impact and trolleys better.
- Access and safety. An internal safety release and an alarm that can be triggered from inside, because a person locked in a freezer is the worst-case scenario. Provide clear signage, and keep emergency lighting on a circuit that survives a power cut.
- Floor loading and racking. A loaded pallet racking run concentrates 1.5–2.5 t on a small footprint. Confirm the container deck is rated for it, or spread the load with a steel plate under each leg.
- Loading bay. A raised dock or a dock leveller shortens door-open time, and door-open time is the biggest avoidable heat load in any cold store. A 1.0 m high platform with a 400 mm ramp usually costs less than one extra kilowatt of refrigeration.
- Pest and hygiene. Sealed entry points, insect screens and a washable dock area. Rodents find gaps in cold store seals and cause expensive damage to both insulation and records.
Plan the outside space as carefully as the inside. The condensing unit needs airflow, service clearance of at least 600 mm to any wall, and a hard, level base; it also needs to sit away from the doorway and away from bedrooms or offices, because a cold store plant is the loudest thing on most sites.
Cost breakdown and delivery planning
A realistic 2026 budget for a container cold store:
- Container unit: 20FT $7,200–$9,800; 30FT $10,500–$14,500; 40FT $12,500–$16,500 depending on size and finish.
- Insulated panel package, doors and fittings: $6,000–$18,000.
- Insulated, heated or frozen-rated floor: $2,500–$8,000.
- Refrigeration plant and condensers: $7,000–$35,000 depending on temperature, duty and whether a blast function is included.
- Electrical, controls, logging and alarms: $2,500–$9,000.
- Racking, dock platform and strip curtains: $1,500–$7,000.
- Standby generator or redundancy measures: $3,000–$15,000 if required.
- Permits, food safety registration and engineering: $1,000–$5,000.
Total fit-out typically lands at $15,000–$30,000 for a 20FT chilled store, $28,000–$55,000 for a 30FT split room and $45,000–$90,000 for a 40FT frozen store with a blast bay, on top of the unit price.
Book a crane or forklift for the offload and confirm the truck can reach a firm, level standing area with enough room for the outriggers — a cold store site is often a farmyard or service yard with limited access, and the plant arrives on the same truck. Have the power connection, drainage and a level condenser pad complete before the unit lands, and confirm the refrigerant choice and pipe run with the contractor at the same time as the container order. HG Prefab can factory-prepare panel fixing rails, drain penetrations, plant cable routes and reinforced floor zones for racking loads, so the refrigeration contractor can start work immediately after assembly.
Need a folding container house?
HG Prefab manufactures 20FT, 30FT and 40FT folding expandable container houses with factory-prepared panel rails, drain penetrations, plant cable routes and reinforced floor zones for cold stores and insulated rooms — shipped flat-packed worldwide.
Email hgmechequip@gmail.com or WhatsApp +86 191 0388 7380 for a quote.
Browse modelsFrequently Asked Questions
Can a folding container home be used as a cold store?
Yes, with the right build-up. The steel shell gives a rigid, secure, relocatable box, and it becomes a cold store once it has a PIR panel lining of 80–100 mm for chilled or 120–150 mm for frozen duty, a continuous vapour barrier on the warm side, an insulated anti-slip floor, a heated door frame and a correctly sized refrigeration plant.
How is a container cold store delivered and installed?
Yes — a crane or forklift is required to offload the folded unit from the truck. Once it is set in position, four workers can unfold and assemble the main structure in about 2 hours.
What size of unit do I need for a cold room?
A 20FT unit gives roughly 30 m³ of usable cold volume, about 8–10 pallets, and suits a single temperature. A 30FT unit takes 12–16 pallets and can be split once into chilled and frozen rooms, and a 40FT unit holds 18–22 pallets with a chilled room, a frozen room and a small blast or dispatch bay.
How much refrigeration duty does a container cold store need?
A well-insulated 20FT chilled room needs roughly 2.5–4 kW, the same unit as a freezer about 4–7 kW, and a 40FT freezer 9–14 kW, with 30–50% added for a blast function. Insulation thickness, product pull-down, door openings, people and lighting all change the figure, so the duty must be confirmed by a load calculation rather than an estimate.